
$300,000
9416 Concord CircleBradenton, FL 34210
Listing updated: October 22, 2026 at 1:40 PM ET
Listing courtesy of Wagner Realty · Cheryl Carson · MLS #A4708347 · Active · 941-761-3100Property type
Year built
Price / sq ft
HOA dues
Days on market
Flood zone
About this home
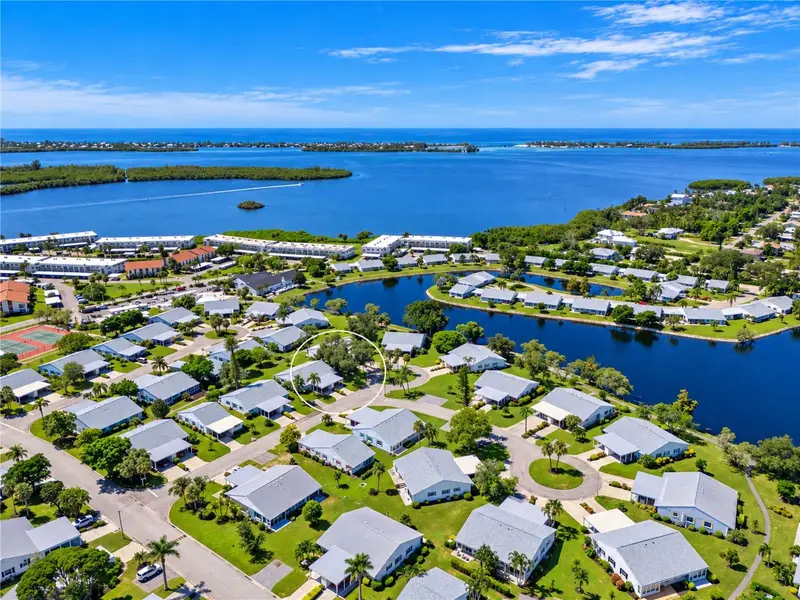
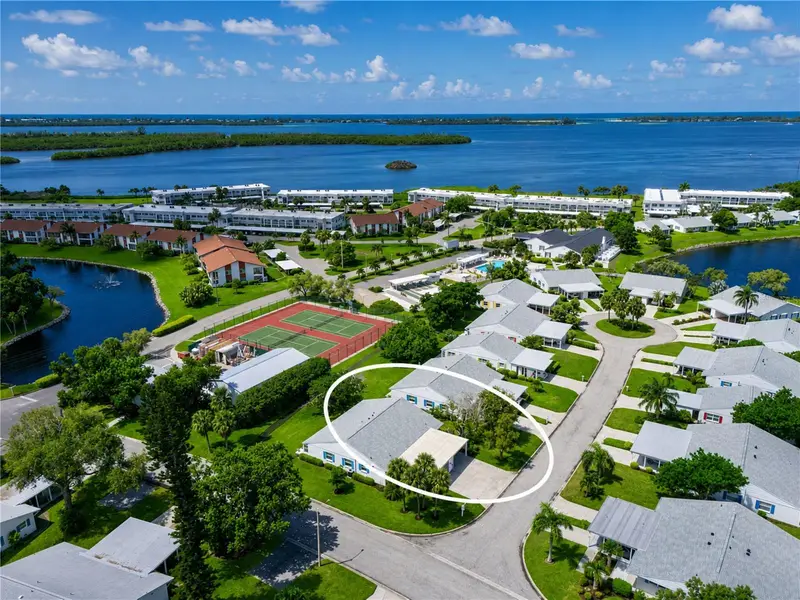
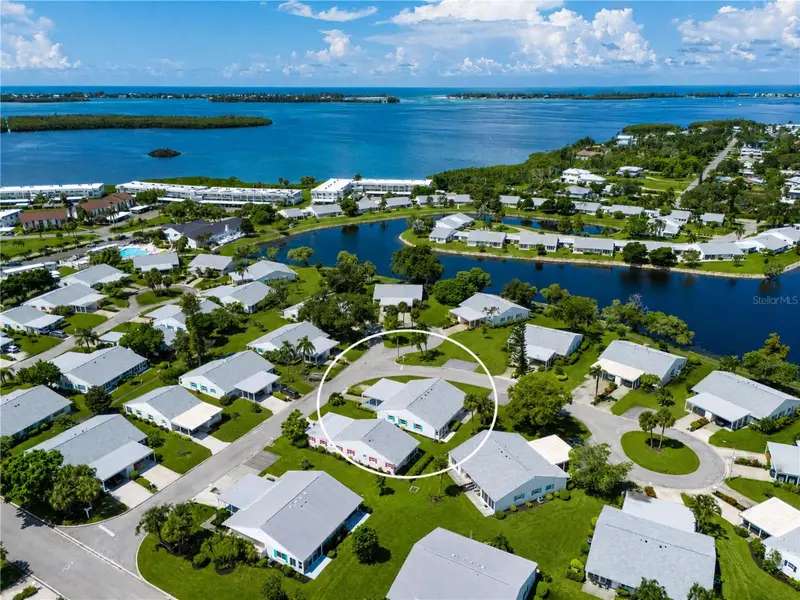
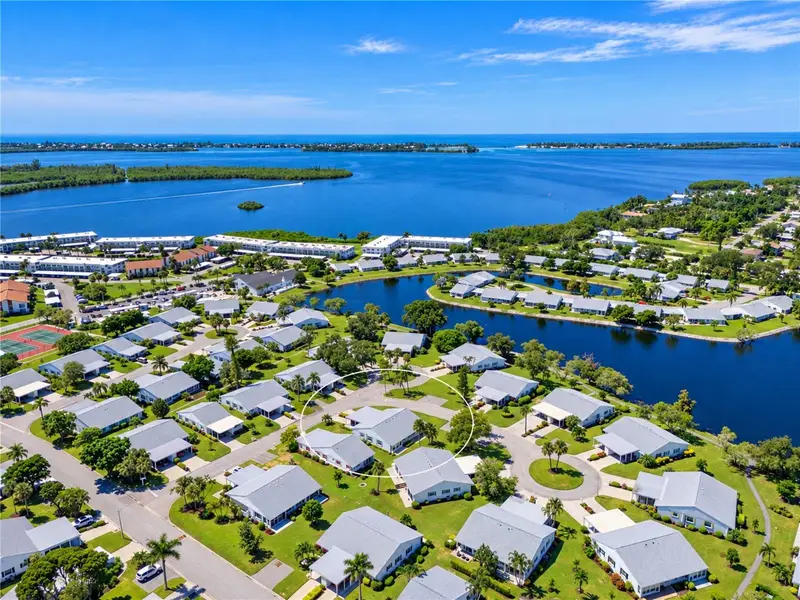
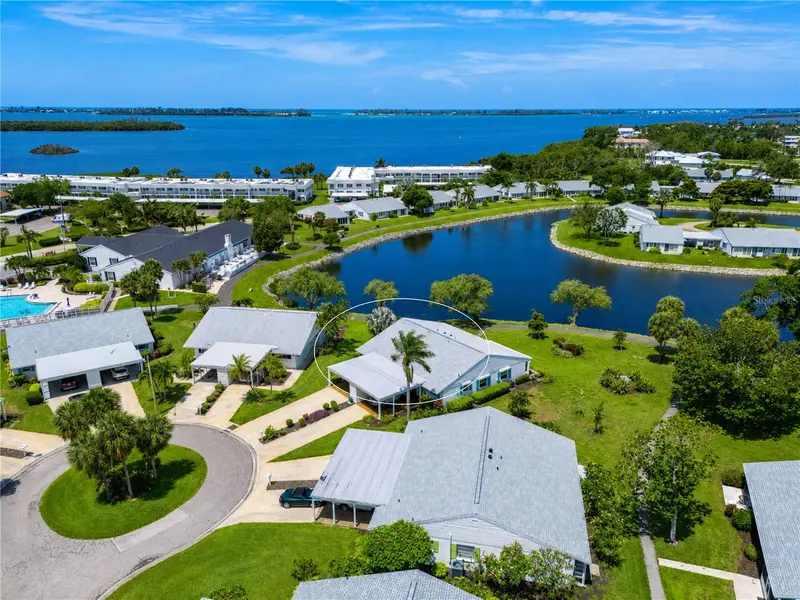
WELCOME TO MOUNT VERNON ON SARASOTA BAY—WHERE YOUR FLORIDA LIFESTYLE BEGINS! Tucked away on a quiet cul-de-sac and overlooking a lush greenbelt, this cheerful TURNKEY FURNISHED VILLA blends casual coastal comfort, thoughtful updates and abundant natural light with an incredible array of community amenities. Professionally cleaned, power washed and prepared for its next owner, it is ready for you to unpack and start enjoying paradise! UPDATES PROVIDE COMFORT & PEACE OF MIND! Sturdy concrete block construction is complemented by a 2023 ROOF with third-nail roof-to-wall connectors for insurance credits, a well-maintained 2021 Trane HVAC system and 2021 Rheem water heater. The entertaining area was extended in 2024 and includes an impact picture window and glass door with built-in blinds, bringing the outdoors in while providing convenient light filtering and privacy. BRIGHT, OPEN & COASTAL! The open-concept, split-bedroom design features luxury vinyl plank flooring, plantation shutters, breezy ceiling fans and casual coastal furnishings, décor and colors. The welcoming foyer creates the perfect drop zone with beadboard and chair-rail detailing plus a full closet for coats, cleaning supplies and everyday essentials. A KITCHEN MADE FOR COOKING & GATHERING! Enjoy generous granite countertops, white cabinetry, white tile backsplash, stainless steel appliances, brushed-metal hardware and a deep double-bowl stainless sink. A built-in display cabinet adds character and a place for your treasures, while the tray ceiling with backlighting creates a warm ambiance. Abundant storage includes a closet pantry for all your shopping finds. A convenient laundry center features an LG washer and dryer with dedicated cabinetry. RELAX & RECHARGE! The primary suite enjoys peaceful greenbelt views, an ensuite bath and walk-in closet with attic access. The secondary bedroom is privately positioned at the front of the villa with an adjacent full bath—perfect for visiting family and friends. ENJOY FLORIDA OUTDOOR LIVING! The wide carport can double as a covered patio or front porch, while secure exterior storage provides room for electric bikes, beach gear and sporting equipment. Out back, the 2024 patio is ready for grilling, relaxing and enjoying the tropical plantings and expansive greenbelt. A nearby walking path leads to the community lake with fountains, clubhouse and amenities. THE MOUNT VERNON LIFESTYLE IS THE STAR! Set on nearly 90 acres, this active bay and canal-front community offers a remodeled clubhouse, banquet room, billiards, ping-pong, library/game room, lakeside veranda, heated pool, spa, sauna, tennis, pickleball, shuffleboard, bocce, chip/putting green, workshop, walking paths, butterfly garden, bird sanctuary, tidal pond, lakes, boat docks, kayak launch/storage, bayfront park, bayside pavilion, lakeside gazebo and abundant Florida wildlife—plus activities and socials. MONTHLY DUES COVER water, trash, recycling, pest control, cable, internet, landscape maintenance, exterior maintenance/repair/replacement and insurance. At Mount Vernon on Sarasota Bay, you’re not simply buying a villa—you’re embracing the Florida lifestyle! Come see for yourself and make an appointment today.
Estimated monthly payment
Estimate only. Taxes use the listing's reported amount where available; insurance is a Florida-average estimate. Your actual payment will vary — run a full calculation or talk to a lender.
Price & listing history20 days on market
- Status: ActiveOct 2, 2026
- Listed$300,000Oct 2, 2026
Facts & features
- Property type
- Residential
- Sub type
- Condominium
- Status
- Active
- Days on market
- 20
- Subdivision
- Mount Vernon Ph 1-B
- County
- Manatee
- Year built
- 1977
- Living area
- 1,311 sq ft
- Price/sq ft
- $229
- Building area
- 1,670 sq ft (Public Records)
- Lot size
- 0 sq ft
- Lot category
- Non-Applicable
- Flood zone
- AE (12081C0283F)
- Annual taxes
- $3,126 (2025)
- Parcel #
- 7655806052
- Zoning
- PDR
- MLS #
- A4708347
Ask about this home
Have a question? Ask the broker directly.
Ryan Solberg answers personally — no call center, no spam. Your question goes straight to him.
Interior Details
- Bedrooms
- 2
- Full bathrooms
- 2
- Flooring
- Carpet, Luxury Vinyl
- Appliances
- Dishwasher, Disposal, Dryer, Electric Water Heater, Microwave, Range, Range Hood, Refrigerator, Washer
- Interior features
- Built-in Features, Ceiling Fans(s), Chair Rail, Living Room/Dining Room Combo, Open Floorplan, Primary Bedroom Main Floor, Split Bedroom, Stone Counters, Thermostat, Tray Ceiling(s), Walk-In Closet(s), Window Treatments
- Laundry
- Inside
- Stories / Levels
- One
- Direction faces
- North
Heating & Cooling
- Heating
- Central
- Cooling
- Central Air
Parking
- Attached garage
- No
- Parking features
- Covered, Driveway, Guest
- Carport
- Yes
HOA & Financial
- HOA fee
- $790 / Monthly
- Monthly HOA
- $790/mo
- Total monthly fees
- $790/mo
- Total annual fees
- $9,480
- HOA name
- Robby Angel
- CDD
- No
- Min lease term
- 3 Months
- Listing terms
- Cash
- Ownership
- Fee Simple
- Available for lease
- Yes
- Lease restrictions
- Yes
- Additional lease restrictions
- One person must be 55 or older; application; 100 application fee; approval required; not pets; see attached and contact Mt Vernon office for additional information.
- Approval process
- One person must be 55 or older; application; 100 application fee; approval required; not pets; see attached and contact Mt Vernon office for additional information.
Exterior & Construction
- Exterior features
- Private Mailbox, Rain Gutters, Storage
- Construction materials
- Block
- Roof
- Shingle
- Foundation
- Slab
- Water access
- Yes
- Road surface
- Asphalt
Utilities
- Sewer
- Public Sewer
- Water source
- Public
- Utilities
- BB/HS Internet Available, Cable Connected, Electricity Connected, Public, Sewer Connected, Sprinkler Recycled, Underground Utilities, Water Connected
Community
- Pets allowed
- No
- Senior community
- Yes
Room Details
| Room | Level | Dimensions |
|---|---|---|
| Great Room | 33x15 | |
| Primary Bedroom | 18x12 | |
| Bedroom 2 | 13x12 | |
| Kitchen | 18x15 | |
| Foyer | 6x4 |
Listing Details
- Listing date
- 2026-10-02
- On market date
- 2026-10-02
- Original list price
- $300,000
- Occupant type
- Vacant
- MLS area
- 34210 - Bradenton
- Listing AOR
- Sarasota - Manatee
- Status changed
- 2026-10-02
- Tax legal description
- UNIT 9416 CONCORD CIR MOUNT VERNON 1-B CONDO PI#76558.0605/2
Flood risk
FEMA Special Flood Hazard Area (1% annual-chance / “100-year” floodplain). Flood insurance is generally required by mortgage lenders.
Source: FEMA flood zone reported on the listing. Confirm current designation at FEMA Flood Map Service Center.
Location
Directions
Take Cortez Rd W, past 75th St W, past 86th St W, at Mt Vernon's main entrance with flashing lights turn left, veer to the right onto Kingston Drive, take to stop sign and turn left, follow around curve past Colonial to Concord, turn right on Concord, take to 9416 on left, park in driveway or on street. Welcome :)
More homes like this
$300,000
9406 Andover Cir
Bradenton, FL 34210
2 bd · 2 ba · 1,350 sqft
Mount Vernon Ph 1-B
MLS ID #A4703831, WAGNER REALTY.
Listing provided by Stellar MLS
$310,000
9411 Concord Cir
Bradenton, FL 34210
2 bd · 2 ba · 1,350 sqft
Mount Vernon Ph 1-B
MLS ID #A4704718, WAGNER REALTY.
Listing provided by Stellar MLS
$315,000
9413 Concord Cir
Bradenton, FL 34210
2 bd · 2 ba · 1,350 sqft
Mount Vernon Ph 1-B
MLS ID #A4708962, WAGNER REALTY.
Listing provided by Stellar MLS
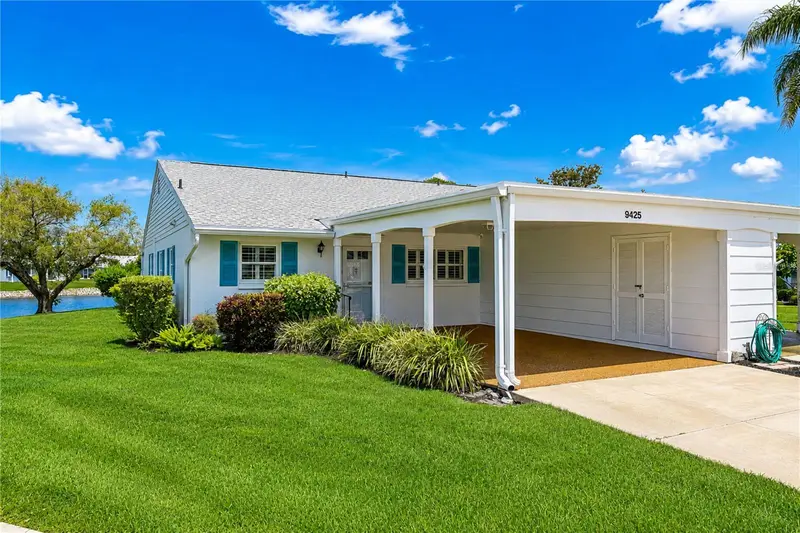
$370,000
9425 Andover Cir
Bradenton, FL 34210
2 bd · 2 ba · 1,250 sqft
Mount Vernon Ph 1-B
MLS ID #A4696055, WAGNER REALTY.
Listing provided by Stellar MLS

Listings courtesy of Stellar MLS as distributed by MLS GRID
IDX information is provided exclusively for consumers’ personal, non-commercial use and may not be used for any purpose other than to identify prospective properties consumers may be interested in purchasing.
Based on information submitted to the MLS GRID as of October 22, 2026 at 1:40 PM ET. All data is obtained from various sources and may not have been verified by broker or MLS GRID. Supplied Open House Information is subject to change without notice. All information should be independently reviewed and verified for accuracy. Properties may or may not be listed by the office/agent presenting the information.
All or a portion of the multiple listing information is provided by Stellar MLS, from a copyrighted compilation of listings. The compilation of listings and each individual listing are © 2026 Stellar MLS. All rights reserved.
Ryan Solberg, Broker · MaxLife Realty LLC · FL License #BK3354351 · Equal Housing Opportunity · Full disclaimer · DMCA