$365,000
3175 Bella Vista Drive
Davenport, FL 33897
Listing updated: October 2, 2026 at 3:48 PM ET
 Listing courtesy of Rp Investment Realty Llc · Giovanna D'Alessandro · MLS #O6446944 · Active · 407-283-7133
Property type
Year built
Lot size
Price / sq ft
HOA dues
Days on market
Garage spaces
Flood zone
About this home
Step into a beautifully designed two story home where modern luxury meets income-generating potential in the highly sought-after Tuscan Meadows at Tierra del Sol. From the moment you enter, premium ceramic plank flooring guides you through an expansive layout filled with natural light, seamlessly connecting grand living spaces with a chef-inspired kitchen. Elegant 42-inch cabinetry and rich solid stone countertops frame the heart of the home, offering an elevated backdrop for hosting family gatherings or welcoming short-term vacation guests. Upstairs, a versatile flex loft provides the perfect setup for a secondary lounge, media zone, or game room, while generous bedroom retreats ensure everyone has space to unwind. Designed for maximum comfort and operational ease, this home balances sophisticated finishes with effortless functionality. Spa-like bathrooms boast sleek stone surfaces, while deep, ample closet space and an in-unit washer and dryer add daily convenience for long-term stays or quick guest turnarounds. Outside your front door, enjoy the best of Central Florida living—whether relaxing by the resort-style community pool, exploring nearby golf courses, or taking a short drive to Orlando’s world-class theme parks and dining hubs. Property & Location Highlights Short-Term Rental Approved: Zone-friendly HOA policies allow for flexible short-term rentals, maximizing rental yield and investment potential. Flexible 4BD / 2.5BA Layout: Spanning 2,167 sq. ft. with spacious bedroom suites, an abundance of storage, and a multi-use second-floor loft. Resort-Style Amenities: Access to Tuscan Meadows community features, including a swimming pool and covered cabana area. Prime Central Florida Location: Minutes from I-4, US-27, top-tier golf resorts, major shopping plazas, and the Walt Disney World Resort area.
Estimated monthly payment
Estimate only. Taxes use the listing's reported amount where available; insurance is a Florida-average estimate. Your actual payment will vary — run a full calculation or talk to a lender.
Price & listing history0 days on market
- Status: ActiveOct 2, 2026
- Listed$365,000Oct 2, 2026
- Price increased$365,000
Facts & features
- Property type
- Residential
- Sub type
- Single Family Residence
- Status
- Active
- Days on market
- 0
- Subdivision
- Tuscan Mdws Ph 2
- County
- Polk
- Year built
- 2021
- Living area
- 2,167 sq ft
- Price/sq ft
- $168
- Lot size
- 4,491 sq ft
- Lot category
- 0 to less than 1/4
- Flood zone
- n/a
- Garage
- 2 spaces
- Annual taxes
- $6,090 (2025)
- Parcel #
- 26-25-25-998494-001640
- MLS #
- O6446944
Ask about this home
Have a question? Ask the broker directly.
Ryan Solberg answers personally — no call center, no spam. Your question goes straight to him.
Interior Details
- Bedrooms
- 4
- Full bathrooms
- 2
- Half bathrooms
- 1
- Flooring
- Carpet, Ceramic Tile
- Appliances
- Dishwasher, Disposal, Dryer, Range, Refrigerator, Washer
- Interior features
- Cathedral Ceiling(s), Ceiling Fans(s), Eat-in Kitchen, High Ceilings, Kitchen/Family Room Combo, Open Floorplan, Primary Bedroom Main Floor, Solid Wood Cabinets, Split Bedroom, Stone Counters, Thermostat, Walk-In Closet(s)
- Laundry
- Inside, Laundry Room
- Stories / Levels
- Two
- Direction faces
- East
Heating & Cooling
- Heating
- Central, Electric
- Cooling
- Central Air
Parking
- Garage spaces
- 2
- Attached garage
- Yes
HOA & Financial
- HOA fee
- $85 / Monthly
- Monthly HOA
- $85/mo
- Total monthly fees
- $85/mo
- Total annual fees
- $1,020
- HOA name
- Matthew Fox/Rizzetta & Co
- CDD
- No
- Min lease term
- No Minimum
- Listing terms
- Cash, Conventional, FHA, USDA Loan, VA Loan
- Ownership
- Fee Simple
- Available for lease
- Yes
- Lease restrictions
- No
Exterior & Construction
- Exterior features
- Lighting, Sidewalk
- Construction materials
- Stucco
- Roof
- Shingle
- Foundation
- Block, Slab
- Road surface
- Asphalt
Utilities
- Sewer
- Public Sewer
- Water source
- Public
- Utilities
- BB/HS Internet Available, Electricity Connected, Public, Sewer Connected, Sprinkler Recycled, Underground Utilities
Community
- Pets allowed
- Yes
Room Details
| Room | Level | Dimensions |
|---|---|---|
| Family Room | First | |
| Primary Bedroom | First | |
| Loft | Second | |
| Kitchen | First |
Listing Details
- Listing date
- 2026-10-02
- On market date
- 2026-10-02
- Original list price
- $365,000
- Occupant type
- Vacant
- MLS area
- 33897 - Davenport
- Listing AOR
- Orlando Regional
- Status changed
- 2026-10-02
- Tax legal description
- TUSCAN MEADOWS PHASE 2 PB 182 PG 23-27 LOT 164
Flood risk
See FEMA for this zone’s designation and insurance requirements.
Source: FEMA flood zone reported on the listing. Confirm current designation at FEMA Flood Map Service Center.
Location
Directions
from Interstate 4, take Exit 55 for US-27 North toward Clermont. Merge onto US-27 North and drive for approximately 7 miles, heading past the major shopping and dining plazas near Cagan Crossings. Turn right onto Tierra Del Sol Boulevard to enter the community area. From Tierra Del Sol Boulevard, take an immediate right turn onto Bella Vista Drive into Tuscan Meadows. Continue straight down Bella Vista Drive for a short distance, and 3175 Bella Vista Drive will be located on your left.
More homes like this
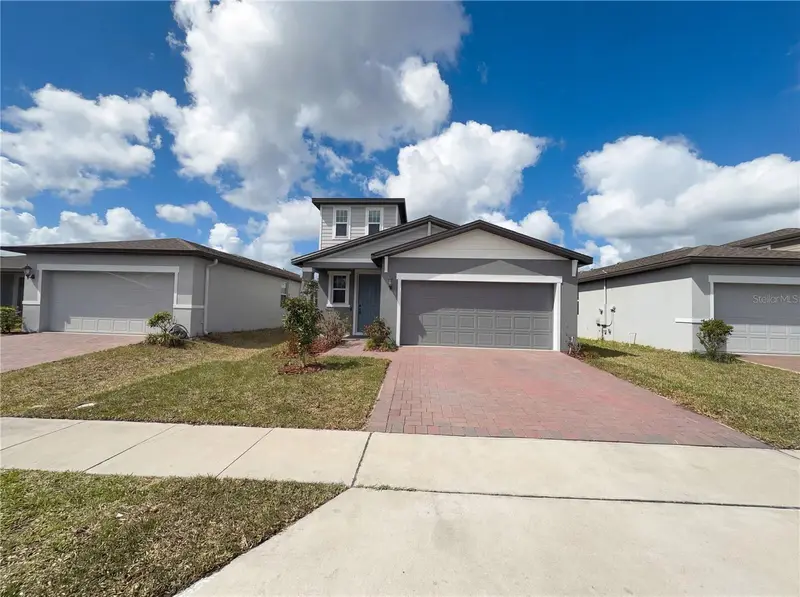
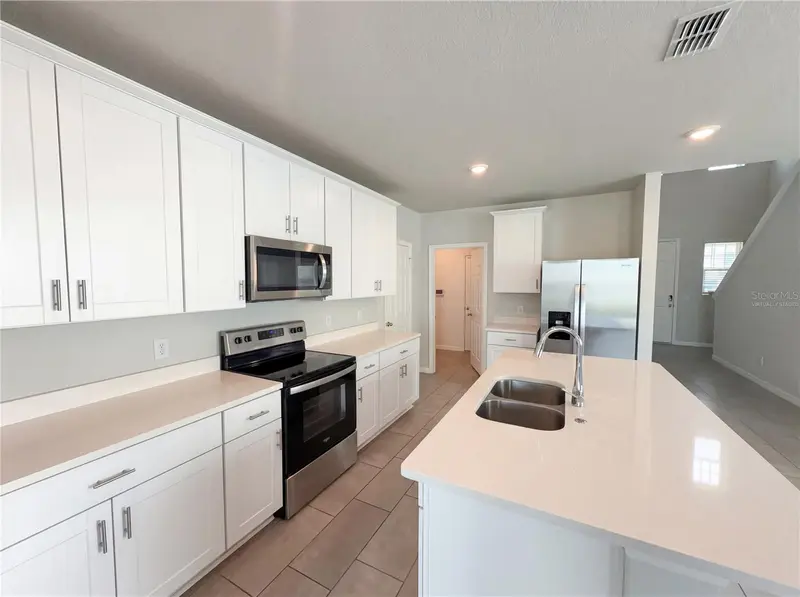
$359,000
3092 Bella Vista Dr
Davenport, FL 33897
4 bd · 3 ba · 2,167 sqft
Tuscan Mdws Ph 2
MLS ID #O6389378, OPENDOOR BROKERAGE LLC.
Listing provided by Stellar MLS
$445,900
1051 Quaker Ridge Ln
Davenport, FL 33896
2 bd · 2 ba · 1,505 sqft
Stoneybrook South North Prcl Ph 2
MLS ID #O6445481, REAL BROKER, LLC.
Listing provided by Stellar MLS
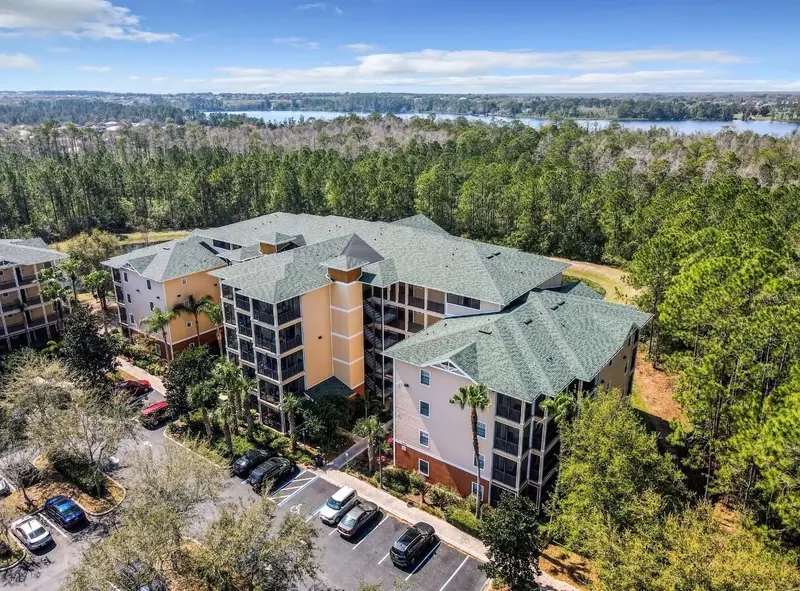
$249,000
9055 Treasure Trove Ln #204
Kissimmee, FL 34747
3 bd · 2 ba · 1,700 sqft
Caribe Cove Condo Ph 4
MLS ID #O6446389, EPIQUE REALTY INC..
Listing provided by Stellar MLS
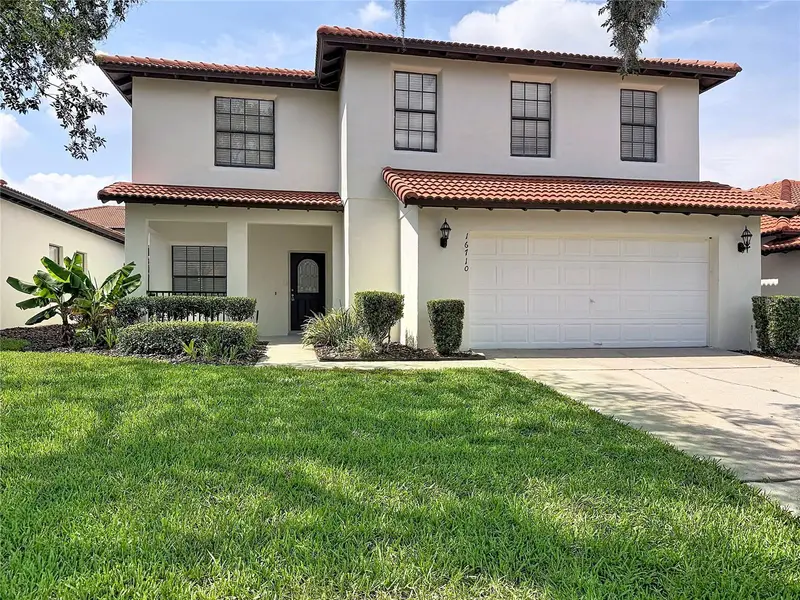
$410,000
16710 Caribbean Breeze Way
Clermont, FL 34714
4 bd · 3 ba · 2,072 sqft
High Grove Unit 01 Lt 01 Pb 50 Pg 19-20
MLS ID #S5154061, EXIT REALTY 4CORNERS.
Listing provided by Stellar MLS

Listings courtesy of Stellar MLS as distributed by MLS GRID
IDX information is provided exclusively for consumers’ personal, non-commercial use and may not be used for any purpose other than to identify prospective properties consumers may be interested in purchasing.
Based on information submitted to the MLS GRID as of October 2, 2026 at 3:48 PM ET. All data is obtained from various sources and may not have been verified by broker or MLS GRID. Supplied Open House Information is subject to change without notice. All information should be independently reviewed and verified for accuracy. Properties may or may not be listed by the office/agent presenting the information.
All or a portion of the multiple listing information is provided by Stellar MLS, from a copyrighted compilation of listings. The compilation of listings and each individual listing are © 2026 Stellar MLS. All rights reserved.
Ryan Solberg, Broker · MaxLife Realty LLC · FL License #BK3354351 · Equal Housing Opportunity · Full disclaimer · DMCA