
$269,900
1646 Hastings DriveDeltona, FL 32725
Listing updated: October 8, 2026 at 6:48 AM ET
Listing courtesy of Blue Key Property Management · Omar Andreasen · MLS #O6446915 · Active · 800-259-1569Property type
Year built
Lot size
Price / sq ft
HOA dues
Day on market
Flood zone
About this home
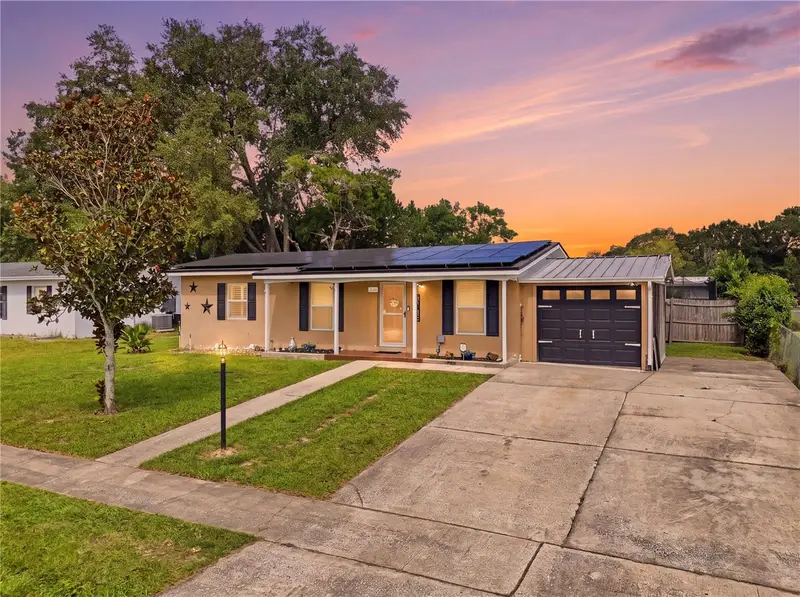
Welcome to a beautifully updated 2-bedroom, 2-bath single-family home (SFH) offering the perfect combination of comfort, style, privacy, and Florida living. With approximately 883 square feet of thoughtfully designed living space, this home delivers an inviting open floor plan, modern updates, and an incredible private backyard with a swimming pool—an exceptional opportunity for a buyer looking for a move-in-ready Florida home. Step through the front door and immediately experience a light, bright, open-concept living space with a relaxed coastal, beach-inspired feel. The completely updated kitchen is the heart of the home and features elegant off-white custom cabinetry, granite countertops, stainless steel appliances, updated lighting, and a convenient breakfast bar. The kitchen opens seamlessly to the dining and living areas, creating an ideal layout for entertaining family and friends. The spacious primary suite offers both comfort and functionality, featuring a large closet, private en-suite bathroom with a shower/tub combination, and convenient access to the interior laundry room. Throughout the main living areas, you'll find attractive wood-look tile flooring, upgraded 6-inch baseboards, updated ceiling fans and lighting, and plantation shutters throughout the home. Step outside and discover your own private Florida retreat. The screened-in covered porch and private swimming pool create the perfect setting for morning coffee, weekend gatherings, or relaxing after a long day. The fully fenced backyard provides privacy while the low-maintenance landscaping makes outdoor living easy. Whether you're floating in the pool, enjoying dinner under the covered lanai, or relaxing on a sun lounger, this backyard is designed for enjoying the Florida lifestyle. The list of improvements continues with the roof, whole-home solar panels, and AC system that is only four years old, new double-pane windows with plantation shutters, newer water heater, upgraded lighting and ceiling fans, wood-look tile flooring, upgraded baseboards, and a storage shed. The property also offers a 1-car garage and an extra-wide driveway capable of accommodating up to four vehicles, with additional space suitable for boat parking. Location is another major highlight. Enjoy convenient access to local schools, neighborhood parks, lakes, shopping centers, restaurants, coffee shops, medical facilities, major highways, and public transportation. You'll also be within easy reach of Central Florida's world-famous attractions, entertainment, golf, outdoor recreation, and the area's many lakes and natural spaces. Whether you're looking for a full-time residence, investment property, or your own Florida getaway, this home puts you close to the lifestyle and conveniences that make Central Florida so desirable.
Estimated monthly payment
Estimate only. Taxes use the listing's reported amount where available; insurance is a Florida-average estimate. Your actual payment will vary — run a full calculation or talk to a lender.
Price & listing history1 days on market
- Status: ActiveOct 7, 2026
- Listed$269,900Oct 6, 2026
- Price increased$269,900
Property Documents
Documents the listing agent has made public for this property. Free to view and download.
Facts & features
- Property type
- Residential
- Sub type
- Single Family Residence
- Status
- Active
- Days on market
- 1
- Subdivision
- Deltona Lakes Unit 55
- County
- Volusia
- Year built
- 1967
- Living area
- 883 sq ft
- Price/sq ft
- $306
- Lot size
- 7,500 sq ft
- Lot category
- 0 to less than 1/4
- Flood zone
- X (12127C0640K)
- Pool
- Private pool
- Annual taxes
- $3,693 (2025)
- Parcel #
- 8130-55-25-0210
- Zoning
- 01R
- MLS #
- O6446915
Ask about this home
Have a question? Ask the broker directly.
Ryan Solberg answers personally — no call center, no spam. Your question goes straight to him.
Interior Details
- Bedrooms
- 2
- Full bathrooms
- 2
- Flooring
- Ceramic Tile
- Appliances
- Convection Oven, Cooktop, Dishwasher, Disposal, Electric Water Heater, Microwave, Refrigerator
- Interior features
- Ceiling Fans(s), Kitchen/Family Room Combo, Living Room/Dining Room Combo, Open Floorplan, Primary Bedroom Main Floor, Solid Surface Counters, Stone Counters
- Laundry
- Inside
- Stories / Levels
- One
- Direction faces
- South
Heating & Cooling
- Heating
- Central
- Cooling
- Central Air
Parking
- Attached garage
- Yes
HOA & Financial
- Total monthly fees
- None
- Total annual fees
- None
- CDD
- No
- Homestead exemption
- Yes
- Min lease term
- 6 Months
- Listing terms
- Cash, Conventional, FHA, USDA Loan, VA Loan
- Ownership
- Fee Simple
- Available for lease
- Yes
- Lease restrictions
- No
Exterior & Construction
- Exterior features
- Balcony, Private Yard, Sidewalk
- Construction materials
- Block
- Roof
- Shingle
- Foundation
- Slab
- Pool
- Private pool
- Road surface
- Asphalt
Utilities
- Sewer
- Public Sewer
- Water source
- Public
- Utilities
- Cable Available, Electricity Connected
Schools
Letter grades: Florida DOE 2024–25 school grades (Orange, Seminole, Lake, Osceola, Brevard). Assigned schools from the listing agent — verify enrollment with the district.
Room Details
| Room | Level | Dimensions |
|---|---|---|
| Primary Bedroom | First | |
| Primary Bathroom | First | |
| Bedroom 2 | First | |
| Bathroom 2 | First | |
| Kitchen | First | |
| Dining Room | First | |
| Living Room | First |
Listing Details
- Listing date
- 2026-10-01
- On market date
- 2026-10-06
- Original list price
- $269,900
- Occupant type
- Owner
- MLS area
- 32725 - Deltona / Enterprise
- Listing AOR
- Orlando Regional
- Status changed
- 2026-10-07
- Tax legal description
- LOT 21 BLK 1493 DELTONA LAKES UNIT 55 MB 28 PGS 53-57 INC PER OR 4630 PG 2461 PER OR 5760 PGS 1491-1492 INC PER OR 7097 PG 2066 PER OR 8271 PG 0699
Flood risk
Minimal-risk area outside the mapped floodplain. Flood insurance is optional and typically low-cost.
Source: FEMA flood zone reported on the listing. Confirm current designation at FEMA Flood Map Service Center.
Location
Directions
I-4 to Doyle Rd left then left on Saxon right on Brady left on Page right on Hastings Dr
More homes like this
$265,000
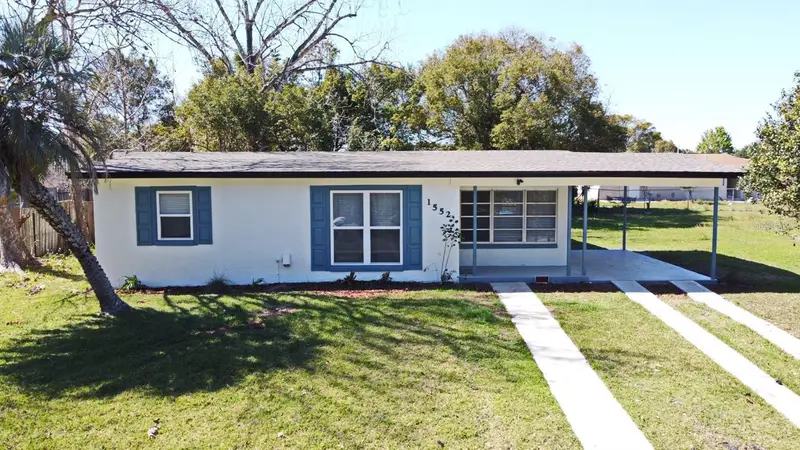
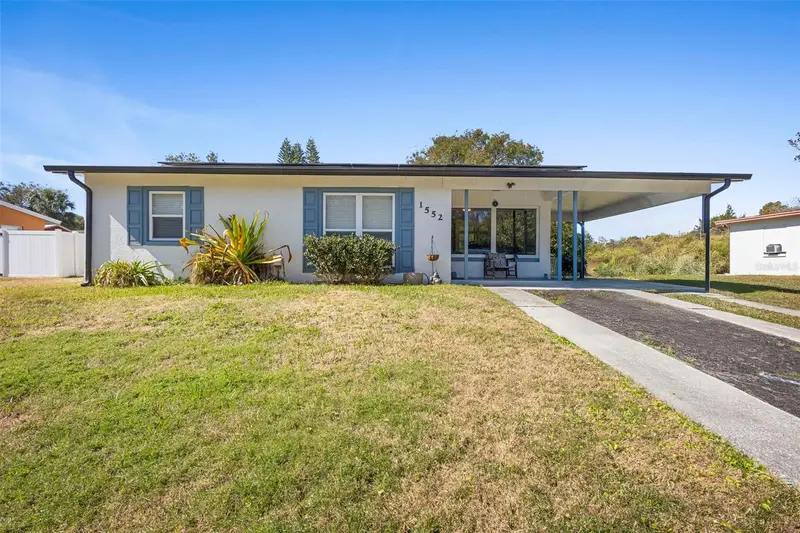
1552 Zinnia Dr
Deltona, FL 32725
2 bd · 1 ba · 844 sqft
Deltona Lakes Unit 55
MLS ID #O6377470, KELLER WILLIAMS ADVANTAGE REALTY.
Listing provided by Stellar MLS
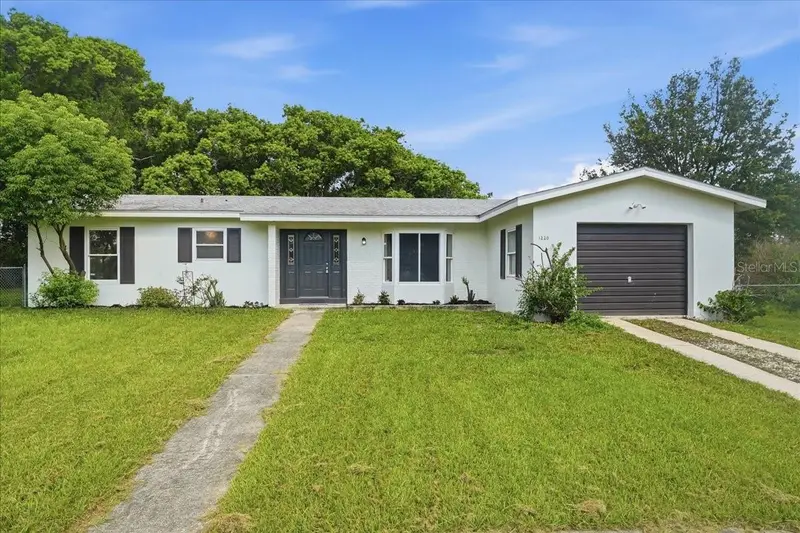
$315,000
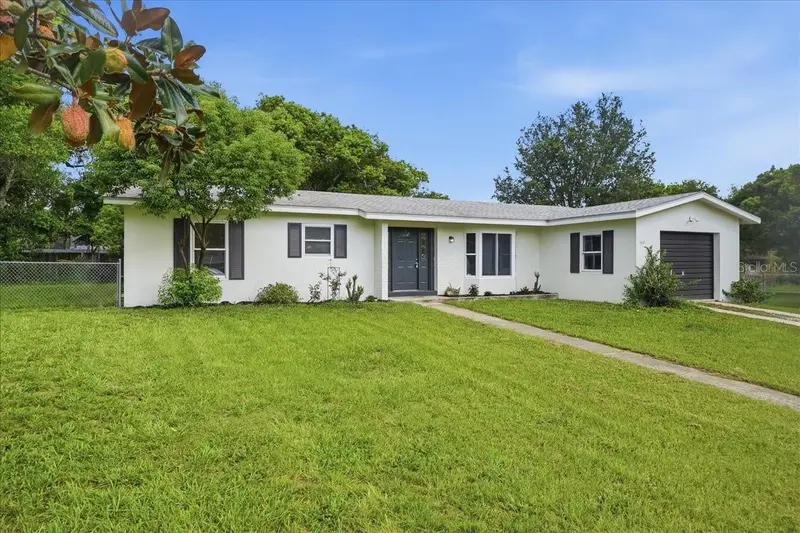
1220 Sienna Ct
Deltona, FL 32725
4 bd · 2 ba · 1,838 sqft
Deltona Lakes Unit 55
MLS ID #O6429373, ORLANDO PROPERTY ADVISORS.
Listing provided by Stellar MLS
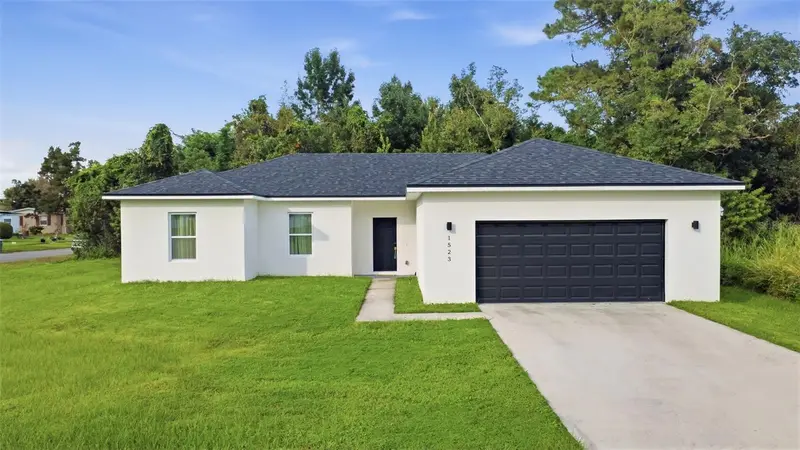
$349,900
1523 Zinnia Dr
Deltona, FL 32725
4 bd · 2 ba · 1,670 sqft
Deltona Lakes Unit 55
MLS ID #V4951432, DELTONA LAKES REALTY INC.
Listing provided by Stellar MLS
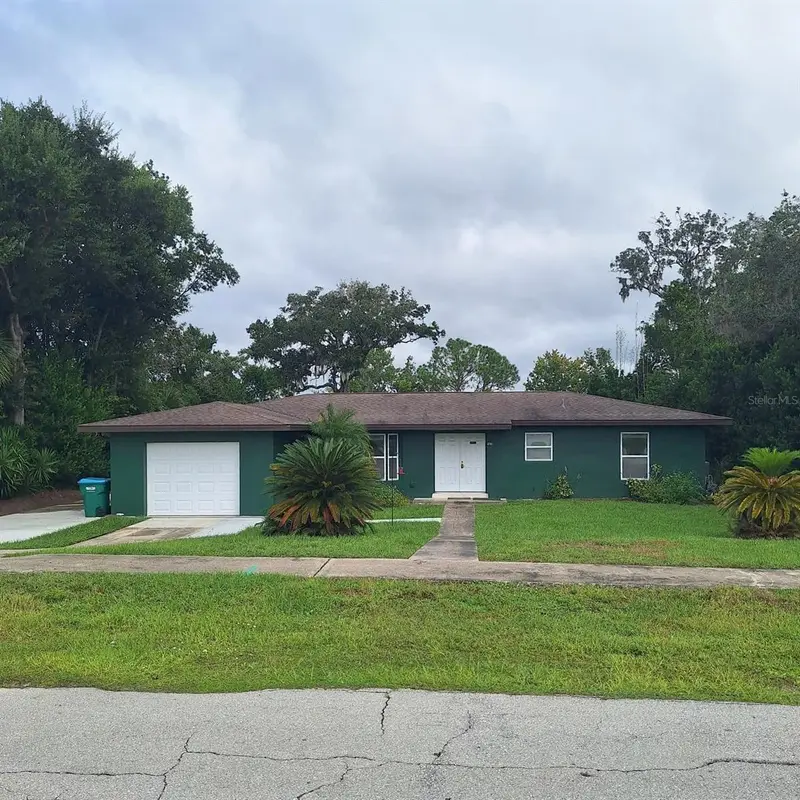
$475,000
1670 N Page Dr
Deltona, FL 32725
4 bd · 2 ba · 1,760 sqft
Deltona Lakes Unit 55
MLS ID #O6445760, EXP REALTY LLC.
Listing provided by Stellar MLS

Listings courtesy of Stellar MLS as distributed by MLS GRID
IDX information is provided exclusively for consumers’ personal, non-commercial use and may not be used for any purpose other than to identify prospective properties consumers may be interested in purchasing.
Based on information submitted to the MLS GRID as of October 8, 2026 at 6:48 AM ET. All data is obtained from various sources and may not have been verified by broker or MLS GRID. Supplied Open House Information is subject to change without notice. All information should be independently reviewed and verified for accuracy. Properties may or may not be listed by the office/agent presenting the information.
All or a portion of the multiple listing information is provided by Stellar MLS, from a copyrighted compilation of listings. The compilation of listings and each individual listing are © 2026 Stellar MLS. All rights reserved.
Ryan Solberg, Broker · MaxLife Realty LLC · FL License #BK3354351 · Equal Housing Opportunity · Full disclaimer · DMCA