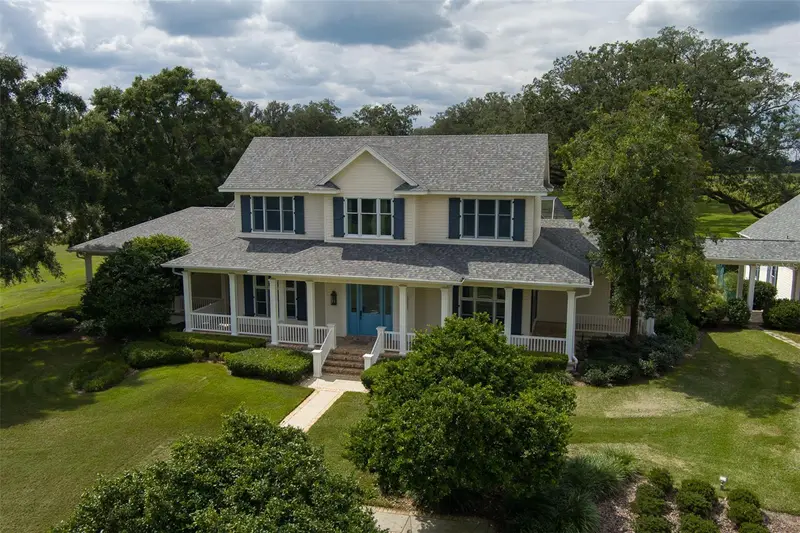

$5,900,000
10500 60th AvenueOcala, FL 34482
Listing updated: October 12, 2026 at 10:05 AM ET
Listing courtesy of Ocala Horse Properties, Llc · Matt Varney · MLS #OM733381 · Active · 352-615-8891Property type
Year built
Lot size
Price / sq ft
HOA dues
Days on market
Garage spaces
Flood zone
About this home
Welcome to this exceptional 54.29-acre equestrian estate just 14 minutes from the World Equestrian Center, where privacy, character, and the Ocala lifestyle come together. A gated entrance leads through mature oaks and beautifully landscaped grounds to a fully fenced property with 13 horse paddocks, shaded shelters, and thoughtfully designed equestrian amenities. The block center-aisle barn features 7 stalls, A/C feed and tack rooms, a spacious barn apartment with a full bathroom, kitchen, loft area, and private entrance, plus a separate studio apartment with a kitchenette and private entrance, ideal for guests, trainers, or caretakers. The property also includes a 150x250 irrigated arena with GGT footing, an equipment garage, and an RV hookup. The charming two-story home offers 3 bedrooms, 3 full baths, and 1 half bath, with beautiful wood and tile flooring throughout. A welcoming front porch, a classic kitchen with updated appliances, a dining room with views of the property, and a spacious laundry room add to its appeal. Step outside into the expansive screened-in outdoor retreat, where mature trees and lush landscaping surround the in-ground heated saltwater pool, creating a beautiful sense of privacy and seclusion. This inviting space is perfect for relaxing and enjoying the outdoors. Enjoy the best of Ocala's equestrian lifestyle with the World Equestrian Center's world-class competitions, fine dining, shopping, and exceptional facilities just minutes away. This is a beautiful setting to enjoy the equestrian lifestyle and all that Ocala has to offer.
Estimated monthly payment
Estimate only. Taxes use the listing's reported amount where available; insurance is a Florida-average estimate. Your actual payment will vary — run a full calculation or talk to a lender.
Price & listing history0 days on market
- Status: ActiveOct 12, 2026
- Listed$5,900,000Oct 12, 2026
Facts & features
- Property type
- Residential
- Sub type
- Farm
- Status
- Active
- Days on market
- 0
- Subdivision
- None
- County
- Marion
- Year built
- 1996
- Living area
- 2,533 sq ft
- Price/sq ft
- $2,329
- Building area
- 3,394 sq ft (Public Records)
- Lot size
- 2,364,872 sq ft
- Lot category
- 50 to less than 100
- Flood zone
- X,AE
- Garage
- 2 spaces
- Pool
- Private pool
- Annual taxes
- $15,037 (2025)
- Parcel #
- 12697-001-01
- Zoning
- A1
- MLS #
- OM733381
Ask about this home
Have a question? Ask the broker directly.
Ryan Solberg answers personally — no call center, no spam. Your question goes straight to him.
Interior Details
- Bedrooms
- 3
- Full bathrooms
- 3
- Half bathrooms
- 1
- Flooring
- Wood
- Appliances
- Built-In Oven, Convection Oven, Cooktop, Dishwasher, Disposal, Dryer, Electric Water Heater, Exhaust Fan, Freezer, Microwave, Range, Range Hood, Refrigerator, Tankless Water Heater, Washer, Water Filtration System, Water Softener
- Interior features
- Ceiling Fans(s), Eat-in Kitchen, High Ceilings, Primary Bedroom Main Floor, Thermostat, Walk-In Closet(s)
- Laundry
- Electric Dryer Hookup, Inside, Laundry Room
- Stories / Levels
- Two
- Direction faces
- East
Heating & Cooling
- Heating
- Heat Pump
- Cooling
- Central Air
Parking
- Garage spaces
- 2
- Attached garage
- Yes
- Parking features
- Driveway, Parking Pad
HOA & Financial
- Total monthly fees
- None
- Total annual fees
- None
- CDD
- No
- Ownership
- Fee Simple
- Available for lease
- No
Exterior & Construction
- Exterior features
- Garden, Lighting, Outdoor Shower, Private Entrance, Rain Gutters, RV Hookup, Sidewalk
- Construction materials
- Frame, Wood Siding
- Roof
- Shingle
- Foundation
- Slab, Stem Wall
- Pool
- Private pool
- Road surface
- Asphalt, Gravel
Utilities
- Sewer
- Septic Tank
- Water source
- Well
- Utilities
- Fiber Optics, Propane
Room Details
| Room | Level | Dimensions |
|---|---|---|
| Primary Bedroom | First | |
| Kitchen | First | |
| Living Room | First | |
| Den | First |
Listing Details
- Listing date
- 2026-10-12
- On market date
- 2026-10-12
- Original list price
- $5,900,000
- Occupant type
- Owner
- MLS area
- 34482 - Ocala
- Listing AOR
- Ocala - Marion
- Status changed
- 2026-10-12
- Tax legal description
- SEC 05 TWP 14 RGE 21 COM 1320 FT S OF THE NE COR OF SEC 5 TO THE POB TH S 1318.67 FT TH W 2643.88 FT TH N 1318.67 FT TH E 2642.66 FT TO TH POB & COM AT A PT THAT IS S 00-00-22 W 1320 FT FROM THE NE COR OF SEC 5 TH S 90-00-00 W 22.15 FT TH S 00-45-34 E 433.40 FT TH S 90-00-00 W 2181.26 FT FOR POB TH S 00-14-29 W 885.75 FT TH S 89-58-48 W 446.66 FT TH N 00-13-47 E 885.91 FT TH N 90-00-00 E 446.73 FT TO THE POB & SEC 04 TWP 14 RGE 21 COM 1/4 SEC ON W BNDY OF SEC 4 TH S 00-00-22 W 442.52 FT TO THE P OB TH CONT S 00-00-22 W 169.64 FT TH N 89-48-52 E TO SWLY ROW OF CTY RD 5-W TH NWLY ALONG ROW TO THE POB EXC COM AT A PT THAT IS S 00-00-22 W 1320 FT FROM THE NE COR OF SEC 5 TH S 90-00-00 W 22.15 FT TO THE POB TH S 00-45-34 E 433.40 FT TH S
Flood risk
See FEMA for this zone’s designation and insurance requirements.
Source: FEMA flood zone reported on the listing. Confirm current designation at FEMA Flood Map Service Center.
Location
Directions
On US-27 S Turn left onto NW 44th Ave Turn left onto W Hwy 326 Turn right onto NW 60th Ave Destination is on your left 10500 NW 60th Ave Ocala, FL 34482
More homes like this
$5,000
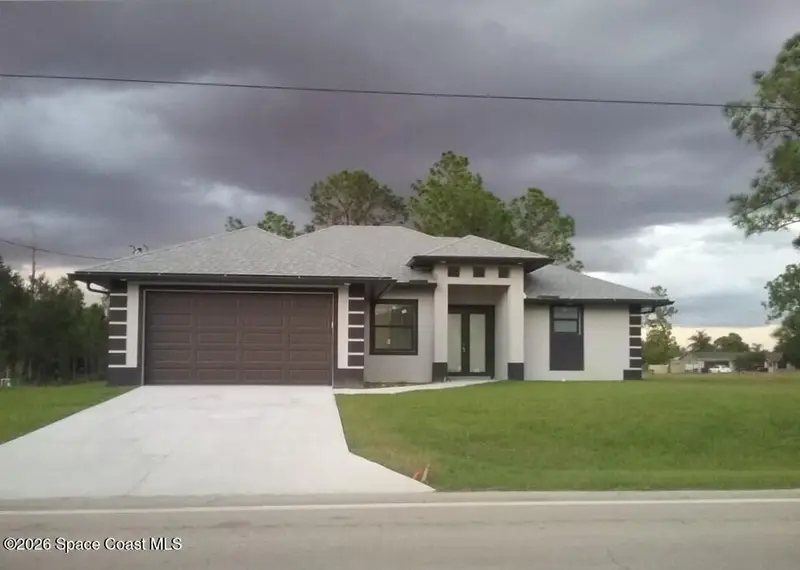
2107 E 10th Street
Lehigh Acres, FL 33936
3 bd · 2 ba · 1,589 sqft
MLS ID #1090099, Jaime L Boone LLC.
Listing provided by Space Coast MLS (Space Coast Association of REALTORS®)
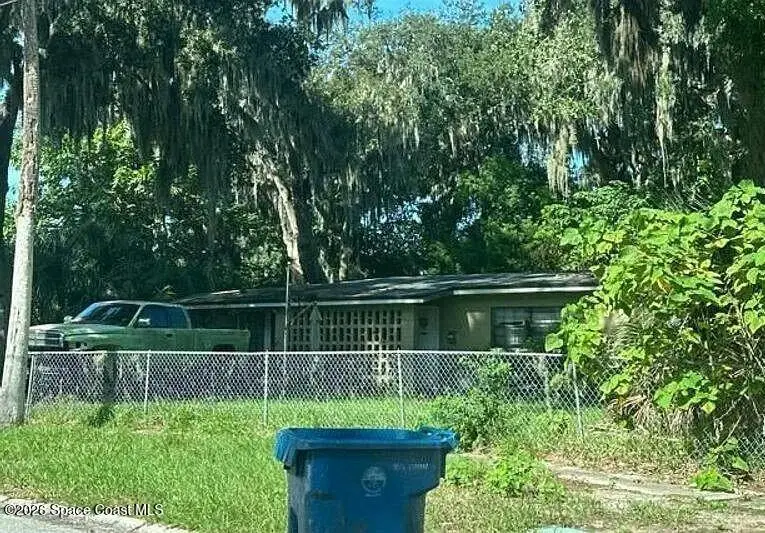
$5,000
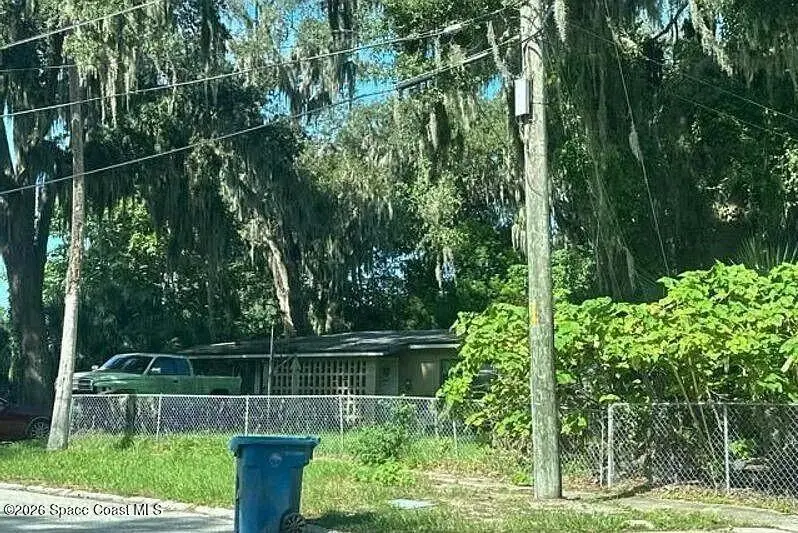
2628 Sebago Avenue W
Jacksonville, FL 32233
3 bd · 1 ba · 1,126 sqft
MLS ID #1090492, Jamie L Boone LLC.
Listing provided by Space Coast MLS (Space Coast Association of REALTORS®)
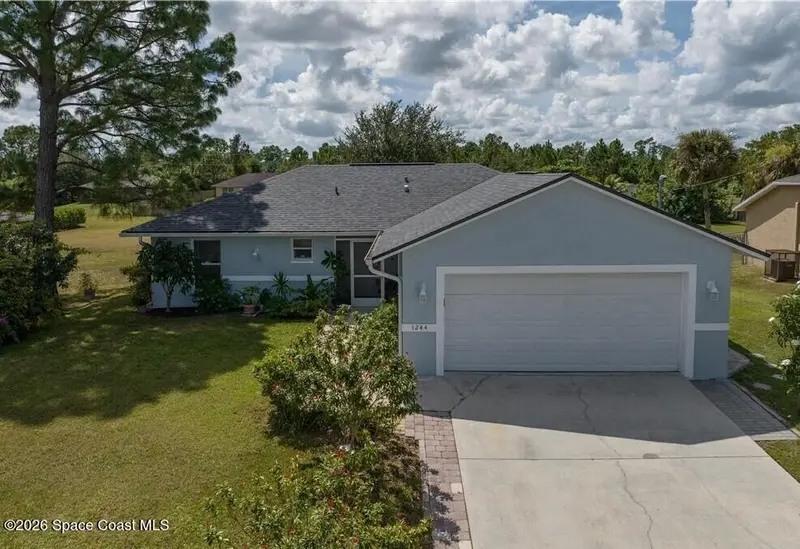
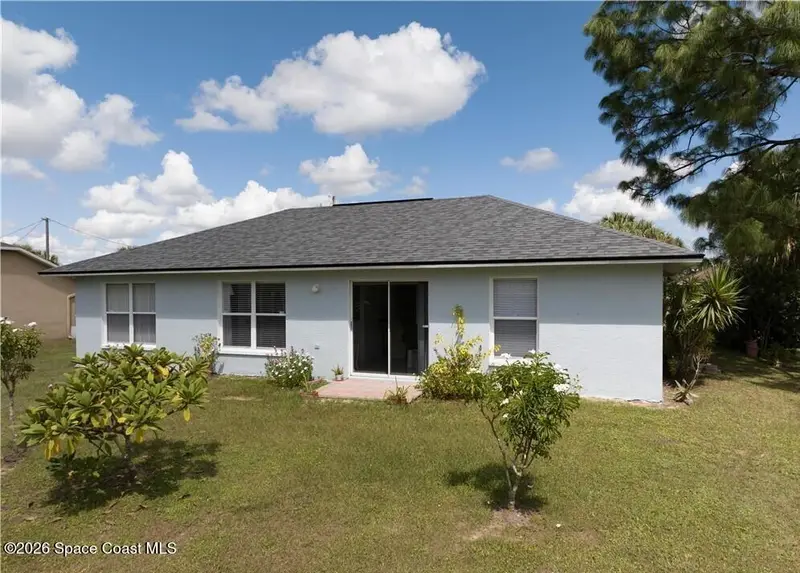
$5,000
1244 Ermine Street E
Lehigh Acres, FL 33974
3 bd · 2 ba · 1,174 sqft
MLS ID #1090092, Jaime L Boone LLC.
Listing provided by Space Coast MLS (Space Coast Association of REALTORS®)
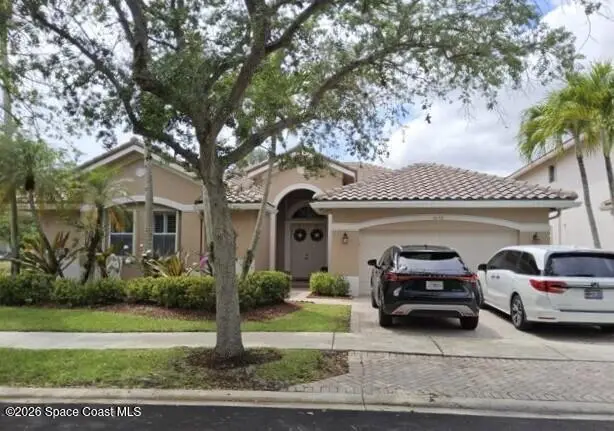
$5,000
1659 Osprey Bend
Weston, FL 33327
4 bd · 3 ba · 2,595 sqft
MLS ID #1090459, Jamie L Boone LLC.
Listing provided by Space Coast MLS (Space Coast Association of REALTORS®)

Listings courtesy of Stellar MLS as distributed by MLS GRID
IDX information is provided exclusively for consumers’ personal, non-commercial use and may not be used for any purpose other than to identify prospective properties consumers may be interested in purchasing.
Based on information submitted to the MLS GRID as of October 12, 2026 at 10:05 AM ET. All data is obtained from various sources and may not have been verified by broker or MLS GRID. Supplied Open House Information is subject to change without notice. All information should be independently reviewed and verified for accuracy. Properties may or may not be listed by the office/agent presenting the information.
All or a portion of the multiple listing information is provided by Stellar MLS, from a copyrighted compilation of listings. The compilation of listings and each individual listing are © 2026 Stellar MLS. All rights reserved.
Ryan Solberg, Broker · MaxLife Realty LLC · FL License #BK3354351 · Equal Housing Opportunity · Full disclaimer · DMCA