
$5,750,000
8351 110th StreetReddick, FL 32686
Listing updated: September 23, 2026 at 2:10 PM ET
Listing courtesy of Ocala Horse Properties, Llc · Matt Varney · MLS #OM728028 · Active · 352-615-8891Property type
Year built
Lot size
Price / sq ft
HOA dues
Days on market
Flood zone
About this home
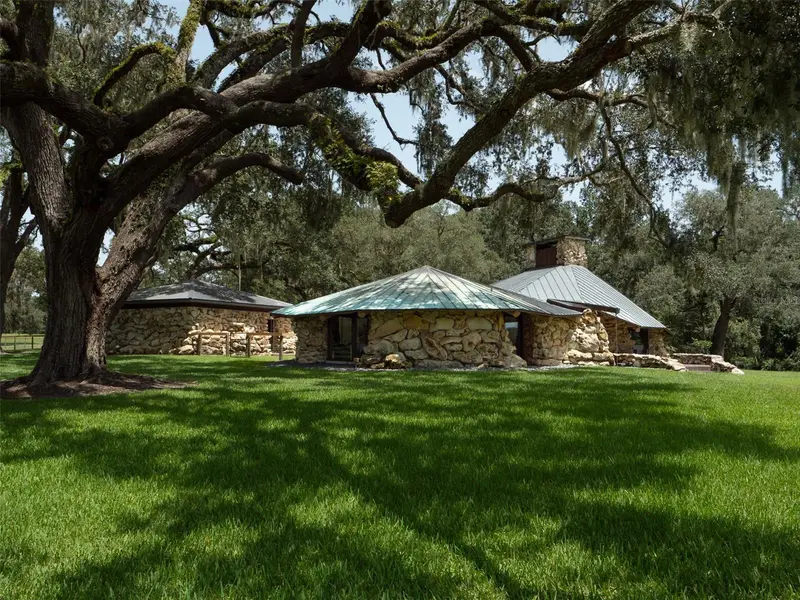
Nestled on 70 breathtaking acres in the heart of NW Ocala, this exceptional equestrian farm offers a rare combination of beauty, privacy, and premier amenities. Located just 14 minutes from the World Equestrian Center, you'll enjoy easy access to world-class competition, dining, and shopping. Fully fenced with lush pastures, granddaddy oaks, and a private pond, the property offers a picturesque setting that can be enjoyed from the custom 2-bedroom, 2-bath home. Designed to embrace the views, the home features soaring cathedral ceilings, large windows overlooking the surrounding landscape and pond, fieldstone accents, a striking fireplace, and abundant natural light. A 3-bedroom, 2-bath guest home provides comfortable accommodations for family, guests, or staff, while an additional mobile home offers even more flexibility. Equestrian amenities include a distinctive round 14-stall barn with a full bath, kitchen, lounge, office, and storage; a pole barn with four wash racks (with hot water), and a climate-controlled tack room/laundry/storage area. Additionally, there is a four-bay equipment barn, a professional arena with a covered viewing stand, and a Eurosizer. This is truly a one-of-a-kind farm in one of Ocala's premier equestrian locations.
Estimated monthly payment
Estimate only. Taxes use the listing's reported amount where available; insurance is a Florida-average estimate. Your actual payment will vary — run a full calculation or talk to a lender.
Price & listing history75 days on market
- Status: ActiveJul 10, 2026
- Listed$5,750,000Jul 10, 2026
Facts & features
- Property type
- Residential
- Sub type
- Farm
- Status
- Active
- Days on market
- 75
- Subdivision
- None
- County
- Marion
- Year built
- 1980
- Living area
- 3,250 sq ft
- Price/sq ft
- $1,769
- Building area
- 3,400 sq ft (Public Records)
- Lot size
- 3,049,200 sq ft
- Lot category
- 50 to less than 100
- Flood zone
- X
- Annual taxes
- $15,777 (2025)
- Parcel #
- 06113-002-01
- Zoning
- A1
- MLS #
- OM728028
Ask about this home
Have a question? Ask the broker directly.
Ryan Solberg answers personally — no call center, no spam. Your question goes straight to him.
Interior Details
- Bedrooms
- 2
- Full bathrooms
- 2
- Flooring
- Tile
- Appliances
- Built-In Oven, Convection Oven, Dishwasher, Disposal, Dryer, Electric Water Heater, Exhaust Fan, Microwave, Range, Range Hood, Refrigerator, Water Filtration System, Water Softener, Wine Refrigerator
- Interior features
- Eat-in Kitchen, High Ceilings, Primary Bedroom Main Floor, Vaulted Ceiling(s)
- Laundry
- Laundry Room
- Stories / Levels
- One
- Direction faces
- South
- Fireplace
- Yes
Heating & Cooling
- Heating
- Central, Electric
- Cooling
- Central Air
Parking
- Attached garage
- No
- Parking features
- Driveway
HOA & Financial
- Total monthly fees
- None
- Total annual fees
- None
- CDD
- No
- Homestead exemption
- Yes
- Ownership
- Fee Simple
- Available for lease
- No
Exterior & Construction
- Construction materials
- Concrete, Stone
- Roof
- Metal
- Foundation
- Slab
- Water access
- Yes
- Water view
- Yes
- Road surface
- Asphalt
Utilities
- Sewer
- Septic Tank
- Water source
- Well
- Utilities
- Electricity Available, Electricity Connected, Phone Available, Propane
Room Details
| Room | Level | Dimensions |
|---|---|---|
| Primary Bedroom | First | |
| Living Room | First | |
| Kitchen | First |
Listing Details
- Listing date
- 2026-07-10
- On market date
- 2026-07-10
- Original list price
- $5,750,000
- Occupant type
- Owner
- MLS area
- 32686 - Reddick
- Listing AOR
- Ocala - Marion
- Status changed
- 2026-07-10
- Tax legal description
- SEC 36 TWP 13 RGE 20 COM AT SE COR N 00-18-35 W 30.01 FT S 84-55-40 W 1875.19 FT TO POB TH N 00-11-05 W 355.67 FT N 23-24-20 W 175.54 FT N 02-53-22 W 437.60 FT N 40-56-18 E 223.01 FT N 10-48-33 E 437.59 FT N 06-01-52 W 64.68 FT N 89-52-01 E 1731.18 F T TH N 00-18-35 W 1800 FT TH S 84-54-52 W 1748.34 FT TH S 02-21-03 E 796.32 FT TH S 03-19-23 W 491.94 FT TH S 27-35-27 W 94.43 FT TH S 06-01-52 E 343.52 FT TH S 10-48-33 W 425.07 FT TH S 40-56-18 W 227 FT TH S 02-53-22 E 455.10 FT TH S 23-24-20 E 17 4 .81 FT TH S 00-11-05 E 352.07 FT TH N 84-55-40 E 30.11 FT TO POB
Flood risk
Minimal-risk area outside the mapped floodplain. Flood insurance is optional and typically low-cost.
Source: FEMA flood zone reported on the listing. Confirm current designation at FEMA Flood Map Service Center.
Location
Directions
Travel West on Hwy 326; turn right onto NW Hwy 225A; turn left onto NW 110th Street; farm on right.
More homes like this
$5,000
2628 Sebago Avenue W
Jacksonville, FL 32233
3 bd · 1 ba · 1,126 sqft
MLS ID #1090492, Jamie L Boone LLC.
Listing provided by Space Coast MLS (Space Coast Association of REALTORS®)
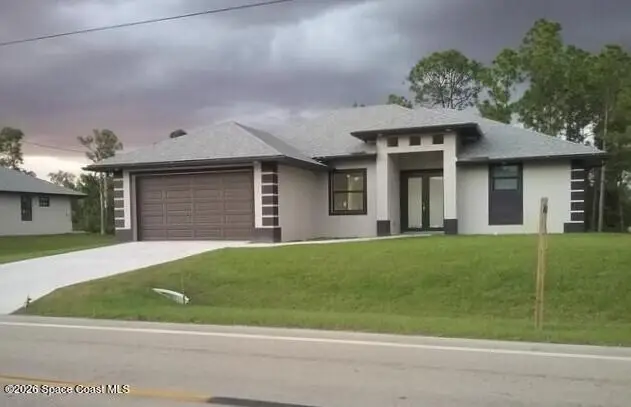
$5,000
2107 E 10th Street
Lehigh Acres, FL 33936
3 bd · 2 ba · 1,589 sqft
MLS ID #1090099, Jaime L Boone LLC.
Listing provided by Space Coast MLS (Space Coast Association of REALTORS®)
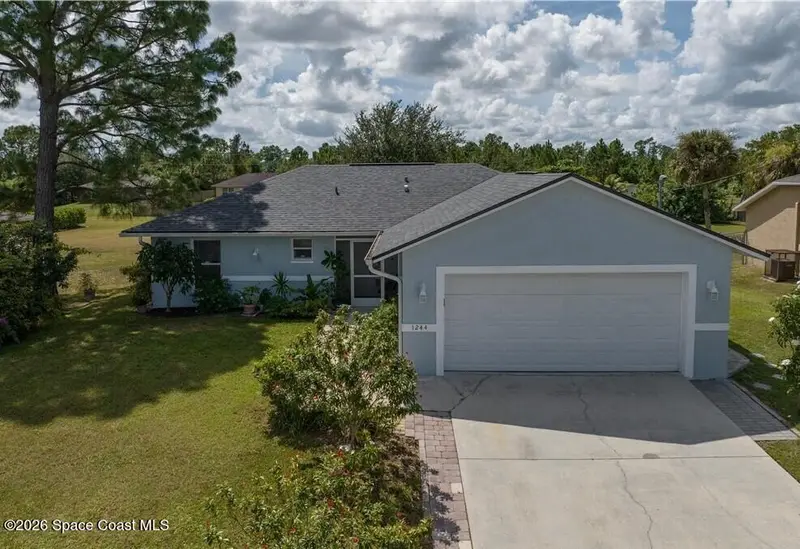
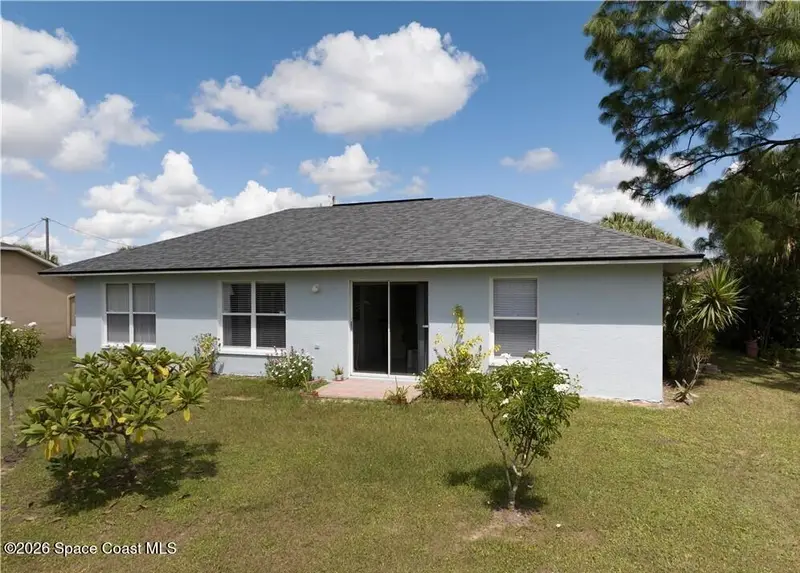
$5,000
1244 Ermine Street E
Lehigh Acres, FL 33974
3 bd · 2 ba · 1,174 sqft
MLS ID #1090092, Jaime L Boone LLC.
Listing provided by Space Coast MLS (Space Coast Association of REALTORS®)
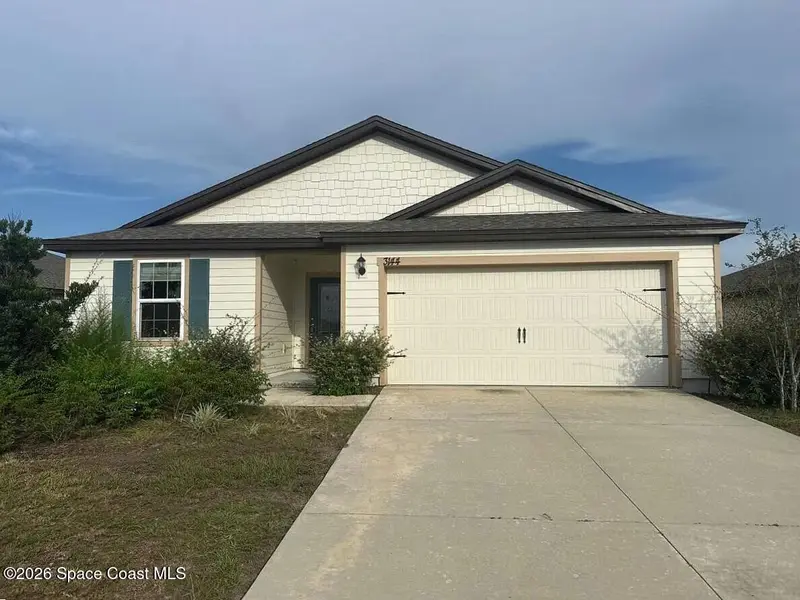
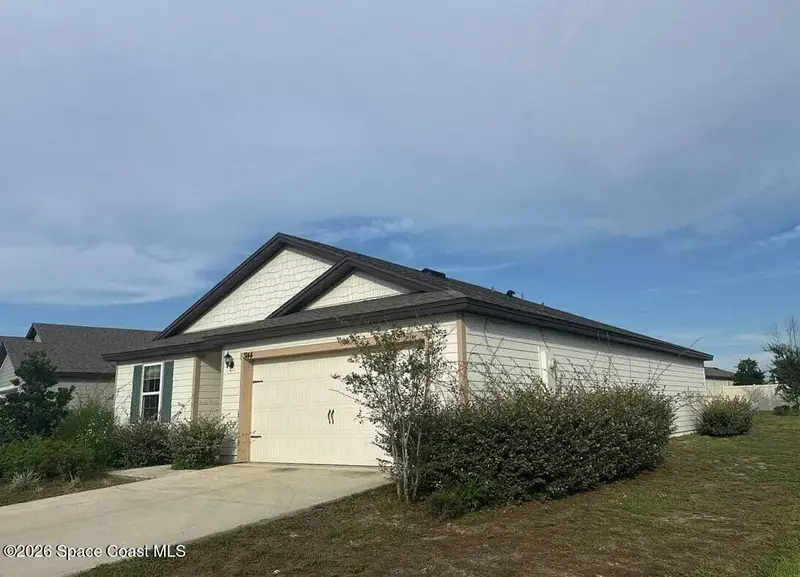
$5,000
3144 Lowgap Place
Green Cove Springs, FL 32043
3 bd · 2 ba · 1,383 sqft
MLS ID #1089920, Jaime L Boone LLC.
Listing provided by Space Coast MLS (Space Coast Association of REALTORS®)

Listings courtesy of Stellar MLS as distributed by MLS GRID
IDX information is provided exclusively for consumers’ personal, non-commercial use and may not be used for any purpose other than to identify prospective properties consumers may be interested in purchasing.
Based on information submitted to the MLS GRID as of September 23, 2026 at 2:10 PM ET. All data is obtained from various sources and may not have been verified by broker or MLS GRID. Supplied Open House Information is subject to change without notice. All information should be independently reviewed and verified for accuracy. Properties may or may not be listed by the office/agent presenting the information.
All or a portion of the multiple listing information is provided by Stellar MLS, from a copyrighted compilation of listings. The compilation of listings and each individual listing are © 2026 Stellar MLS. All rights reserved.
Ryan Solberg, Broker · MaxLife Realty LLC · FL License #BK3354351 · Equal Housing Opportunity · Full disclaimer · DMCA