
$392,000
3144 Robbs RoadThe Villages, FL 32163
Listing updated: October 4, 2026 at 6:47 AM ET
Listing courtesy of Realty Executives In The Villages · Sunny Parsons · MLS #G5118575 · Active · 352-753-7500Property type
Year built
Lot size
Price / sq ft
HOA dues
Day on market
Garage spaces
Flood zone
About this home
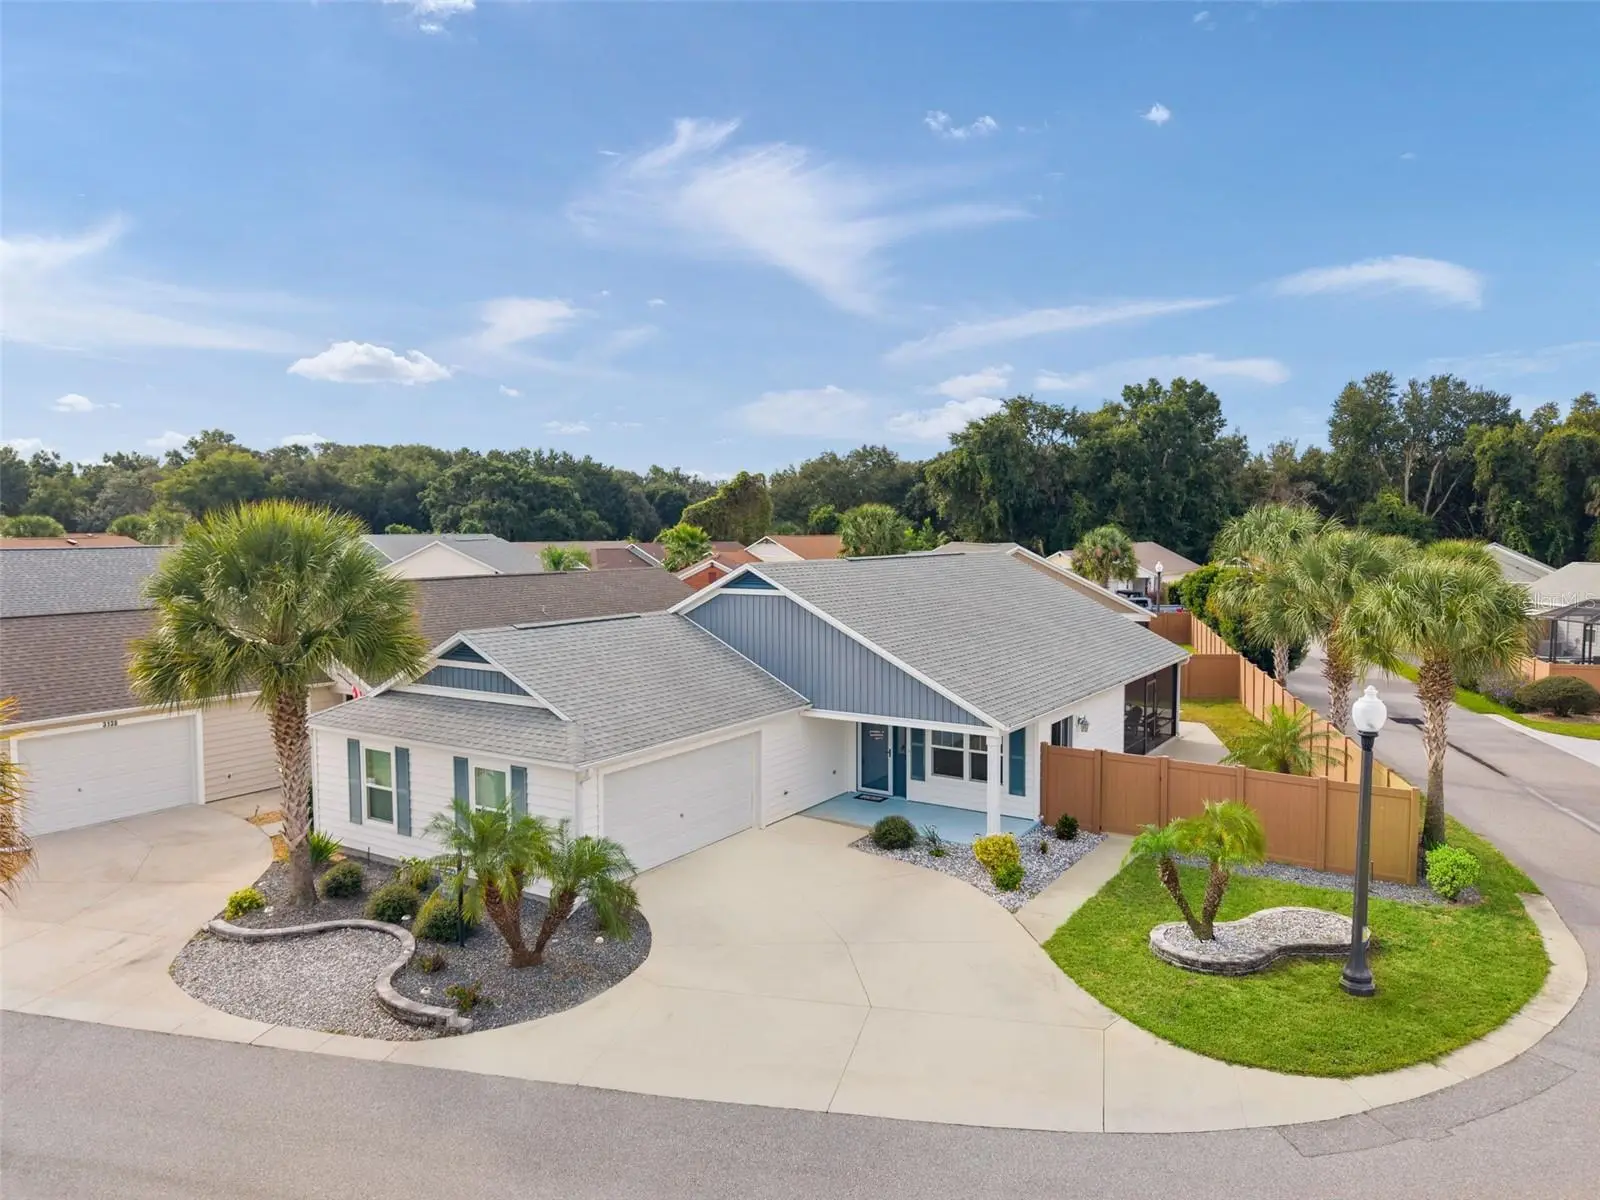
Like-new 3 bedroom-2 bath Belmore Cabana Courtyard Villa with oversized 2-car garage located in Mockingbird Villas, in the Village of Fenney — one of the most sought-after south-of-44 neighborhoods in The Villages. Priced at $392,000, this one-owner 2018 Belmore 2 floor plan is a strong value for the size (1628 sf), condition, and for the oversized corner lot with a private, fenced, U-shaped yard, ideal to transform into your dream outdoor oasis — room to add a pool and a birdcage, and provides plenty of space for the pups to run and play. This bright and sunny gently used Craftsman-style home features a welcoming covered front porch, a side screened lanai leading to the back yard and patio areas perfect for grilling and entertaining, and an impressive oversized 24x22 two-car garage. Inside features an open floor plan, volume ceilings, ceiling fans, granite countertops, espresso-finish cabinets with pantry, tile backsplash, stainless appliances, natural gas range, LVP and tile floors (no carpet). A pocket door provides privacy to the guest suite with two bedrooms, linen closet and guest bathroom with tub/shower combination. The primary ensuite has a Roman shower, dual sinks, private water closet, and a large walk-in closet. Indoor laundry with utility sink and the washer and dryer are included. The Village of Fenney has a true Central Florida vibe and charm, known for the beautiful, mossy oak tree lined-entrance, tropical foliage, preserves, ponds, and birds and wildlife. Located just minutes from Fenney Recreation Center with a resort-style family pool, fire pit, Fenney Springs Nature Trail, Spanish Moss Sports Pool, Pickleball, Bocce Ball and lovely walking paths with outdoor exercise equipment, and is home of the popular Gray Fox and Red Fox Executive Golf courses. Minutes from Edna’s on the Green, pitch and putt, dog parks, walking and biking paths, and the Magnolia Shopping Center and Everglades Rec Center. Golf-cart friendly to Eastport, Brownwood, Sawgrass market squares. Receive all the benefits of newer south-of-44 construction without the high new-construction bond balance. Sumter County Annual (Homestead) Property Taxes; $2,614.38; Maintenance $499.82; Bond Payment $1,058.15 & Fire District $320.71 (Annual total taxes: $4,493.06). Bond balance $14,306. Come enjoy a relaxing resort-style retirement lifestyle in the beautiful Village of Fenney. Call us for a private or virtual tour today!
Estimated monthly payment
Estimate only. Taxes use the listing's reported amount where available; insurance is a Florida-average estimate. Your actual payment will vary — run a full calculation or talk to a lender.
Price & listing history1 days on market
- Status: ActiveOct 3, 2026
- Listed$392,000Oct 3, 2026
- Price increased$392,000
Property Documents
Documents the listing agent has made public for this property. Free to view and download.
Facts & features
- Property type
- Residential
- Sub type
- Villa
- Status
- Active
- Days on market
- 1
- Subdivision
- The Villages
- County
- Sumter
- Year built
- 2018
- Living area
- 1,628 sq ft
- Price/sq ft
- $241
- Building area
- 2,393 sq ft (Public Records)
- Lot size
- 6,201 sq ft
- Lot category
- 0 to less than 1/4
- Flood zone
- X (12119C0141D)
- Garage
- 2 spaces
- Annual taxes
- $4,493 (2025)
- Parcel #
- G32L053
- Zoning
- RES
- MLS #
- G5118575
Ask about this home
Have a question? Ask the broker directly.
Ryan Solberg answers personally — no call center, no spam. Your question goes straight to him.
Interior Details
- Bedrooms
- 3
- Full bathrooms
- 2
- Flooring
- Luxury Vinyl, Tile
- Appliances
- Dishwasher, Disposal, Dryer, Exhaust Fan, Microwave, Other, Range, Refrigerator, Tankless Water Heater, Washer
- Interior features
- Ceiling Fans(s), High Ceilings, Open Floorplan, Other, Primary Bedroom Main Floor, Stone Counters, Thermostat, Walk-In Closet(s)
- Laundry
- Inside, Laundry Room
- Stories / Levels
- One
- Direction faces
- Northeast
Heating & Cooling
- Heating
- Heat Pump
- Cooling
- Central Air
Parking
- Garage spaces
- 2
- Attached garage
- Yes
- Parking features
- Driveway, Garage Door Opener, Golf Cart Parking, Oversized
HOA & Financial
- Total monthly fees
- $204/mo
- Total annual fees
- $2,448
- HOA name
- Villages Community Development District
- CDD
- Yes
- Homestead exemption
- Yes
- Min lease term
- 1-7 Days
- Listing terms
- Cash, Conventional
- Ownership
- Fee Simple
- Available for lease
- Yes
- Lease restrictions
- No
- Additional lease restrictions
- see covenants
Exterior & Construction
- Exterior features
- Courtyard, Other, Private Yard, Rain Gutters, Sidewalk, Sprinkler Metered
- Construction materials
- Vinyl Siding, Frame
- Roof
- Shingle
- Foundation
- Slab
- Road surface
- Paved
Utilities
- Sewer
- Public Sewer
- Water source
- Public
- Utilities
- Cable Connected, Electricity Connected, Natural Gas Connected, Public, Sewer Connected, Sprinkler Meter, Sprinkler Recycled, Underground Utilities, Water Connected
Community
- Pets allowed
- Yes
- Senior community
- Yes
Room Details
| Room | Level | Dimensions |
|---|---|---|
| Living Room | First | |
| Dining Room | First | |
| Kitchen | First | |
| Primary Bedroom | First | |
| Bedroom 2 | First | |
| Bedroom 3 | First | |
| Balcony/Porch/Lanai | First |
Listing Details
- Listing date
- 2026-10-03
- On market date
- 2026-10-03
- Original list price
- $392,000
- Occupant type
- Owner
- MLS area
- 32163 - The Villages
- Listing AOR
- Ocala - Marion
- Status changed
- 2026-10-03
- Tax legal description
- LOT 53 VILLAGE OF FENNEY MOCKINGBIRD VILLAS PB 16 PGS 24-24A
Flood risk
Minimal-risk area outside the mapped floodplain. Flood insurance is optional and typically low-cost.
Source: FEMA flood zone reported on the listing. Confirm current designation at FEMA Flood Map Service Center.
Location
Directions
From 301 & Warm Springs, head East on Warm Springs to the Fenney entrance. Take Fenney Way to White Ibis, turn R & drive to the end of street, turn Left into Mockingbird Villas onto Merrit Ln & take the 1st Left on Whitten Ter, R onto Robbs Rd to home on the corner of Robbs & Whitten. From Marsh Bend & Warm Springs, head West on Warm Springs to Bingham Trail, turn L to Fenney Way. Turn R through Fenney Gate, drive to White Ibis, turn L to end of street, Left on Merrit Ln, take the next L on Whitten & then R on Robbs Rd to home on the corner.
More homes like this
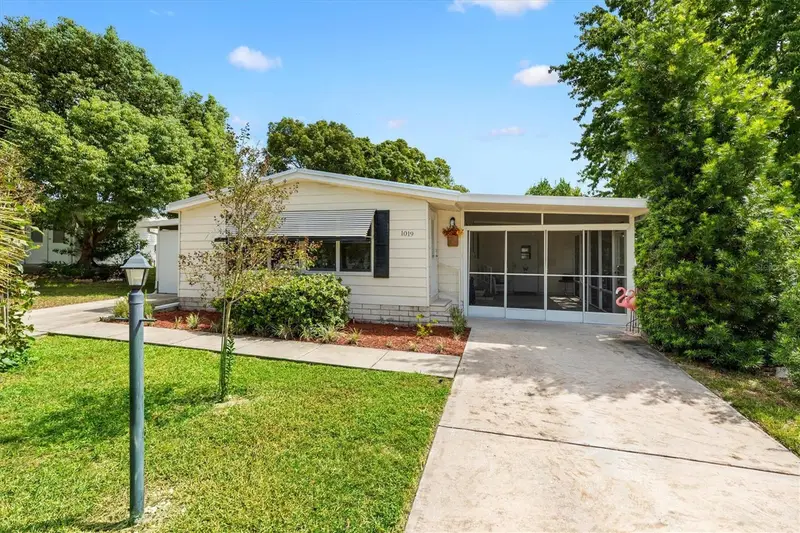
$144,000
1019 Ann Ave
The Villages, FL 32159
2 bd · 2 ba · 1,048 sqft
The Villages
MLS ID #G5118249, REALTY EXECUTIVES IN THE VILLAGES.
Listing provided by Stellar MLS


$155,000
721 Sharon Dr
The Villages, FL 32159
2 bd · 2 ba · 768 sqft
The Villages
MLS ID #G5114417, REALTY EXECUTIVES IN THE VILLAGES.
Listing provided by Stellar MLS


$170,000
1809 Daffodil Ln
Lady Lake, FL 32159
2 bd · 1 ba · 936 sqft
The Villages
MLS ID #G5111623, RE/MAX PREMIER REALTY.
Listing provided by Stellar MLS


$198,000
712 Jason Dr
Lady Lake, FL 32159
2 bd · 2 ba · 1,292 sqft
The Villages
MLS ID #G5102567, IM REALTY.
Listing provided by Stellar MLS

Listings courtesy of Stellar MLS as distributed by MLS GRID
IDX information is provided exclusively for consumers’ personal, non-commercial use and may not be used for any purpose other than to identify prospective properties consumers may be interested in purchasing.
Based on information submitted to the MLS GRID as of October 4, 2026 at 6:47 AM ET. All data is obtained from various sources and may not have been verified by broker or MLS GRID. Supplied Open House Information is subject to change without notice. All information should be independently reviewed and verified for accuracy. Properties may or may not be listed by the office/agent presenting the information.
All or a portion of the multiple listing information is provided by Stellar MLS, from a copyrighted compilation of listings. The compilation of listings and each individual listing are © 2026 Stellar MLS. All rights reserved.
Ryan Solberg, Broker · MaxLife Realty LLC · FL License #BK3354351 · Equal Housing Opportunity · Full disclaimer · DMCA