
$2,900,000
10484 Gypsy AvenueWeeki Wachee, FL 34613
Listing updated: October 27, 2026 at 1:30 PM ET
Listing courtesy of Meridian Real Estate · Laura Norcross · MLS #W7890040 · Active · 352-585-6317Property type
Year built
Lot size
Price / sq ft
HOA dues
Days on market
Garage spaces
Flood zone
About this home
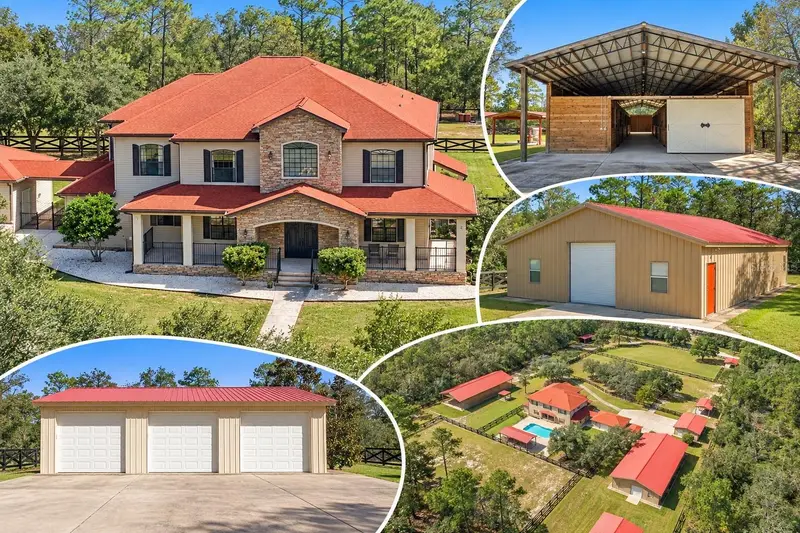
Virtually Staged. HORSES & HORSEPOWER | 5 ACRES | 8 BEDROOMS | 9-STALL HORSE BARN | 40x80 GARAGE > Why choose between your love of horses and horsepower when you can have both? Tucked behind a private gated entrance on 5 BEAUTIFUL ACRES, this custom estate brings together luxury living, incredible equestrian facilities, and garage space that's hard to find anywhere else. The impressive two-story home offers 8 BEDROOMS, 4.5 BATHROOMS, TWO HOME OFFICES, a dedicated HOME THEATER + A SEPARATE BAR/GAME ROOM AREA, private POOL AND SPA, and beautifully designed spaces throughout. Outside, you'll find a 9-STALL CENTER-AISLE BARN, multiple FENCED PASTURES, a massive 40x80 AIR-CONDITIONED GARAGE WITH LIFT, 2 additional garages, and plenty of room to enjoy the property. NO HOA From the inviting covered front porch to the dramatic two-story foyer, this custom home is filled with beautiful architectural details, soaring ceilings, and spacious living areas. The family room features gorgeous wood-beamed ceilings and a striking stone GAS FIREPLACE, while the kitchen offers custom wood cabinetry, granite countertops, a large center island with prep sink, copper sink, walk-in pantry, and ALL NEW KITCHEN APPLIANCES IN 2026, including a FORNO range and French-door wall oven. Upstairs, the expansive primary suite includes an oversized walk-in closet, and a beautifully appointed bathroom with jetted soaking tub, large walk-in shower, and dual vanities. With EIGHT BEDROOMS throughout the home, there's room for a variety of living arrangements and uses. The dedicated HOME THEATER includes all furnishings and equipment, which convey with the property, while the separate BAR/GAME ROOM features a newly added ITALIAN-BUILT BAR that also stays. The outdoor living spaces are just as impressive! A beautiful HEATED POOL & SPA take center stage, surrounded by a spacious covered lanai, matching poolside pavilion, and a BRAND-NEW OUTDOOR KITCHEN. For the equestrian enthusiast, the 36x96 CENTER-AISLE HORSE BARN is thoughtfully equipped with 9 spacious 12x12 stalls, each featuring an AUTOMATIC FEEDER, along with feed and tack rooms, wash station, covered trailer parking, and RV hookup. The property includes FOUR SEPARATE PASTURES, including a riding pasture, with cross-fencing, no-climb fencing, and three covered lean-tos for shelter. And for the horsepower? The MASSIVE 40x80 DETACHED GARAGE is a standout feature all on its own! Designed with car collectors and hobbyists in mind, this impressive building features a VEHICLE LIFT, pull-through bay doors, heavy-duty concrete floors, and TWO 3-TON AC MINI-SPLITS. With approximately 3,200 square feet of garage space, there's room for an extensive vehicle collection, workshop, recreational equipment, or all of the above. Need even more space? You'll also find an additional 3-CAR DETACHED GARAGE, a large pole barn, and an attached 2-car garage with a 16x23 AIR-CONDITIONED GYM/FLEX SPACE. Additional features include a NEW ROOF IN 2019, FIVE AC UNITS with TWO REPLACED IN 2026, a paved driveway, private gated entrance, and beautifully maintained grounds. Located in Weeki Wachee, you'll enjoy the privacy and freedom of acreage living while remaining convenient to shopping, dining, schools, and the Suncoast Parkway for easy access to Tampa. Spend your weekends kayaking the crystal-clear Weeki Wachee River or boating along the Nature Coast. HORSES & HORSEPOWER... Why settle for one when you can have both?
Estimated monthly payment
Estimate only. Taxes use the listing's reported amount where available; insurance is a Florida-average estimate. Your actual payment will vary — run a full calculation or talk to a lender.
Price & listing history4 days on market
- Status: ActiveOct 23, 2026
- Listed$2,900,000Oct 23, 2026
Property Documents
Documents the listing agent has made public for this property. Free to view and download.
Facts & features
- Property type
- Residential
- Sub type
- Single Family Residence
- Status
- Active
- Days on market
- 4
- Subdivision
- Royal Highlands Unit 2 Rep
- County
- Hernando
- Year built
- 2005
- Living area
- 6,295 sq ft
- Price/sq ft
- $461
- Building area
- 8,376 sq ft (Public Records)
- Lot size
- 217,800 sq ft
- Lot category
- 5 to less than 10
- Flood zone
- X, AE (12053C0166D)
- Garage
- 20 spaces
- Pool
- Private pool
- Annual taxes
- $20,243 (2025)
- Parcel #
- R19-422-18-0000-0030-0030
- Zoning
- AR
- MLS #
- W7890040
Ask about this home
Have a question? Ask the broker directly.
Ryan Solberg answers personally — no call center, no spam. Your question goes straight to him.
Interior Details
- Bedrooms
- 8
- Full bathrooms
- 4
- Half bathrooms
- 1
- Flooring
- Tile
- Appliances
- Dishwasher, Microwave, Range, Refrigerator
- Interior features
- Beamed Ceilings, Ceiling Fans(s), Eat-in Kitchen, Open Floorplan, Split Bedroom, Stone Counters, Walk-In Closet(s)
- Laundry
- Inside
- Stories / Levels
- One
- Direction faces
- West
- Fireplace
- Yes
Heating & Cooling
- Heating
- Central
- Cooling
- Central Air
Parking
- Garage spaces
- 20
- Attached garage
- Yes
HOA & Financial
- Total monthly fees
- None
- Total annual fees
- None
- CDD
- No
- Homestead exemption
- Yes
- Min lease term
- No Minimum
- Listing terms
- Cash, Conventional, VA Loan
- Ownership
- Fee Simple
- Available for lease
- Yes
- Lease restrictions
- No
Exterior & Construction
- Exterior features
- Outdoor Kitchen, Storage
- Construction materials
- Block
- Roof
- Shingle
- Foundation
- Slab
- Pool
- Private pool
- Road surface
- Paved
Utilities
- Sewer
- Septic Tank
- Water source
- Well
- Utilities
- Cable Connected, Electricity Connected
Schools
Letter grades: Florida DOE 2024–25 school grades (Orange, Seminole, Lake, Osceola, Brevard). Assigned schools from the listing agent — verify enrollment with the district.
Room Details
| Room | Level | Dimensions |
|---|---|---|
| Dining Room | 14.2x16.1 | |
| Living Room | 15.4x24.8 | |
| Kitchen | 20.7x17.6 | |
| Dinette | 13.5x11.4 | |
| Office | 12x12.2 | |
| Office | 12x12.2 | |
| Media Room | 19.5x17.9 | |
| Florida Room | 16.11x12.7 | |
| Bedroom 1 | 14.9x13.11 | |
| Bedroom 2 | 14.2x12.3 | |
| Bedroom 3 | 13x9.5 | |
| Bedroom 4 | 14.1x13.11 | |
| Bedroom 5 | 16.11x13.1 | |
| Additional Bedroom | 16.11x13.1 | |
| Primary Bedroom | 19.9x15.7 |
Listing Details
- Listing date
- 2026-10-23
- On market date
- 2026-10-23
- Original list price
- $2,900,000
- Occupant type
- Owner
- MLS area
- 34613 - Brooksville/Spring Hill/Weeki Wachee
- Listing AOR
- West Pasco
- Status changed
- 2026-10-23
- Tax legal description
- W1/2 OF N1/2 OF S1/2 OF SE1/4 OF NW1/4 AKA PAR 6 IN CLASS I SUB AS APPROVED BY PLANNING DEPT S-99-033 B
Flood risk
See FEMA for this zone’s designation and insurance requirements.
Source: FEMA flood zone reported on the listing. Confirm current designation at FEMA Flood Map Service Center.
Location
Directions
SR 50 to Nightwalker, to Nightingale North to Gypsy East to end of road.
More homes like this
$3,999,988
8279 Sunshine Grove Rd
Brooksville, FL 34613
2 bd · 2 ba · 1,326 sqft
Potterfield Garden Ac - G
MLS ID #TB8539710, KELLER WILLIAMS REALTY- PALM HARBOR.
Listing provided by Stellar MLS
$3,850,000
15440 Cortez Blvd
Brooksville, FL 34613
10.83 acres
Potterfield Garden Ac - M
MLS ID #W7889254, HOME LAND REAL ESTATE INC.
Listing provided by Stellar MLS
$4,400,000
11115 Commercial Way
Weeki Wachee, FL 34614
3.87 acres
U S 19 11 Add
MLS ID #W7888832, CENTURY 21 ALLIANCE REALTY.
Listing provided by Stellar MLS

$1,870,000
11488 Seely Ln
Brooksville, FL 34613
40.41 acres
MLS ID #C7528344, NATIONAL LAND REALTY LLC.
Listing provided by Stellar MLS

Listings courtesy of Stellar MLS as distributed by MLS GRID
IDX information is provided exclusively for consumers’ personal, non-commercial use and may not be used for any purpose other than to identify prospective properties consumers may be interested in purchasing.
Based on information submitted to the MLS GRID as of October 27, 2026 at 1:30 PM ET. All data is obtained from various sources and may not have been verified by broker or MLS GRID. Supplied Open House Information is subject to change without notice. All information should be independently reviewed and verified for accuracy. Properties may or may not be listed by the office/agent presenting the information.
All or a portion of the multiple listing information is provided by Stellar MLS, from a copyrighted compilation of listings. The compilation of listings and each individual listing are © 2026 Stellar MLS. All rights reserved.
Ryan Solberg, Broker · MaxLife Realty LLC · FL License #BK3354351 · Equal Housing Opportunity · Full disclaimer · DMCA