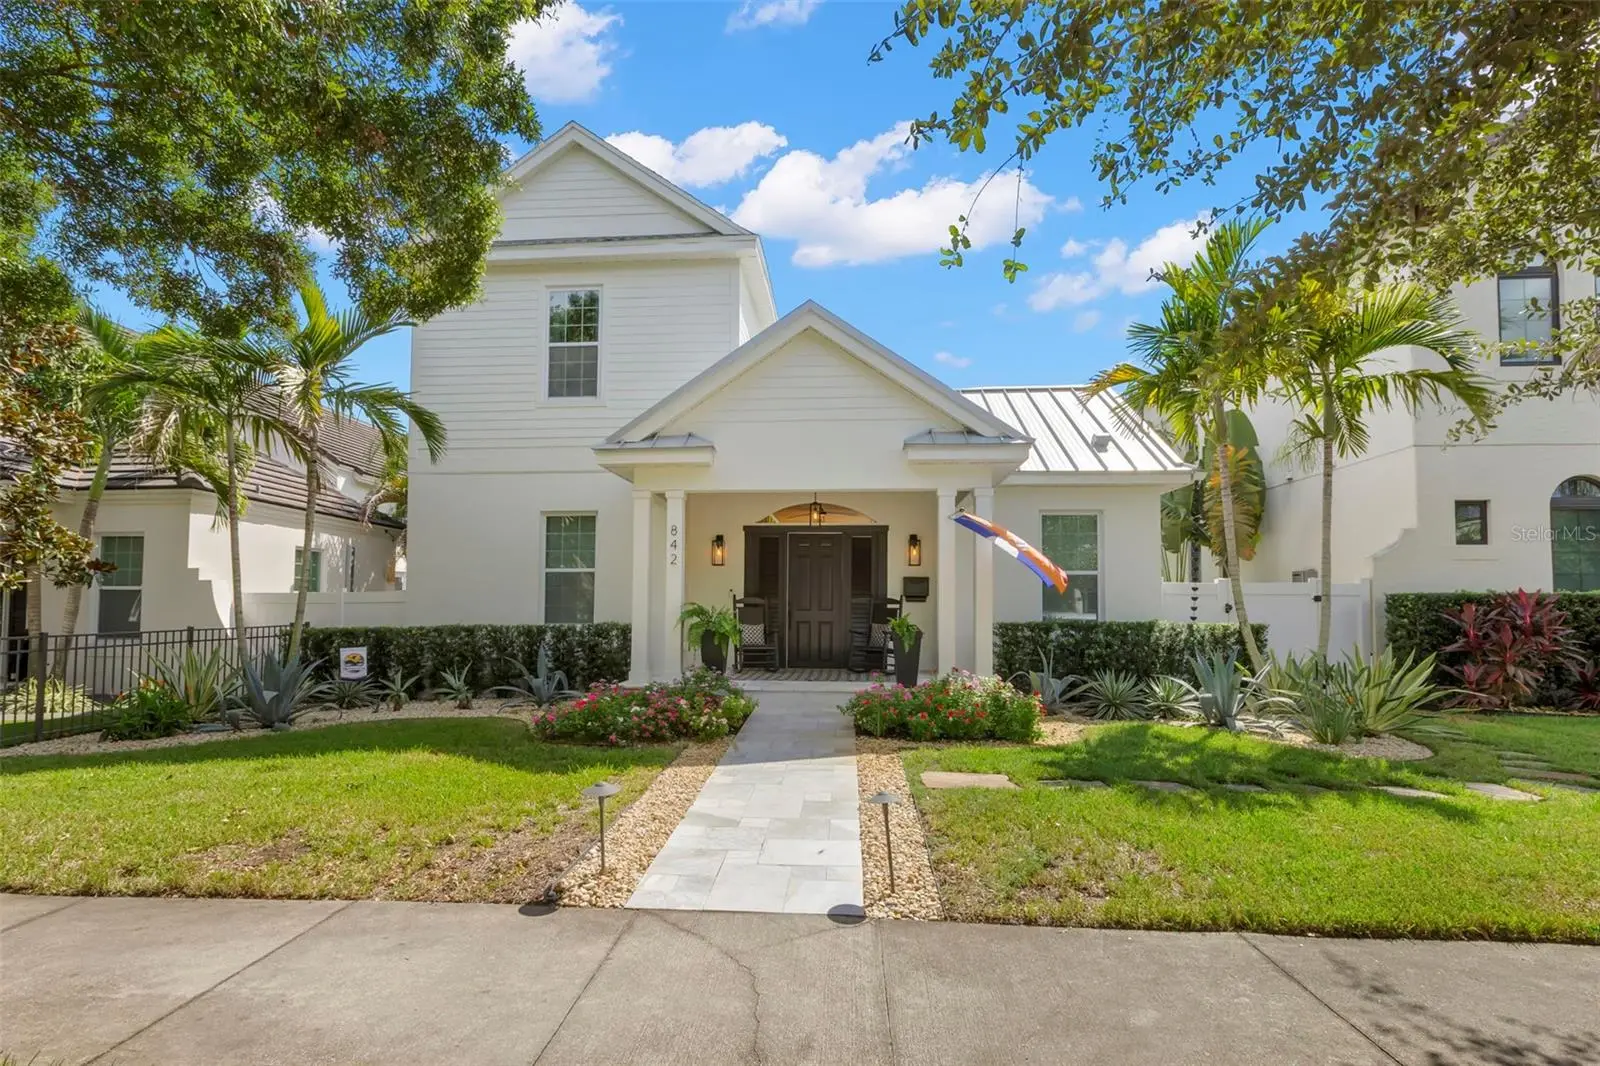

$1,725,000
842 19th Avenue
St Petersburg, FL 33704
Listing updated: October 3, 2026 at 1:02 AM ET
Listing courtesy of Smith & Associates Real Estate · Sharon Kantner · MLS #TB8554466 · Active · 727-342-3800Property type
Year built
Lot size
Price / sq ft
HOA dues
Days on market
Garage spaces
Flood zone
About this home
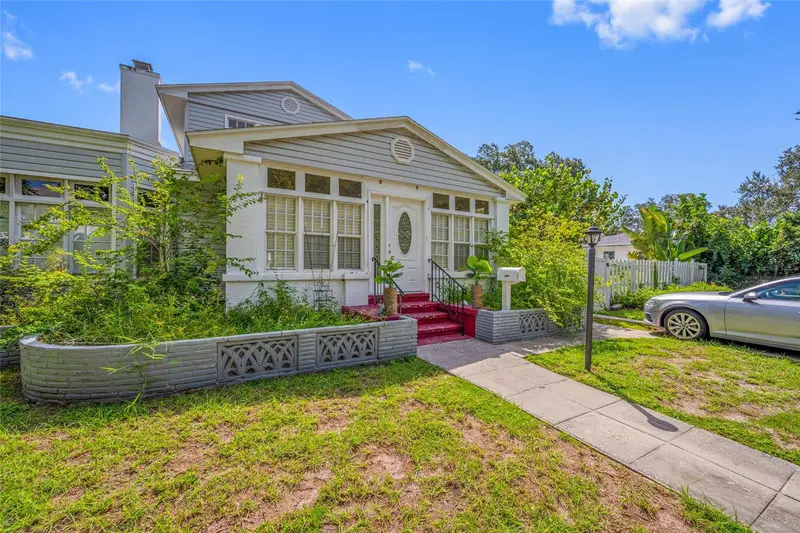
Built in 2018, this thoughtfully designed home with a detached casita/pool house blends modern style with relaxed Florida living just blocks from Crescent Lake Park. Freshly painted in 2026, an inviting front porch and breezeway opens to a light-filled interior with vaulted ceilings in the open living, dining and kitchen space. The beautifully appointed kitchen features quartz countertops, a spacious island with bar seating, induction cooktop, stainless appliances, wine cooler, designer backsplash and Serena & Lily lighting. The downstairs primary suite features 10 foot ceilings, dual custom walk-in closets and an en-suite bath with dual sinks, walk-in shower and private water closet. Upstairs are three additional bedrooms also with 10 foot ceilings—two sharing a Jack-and-Jill bath and one en-suite—plus a generous bonus space ideal for a second family room, playroom or craft room. A laundry/mudroom with a sink, a powder room and an oversized attached two-car garage complete the main level. Four sets of doors from the living space open to an entertaining area with low-maintenance turf equipped for cornhole, soccer, and outdoor play plus a heated PebbleTec pool with a sun shelf. The casita includes a full bath and mini-split, offering a versatile space for a fitness room, home office, yoga or art studio. Recent outdoor enhancements include landscaping, a well/pump and sprinkler system, outdoor fans and a custom mural by local artist David Kafer. It's an easy stroll to Crescent Lake Park's walking path, pickleball and tennis courts, playground and dog park, and it's close to the neighborhood restaurants along 9th Street. Come experience the indoor-outdoor lifestyle in this pristine home located outside the flood zone with an exceptional Crescent Lake location—schedule your private showing today!
Estimated monthly payment
Estimate only. Taxes use the listing's reported amount where available; insurance is a Florida-average estimate. Your actual payment will vary — run a full calculation or talk to a lender.
Price & listing history0 days on market
- Status: ActiveOct 2, 2026
- Listed$1,725,000Oct 2, 2026
- Price increased$1,725,000
Facts & features
- Property type
- Residential
- Sub type
- Single Family Residence
- Status
- Active
- Days on market
- 0
- Subdivision
- Eatons W T Euclid Blvd
- County
- Pinellas
- Year built
- 2018
- Living area
- 3,047 sq ft
- Price/sq ft
- $566
- Building area
- 4,071 sq ft (Public Records)
- Lot size
- 5,929 sq ft
- Lot category
- 0 to less than 1/4
- Flood zone
- X (12103C0217H)
- Garage
- 2 spaces
- Pool
- Private pool
- Annual taxes
- $27,627 (2025)
- Parcel #
- 18-31-17-24282-000-0320
- MLS #
- TB8554466
Ask about this home
Have a question? Ask the broker directly.
Ryan Solberg answers personally — no call center, no spam. Your question goes straight to him.
Interior Details
- Bedrooms
- 4
- Full bathrooms
- 4
- Half bathrooms
- 1
- Flooring
- Tile, Wood
- Appliances
- Bar Fridge, Built-In Oven, Cooktop, Dishwasher, Disposal, Dryer, Gas Water Heater, Microwave, Range Hood, Refrigerator, Tankless Water Heater, Washer, Water Softener
- Interior features
- Ceiling Fans(s), High Ceilings, Living Room/Dining Room Combo, Primary Bedroom Main Floor, Solid Wood Cabinets, Split Bedroom, Stone Counters, Thermostat, Vaulted Ceiling(s), Walk-In Closet(s), Window Treatments
- Laundry
- Inside, Laundry Room
- Stories / Levels
- Two
- Direction faces
- North
- In-law suite
- Yes
Heating & Cooling
- Heating
- Central
- Cooling
- Central Air
Parking
- Garage spaces
- 2
- Attached garage
- Yes
- Parking features
- Alley Access, Driveway, Golf Cart Garage, On Street
HOA & Financial
- Total monthly fees
- $0/mo
- Total annual fees
- $0
- CDD
- No
- Homestead exemption
- Yes
- Min lease term
- 1 Month
- Listing terms
- Cash, Conventional
- Ownership
- Fee Simple
- Available for lease
- Yes
- Lease restrictions
- Yes
- Additional lease restrictions
- See city code
Exterior & Construction
- Exterior features
- Courtyard, Lighting, Private Yard, Rain Gutters, Sidewalk, Sprinkler Metered
- Construction materials
- Block, Stucco, Frame
- Roof
- Metal, Shingle
- Foundation
- Slab
- Pool
- Private pool
- Road surface
- Asphalt
Utilities
- Sewer
- Public Sewer
- Water source
- Public
- Utilities
- Cable Connected, Electricity Connected, Fire Hydrant, Natural Gas Connected, Sewer Connected
Community
- Pets allowed
- Yes
Room Details
| Room | Level | Dimensions |
|---|---|---|
| Living Room | First | 19x19 |
| Dining Room | First | 19x8 |
| Kitchen | First | 16x13 |
| Primary Bedroom | Second | 16x14 |
| Bedroom 2 | Second | 13x12 |
| Bedroom 3 | Second | 13x12 |
| Bedroom 4 | Second | 15x13 |
| Studio | First | 15x15 |
Listing Details
- Listing date
- 2026-09-30
- On market date
- 2026-10-02
- Original list price
- $1,725,000
- Occupant type
- Owner
- MLS area
- 33704 - St Pete/Euclid
- Listing AOR
- Suncoast Tampa
- Status changed
- 2026-10-02
- Tax legal description
- EATON'S, W.T. EUCLID BLVD E 1/2 OF LOT 32 & W 1/2 OF LOT 33
Flood risk
Minimal-risk area outside the mapped floodplain. Flood insurance is optional and typically low-cost.
Source: FEMA flood zone reported on the listing. Confirm current designation at FEMA Flood Map Service Center.
Location
Directions
From 9th St go East on 19th Ave to Address
More homes like this
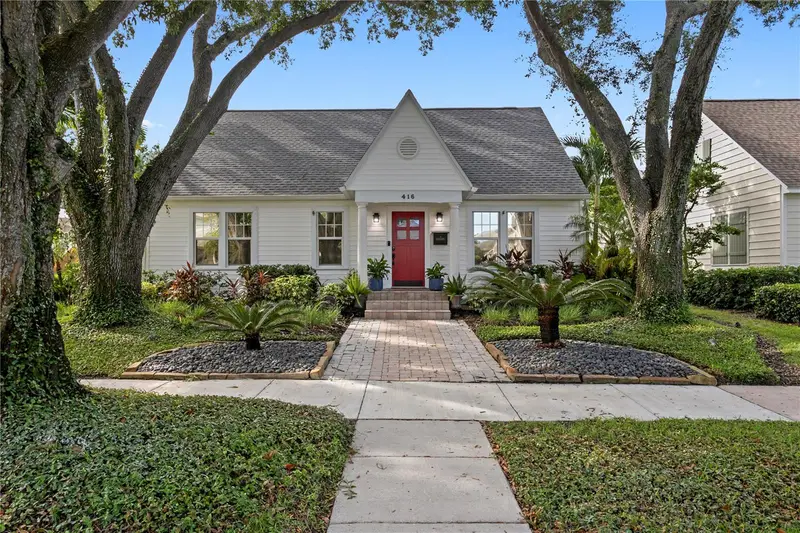
$1,700,000
416 19th Ave Ne
St Petersburg, FL 33704
5 bd · 3 ba · 3,073 sqft
Snell & Hamletts North Shore Add
MLS ID #TB8554589, COMPASS FLORIDA LLC.
Listing provided by Stellar MLS
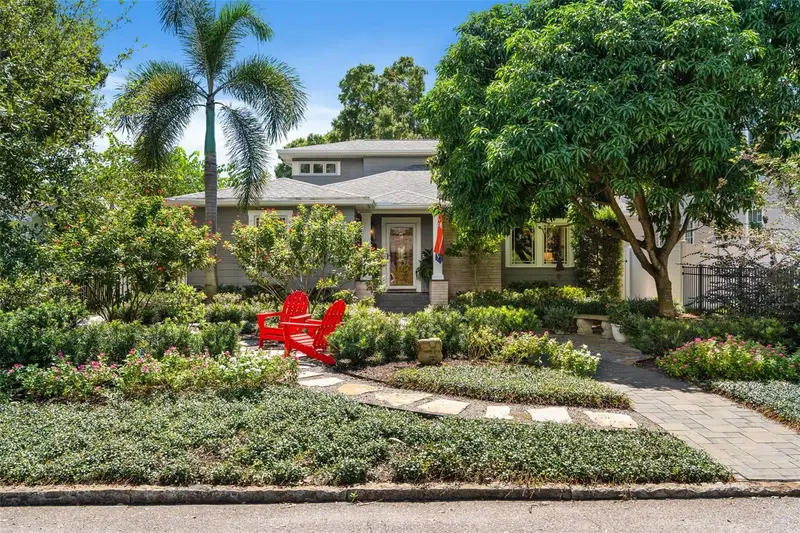
$1,200,000
602 29th Ave N
St Petersburg, FL 33704
3 bd · 2 ba · 2,285 sqft
Clark & Butlers Sub 1
MLS ID #TB8550938, RE/MAX REALTY UNLIMITED.
Listing provided by Stellar MLS
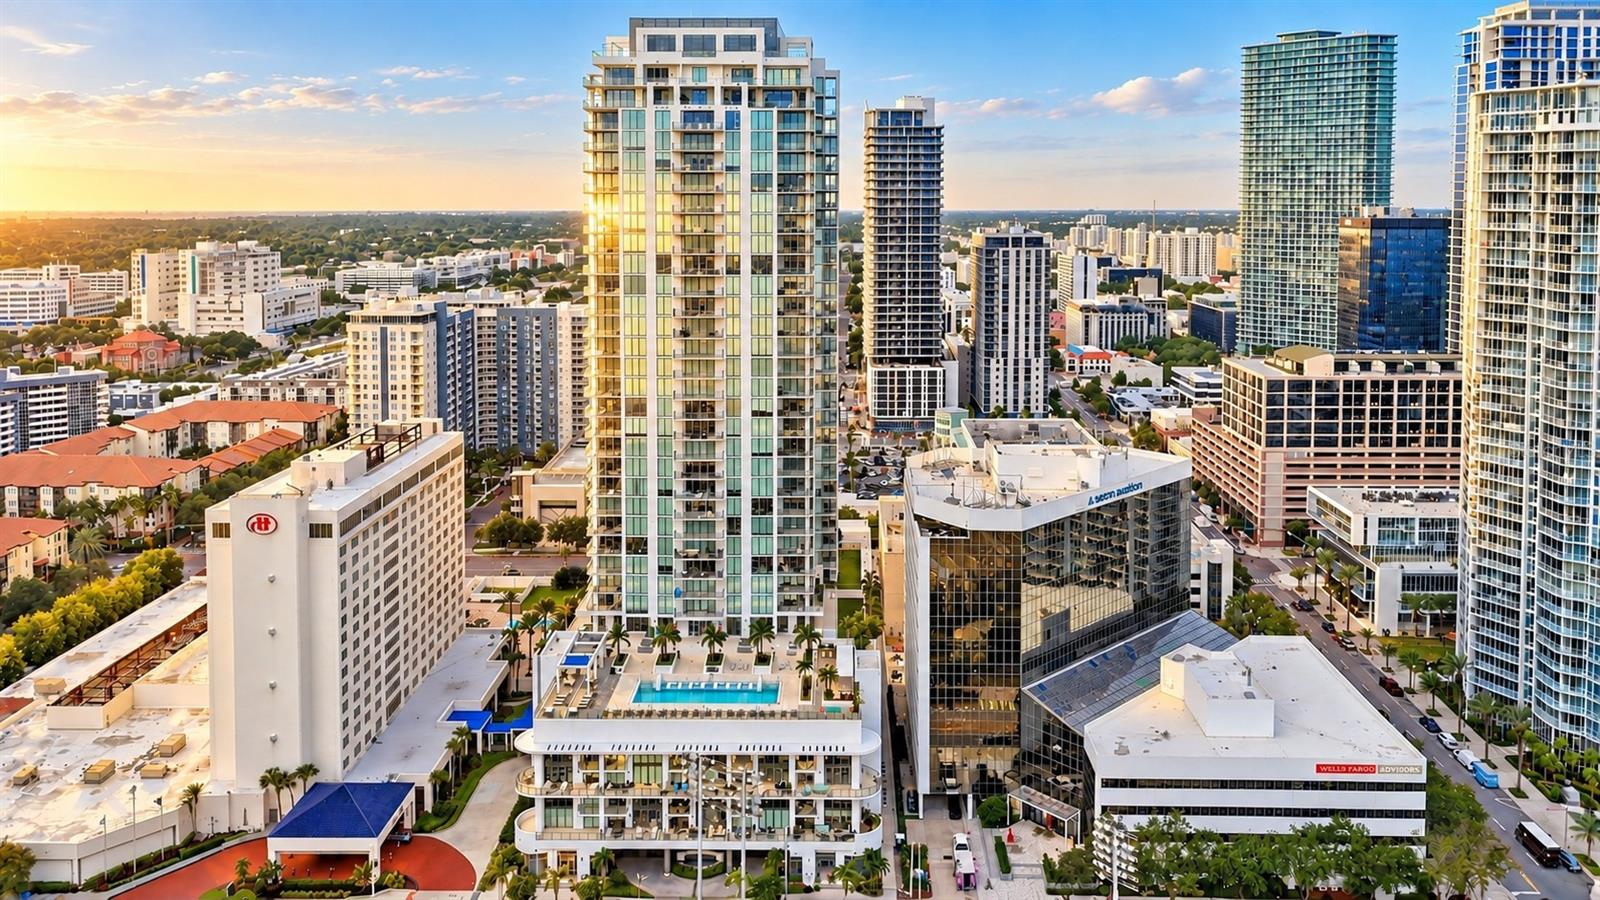
$1,999,900
301 1st St S #3104
St Petersburg, FL 33701
2 bd · 3 ba · 2,036 sqft
Saltaire Condo
MLS ID #TB8551456, SMITH & ASSOCIATES REAL ESTATE.
Listing provided by Stellar MLS
$1,499,900
1225 11th St N
St Petersburg, FL 33705
6 bd · 5 ba · 3,112 sqft
Greater Euclid Place
MLS ID #TB8549833, SMITH & ASSOCIATES REAL ESTATE.
Listing provided by Stellar MLS

Listings courtesy of Stellar MLS as distributed by MLS GRID
IDX information is provided exclusively for consumers’ personal, non-commercial use and may not be used for any purpose other than to identify prospective properties consumers may be interested in purchasing.
Based on information submitted to the MLS GRID as of October 3, 2026 at 1:02 AM ET. All data is obtained from various sources and may not have been verified by broker or MLS GRID. Supplied Open House Information is subject to change without notice. All information should be independently reviewed and verified for accuracy. Properties may or may not be listed by the office/agent presenting the information.
All or a portion of the multiple listing information is provided by Stellar MLS, from a copyrighted compilation of listings. The compilation of listings and each individual listing are © 2026 Stellar MLS. All rights reserved.
Ryan Solberg, Broker · MaxLife Realty LLC · FL License #BK3354351 · Equal Housing Opportunity · Full disclaimer · DMCA