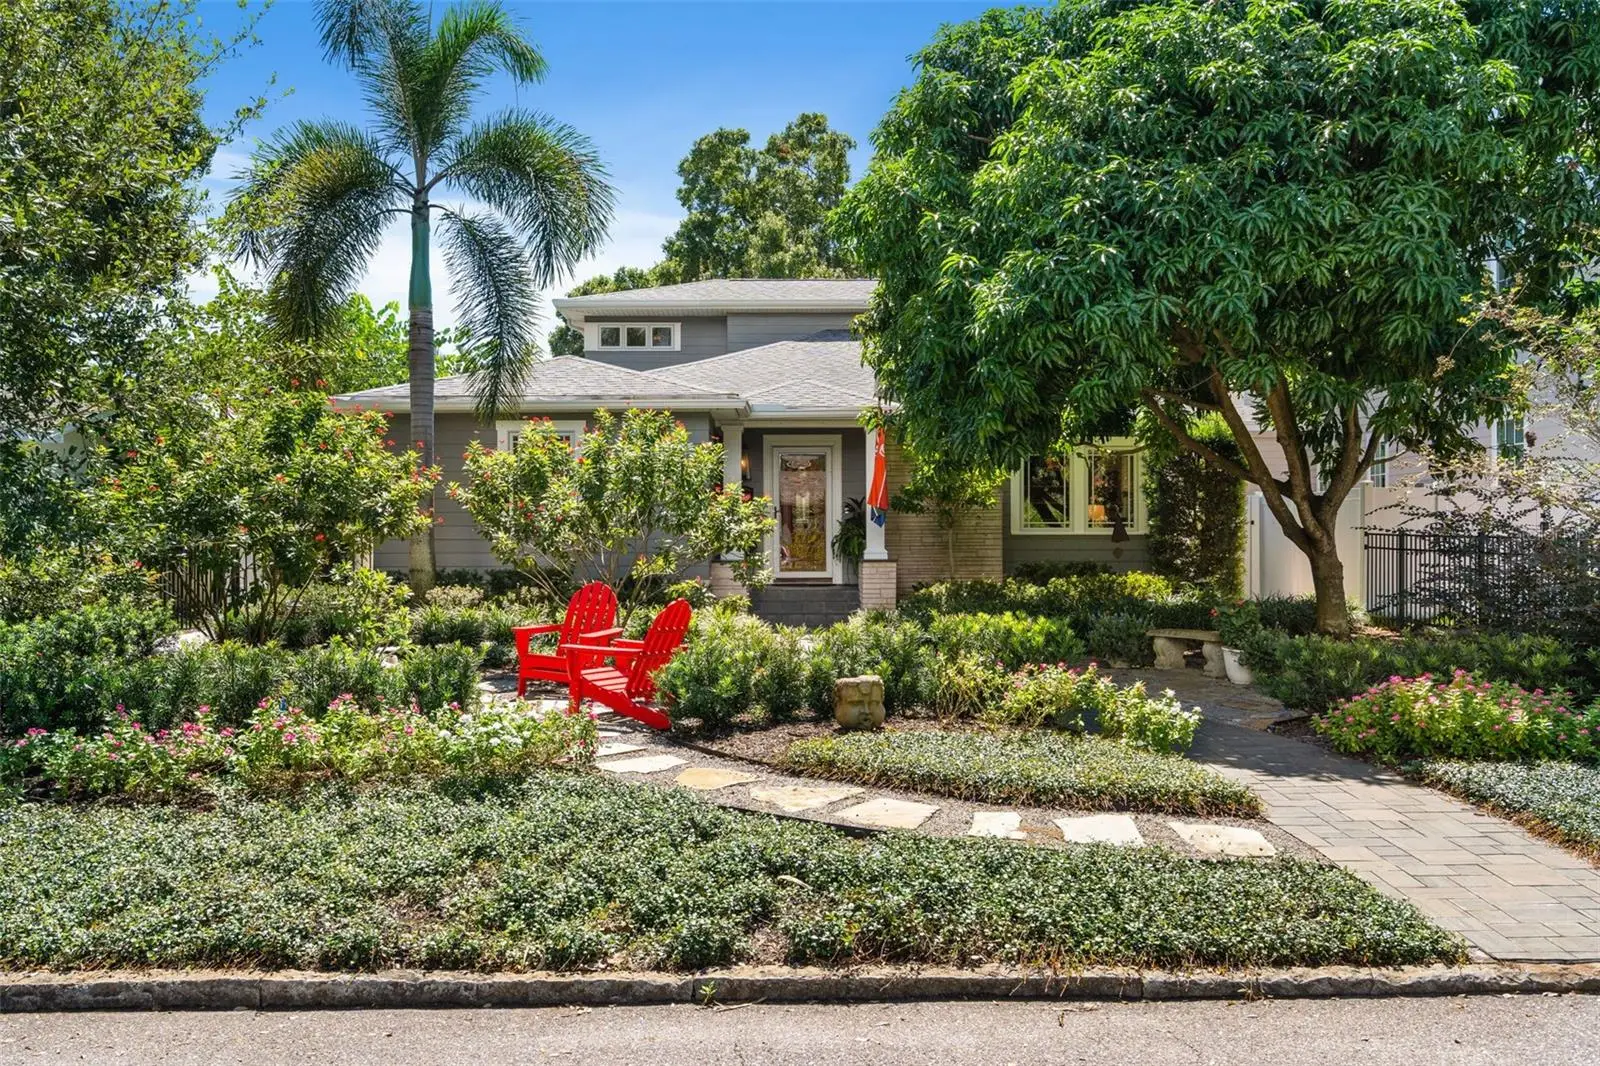

$1,200,000
602 29th Avenue
St Petersburg, FL 33704
Listing updated: October 2, 2026 at 11:34 PM ET
Listing courtesy of Re/Max Realty Unlimited · BEBE Ocano · MLS #TB8550938 · Active · 727-280-9996Property type
Year built
Lot size
Price / sq ft
HOA dues
Day on market
Garage space
Flood zone
About this home
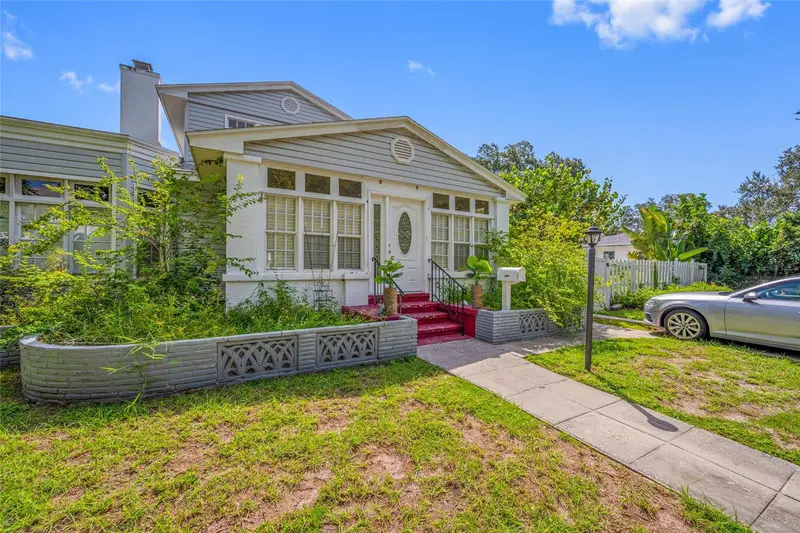
If you’ve been waiting for a Crescent Heights home that has character, privacy, incredible outdoor space, and all the thoughtful details of a home that has been truly loved—this is the one to see. Tucked away on the exceptionally quiet 600 block of Crescent Heights, this special home has been owned, lived in, designed and remodeled with additional updates and continued improvements over the years. It has the rare combination of solid bones, beautiful character and thoughtful upgrades that make a house feel genuinely special. Inside, the home combines warmth, character and smart upgrades. The kitchen features Bosch appliances, including an induction cooktop, oven and dishwasher, plus a built-in Bosch steamer. The original tile in the downstairs bathroom adds a wonderful touch of history, while the downstairs bedroom features cedar-lined closets. An integrated sound system extends throughout the dining room, family room, entrance/bar area and back porch. The home's major systems and improvements add an exceptional level of comfort and peace of mind. A whole-house generator, impact hurricane windows throughout, whole-house water filtration and water softener, and a new HVAC system installed in 2023 provide the kind of upgrades you appreciate every day. The impact windows also make the home remarkably quiet inside. The front yard has its own charm, with admired landscaping designed for easy maintenance and a beautiful, mature mango tree that produces every year. The irrigation system runs from the property's own well. The backyard is one of the home's true treasures. A magnificent, healthy Laurel Oak creates wonderful shade and privacy, complemented by an octagonal Trex deck built in 2021 and a screened-in back porch added in 2021. It is the kind of outdoor space that makes you want to linger—morning coffee under the oak, dinner on the deck or a glass of wine on the porch at the end of the day. Storage is surprisingly generous, with attic space, an outdoor shed plus garage shelving. There is also additional parking for a second vehicle behind the garage. And then there is the location. Just a short walk to Crescent Lake Park and its beautiful walking and running trail, and perfectly positioned between Trader Joe's, Rolling Oats, Fresh Market, Violet Stone, Blush Tea Shop, Neighborhood Joe's, Harvey's and Jay Luigi's. Publix, Walgreens, CVS, Starbucks, Bank of America and other everyday conveniences are only minutes away. The neighborhood is part of the magic—quiet, friendly, diverse and welcoming, with wonderful neighbors who look out for one another. Whether you're a couple, family, single, dog owner, runner or someone who simply loves being able to walk to your favorite places, this location delivers. This is more than a house in Crescent Heights—it is a home that has been thoughtfully cared for, beautifully lived in and ready for its next chapter. --
Estimated monthly payment
Estimate only. Taxes use the listing's reported amount where available; insurance is a Florida-average estimate. Your actual payment will vary — run a full calculation or talk to a lender.
Price & listing history1 days on market
- Status: ActiveOct 1, 2026
- Listed$1,200,000Oct 1, 2026
- Price increased$1,200,000
Facts & features
- Property type
- Residential
- Sub type
- Single Family Residence
- Status
- Active
- Days on market
- 1
- Subdivision
- Clark & Butlers Sub 1
- County
- Pinellas
- Year built
- 1940
- Living area
- 2,285 sq ft
- Price/sq ft
- $525
- Building area
- 2,495 sq ft (Public Records)
- Lot size
- 6,551 sq ft
- Lot category
- 0 to less than 1/4
- Flood zone
- X (12103C0217H)
- Garage
- 1 spaces
- Annual taxes
- $11,107 (2025)
- Parcel #
- 07-31-17-15714-000-0130
- MLS #
- TB8550938
Ask about this home
Have a question? Ask the broker directly.
Ryan Solberg answers personally — no call center, no spam. Your question goes straight to him.
Interior Details
- Bedrooms
- 3
- Full bathrooms
- 2
- Flooring
- Tile, Wood
- Appliances
- Convection Oven, Cooktop, Dishwasher, Disposal, Dryer, Kitchen Reverse Osmosis System, Microwave, Range, Range Hood, Refrigerator, Tankless Water Heater, Washer
- Interior features
- Built-in Features, Ceiling Fans(s), Crown Molding, PrimaryBedroom Upstairs, Solid Wood Cabinets, Stone Counters, Thermostat, Walk-In Closet(s), Window Treatments
- Laundry
- Inside, Laundry Room
- Stories / Levels
- Two
- Direction faces
- North
- Fireplace
- Yes
Heating & Cooling
- Heating
- Central, Heat Pump, Natural Gas
- Cooling
- Central Air
Parking
- Garage spaces
- 1
- Attached garage
- No
HOA & Financial
- Total monthly fees
- $0/mo
- Total annual fees
- $0
- CDD
- No
- Homestead exemption
- Yes
- Min lease term
- 1 Month
- Ownership
- Fee Simple
- Available for lease
- Yes
- Lease restrictions
- No
Exterior & Construction
- Exterior features
- Garden, Lighting, Private Mailbox, Private Yard, Rain Gutters, Sprinkler Metered, Storage
- Construction materials
- Frame, Wood Siding
- Roof
- Shingle
- Foundation
- Crawlspace
- Road surface
- Asphalt, Paved
Utilities
- Sewer
- Public Sewer
- Water source
- Public
- Utilities
- Cable Available, Electricity Connected, Natural Gas Connected, Public, Sprinkler Well, Water Connected
Schools
Letter grades: Florida DOE 2024–25 school grades (Orange, Seminole, Lake, Osceola, Brevard). Assigned schools from the listing agent — verify enrollment with the district.
Room Details
| Room | Level | Dimensions |
|---|---|---|
| Living Room | First | 21x21 |
| Kitchen | First | 19x17 |
| Primary Bedroom | Second | |
| Primary Bathroom | Second | 15x15 |
| Bedroom 2 | First | 13x11 |
| Bedroom 3 | First | 13x11 |
| Dining Room | First | 14x10 |
| Laundry | First | 6x7 |
| Family Room | First | 12x16 |
Listing Details
- Listing date
- 2026-09-26
- On market date
- 2026-10-01
- Original list price
- $1,200,000
- Occupant type
- Owner
- MLS area
- 33704 - St Pete/Euclid
- Listing AOR
- Suncoast Tampa
- Status changed
- 2026-10-01
- Tax legal description
- CLARK & BUTLER'S SUB NO. 1 LOT 13
Flood risk
Minimal-risk area outside the mapped floodplain. Flood insurance is optional and typically low-cost.
Source: FEMA flood zone reported on the listing. Confirm current designation at FEMA Flood Map Service Center.
Location
Directions
From I-275 Take Exit 24 – 22nd Avenue North. Head west on 22nd Ave N. Turn right (north) onto 9th St N / Dr. Martin Luther King Jr. St N. Turn right onto 29th Ave N. Continue east on 29th Ave N; 602 29th Ave N will be on your right.
More homes like this
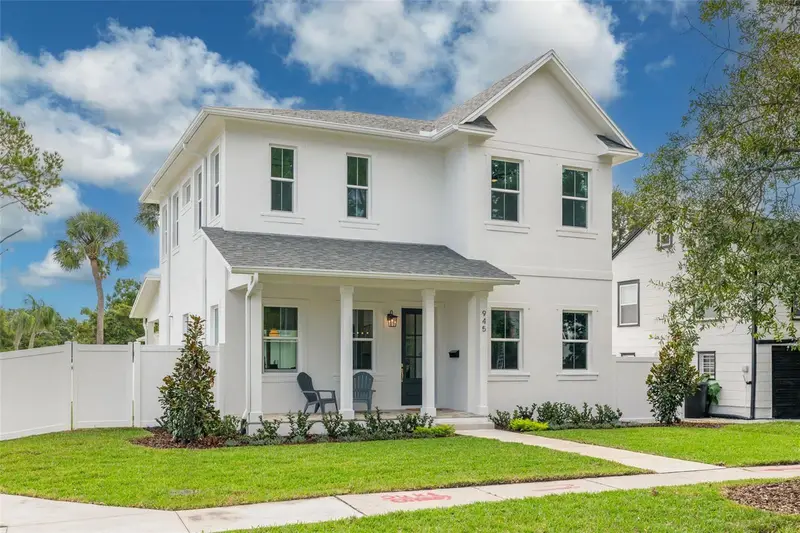
$899,999
945 29th St N
St Petersburg, FL 33713
4 bd · 3 ba · 2,418 sqft
Floral Villa Estates
MLS ID #TB8554614, KELLER WILLIAMS ST PETE REALTY.
Listing provided by Stellar MLS
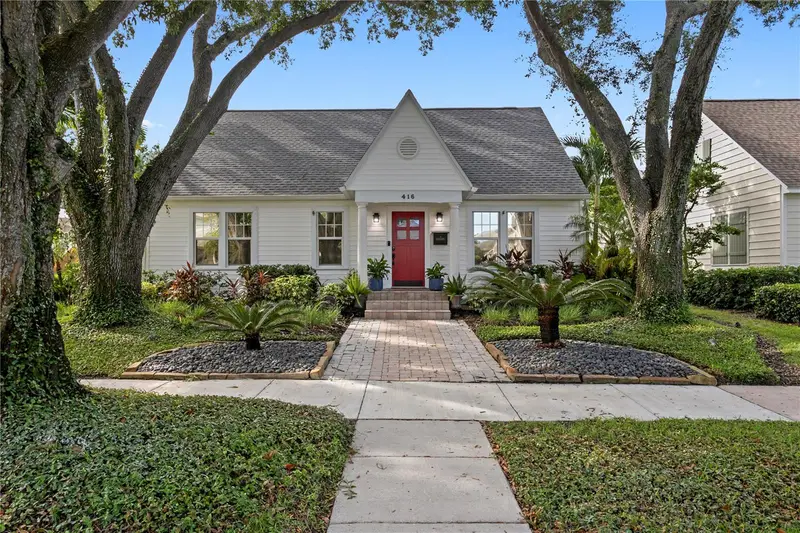
$1,700,000
416 19th Ave Ne
St Petersburg, FL 33704
5 bd · 3 ba · 3,073 sqft
Snell & Hamletts North Shore Add
MLS ID #TB8554589, COMPASS FLORIDA LLC.
Listing provided by Stellar MLS
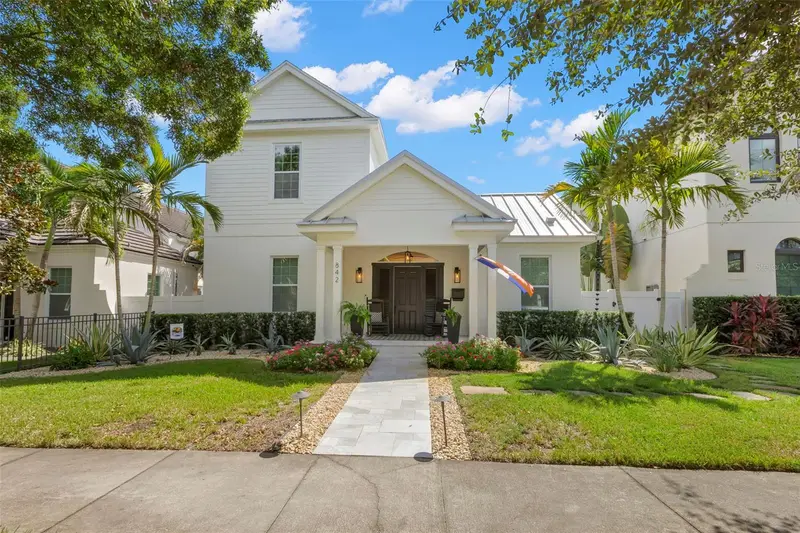
$1,725,000
842 19th Ave N
St Petersburg, FL 33704
4 bd · 5 ba · 3,047 sqft
Eatons W T Euclid Blvd
MLS ID #TB8554466, SMITH & ASSOCIATES REAL ESTATE.
Listing provided by Stellar MLS
$1,499,900
1225 11th St N
St Petersburg, FL 33705
6 bd · 5 ba · 3,112 sqft
Greater Euclid Place
MLS ID #TB8549833, SMITH & ASSOCIATES REAL ESTATE.
Listing provided by Stellar MLS

Listings courtesy of Stellar MLS as distributed by MLS GRID
IDX information is provided exclusively for consumers’ personal, non-commercial use and may not be used for any purpose other than to identify prospective properties consumers may be interested in purchasing.
Based on information submitted to the MLS GRID as of October 2, 2026 at 11:34 PM ET. All data is obtained from various sources and may not have been verified by broker or MLS GRID. Supplied Open House Information is subject to change without notice. All information should be independently reviewed and verified for accuracy. Properties may or may not be listed by the office/agent presenting the information.
All or a portion of the multiple listing information is provided by Stellar MLS, from a copyrighted compilation of listings. The compilation of listings and each individual listing are © 2026 Stellar MLS. All rights reserved.
Ryan Solberg, Broker · MaxLife Realty LLC · FL License #BK3354351 · Equal Housing Opportunity · Full disclaimer · DMCA