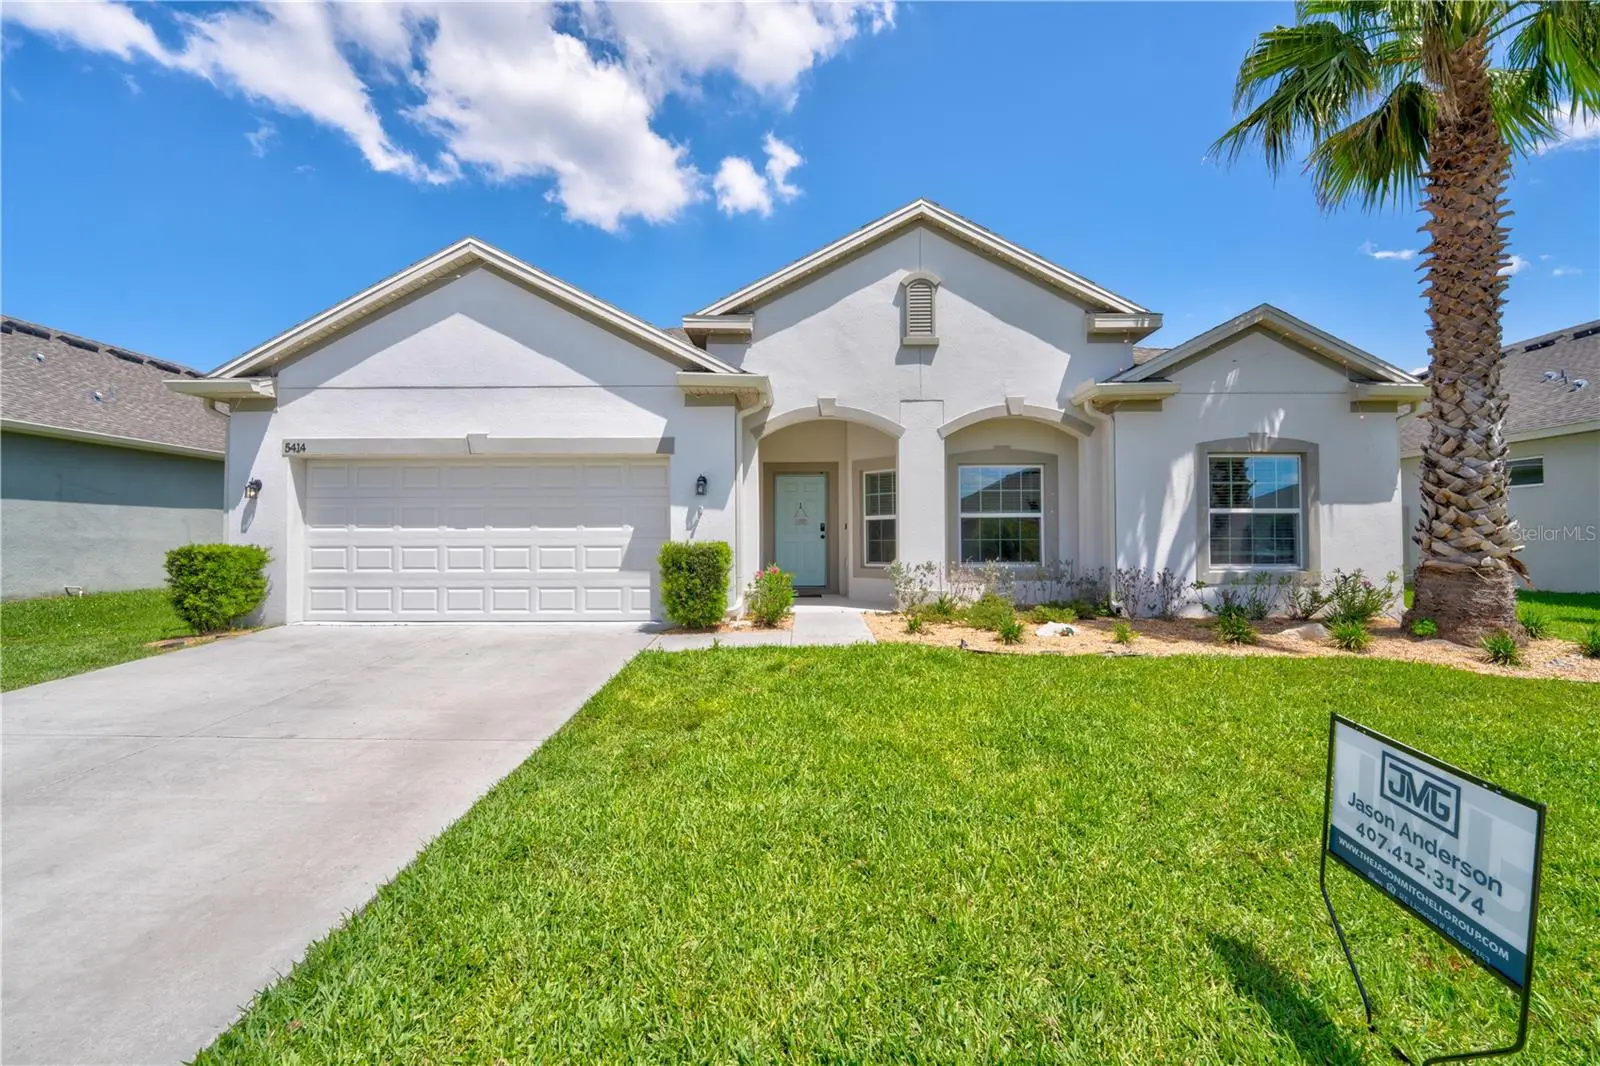
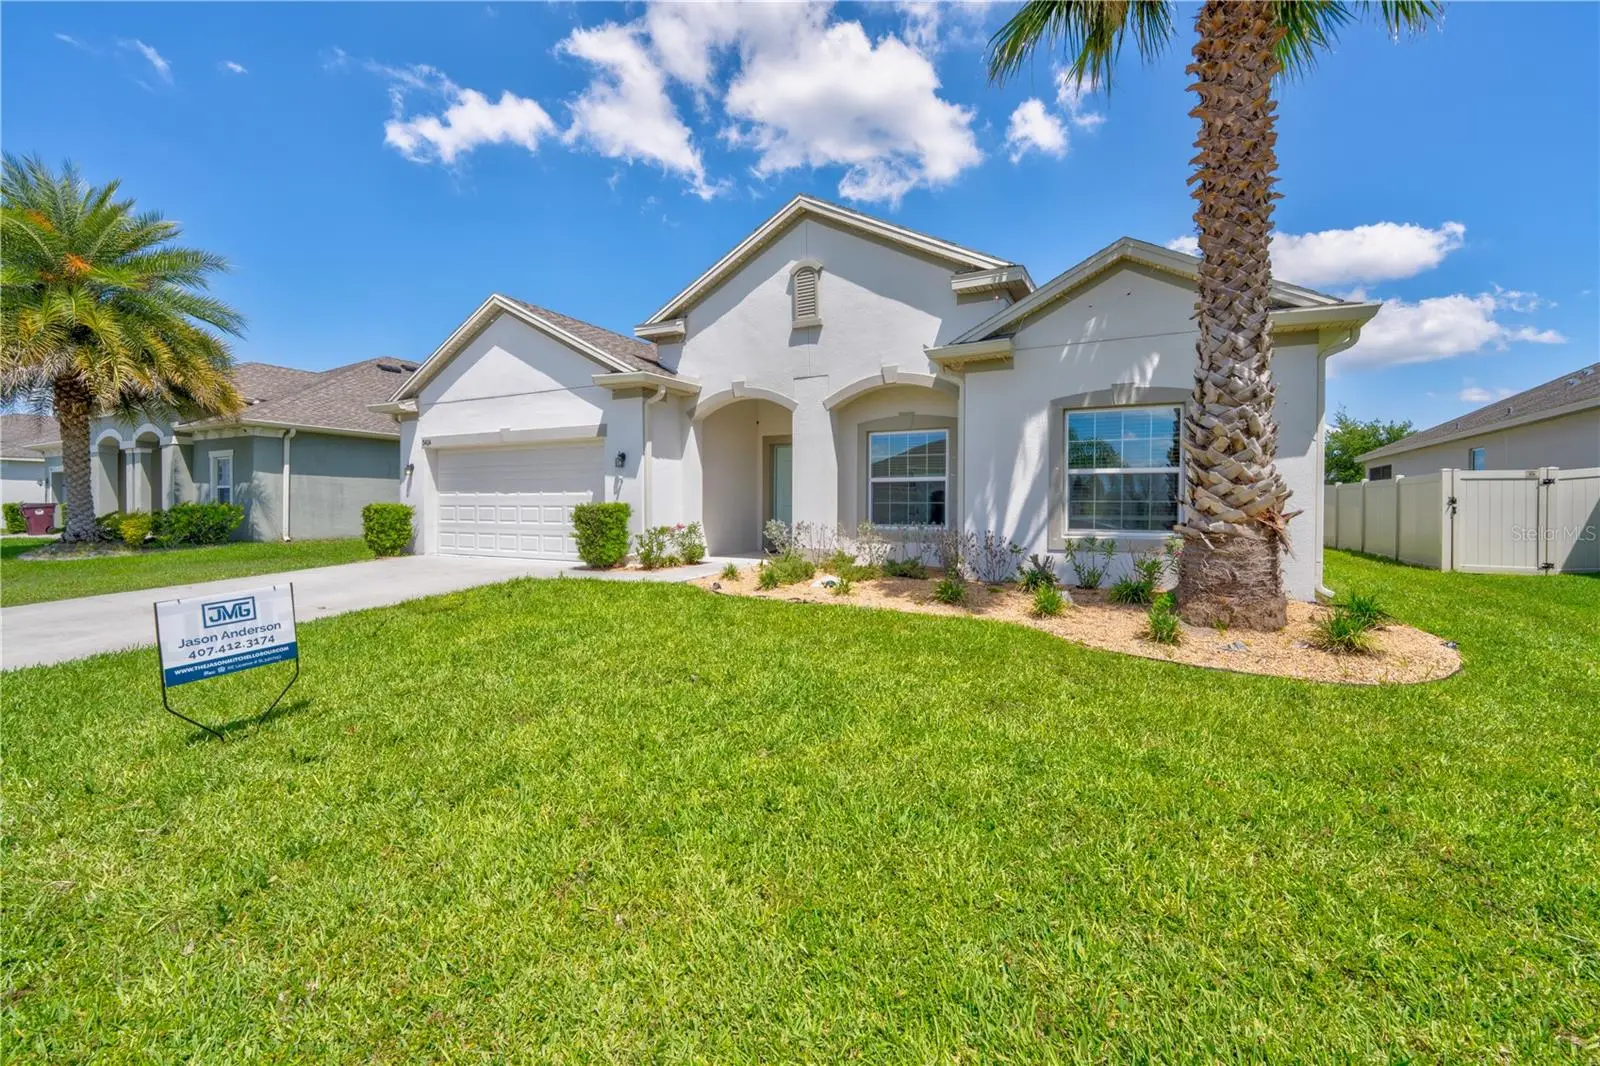

$460,000
5414 Manchester Drive
St Cloud, FL 34771
Listing updated: October 3, 2026 at 1:02 AM ET
Listing courtesy of Jason Mitchell Real Estate Flo · Jason Anderson · MLS #O6446866 · Active · 754-307-0607Property type
Year built
Lot size
Price / sq ft
HOA dues
Days on market
Garage spaces
Flood zone
About this home
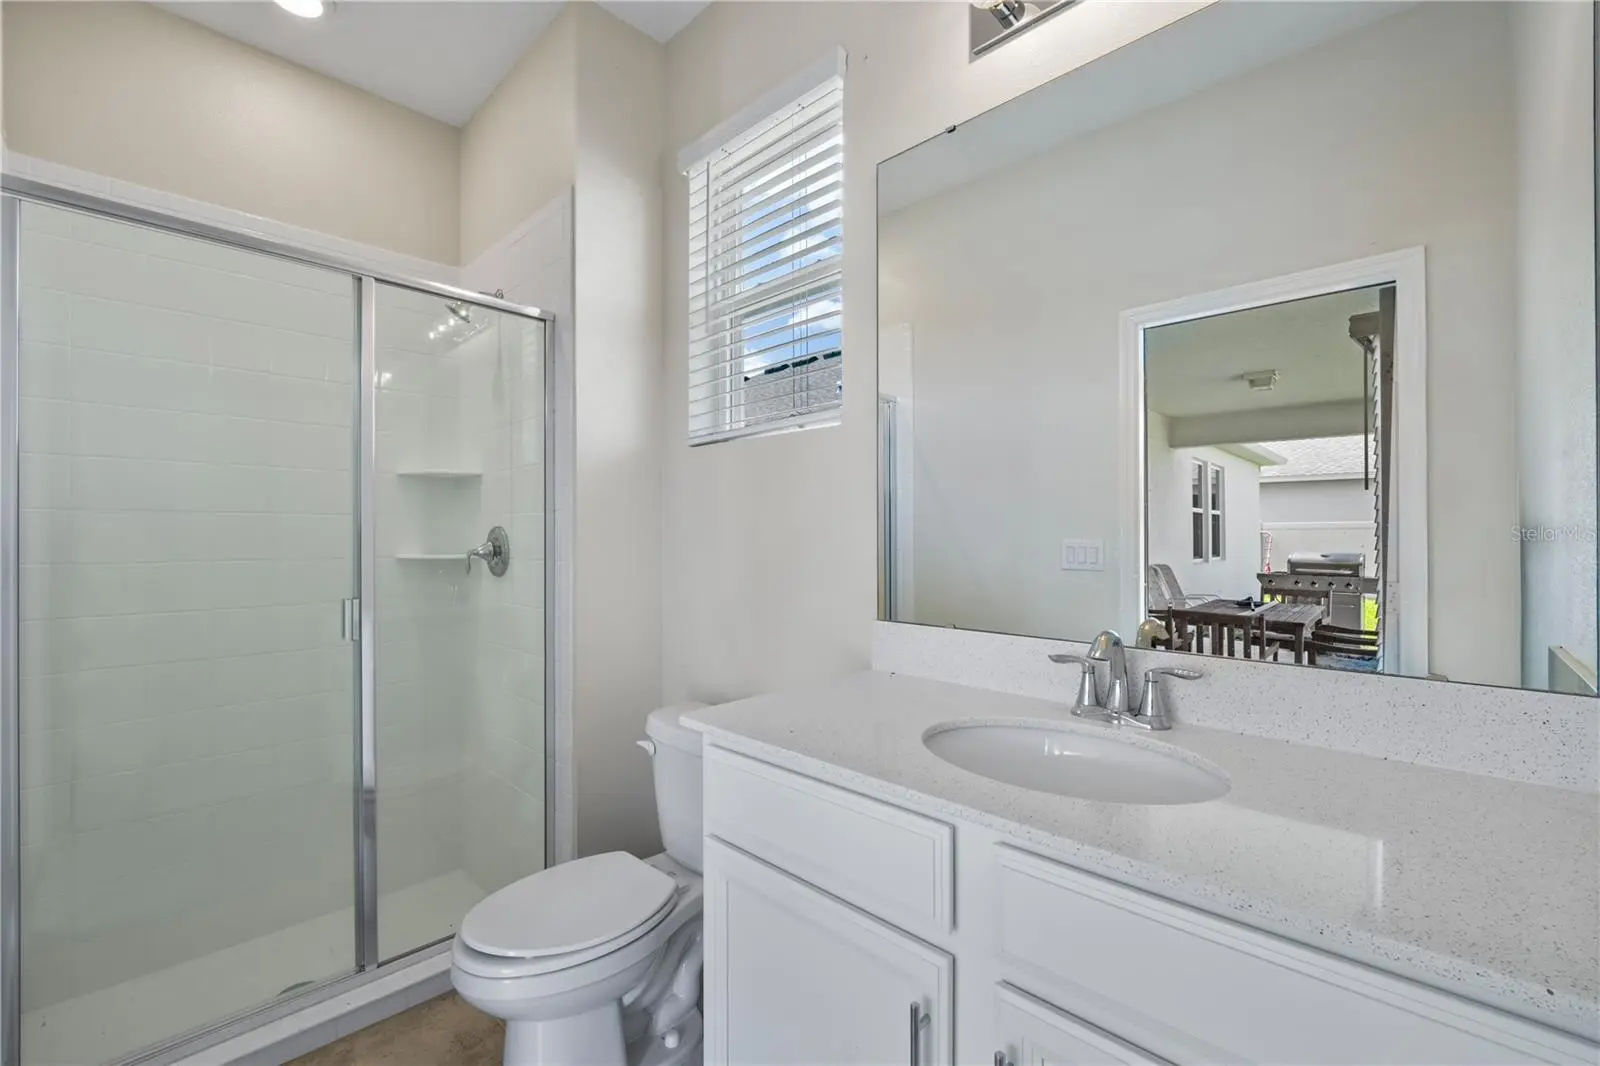
Step into a new level of living with the beautifully designed Bonita floorplan—where space, style, and comfort come together effortlessly. This stunning home offers 3 spacious bedrooms, 3.5 bathrooms, and a highly desirable 3-car tandem garage, perfect for extra storage, hobbies, or multiple vehicles. At the heart of the home, you’ll find a gourmet eat-in kitchen featuring abundant countertop space—ideal for entertaining, family gatherings, or simply enjoying everyday moments. Situated on an oversized 75’ homesite, this property provides the room and privacy you’ve been looking for. Located in the sought-after Lancaster Park East community, you’ll experience a true family-friendly lifestyle surrounded by scenic ponds and beautifully maintained surroundings. Residents enjoy access to a resort-style pool and cabana, parks, and tot lots—creating the perfect environment for both relaxation and recreation. Convenience is unmatched, with quick access to US-192 (E. Irlo Bronson Memorial Hwy), placing you just minutes from St. Cloud and offering a direct route to Walt Disney World. For golf enthusiasts, Royal St. Cloud Golf Links is only a short drive away. This home is more than just a place to live—it’s a lifestyle upgrade.
Estimated monthly payment
Estimate only. Taxes use the listing's reported amount where available; insurance is a Florida-average estimate. Your actual payment will vary — run a full calculation or talk to a lender.
Price & listing history0 days on market
- Status: ActiveOct 2, 2026
- Listed$460,000Oct 2, 2026
- Price increased$460,000
Facts & features
- Property type
- Residential
- Sub type
- Single Family Residence
- Status
- Active
- Days on market
- 0
- Subdivision
- Lancaster Park East Ph 2
- County
- Osceola
- Year built
- 2020
- Living area
- 2,551 sq ft
- Price/sq ft
- $180
- Lot size
- 9,148 sq ft
- Lot category
- 0 to less than 1/4
- Flood zone
- X (12097C0115G)
- Garage
- 2 spaces
- Annual taxes
- $4 (2025)
- Parcel #
- 04-26-31-0173-0001-1940
- Zoning
- X
- MLS #
- O6446866
Ask about this home
Have a question? Ask the broker directly.
Ryan Solberg answers personally — no call center, no spam. Your question goes straight to him.
Interior Details
- Bedrooms
- 3
- Full bathrooms
- 2
- Half bathrooms
- 1
- Flooring
- Carpet, Ceramic Tile
- Appliances
- Dishwasher, Microwave, Range, Washer
- Interior features
- Ceiling Fans(s), Central Vaccum, Solid Surface Counters, Solid Wood Cabinets, Tray Ceiling(s), Walk-In Closet(s)
- Laundry
- Inside
- Stories / Levels
- One
- Direction faces
- South
Heating & Cooling
- Heating
- Electric
- Cooling
- Central Air
Parking
- Garage spaces
- 2
- Attached garage
- Yes
HOA & Financial
- HOA fee
- $260 / Quarterly
- Monthly HOA
- $87/mo
- Total monthly fees
- $87/mo
- Total annual fees
- $1,040
- HOA name
- Mark Hills/Association Solutions
- CDD
- No
- Homestead exemption
- Yes
- Min lease term
- 7 Months
- Listing terms
- Cash, Conventional, FHA, Other, VA Loan
- Ownership
- Fee Simple
- Available for lease
- Yes
- Lease restrictions
- Yes
- Additional lease restrictions
- Minimum lease period is 7 months
Exterior & Construction
- Construction materials
- Block, Stucco
- Roof
- Shingle
- Foundation
- Slab
- Road surface
- Asphalt
Utilities
- Sewer
- Public Sewer
- Water source
- None
- Utilities
- Cable Available, Electricity Connected, Other
Community
- Pets allowed
- Yes
Room Details
| Room | Level | Dimensions |
|---|---|---|
| Great Room | First | 17x24 |
| Kitchen | First | 12x14 |
| Primary Bedroom | First | 13x17 |
| Bedroom 2 | First | 11x14 |
| Bedroom 3 | First | 11x14 |
| Dining Room | First | 11x14 |
Listing Details
- Listing date
- 2026-10-02
- On market date
- 2026-10-02
- Original list price
- $460,000
- Occupant type
- Owner
- MLS area
- 34771 - St Cloud (Magnolia Square)
- Listing AOR
- Osceola
- Status changed
- 2026-10-02
- Tax legal description
- LANCASTER PARK EAST PH 2 PB 27 PGS 87-92 LOT 194
Flood risk
Minimal-risk area outside the mapped floodplain. Flood insurance is optional and typically low-cost.
Source: FEMA flood zone reported on the listing. Confirm current designation at FEMA Flood Map Service Center.
Location
Directions
Take 192 West heading towards Melbourne. Make a left on BP gas station, less than 1 mile from gas station entrance to community will be on the left
More homes like this
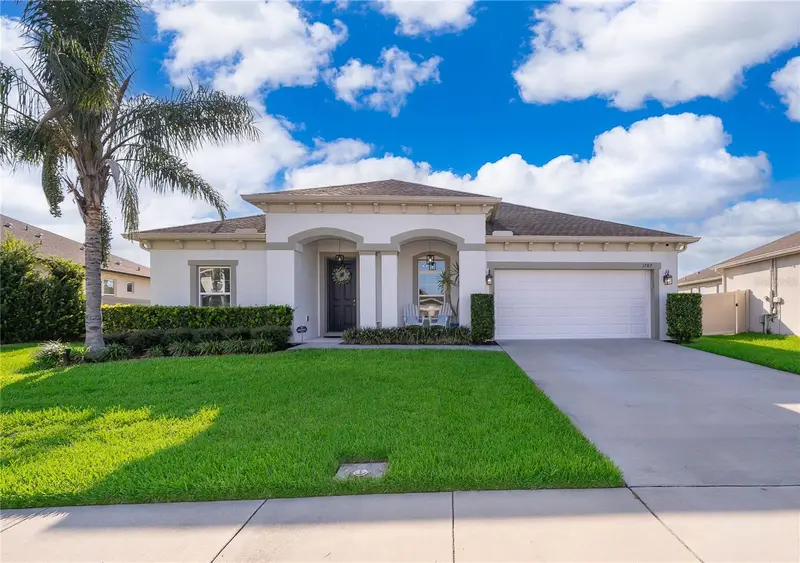
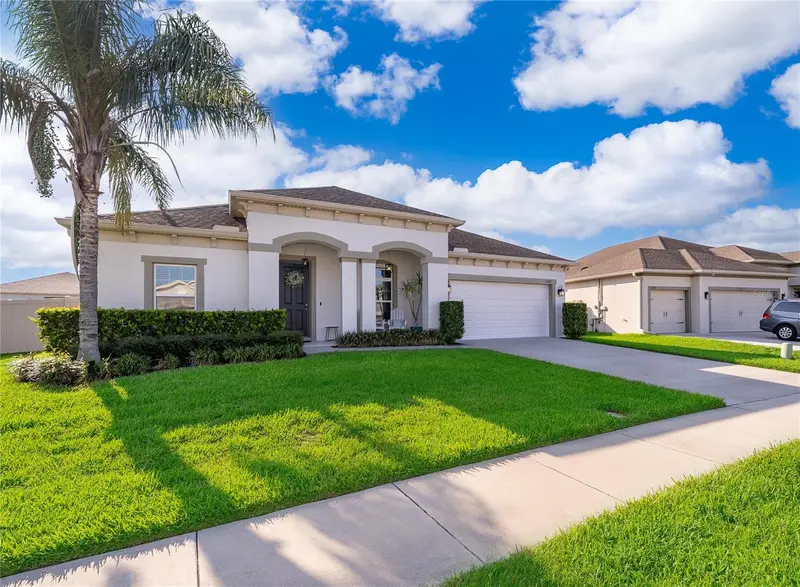
$545,000
1787 Chatsworth Cir
St Cloud, FL 34771
4 bd · 4 ba · 2,932 sqft
Lancaster Park East Ph 2
MLS ID #S5155804, HOMETRUST REALTY GROUP.
Listing provided by Stellar MLS
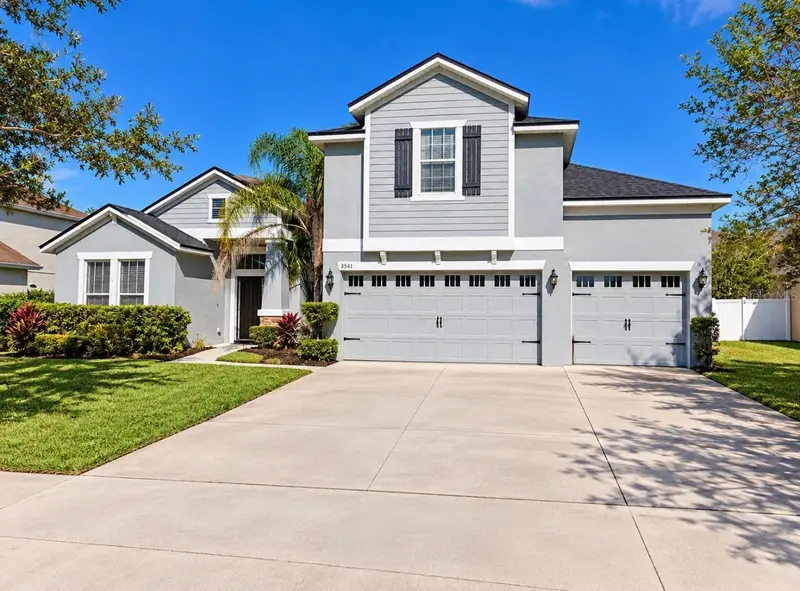
$450,000
3541 Pawleys Loop S
St Cloud, FL 34769
5 bd · 3 ba · 3,237 sqft
Stevens Plantation
MLS ID #O6446018, KELLER WILLIAMS ADVANTAGE III.
Listing provided by Stellar MLS
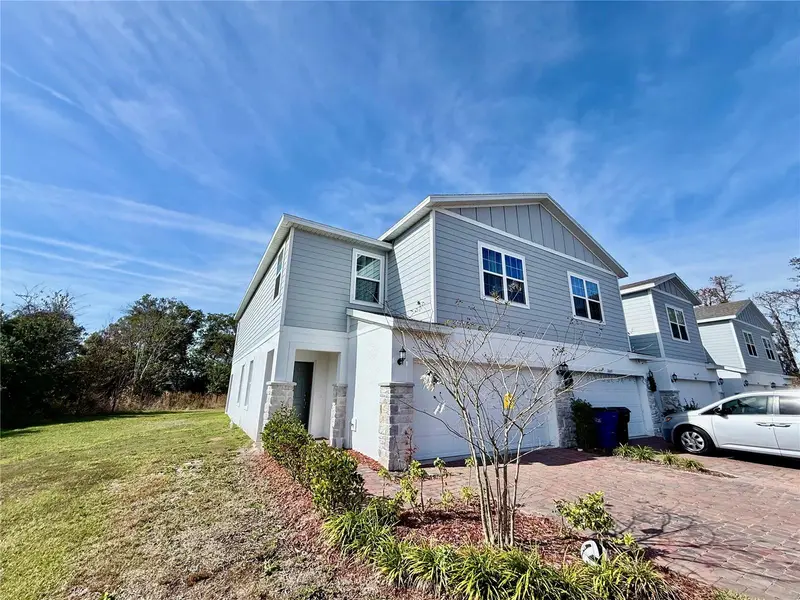
$379,000
1603 Cloudy Ct
St Cloud, FL 34769
4 bd · 3 ba · 2,020 sqft
Sky Lakes Ph 2 & 3
MLS ID #S5158821, LPT REALTY, LLC.
Listing provided by Stellar MLS
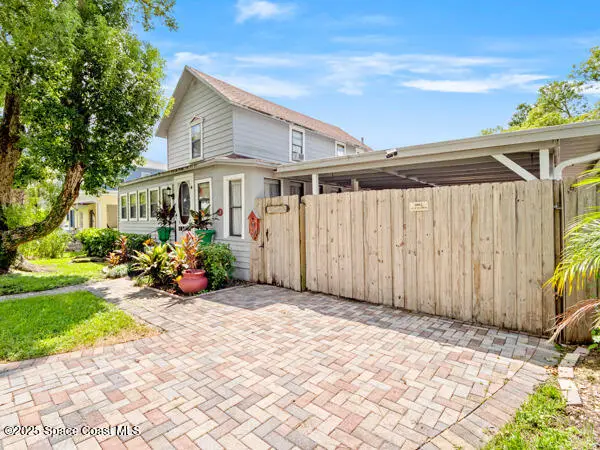
$299,000
608 Indiana Avenue, St. Cloud, Fl 34769
St. Cloud, FL 34769
3 bd · 2 ba · 1,991 sqft
None
MLS ID #1074675, Real Broker, LLC.
Listing provided by Space Coast MLS (Space Coast Association of REALTORS®)

Listings courtesy of Stellar MLS as distributed by MLS GRID
IDX information is provided exclusively for consumers’ personal, non-commercial use and may not be used for any purpose other than to identify prospective properties consumers may be interested in purchasing.
Based on information submitted to the MLS GRID as of October 3, 2026 at 1:02 AM ET. All data is obtained from various sources and may not have been verified by broker or MLS GRID. Supplied Open House Information is subject to change without notice. All information should be independently reviewed and verified for accuracy. Properties may or may not be listed by the office/agent presenting the information.
All or a portion of the multiple listing information is provided by Stellar MLS, from a copyrighted compilation of listings. The compilation of listings and each individual listing are © 2026 Stellar MLS. All rights reserved.
Ryan Solberg, Broker · MaxLife Realty LLC · FL License #BK3354351 · Equal Housing Opportunity · Full disclaimer · DMCA