
$4,350,000
9602 Maywood DriveWindermere, FL 34786
Listing updated: October 6, 2026 at 4:49 PM ET
Listing courtesy of Diamond Real Estate Group · Tiphany Weeks · MLS #O6446848 · Active · 407-279-0448Property type
Year built
Lot size
Price / sq ft
HOA dues
Days on market
Garage spaces
Flood zone
About this home
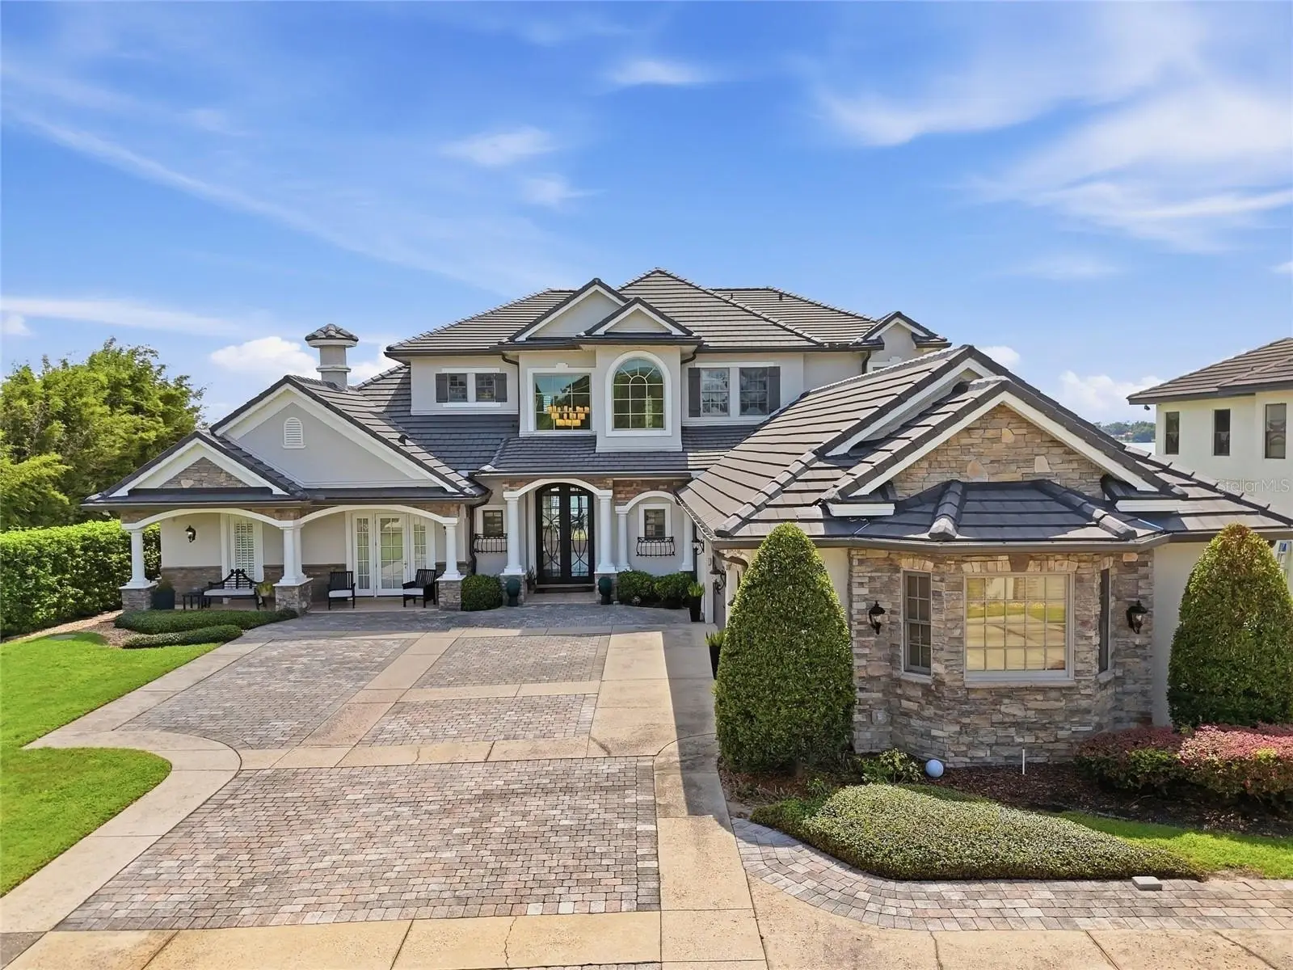
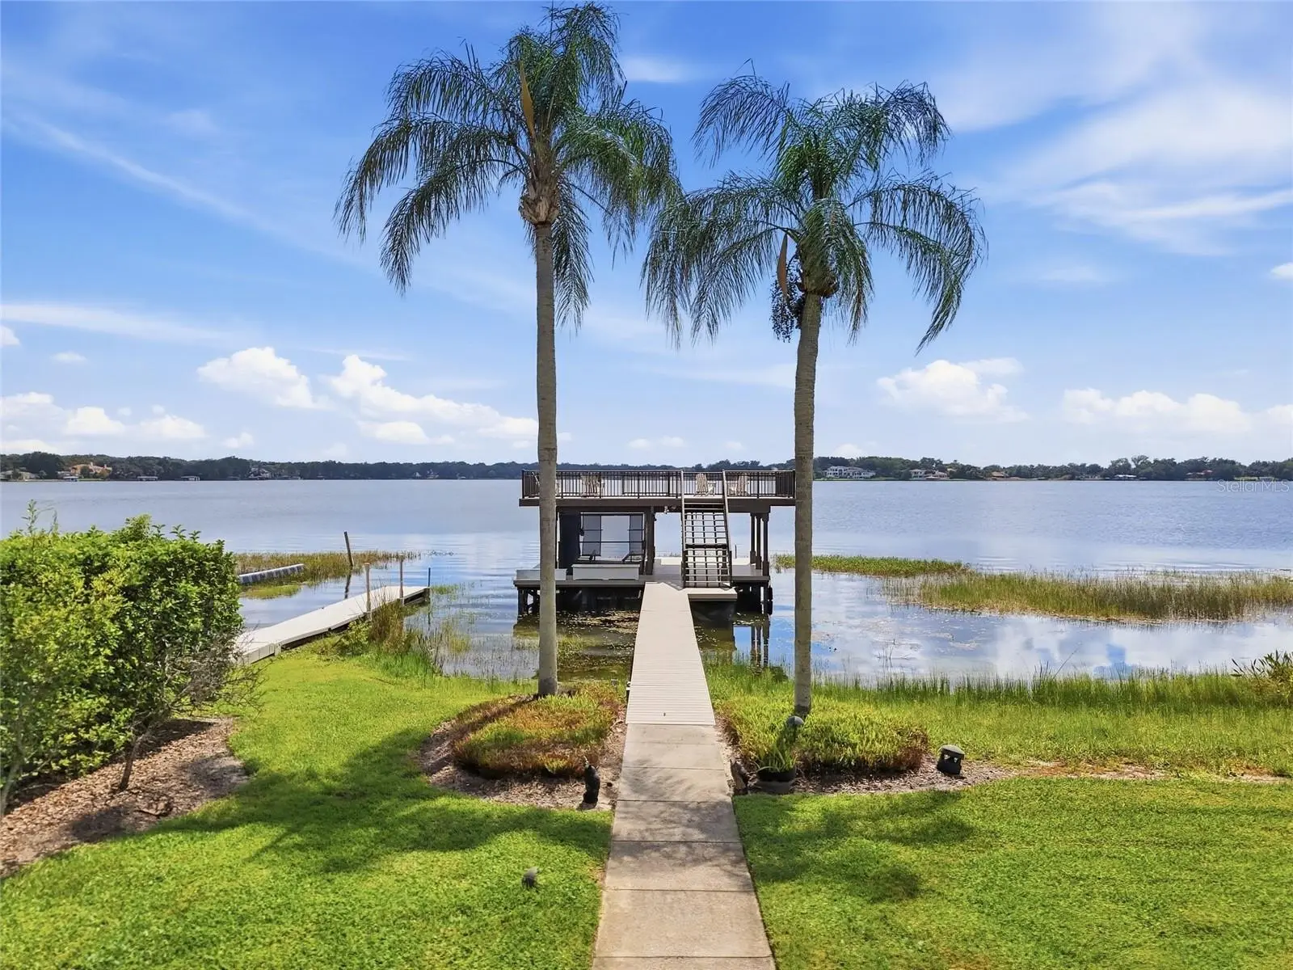
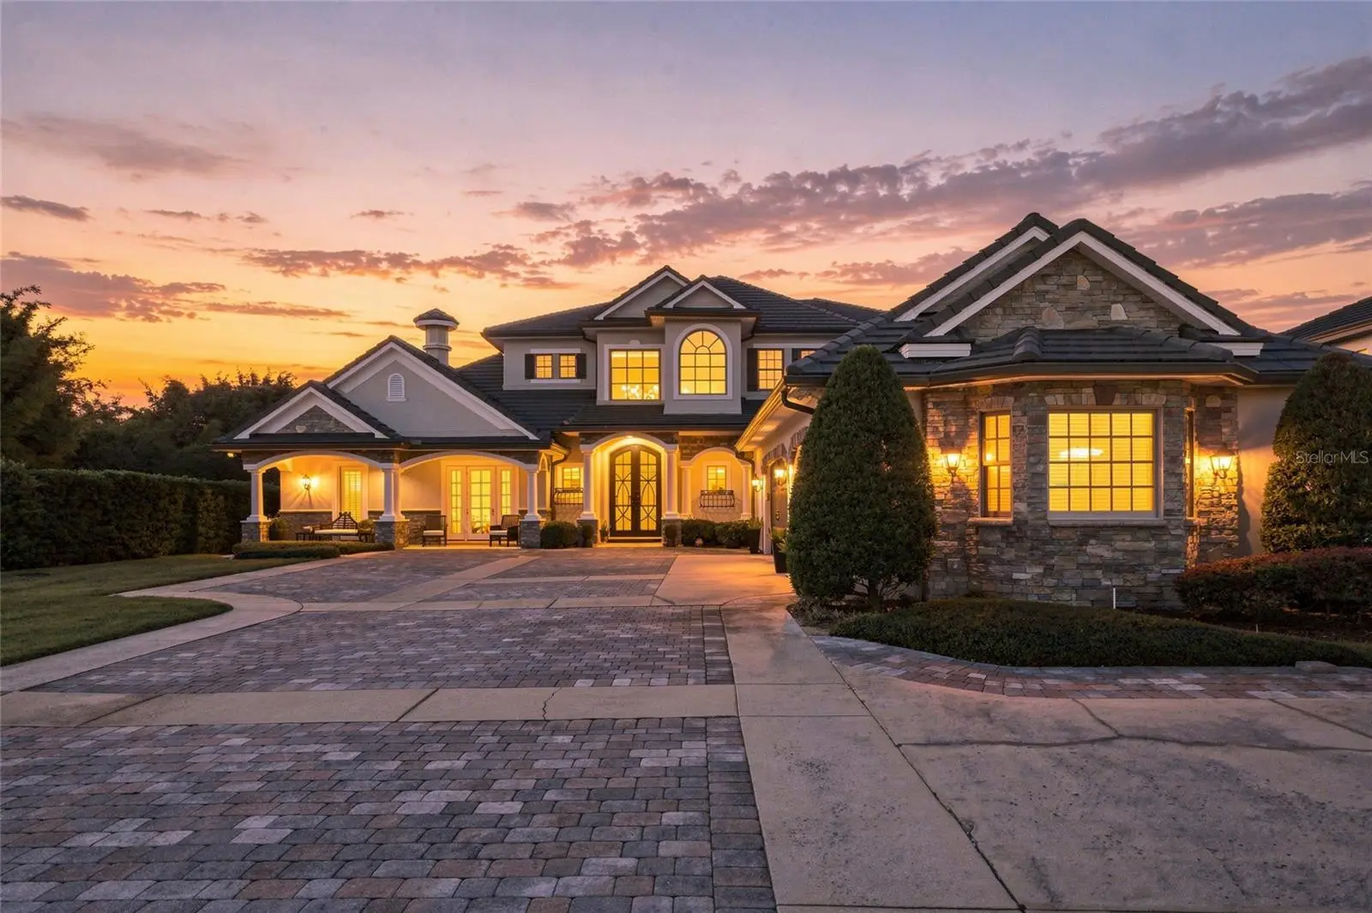
Welcome to 9602 Maywood Drive, a privately gated lakefront estate on Windermere's prestigious Butler Chain of Lakes. The home was reimagined through a renovation of more than $1 million by the award-winning firm KBF Design Gallery, and every detail was carefully considered. From dawn to dusk, the estate looks out over unobstructed sunrises and sunsets on Lake Down, the Butler Chain’s Northernmost lake known for crystal-clear water and premier largemouth bass fishing. As evening falls, it offers front-row views of the Walt Disney World and Universal Studios Orlando fireworks. Oversized custom steel-and-glass doors open to a grand foyer with soaring 26-foot ceilings. Overhead hangs a statement designer chandelier, mounted on a lift system for easy upkeep. Beyond it, Lake Down comes into view through walls of glass and draws you into light-filled living spaces. They are open and airy, yet warm and thoughtfully designed. At the heart of the home, the chef's kitchen is built for both everyday living and grand entertaining. It features a full Thermador appliance suite, a built-in GE Monogram pizza oven, two additional ovens including a speed oven, gas range, a warming drawer, a prep sink, and extensive custom storage. Next to it, a handsomely appointed bar offers generous wine storage, a sink, and an ice maker. It's an ideal setting for hosting guests. The main level includes a comfortable family room, an elegant dining area, a laundry room, and a guest bedroom and full bath. The primary suite is privately set apart on this floor and has dedicated his-and-hers closets. Its open, spa-inspired bath includes a deep soaking tub, a multi-head shower, a vanity, and a private water closet. Upstairs are three additional bedrooms, each with its own en-suite bath, along with a second living area and an impressive private theater. Outdoors, a resort-style retreat invites relaxed living in every season. It has a sparkling saltwater pool, a fully equipped summer kitchen, generous spaces to lounge and dine, and expansive, manicured green space. The renovated two-story dock featuring a hydraulic boat lift is made for fishing, boating the chain, or simply enjoying the view over the clear waters of Lake Down. The HOA free estate also includes smart-home technology for everyday convenience, exterior IP camera system with High Res cameras, gated access to the property, a new tile roof (2024), four AC units, and two hot-water heaters. There's a three-car garage with ample on-site parking, no HOA, and zoning for A-rated schools. A turnkey lakefront estate of this caliber is a rare find in Windermere, just minutes from Orlando's finest dining, shopping, and attractions.
Estimated monthly payment
Estimate only. Taxes use the listing's reported amount where available; insurance is a Florida-average estimate. Your actual payment will vary — run a full calculation or talk to a lender.
Price & listing history0 days on market
- Status: ActiveOct 6, 2026
- Listed$4,350,000Oct 6, 2026
- Price increased$4,350,000
Property Documents
Documents the listing agent has made public for this property. Free to view and download.
Facts & features
- Property type
- Residential
- Sub type
- Single Family Residence
- Status
- Active
- Days on market
- 0
- Subdivision
- Lake Down Shores
- County
- Orange
- Year built
- 2005
- Living area
- 5,305 sq ft
- Price/sq ft
- $820
- Building area
- 7,696 sq ft (Builder)
- Lot size
- 57,724 sq ft
- Lot category
- 1 to less than 2
- Flood zone
- AE
- Garage
- 3 spaces
- Pool
- Private pool
- Annual taxes
- $31,548 (2026)
- Parcel #
- 04-23-28-4404-01-231
- Zoning
- R-CE
- MLS #
- O6446848
Ask about this home
Have a question? Ask the broker directly.
Ryan Solberg answers personally — no call center, no spam. Your question goes straight to him.
Interior Details
- Bedrooms
- 5
- Full bathrooms
- 5
- Flooring
- Brick, Carpet, Wood
- Appliances
- Bar Fridge, Built-In Oven, Convection Oven, Dishwasher, Disposal, Electric Water Heater, Freezer, Ice Maker, Microwave, Range, Range Hood, Refrigerator, Wine Refrigerator
- Interior features
- Ceiling Fans(s), Central Vaccum, Crown Molding, Eat-in Kitchen, High Ceilings, Kitchen/Family Room Combo, Living Room/Dining Room Combo, Open Floorplan, Primary Bedroom Main Floor, Solid Wood Cabinets, Stone Counters, Walk-In Closet(s), Wet Bar
- Laundry
- Laundry Room
- Stories / Levels
- Two
- Direction faces
- North
- Fireplace
- Yes
Heating & Cooling
- Heating
- Central, Propane, Zoned
- Cooling
- Central Air, Zoned
Parking
- Garage spaces
- 3
- Attached garage
- Yes
- Parking features
- Garage Door Opener
- Carport
- Yes
HOA & Financial
- Total monthly fees
- None
- Total annual fees
- None
- CDD
- No
- Homestead exemption
- Yes
- Min lease term
- 7 Months
- Listing terms
- Cash, Conventional
- Ownership
- Fee Simple
- Available for lease
- Yes
- Lease restrictions
- Yes
- Additional lease restrictions
- Please verify with county
Exterior & Construction
- Exterior features
- Balcony, Outdoor Grill
- Construction materials
- Block, Stucco
- Roof
- Tile
- Foundation
- Slab
- Pool
- Private pool
- Waterfront
- Yes
- Water access
- Yes
- Water view
- Yes
- Road surface
- Paved
Utilities
- Sewer
- Septic Tank
- Water source
- Public
- Utilities
- Cable Connected, Electricity Connected, Sprinkler Well
Schools
Letter grades: Florida DOE 2024–25 school grades (Orange, Seminole, Lake, Osceola, Brevard). Assigned schools from the listing agent — verify enrollment with the district.
Room Details
| Room | Level | Dimensions |
|---|---|---|
| Bedroom 2 | First | 16x13 |
| Bedroom 3 | Second | 13x15 |
| Bedroom 4 | Second | 13x15 |
| Bonus Room | Second | 14x19 |
| Dining Room | First | 15x16 |
| Family Room | First | 19x24 |
| Kitchen | First | 19x21 |
| Primary Bathroom | First | |
| Primary Bedroom | First | 23x21 |
Listing Details
- Listing date
- 2026-10-03
- On market date
- 2026-10-06
- Original list price
- $4,350,000
- Occupant type
- Owner
- MLS area
- 34786 - Windermere
- Listing AOR
- Orlando Regional
- Status changed
- 2026-10-06
- Tax legal description
- LAKE DOWN SHORES T/145 LOT 23 (LESS E 30 FT) BLK A
Flood risk
FEMA Special Flood Hazard Area (1% annual-chance / “100-year” floodplain). Flood insurance is generally required by mortgage lenders.
Source: FEMA flood zone reported on the listing. Confirm current designation at FEMA Flood Map Service Center.
Location
Directions
Head west on Conroy-Windermere Road to the light at S. Apopka-Vineland Road. Turn right (north) onto S. Apopka-Vineland Road. Go about 1 mile, past Windy Ridge K-8 School on your right. Turn left (west) onto Windy Ridge Road. Go about 0.6 miles Turn left (south) onto Hempel Avenue. Follow Hempel a short way down toward Lake Down to Maywood Drive
More homes like this
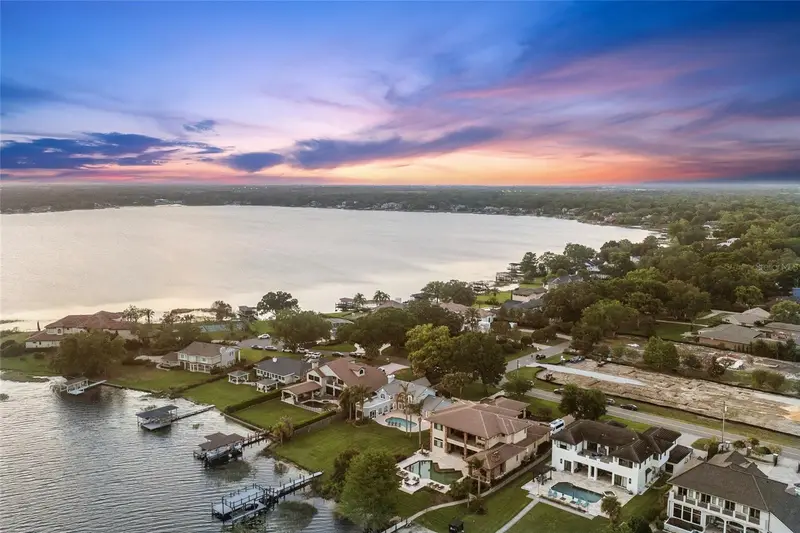
$2,275,000
9620 Maywood Dr
Windermere, FL 34786
4 bd · 3 ba · 3,004 sqft
Lake Down Shores
MLS ID #O6399315, PREMIER SOTHEBYS INT'L REALTY.
Listing provided by Stellar MLS
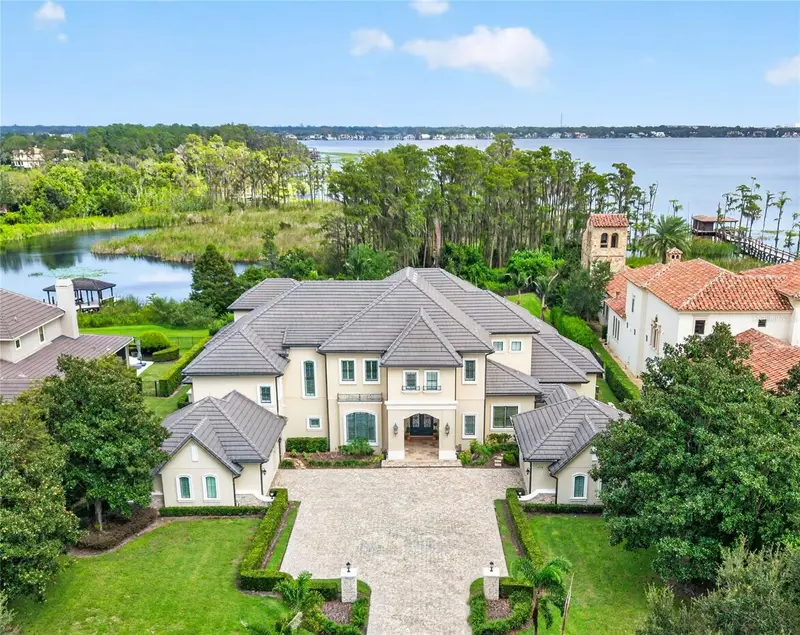
$6,950,000
6113 Grosvenor Shore Dr
Windermere, FL 34786
7 bd · 8 ba · 8,722 sqft
Keenes Pointe
MLS ID #O6443311, COLDWELL BANKER REALTY.
Listing provided by Stellar MLS
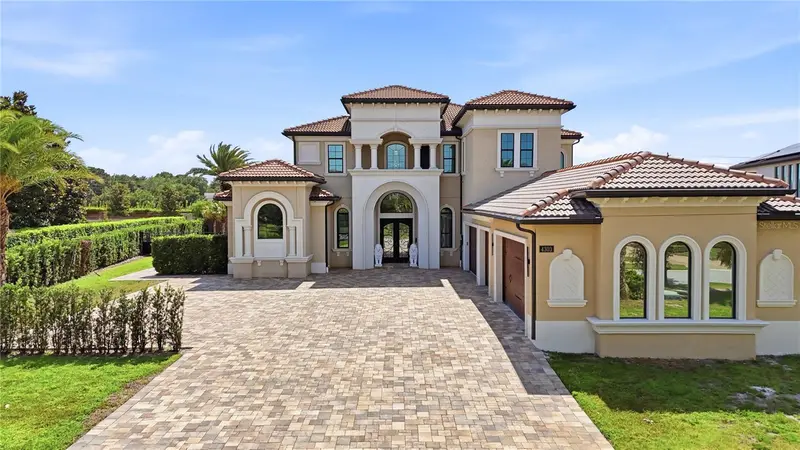
$2,899,000
4303 Isabella Cir
Windermere, FL 34786
7 bd · 6 ba · 5,122 sqft
Casabella
MLS ID #O6409406, SERHANT.
Listing provided by Stellar MLS
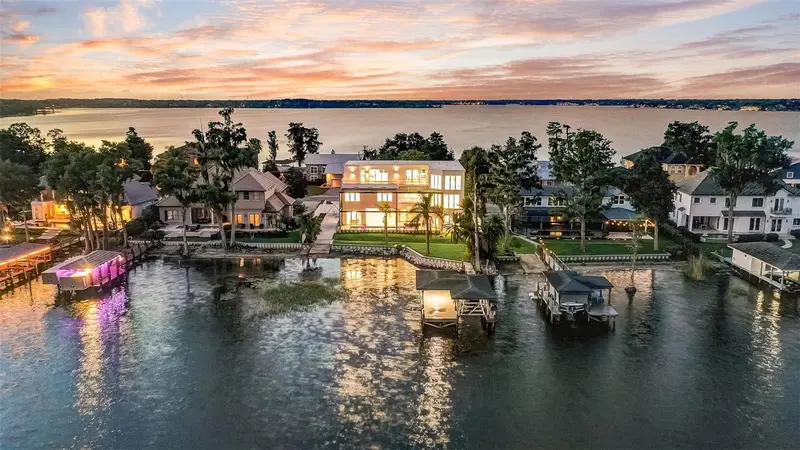
$6,665,000
9940 Lone Tree Ln
Orlando, FL 32836
6 bd · 8 ba · 7,280 sqft
Cypress Shores First Add
MLS ID #O6417540, REDFIN CORPORATION.
Listing provided by Stellar MLS

Listings courtesy of Stellar MLS as distributed by MLS GRID
IDX information is provided exclusively for consumers’ personal, non-commercial use and may not be used for any purpose other than to identify prospective properties consumers may be interested in purchasing.
Based on information submitted to the MLS GRID as of October 6, 2026 at 4:49 PM ET. All data is obtained from various sources and may not have been verified by broker or MLS GRID. Supplied Open House Information is subject to change without notice. All information should be independently reviewed and verified for accuracy. Properties may or may not be listed by the office/agent presenting the information.
All or a portion of the multiple listing information is provided by Stellar MLS, from a copyrighted compilation of listings. The compilation of listings and each individual listing are © 2026 Stellar MLS. All rights reserved.
Ryan Solberg, Broker · MaxLife Realty LLC · FL License #BK3354351 · Equal Housing Opportunity · Full disclaimer · DMCA