
$500,000
2691 San Simeon WayKissimmee, FL 34741
Listing updated: October 5, 2026 at 1:06 PM ET
Listing courtesy of Joy Estate Enterprise Inc · Mengshi Lu · MLS #O6446825 · Active · 321-754-9131Property type
Year built
Lot size
Price / sq ft
HOA dues
Days on market
Garage spaces
Flood zone
About this home
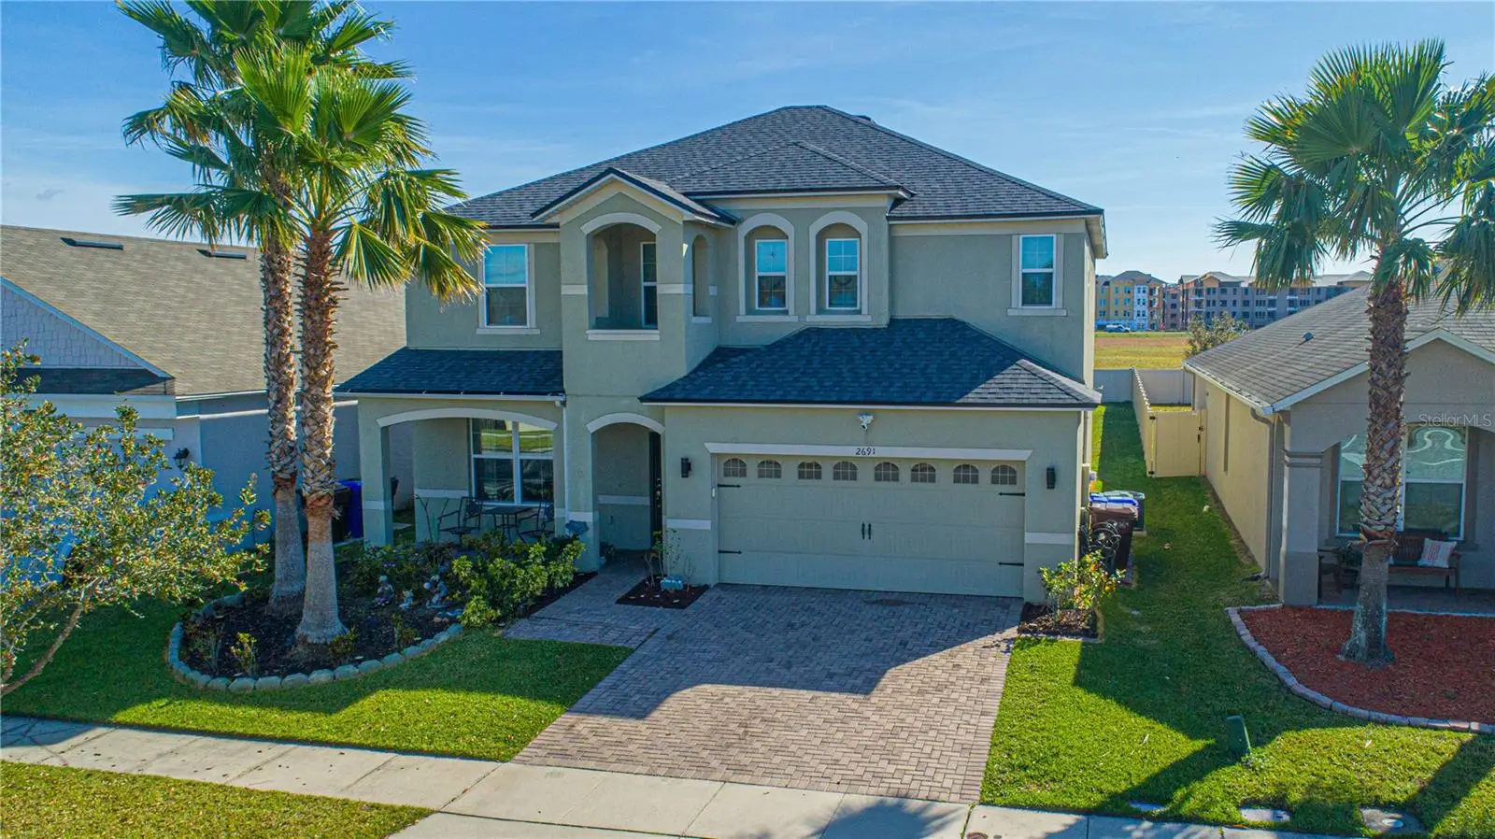
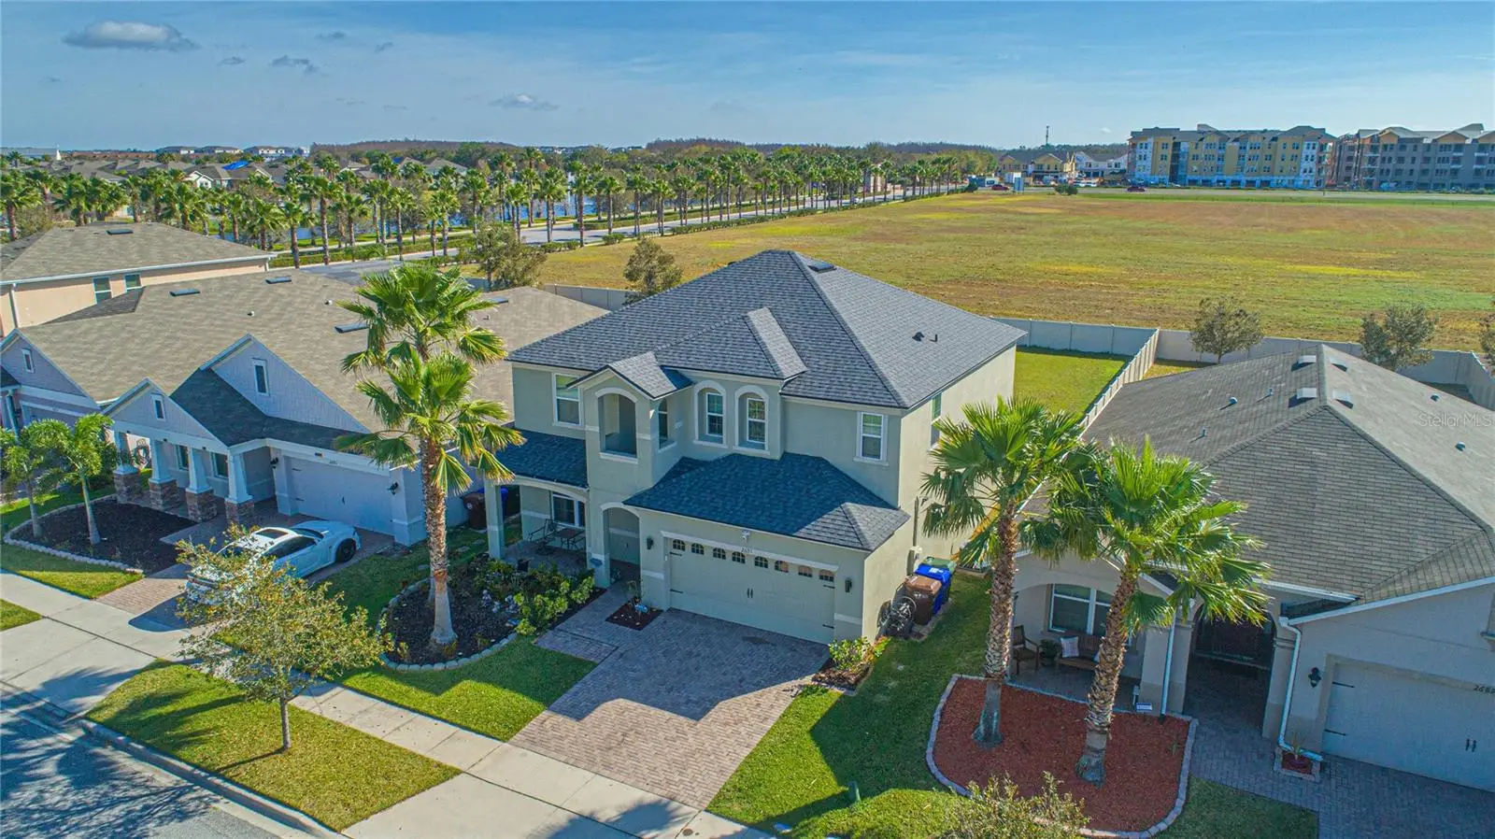
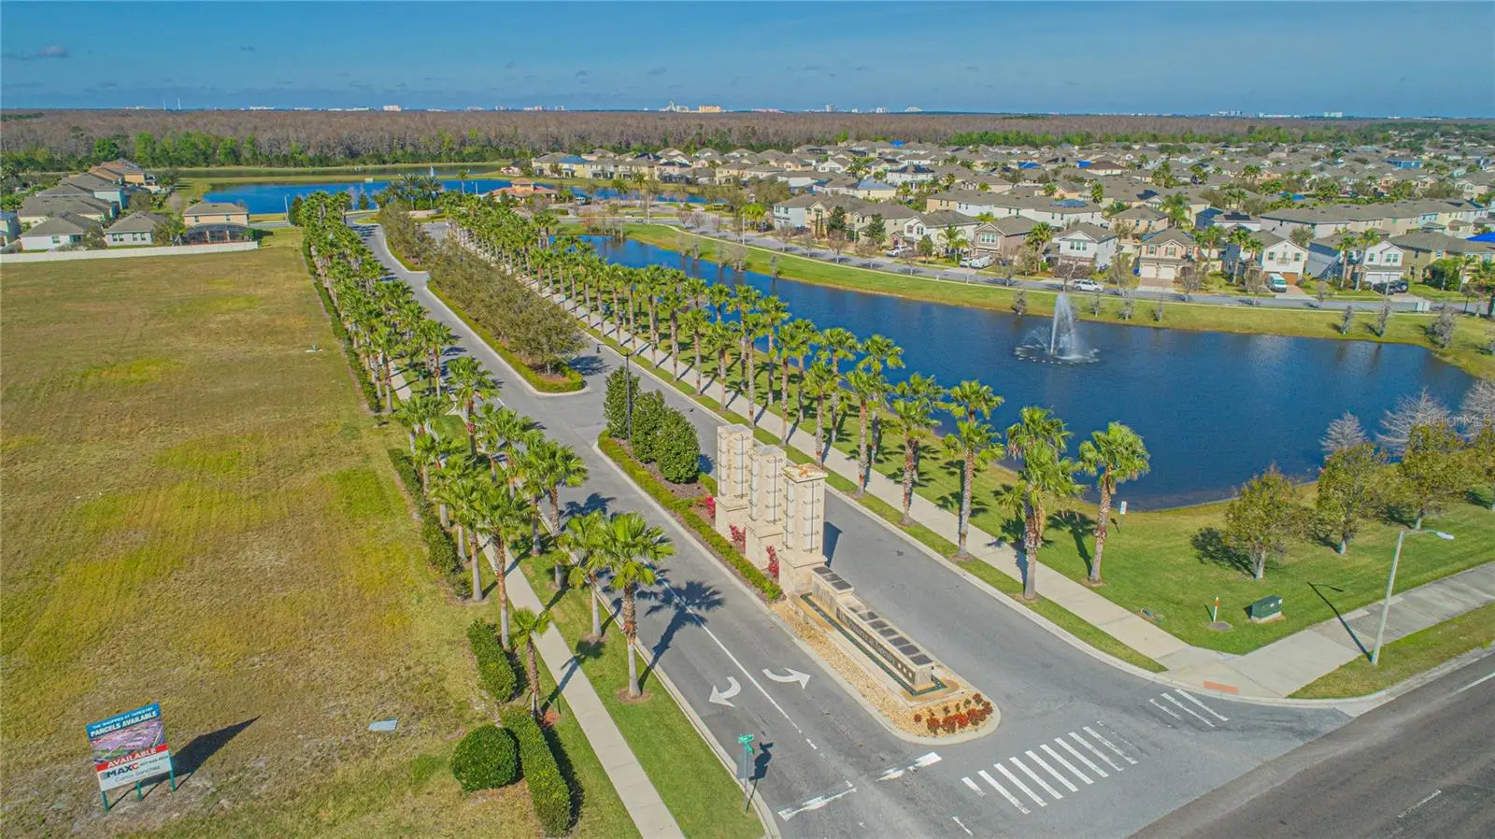
Prime Location! Welcome to this beautiful home in the highly desirable community of The Preserve at Tapestry. This well-designed residence offers a spacious layout, an upgraded kitchen, and a generously sized backyard—perfect for enjoying the Florida lifestyle. As you enter the home, you are greeted by a welcoming dining area and an inviting open-concept living space. The kitchen seamlessly connects to the breakfast nook and family room, creating a comfortable setting for everyday living and entertaining. The spacious kitchen features granite countertops, quality appliances, plenty of cabinetry, and a large pantry conveniently located behind double doors. An additional island with seating provides extra workspace and dining space, making this kitchen both functional and ideal for gatherings. All bedrooms are located upstairs, providing privacy and separation from the main living areas. The primary suite offers plenty of room for a desk or cozy sitting area, along with a spacious walk-in closet and a private en-suite bathroom. Upstairs, you’ll also find a versatile loft that can be used as a second living room, home office, entertainment area, or family retreat. The fourth bedroom is especially appealing for guests or extended family, offering generous space and its own attached bathroom for added privacy and convenience. Recent major improvements include a new roof installed in 2021 and a new AC system installed in 2022. Residents of The Preserve at Tapestry can also enjoy the community swimming pool and Florida’s year-round outdoor lifestyle. The location is another major highlight, with convenient access to Osceola Parkway, Orange Blossom Trail, John Young Parkway, and US-192, making commuting, shopping, dining, and entertainment easily accessible. This home combines a desirable location, spacious living areas, thoughtful upgrades, and a large backyard, making it a wonderful opportunity in The Preserve at Tapestry.
Estimated monthly payment
Estimate only. Taxes use the listing's reported amount where available; insurance is a Florida-average estimate. Your actual payment will vary — run a full calculation or talk to a lender.
Price & listing history0 days on market
- Status: ActiveOct 5, 2026
- Listed$500,000Oct 5, 2026
- Price increased$500,000
Facts & features
- Property type
- Residential
- Sub type
- Single Family Residence
- Status
- Active
- Days on market
- 0
- Subdivision
- Preserve At Tapestry Ph 2
- County
- Osceola
- Year built
- 2014
- Living area
- 2,645 sq ft
- Price/sq ft
- $189
- Building area
- 3,398 sq ft (Appraiser)
- Lot size
- 7,841 sq ft
- Lot category
- 0 to less than 1/4
- Flood zone
- X (12097C0055G)
- Garage
- 2 spaces
- Annual taxes
- $7,962 (2025)
- Parcel #
- 08-25-29-1987-0001-1190
- Zoning
- X
- MLS #
- O6446825
Ask about this home
Have a question? Ask the broker directly.
Ryan Solberg answers personally — no call center, no spam. Your question goes straight to him.
Interior Details
- Bedrooms
- 4
- Full bathrooms
- 2
- Half bathrooms
- 1
- Flooring
- Carpet, Tile
- Appliances
- Disposal, Electric Water Heater, Microwave, Range, Refrigerator
- Interior features
- Living Room/Dining Room Combo, Open Floorplan
- Laundry
- Laundry Room
- Stories / Levels
- Two
- Direction faces
- West
Heating & Cooling
- Heating
- Central
- Cooling
- Central Air
Parking
- Garage spaces
- 2
- Attached garage
- Yes
HOA & Financial
- HOA fee
- $287 / Quarterly
- Monthly HOA
- $96/mo
- Total monthly fees
- $96/mo
- Total annual fees
- $1,148
- HOA name
- FIRST SERVICE RESIDENTIAL
- CDD
- No
- Min lease term
- 8-12 Months
- Ownership
- Fee Simple
- Available for lease
- Yes
- Lease restrictions
- Yes
- Additional lease restrictions
- Verify with HOA
- Approval process
- Verify with HOA
Exterior & Construction
- Construction materials
- Stucco
- Roof
- Shingle
- Foundation
- Slab
- Road surface
- Paved
Utilities
- Sewer
- Public Sewer
- Water source
- Public
- Utilities
- Electricity Connected, Water Available
Community
- Pets allowed
- Dogs OK
Room Details
| Room | Level | Dimensions |
|---|---|---|
| Kitchen | First | 13x18 |
| Living Room | First | 12x17 |
| Dining Room | First | 9x15 |
| Primary Bedroom | Second | 17x16 |
| Primary Bathroom | Second | 15x9 |
| Loft | Second | 12x12 |
Listing Details
- Listing date
- 2026-10-02
- On market date
- 2026-10-05
- Original list price
- $500,000
- Occupant type
- Vacant
- MLS area
- 34741 - Kissimmee (Downtown East)
- Listing AOR
- Orlando Regional
- Status changed
- 2026-10-05
- Tax legal description
- PRESERVE AT TAPESTRY PH 2 PB 22 PG 161-162 LOT 119
Flood risk
Minimal-risk area outside the mapped floodplain. Flood insurance is optional and typically low-cost.
Source: FEMA flood zone reported on the listing. Confirm current designation at FEMA Flood Map Service Center.
Location
Directions
Follow Florida's Turnpike to E Osceola Pkwy in Buena Ventura Lakes. Take exit 249 from Florida's Turnpike Follow E Osceola Pkwy and Dyer Blvd to San Simeon Way in Kissimmee Keep right to continue on W Osceola Pkwy Use the left 2 lanes to turn left onto Dyer Blvd Turn right onto Tapestry Preserve Dr At the traffic circle, take the 2nd exit onto San Simeon Way Destination will be on left
More homes like this
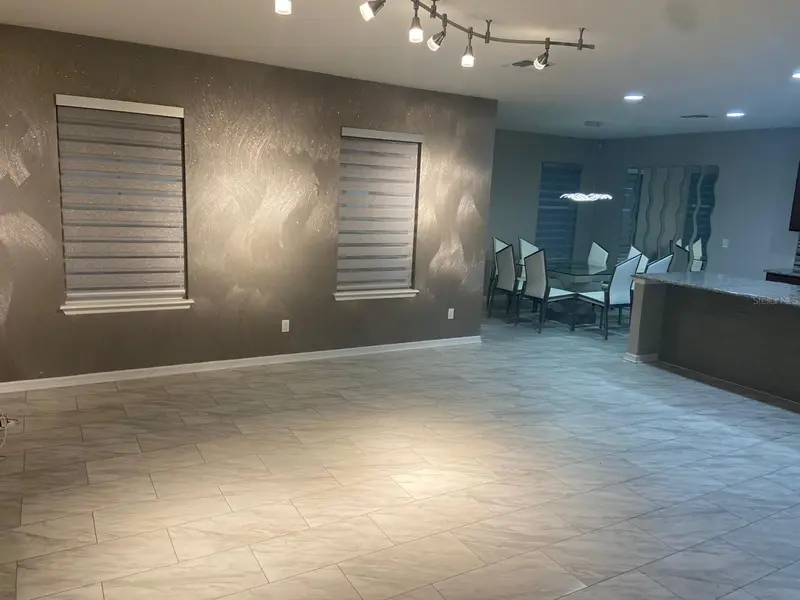
$470,000
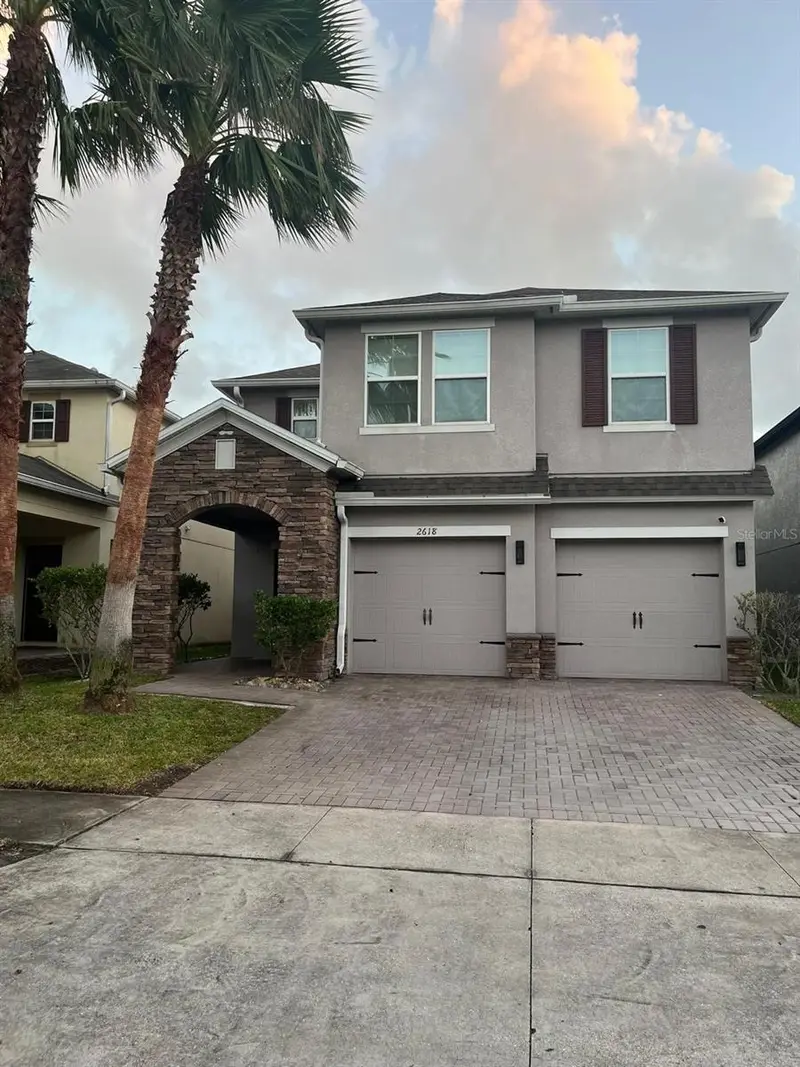
2618 San Simeon Way
Kissimmee, FL 34741
4 bd · 3 ba · 2,338 sqft
Preserve At Tapestry Ph 2
MLS ID #S5150044, AGENT TRUST REALTY CORPORATION.
Listing provided by Stellar MLS
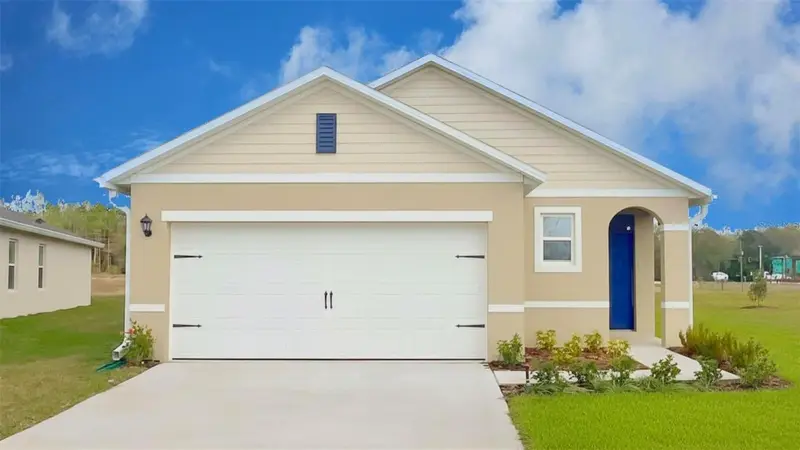
$395,000
1937 Howard Mesa Dr
Kissimmee, FL 34744
3 bd · 2 ba · 1,504 sqft
Kindred Ph 3b 3c & 3d
MLS ID #O6437465, DR HORTON REALTY OF CENTRAL FLORIDA LLC.
Listing provided by Stellar MLS
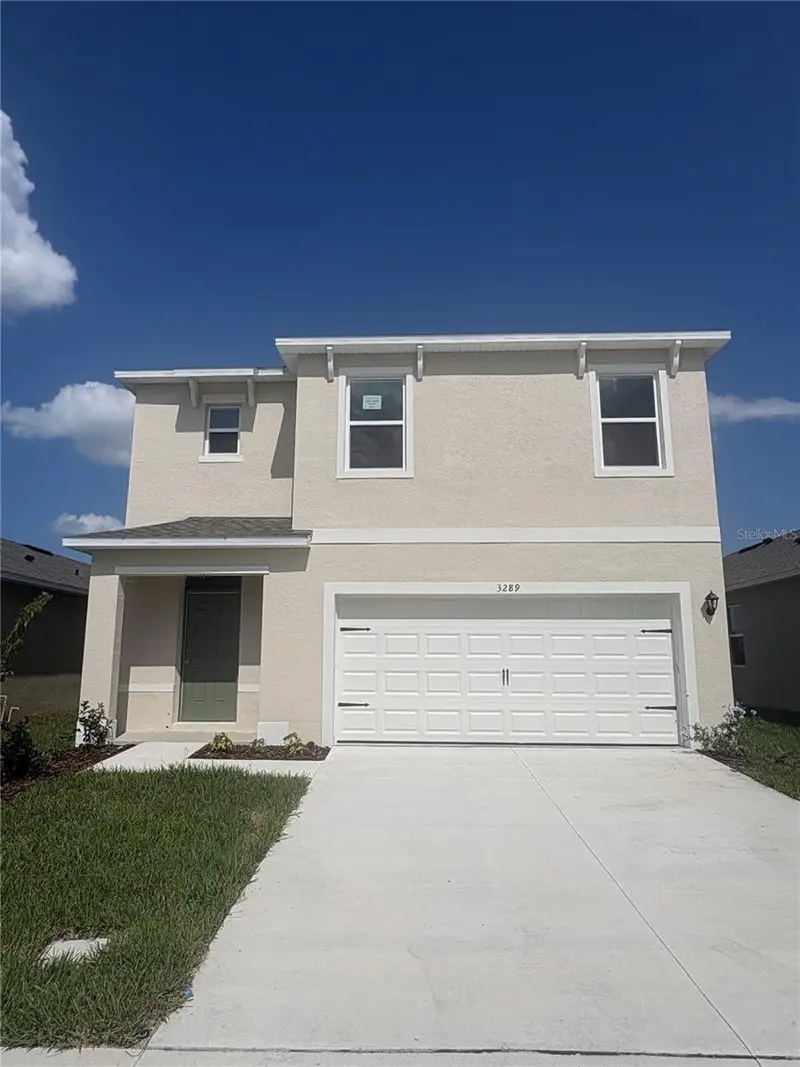
$471,990
1945 Howard Mesa Dr
Kissimmee, FL 34744
5 bd · 3 ba · 2,447 sqft
Kindred
MLS ID #O6442875, DR HORTON REALTY OF CENTRAL FLORIDA LLC.
Listing provided by Stellar MLS
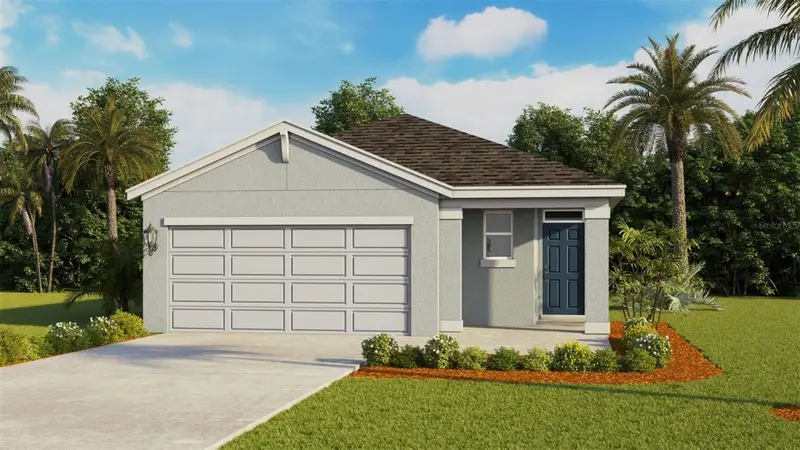
$410,990
1832 Kindle St
Kissimmee, FL 34744
3 bd · 2 ba · 1,614 sqft
Kindred Ph 3b 3c & 3d
MLS ID #O6442813, DR HORTON REALTY OF CENTRAL FLORIDA LLC.
Listing provided by Stellar MLS

Listings courtesy of Stellar MLS as distributed by MLS GRID
IDX information is provided exclusively for consumers’ personal, non-commercial use and may not be used for any purpose other than to identify prospective properties consumers may be interested in purchasing.
Based on information submitted to the MLS GRID as of October 5, 2026 at 1:06 PM ET. All data is obtained from various sources and may not have been verified by broker or MLS GRID. Supplied Open House Information is subject to change without notice. All information should be independently reviewed and verified for accuracy. Properties may or may not be listed by the office/agent presenting the information.
All or a portion of the multiple listing information is provided by Stellar MLS, from a copyrighted compilation of listings. The compilation of listings and each individual listing are © 2026 Stellar MLS. All rights reserved.
Ryan Solberg, Broker · MaxLife Realty LLC · FL License #BK3354351 · Equal Housing Opportunity · Full disclaimer · DMCA