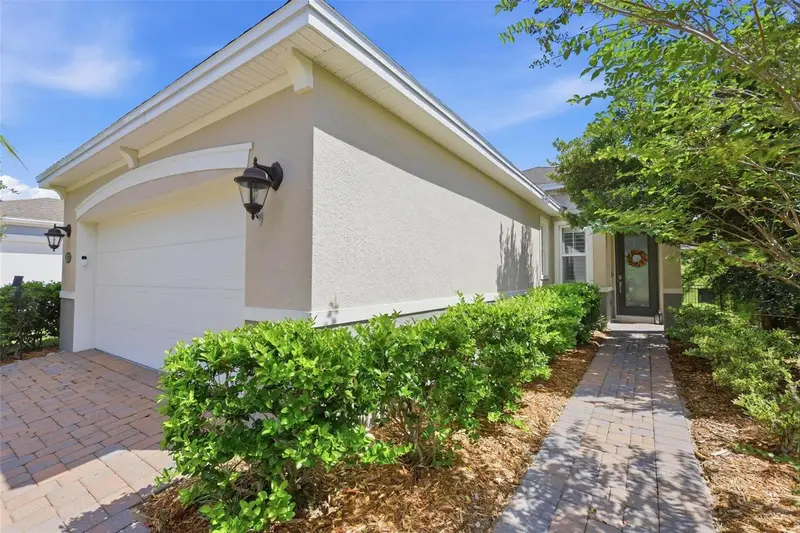

$375,000
479 Briarbrook WayDeland, FL 32724
Listing updated: October 24, 2026 at 12:05 PM ET
Listing courtesy of Town And Country Realty · Sara Underhill · MLS #V4951635 · Active · 386-734-8890Property type
Year built
Lot size
Price / sq ft
HOA dues
Days on market
Garage spaces
Flood zone
About this home
Virtually Staged. Welcome home to this beautifully appointed 2 bedroom, 2 bathroom + office (easily convertible to a 3rd bedroom) home. The home offers an open floor plan, abundant natural light, and thoughtful upgrades throughout. Plantation shutters, motorized shades, and an extended screened lanai create a comfortable and elegant indoor-outdoor living experience. Other recent updates include carpeting in bedrooms, a fully fenced backyard, and roll out shelving in lower cabinetry. The well-appointed kitchen features stainless-steel appliances, granite countertops, and a convenient walk-in pantry. The spacious den, enhanced with updated vinyl flooring, offers flexibility as a home office, hobby space, or potential third bedroom. The inviting living room opens seamlessly through sliding glass doors to the generously extended screened lanai, complete with a motorized shade for added comfort and privacy. Beyond the lanai, a fully fenced backyard creates a peaceful private retreat, overlooking mature trees and beautifully designed landscaping. Enjoy an exceptional lifestyle with access to community amenities including resort-style pools, clubhouses, fitness centers, walking and biking trails, Lake Victoria, tennis courts, playgrounds, and golf courses. With its desirable upgrades, versatile floor plan, and serene outdoor living space, this home is designed for both everyday comfort and effortless entertaining.
Estimated monthly payment
Estimate only. Taxes use the listing's reported amount where available; insurance is a Florida-average estimate. Your actual payment will vary — run a full calculation or talk to a lender.
Price & listing history20 days on market
- Status: ActiveOct 4, 2026
- Listed$375,000Oct 4, 2026
Facts & features
- Property type
- Residential
- Sub type
- Single Family Residence
- Status
- Active
- Days on market
- 20
- Subdivision
- Victoria Hills Ph 4
- County
- Volusia
- Year built
- 2019
- Living area
- 1,512 sq ft
- Price/sq ft
- $248
- Building area
- 2,217 sq ft (Public Records)
- Lot size
- 6,844 sq ft
- Lot category
- 0 to less than 1/4
- Flood zone
- X (12127C0610J)
- Garage
- 2 spaces
- Annual taxes
- $2,778 (2025)
- Parcel #
- 7034-08-00-0260
- Zoning
- RESI
- MLS #
- V4951635
Ask about this home
Have a question? Ask the broker directly.
Ryan Solberg answers personally — no call center, no spam. Your question goes straight to him.
Interior Details
- Bedrooms
- 2
- Full bathrooms
- 2
- Flooring
- Carpet, Ceramic Tile, Laminate
- Appliances
- Dishwasher, Disposal, Dryer, Gas Water Heater, Microwave, Range, Refrigerator, Washer
- Interior features
- Ceiling Fans(s), Living Room/Dining Room Combo, Open Floorplan, Split Bedroom, Stone Counters, Thermostat, Window Treatments
- Laundry
- Inside, Laundry Room
- Stories / Levels
- One
- Direction faces
- South
Heating & Cooling
- Heating
- Electric
- Cooling
- Central Air
Parking
- Garage spaces
- 2
- Attached garage
- Yes
- Parking features
- Driveway, Garage Door Opener
HOA & Financial
- HOA fee
- $215 / Monthly
- Monthly HOA
- $215/mo
- Total monthly fees
- $215/mo
- Total annual fees
- $2,580
- HOA name
- Jamie Owens/Leland Property Management
- CDD
- No
- Homestead exemption
- Yes
- Min lease term
- 1-2 Years
- Listing terms
- Cash, Conventional, FHA, USDA Loan, VA Loan
- Ownership
- Fee Simple
- Available for lease
- Yes
- Lease restrictions
- Yes
- Additional lease restrictions
- Buyer must verify leasing restrictions with HOA association.
Exterior & Construction
- Construction materials
- Block
- Roof
- Shingle
- Foundation
- Slab
- Road surface
- Paved
Utilities
- Sewer
- Public Sewer
- Water source
- Public
- Utilities
- Electricity Connected, Natural Gas Connected
Community
- Pets allowed
- Yes
Schools
Letter grades: Florida DOE 2024–25 school grades (Orange, Seminole, Lake, Osceola, Brevard). Assigned schools from the listing agent — verify enrollment with the district.
Room Details
| Room | Level | Dimensions |
|---|---|---|
| Kitchen | 13x12 | |
| Living Room | 14x22 | |
| Primary Bedroom |
Listing Details
- Listing date
- 2026-10-03
- On market date
- 2026-10-04
- Original list price
- $375,000
- Occupant type
- Vacant
- MLS area
- 32724 - Deland
- Listing AOR
- West Volusia
- Status changed
- 2026-10-04
- Tax legal description
- 34-17-30 LOT 26 VICTORIA HILLS PHASE 4 MB 59 PGS 105-110 INC PER OR 7723 PG 0510 PER OR 7790 PG 3759 PER OR 8262 PG 2282 PER OR 8364 PG 4690 PER OR 8384 PG 3729
Flood risk
Minimal-risk area outside the mapped floodplain. Flood insurance is optional and typically low-cost.
Source: FEMA flood zone reported on the listing. Confirm current designation at FEMA Flood Map Service Center.
Location
Directions
Heading South on 1792, Left onto Orange Camp Rd, Right onto Victoria Hills Drive, Left onto Briarbrook Way, Home is on the left.
More homes like this
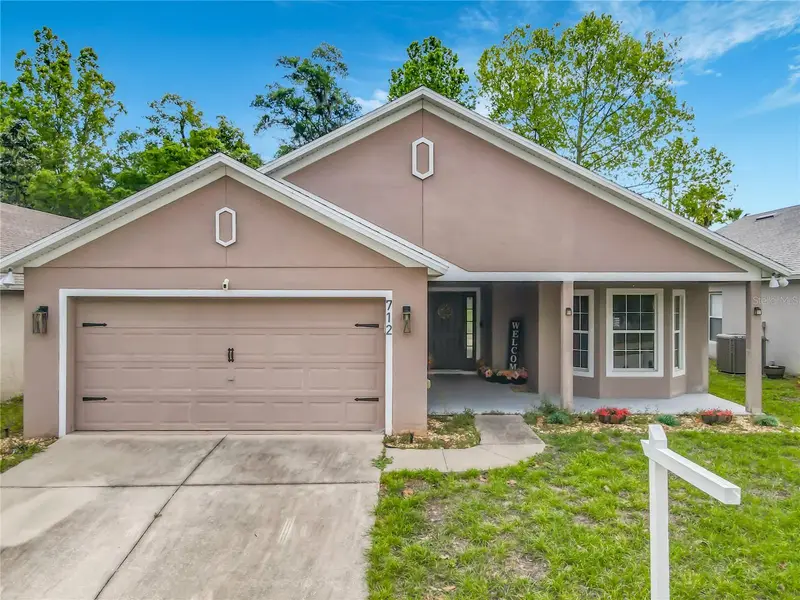
$285,000
712 Spring Cavern Ave
Orange City, FL 32763
3 bd · 2 ba · 1,695 sqft
Blue Spgs Villas
MLS ID #O6348809, MODERN WORLD REALTY LLC.
Listing provided by Stellar MLS
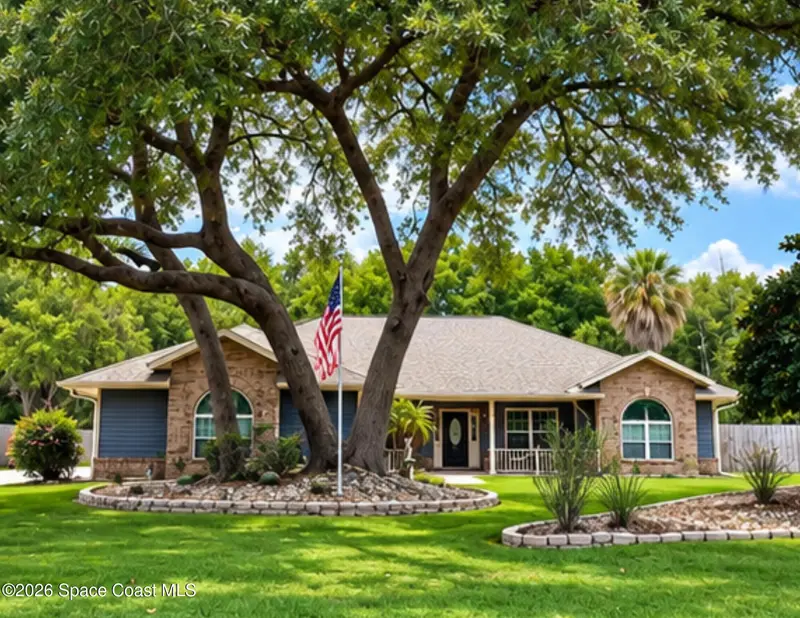
$410,000
90 Spring Lake Drive
Debary, FL 32713
3 bd · 3 ba · 2,809 sqft
MLS ID #1090429, Denovo Realty.
Listing provided by Space Coast MLS (Space Coast Association of REALTORS®)
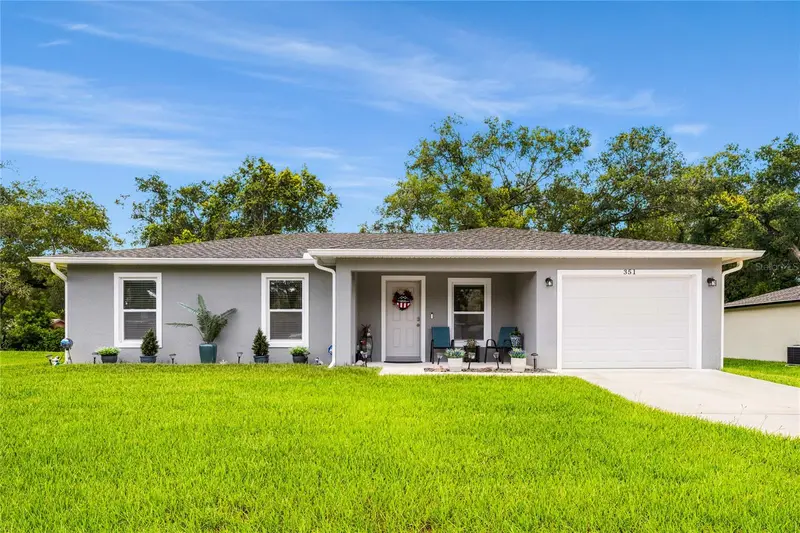
$298,000
351 W Elm Dr
Orange City, FL 32763
3 bd · 2 ba · 1,197 sqft
Orange City Hills Unit 04
MLS ID #V4949922, RE/MAX CENTRAL REALTY.
Listing provided by Stellar MLS
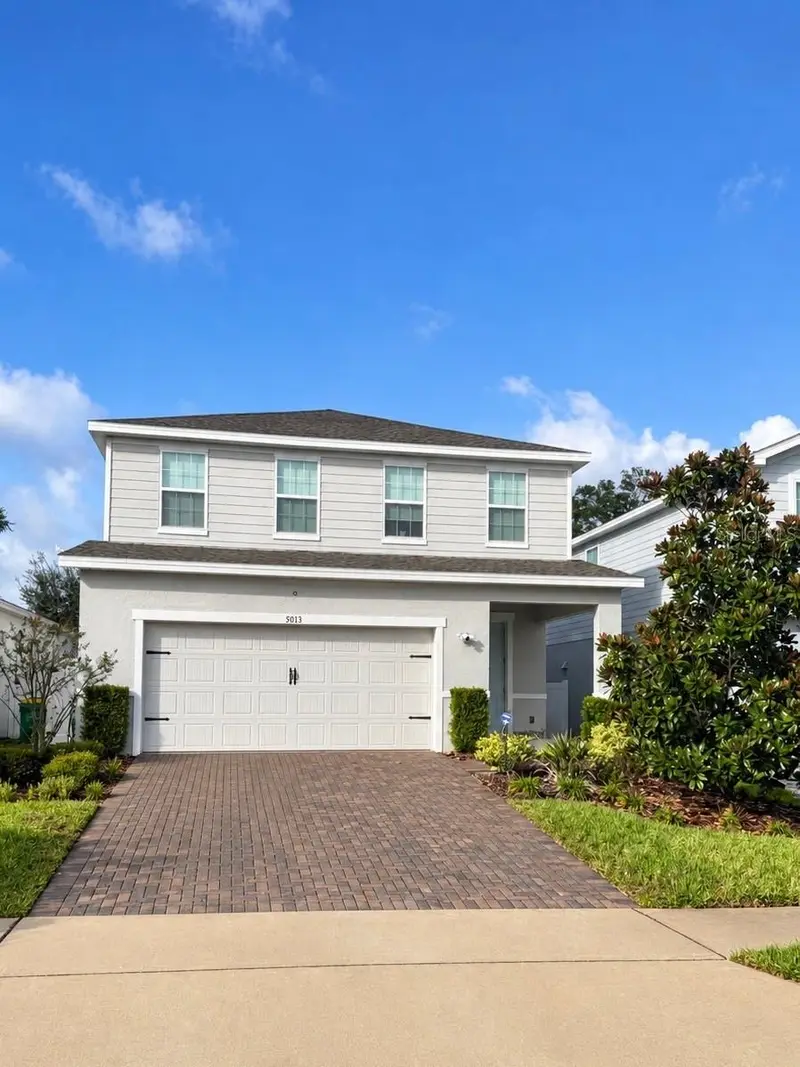
$425,000
5013 Grand Teton Ct
Deland, FL 32724
4 bd · 3 ba · 2,379 sqft
Lakewood Park Ph 1
MLS ID #V4951986, GREENE REALTY OF FLORIDA LLC.
Listing provided by Stellar MLS

Listings courtesy of Stellar MLS as distributed by MLS GRID
IDX information is provided exclusively for consumers’ personal, non-commercial use and may not be used for any purpose other than to identify prospective properties consumers may be interested in purchasing.
Based on information submitted to the MLS GRID as of October 24, 2026 at 12:05 PM ET. All data is obtained from various sources and may not have been verified by broker or MLS GRID. Supplied Open House Information is subject to change without notice. All information should be independently reviewed and verified for accuracy. Properties may or may not be listed by the office/agent presenting the information.
All or a portion of the multiple listing information is provided by Stellar MLS, from a copyrighted compilation of listings. The compilation of listings and each individual listing are © 2026 Stellar MLS. All rights reserved.
Ryan Solberg, Broker · MaxLife Realty LLC · FL License #BK3354351 · Equal Housing Opportunity · Full disclaimer · DMCA