
$3,395,000
7176 Shore Drive
South Pasadena, FL 33707
Listing updated: October 2, 2026 at 6:19 PM ET
Listing courtesy of Keller Williams St Pete Realty · Jennifer Thayer · MLS #TB8554401 · Active · 727-894-1600Property type
Year built
Lot size
Price / sq ft
HOA dues
Days on market
Garage spaces
Flood zone
About this home
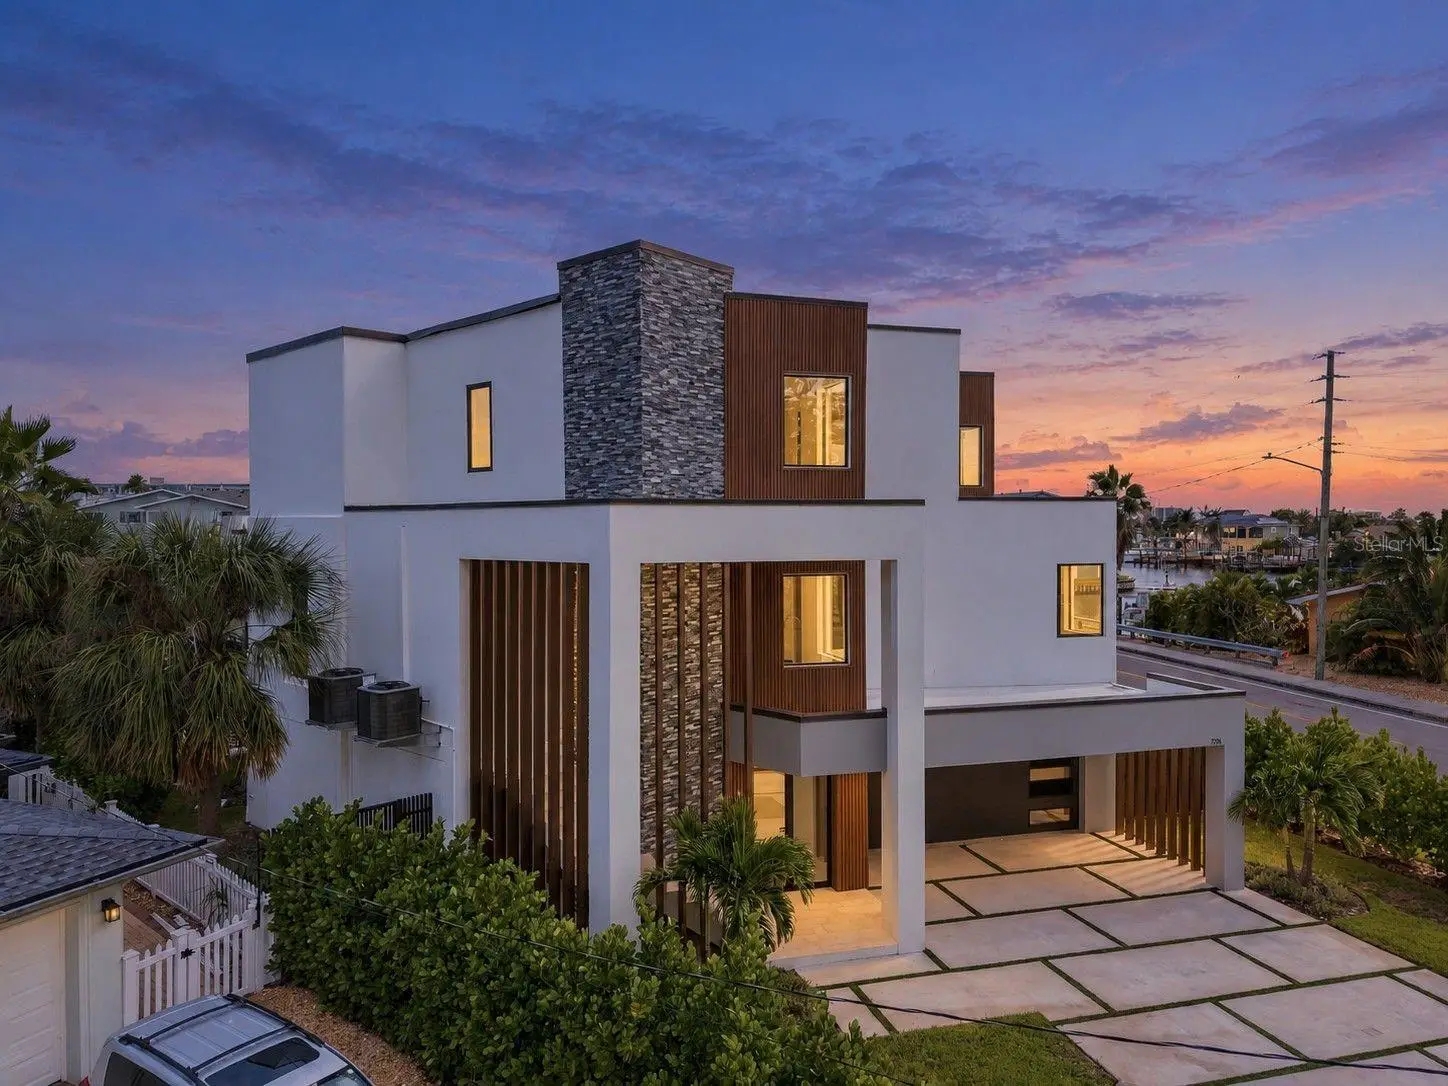
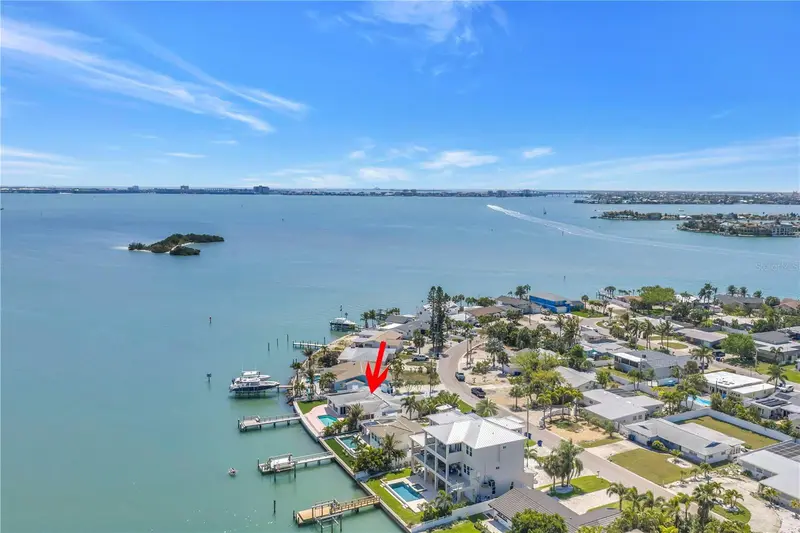
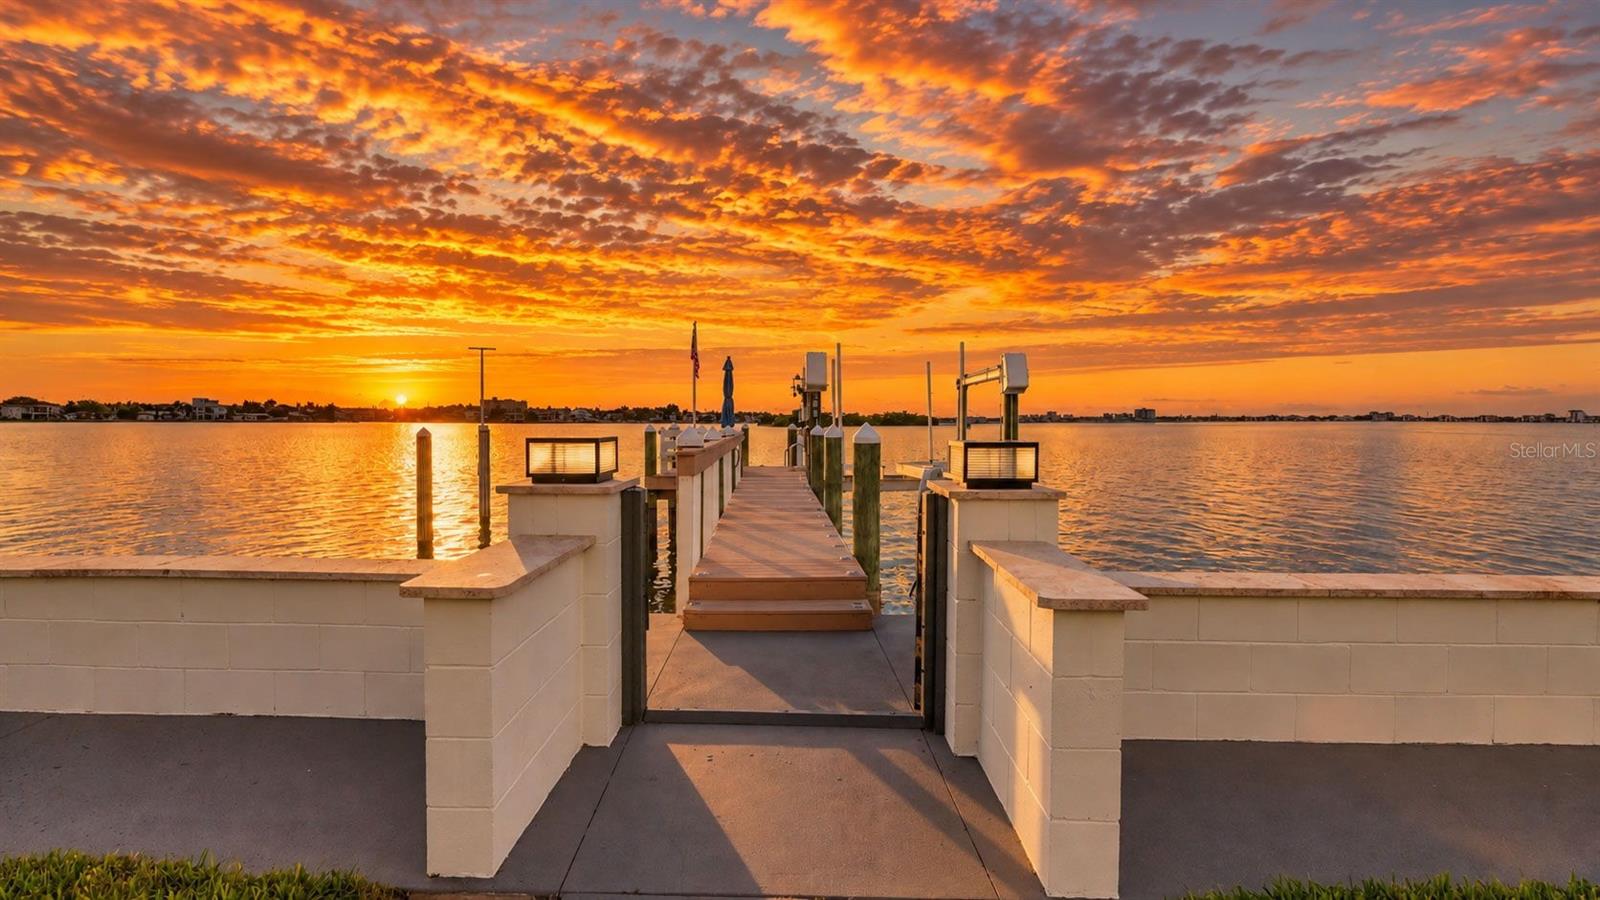
Virtually Staged. A MODERN WATERFRONT ESTATE, DESIGNED WITHOUT COMPROMISE. Set along 80 feet of Intracoastal waterfront in Pasadena Isle, this newly completed residence by Everstone Development presents a sophisticated interpretation of Florida coastal living—where striking architecture, thoughtful functionality and resort-caliber amenities converge. Encompassing 4,434 SF of refined living space and more than 8,200 total SF, the 5-bedroom residence is framed by mature palms and lush, established landscaping, creating a private tropical arrival. Inside, soaring ceilings and approximately 80 feet of dramatic floor-to-ceiling glass place the water at the center of the experience, capturing sweeping views across the pool and Intracoastal beyond. Reflective window film adds daytime privacy without compromising the views. At the heart of the home, the chef’s kitchen is designed around TWO SUBSTANTIAL ISLANDS—one for preparation and one for seating and service—complemented by solid wood cabinetry, stone surfaces, built-in appliances and wine refrigeration. Indoor living transitions effortlessly to an expansive covered lanai and exceptional waterfront setting with a POOL & HEATED SPA, outdoor kitchen and generous spaces for dining, entertaining and relaxing beside the water. The ground level has been conceived as a true RESORT FLOOR rather than simply utilitarian space, opening directly to the pool and continuing naturally to the PRIVATE DOCK. With 80 feet of waterfront and dockage designed to accommodate larger vessels, the property offers exceptional access for enjoying life on the water. A DESIGNER ELEVATOR WITH STAINLESS-STEEL DOORS serves every level, while the expansive FOUR-CAR GARAGE provides generous room for vehicles, storage and the boating, beach and recreational equipment that accompany the Florida lifestyle. Five bedrooms, 4 full and 2 half baths, a private media room and multiple indoor and outdoor entertaining environments allow the residence to transition effortlessly from quiet everyday living to large-scale entertaining. Beyond the property, the location captures the best of the Gulf Coast lifestyle—minutes from the sugar-sand beaches, boating and waterfront recreation, with nearby dining, shopping and everyday conveniences, while vibrant downtown St. Petersburg is approximately 20 minutes away. Here, days can begin on the water, move effortlessly to the beach and end over dinner downtown. 7176 South Shore Drive is not simply a home positioned on the water. It is a residence designed around it—where architecture, recreation and resort living converge, and the Gulf Coast lifestyle begins at your back door.
Estimated monthly payment
Estimate only. Taxes use the listing's reported amount where available; insurance is a Florida-average estimate. Your actual payment will vary — run a full calculation or talk to a lender.
Price & listing history0 days on market
- Status: ActiveOct 2, 2026
- Listed$3,395,000Oct 2, 2026
- Price increased$3,395,000
Facts & features
- Property type
- Residential
- Sub type
- Single Family Residence
- Status
- Active
- Days on market
- 0
- Cumulative DOM
- 180
- Subdivision
- Pasadena Isle
- County
- Pinellas
- Year built
- 2026
- Living area
- 4,434 sq ft
- Price/sq ft
- $766
- Building area
- 8,272 sq ft (Builder)
- Lot size
- 14,201 sq ft
- Lot category
- 1/4 to less than 1/2
- Flood zone
- AE (12103C0276H)
- Garage
- 4 spaces
- Pool
- Private pool
- Annual taxes
- $8,209 (2025)
- Parcel #
- 31-31-16-67608-001-0700
- MLS #
- TB8554401
Ask about this home
Have a question? Ask the broker directly.
Ryan Solberg answers personally — no call center, no spam. Your question goes straight to him.
Interior Details
- Bedrooms
- 5
- Full bathrooms
- 4
- Half bathrooms
- 2
- Flooring
- Ceramic Tile, Hardwood
- Appliances
- Built-In Oven, Convection Oven, Cooktop, Dishwasher, Disposal, Electric Water Heater, Exhaust Fan, Microwave, Range Hood, Refrigerator, Tankless Water Heater, Wine Refrigerator
- Interior features
- Eat-in Kitchen, Elevator, High Ceilings, Kitchen/Family Room Combo, Open Floorplan, Primary Bedroom Main Floor, Solid Surface Counters, Solid Wood Cabinets, Split Bedroom, Stone Counters, Thermostat, Walk-In Closet(s)
- Laundry
- Laundry Room
- Stories / Levels
- Two
- Direction faces
- Southeast
- New construction
- Yes
Heating & Cooling
- Heating
- Central, Electric
- Cooling
- Central Air, Zoned
Parking
- Garage spaces
- 4
- Attached garage
- Yes
HOA & Financial
- Total monthly fees
- $0/mo
- Total annual fees
- $0
- CDD
- No
- Min lease term
- No Minimum
- Listing terms
- Cash, Conventional
- Ownership
- Fee Simple
- Available for lease
- Yes
- Lease restrictions
- No
- Additional lease restrictions
- Seller has no knowledge of lease restrictions. Buyer should contact the City to obtain all leasing rules and regulations.
- Approval process
- Seller has no knowledge of lease restrictions or approval process. Buyer should contact the City to obtain all leasing rules and regulations.
Exterior & Construction
- Exterior features
- Balcony, Lighting, Private Entrance, Private Mailbox, Private Yard, Sprinkler Metered, Storage
- Construction materials
- Block
- Roof
- Membrane
- Foundation
- Slab
- Pool
- Private pool
- Waterfront
- Yes
- Water access
- Yes
- Water view
- Yes
- Road surface
- Asphalt
Utilities
- Sewer
- Public Sewer
- Water source
- Public
- Utilities
- Cable Connected, Electricity Connected, Public, Sewer Connected, Water Connected
Schools
Letter grades: Florida DOE 2024–25 school grades (Orange, Seminole, Lake, Osceola, Brevard). Assigned schools from the listing agent — verify enrollment with the district.
Room Details
| Room | Level | Dimensions |
|---|---|---|
| Primary Bedroom | First | 21x16 |
| Great Room | First | 18x15 |
| Kitchen | First | 17x17 |
Listing Details
- Listing date
- 2026-10-02
- On market date
- 2026-10-02
- Original list price
- $3,395,000
- Occupant type
- Vacant
- MLS area
- 33707 - St Pete/South Pasadena/Gulfport/St Pete Bch
- Listing AOR
- Suncoast Tampa
- Status changed
- 2026-10-02
- Tax legal description
- PASADENA ISLE BLK 1, LOT 70 TOGETHER WITH THAT SUBM TRACT ON NE BETWEEN SIDE LOT LINES EXT NE 50FT LESS THAT PART TO FDOT DESC IN O.R. 9818 PG 1635
Flood risk
FEMA Special Flood Hazard Area (1% annual-chance / “100-year” floodplain). Flood insurance is generally required by mortgage lenders.
Source: FEMA flood zone reported on the listing. Confirm current designation at FEMA Flood Map Service Center.
Location
Directions
275 south to 22nd ave south, follow to Pasadena way to left, follow to south shore drive south turn left. 1st lot on the right hand side as you cross the bridge.
More homes like this
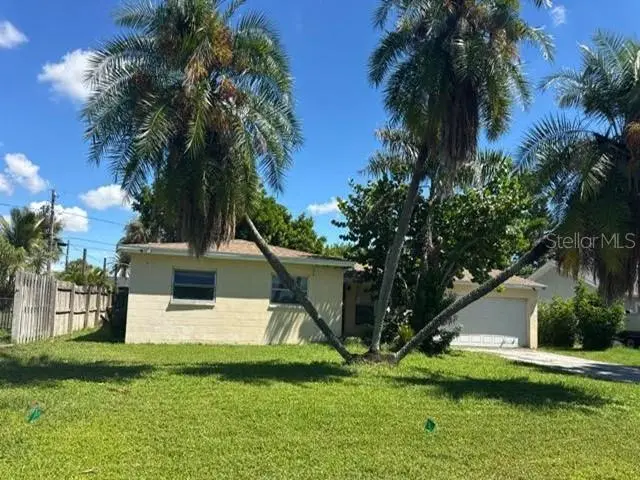
$214,240
6942 Grande Vista Way S
South Pasadena, FL 33707
3 bd · 2 ba · 1,104 sqft
Pasadena Isle
MLS ID #O6445510, REALHOME SERVICE & SOLUTIONS INC.
Listing provided by Stellar MLS
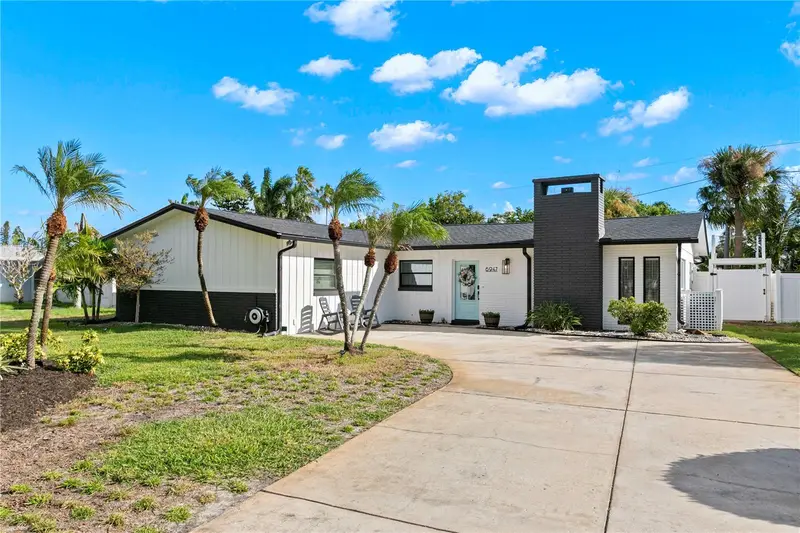
$599,000
6947 S Shore Dr S
South Pasadena, FL 33707
4 bd · 3 ba · 1,792 sqft
Pasadena Isle
MLS ID #TB8551405, SMITH & ASSOCIATES REAL ESTATE.
Listing provided by Stellar MLS
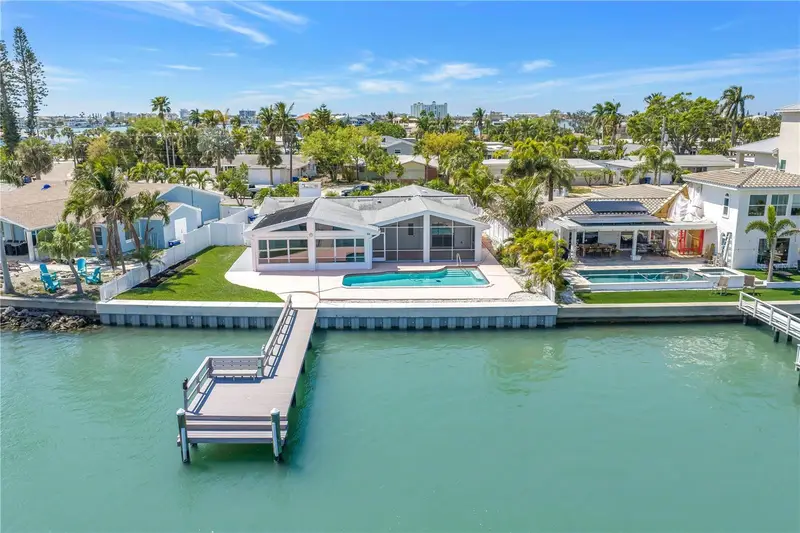
$1,195,000
6984 S Shore Dr S
St Petersburg, FL 33707
3 bd · 2 ba · 1,898 sqft
Pasadena Isle
MLS ID #TB8492407, SMITH & ASSOCIATES REAL ESTATE.
Listing provided by Stellar MLS
$1,650,000
7008 S Shore Dr S
South Pasadena, FL 33707
4 bd · 2 ba · 2,120 sqft
Pasadena Isle
MLS ID #TB8547512, CHARLES RUTENBERG REALTY INC.
Listing provided by Stellar MLS

Listings courtesy of Stellar MLS as distributed by MLS GRID
IDX information is provided exclusively for consumers’ personal, non-commercial use and may not be used for any purpose other than to identify prospective properties consumers may be interested in purchasing.
Based on information submitted to the MLS GRID as of October 2, 2026 at 6:19 PM ET. All data is obtained from various sources and may not have been verified by broker or MLS GRID. Supplied Open House Information is subject to change without notice. All information should be independently reviewed and verified for accuracy. Properties may or may not be listed by the office/agent presenting the information.
All or a portion of the multiple listing information is provided by Stellar MLS, from a copyrighted compilation of listings. The compilation of listings and each individual listing are © 2026 Stellar MLS. All rights reserved.
Ryan Solberg, Broker · MaxLife Realty LLC · FL License #BK3354351 · Equal Housing Opportunity · Full disclaimer · DMCA