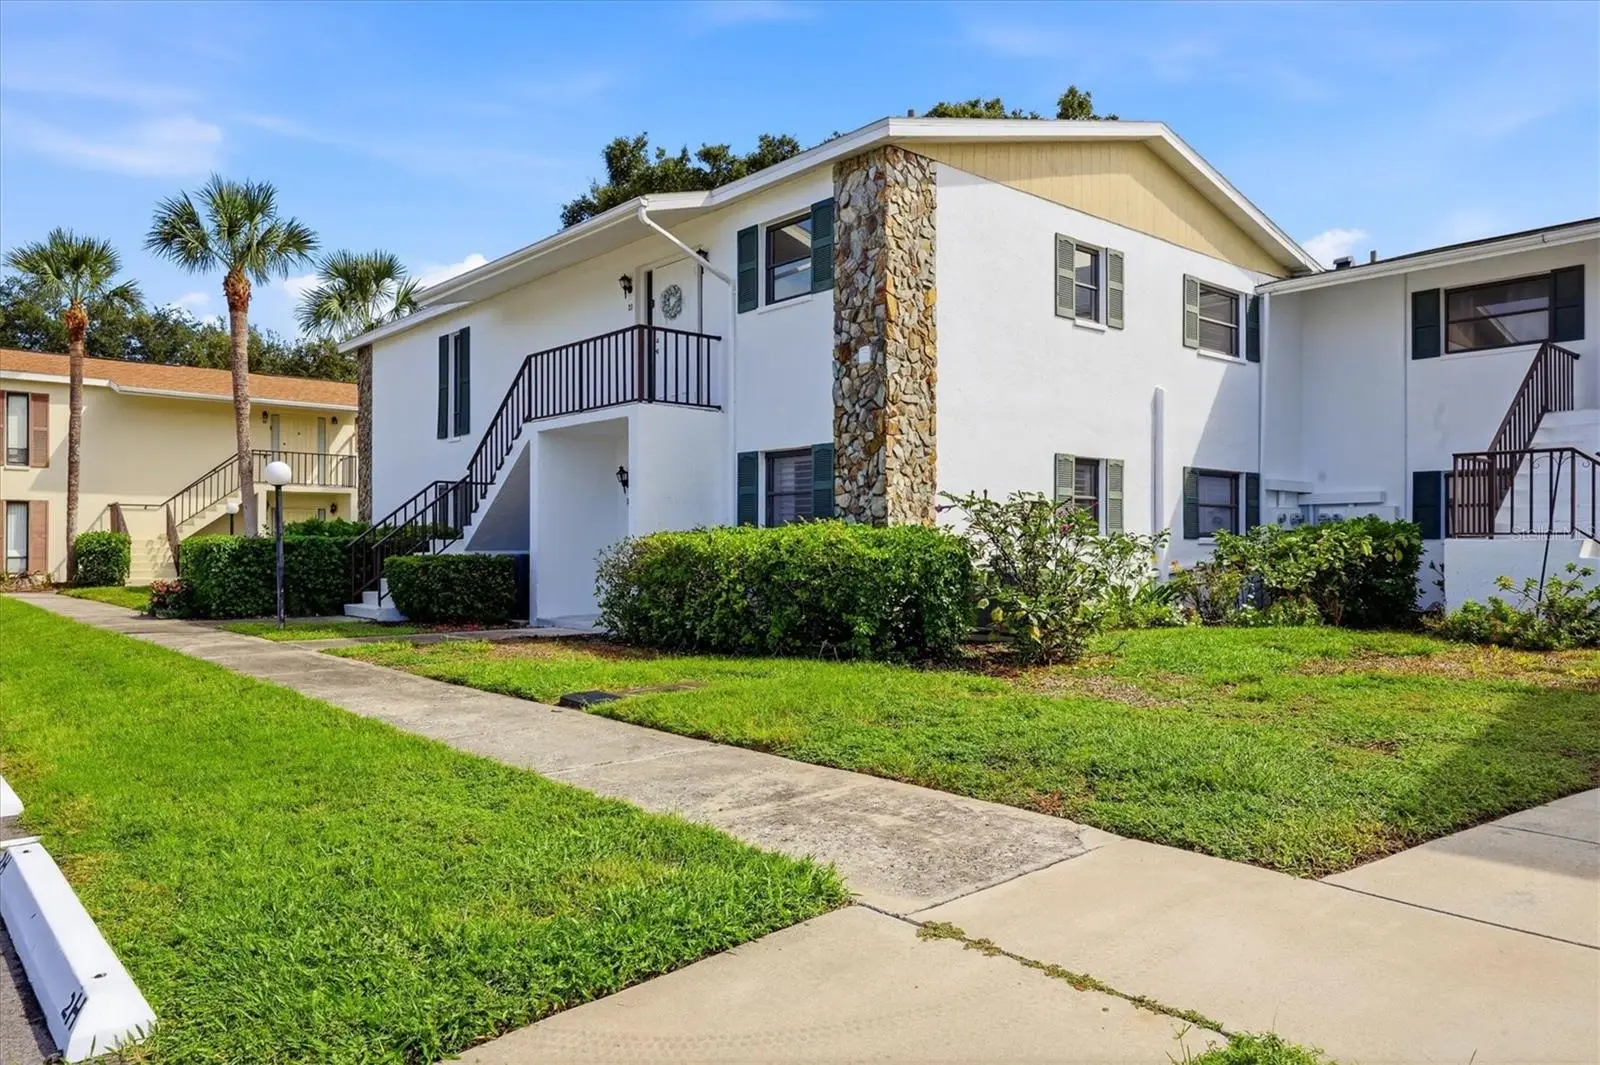

$175,000
5400 34th StreetBradenton, FL 34210
Listing updated: October 5, 2026 at 3:15 PM ET
Listing courtesy of Michael Saunders & Company · Chris Jeanes · MLS #A4708275 · Active · 941-907-9595Property type
Year built
Price / sq ft
HOA dues
Days on market
Flood zone
About this home
Welcome home to this beautifully updated 2-bedroom, 2-bathroom second-floor condo in Morton Village, a professionally managed 55+ community. The home offers 1,209 square feet of living space plus a 264 sq ft air-conditioned Florida Room, the perfect spot for morning coffee, an afternoon putting together a puzzle, or entertaining friends in year-round comfort. The updates are already done for you. Both bathrooms have been fully renovated, the appliances have been updated in 2024, and the windows feature a protective film that helps keep your furnishings and floors from fading in the Florida sun. Simply unpack and start enjoying the lifestyle you've been dreaming of. Your very own covered carport spot keeps your vehicle shaded and sheltered from summer storms. Life at Morton Village is relaxed and social, with two sparkling pools (one heated for year-round swimming), a clubhouse with a full kitchen for gatherings and events, and shuffleboard courts for a little, friendly competition. The location puts the best of the Gulf Coast within easy reach. You're just a short drive to the white sand beaches of Long Boat Key, and Anna Maria Island, with convenient access to Sarasota Bradenton International Airport (SRQ), IMG Academy, Detwiler's Farm Market, and a wide variety of shopping and dining.
Estimated monthly payment
Estimate only. Taxes use the listing's reported amount where available; insurance is a Florida-average estimate. Your actual payment will vary — run a full calculation or talk to a lender.
Price & listing history0 days on market
- Status: ActiveOct 5, 2026
- Listed$175,000Oct 5, 2026
- Price increased$175,000
Facts & features
- Property type
- Residential
- Sub type
- Condominium
- Status
- Active
- Days on market
- 0
- Subdivision
- Morton Village
- County
- Manatee
- Year built
- 1979
- Living area
- 1,209 sq ft
- Price/sq ft
- $145
- Building area
- 1,471 sq ft (Public Records)
- Lot size
- 0 sq ft
- Lot category
- Non-Applicable
- Flood zone
- X (12081C0303F)
- Annual taxes
- $2,627 (2025)
- Parcel #
- 6145421159
- Zoning
- PDR
- MLS #
- A4708275
Ask about this home
Have a question? Ask the broker directly.
Ryan Solberg answers personally — no call center, no spam. Your question goes straight to him.
Interior Details
- Bedrooms
- 2
- Full bathrooms
- 2
- Flooring
- Carpet, Tile
- Appliances
- Cooktop, Dishwasher, Disposal, Dryer, Electric Water Heater, Microwave, Refrigerator, Washer
- Interior features
- Ceiling Fans(s), Living Room/Dining Room Combo
- Laundry
- Laundry Closet
- Stories / Levels
- Two
- Direction faces
- West
Heating & Cooling
- Heating
- Central, Electric
- Cooling
- Central Air
Parking
- Parking features
- Deeded
- Carport
- Yes
HOA & Financial
- HOA fee
- $585 / Monthly
- Monthly HOA
- $585/mo
- Total monthly fees
- $585/mo
- Total annual fees
- $7,020
- HOA name
- C&S mangt, Betsy Davis
- CDD
- No
- Min lease term
- 6 Months
- Listing terms
- Cash, Conventional, FHA, VA Loan
- Ownership
- Fee Simple
- Available for lease
- Yes
- Lease restrictions
- Yes
- Additional lease restrictions
- Association Manager - Rules & Regulations 6 month min
- Approval process
- Application to the association online: www.cscmsi.com/application-morton-village Please see HOA Docs for any additional restrictions.
Exterior & Construction
- Exterior features
- Courtyard, Sidewalk
- Construction materials
- Block, Concrete, Stucco
- Roof
- Shingle
- Foundation
- Concrete Perimeter, Slab
- Road surface
- Asphalt
Utilities
- Sewer
- Public Sewer
- Water source
- Public
- Utilities
- Electricity Connected, Sewer Connected, Water Connected
Community
- Pets allowed
- Cats OK
- Senior community
- Yes
Room Details
| Room | Level | Dimensions |
|---|---|---|
| Dining Room | Second | 9x6 |
| Kitchen | Second | 14x9 |
| Living Room | Second | 19x13 |
| Primary Bedroom | Second | 16x16 |
| Primary Bathroom | Second | 11x6 |
| Bedroom 2 | Second | 13x11 |
| Bathroom 2 | Second | 7x6 |
| Florida Room | Second | 24x9 |
Listing Details
- Listing date
- 2026-10-02
- On market date
- 2026-10-05
- Original list price
- $175,000
- Occupant type
- Owner
- MLS area
- 34210 - Bradenton
- Listing AOR
- Sarasota - Manatee
- Status changed
- 2026-10-05
- Tax legal description
- UNIT J-2 MORTON VILLAGE, PI#61454.2115/9
Flood risk
Minimal-risk area outside the mapped floodplain. Flood insurance is optional and typically low-cost.
Source: FEMA flood zone reported on the listing. Confirm current designation at FEMA Flood Map Service Center.
Location
Directions
Heading west on 53rd Ave W, turn left on 34th St W, go South on 34th St W, look for 5400 on your right (behind Detwiler's) Take first right and stay to the right. Park in Guest parking only. Unit 2J is a second floor end unit.
More homes like this
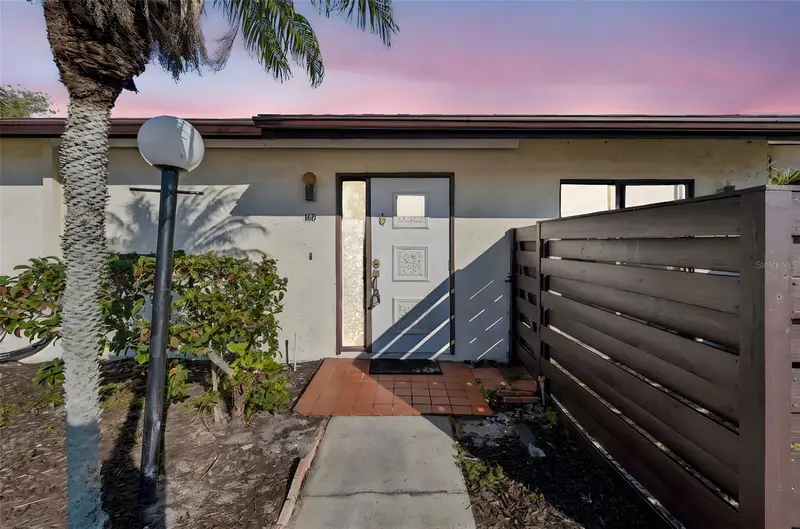
$139,000
5400 34th St W #D16
Bradenton, FL 34210
2 bd · 2 ba · 1,280 sqft
Morton Village
MLS ID #A4681725, BETTER HOMES AND GARDENS REAL ESTATE ATCHLEY PROPE.
Listing provided by Stellar MLS
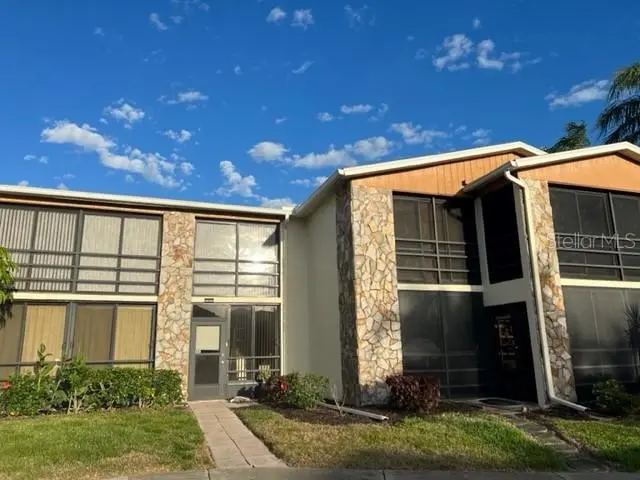
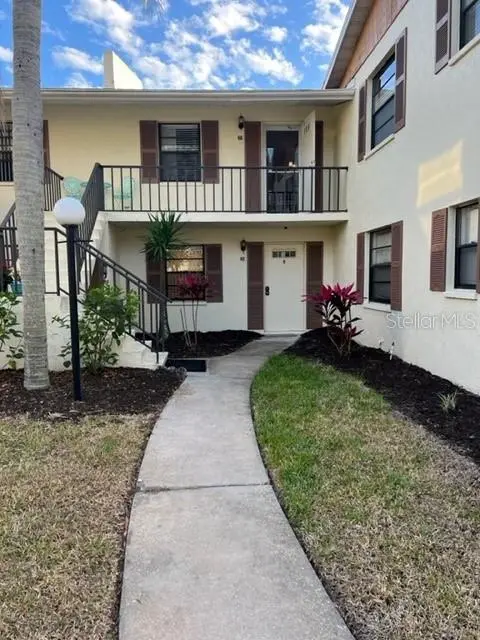
$150,000
5400 34th St W #E8
Bradenton, FL 34210
2 bd · 2 ba · 1,209 sqft
Morton Village
MLS ID #A4691839, ASHORE REALTY LLC.
Listing provided by Stellar MLS
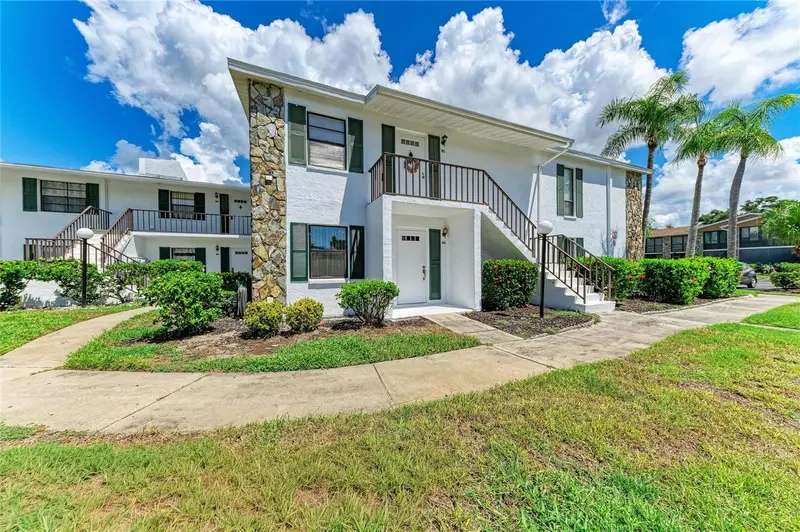
$159,900
5400 34th St W #A10
Bradenton, FL 34210
2 bd · 2 ba · 1,209 sqft
Morton Village
MLS ID #A4705713, DALTON WADE INC.
Listing provided by Stellar MLS
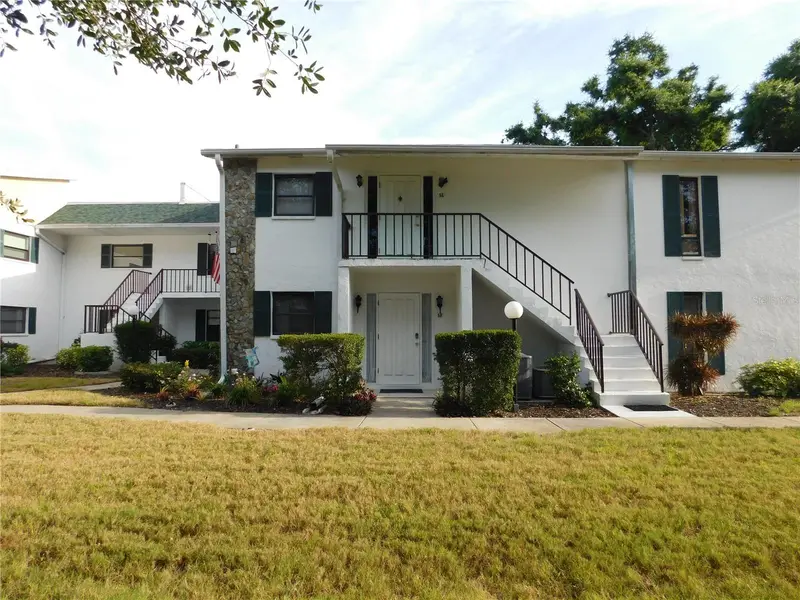
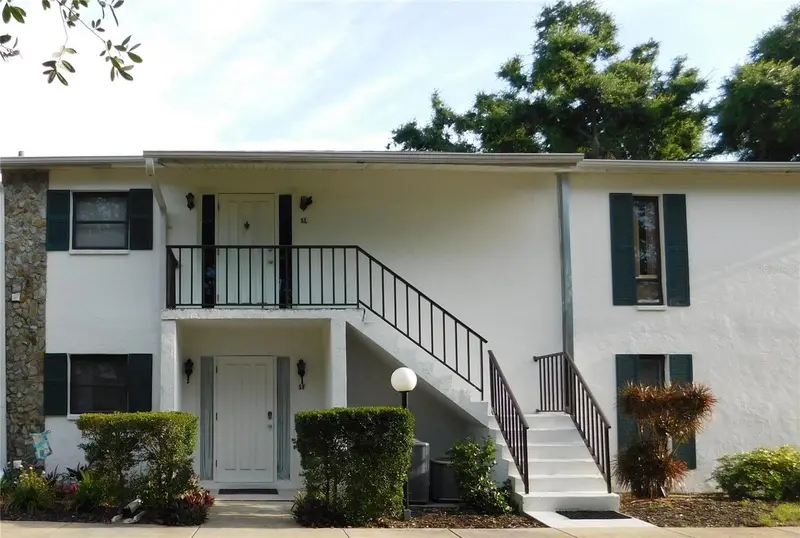
$159,900
5400 34th St W #L5
Bradenton, FL 34210
2 bd · 2 ba · 1,209 sqft
Morton Village
MLS ID #A4690798, WAGNER REALTY.
Listing provided by Stellar MLS

Listings courtesy of Stellar MLS as distributed by MLS GRID
IDX information is provided exclusively for consumers’ personal, non-commercial use and may not be used for any purpose other than to identify prospective properties consumers may be interested in purchasing.
Based on information submitted to the MLS GRID as of October 5, 2026 at 3:15 PM ET. All data is obtained from various sources and may not have been verified by broker or MLS GRID. Supplied Open House Information is subject to change without notice. All information should be independently reviewed and verified for accuracy. Properties may or may not be listed by the office/agent presenting the information.
All or a portion of the multiple listing information is provided by Stellar MLS, from a copyrighted compilation of listings. The compilation of listings and each individual listing are © 2026 Stellar MLS. All rights reserved.
Ryan Solberg, Broker · MaxLife Realty LLC · FL License #BK3354351 · Equal Housing Opportunity · Full disclaimer · DMCA