
$690,000
2375 Panoramic CircleApopka, FL 32703
Listing updated: October 8, 2026 at 1:21 PM ET
Listing courtesy of Charles Rutenberg Realty Orlando · Scott Swinson, Jr · MLS #O6446793 · Active · 407-622-2122Property type
Year built
Lot size
Price / sq ft
HOA dues
Days on market
Garage spaces
Flood zone
About this home
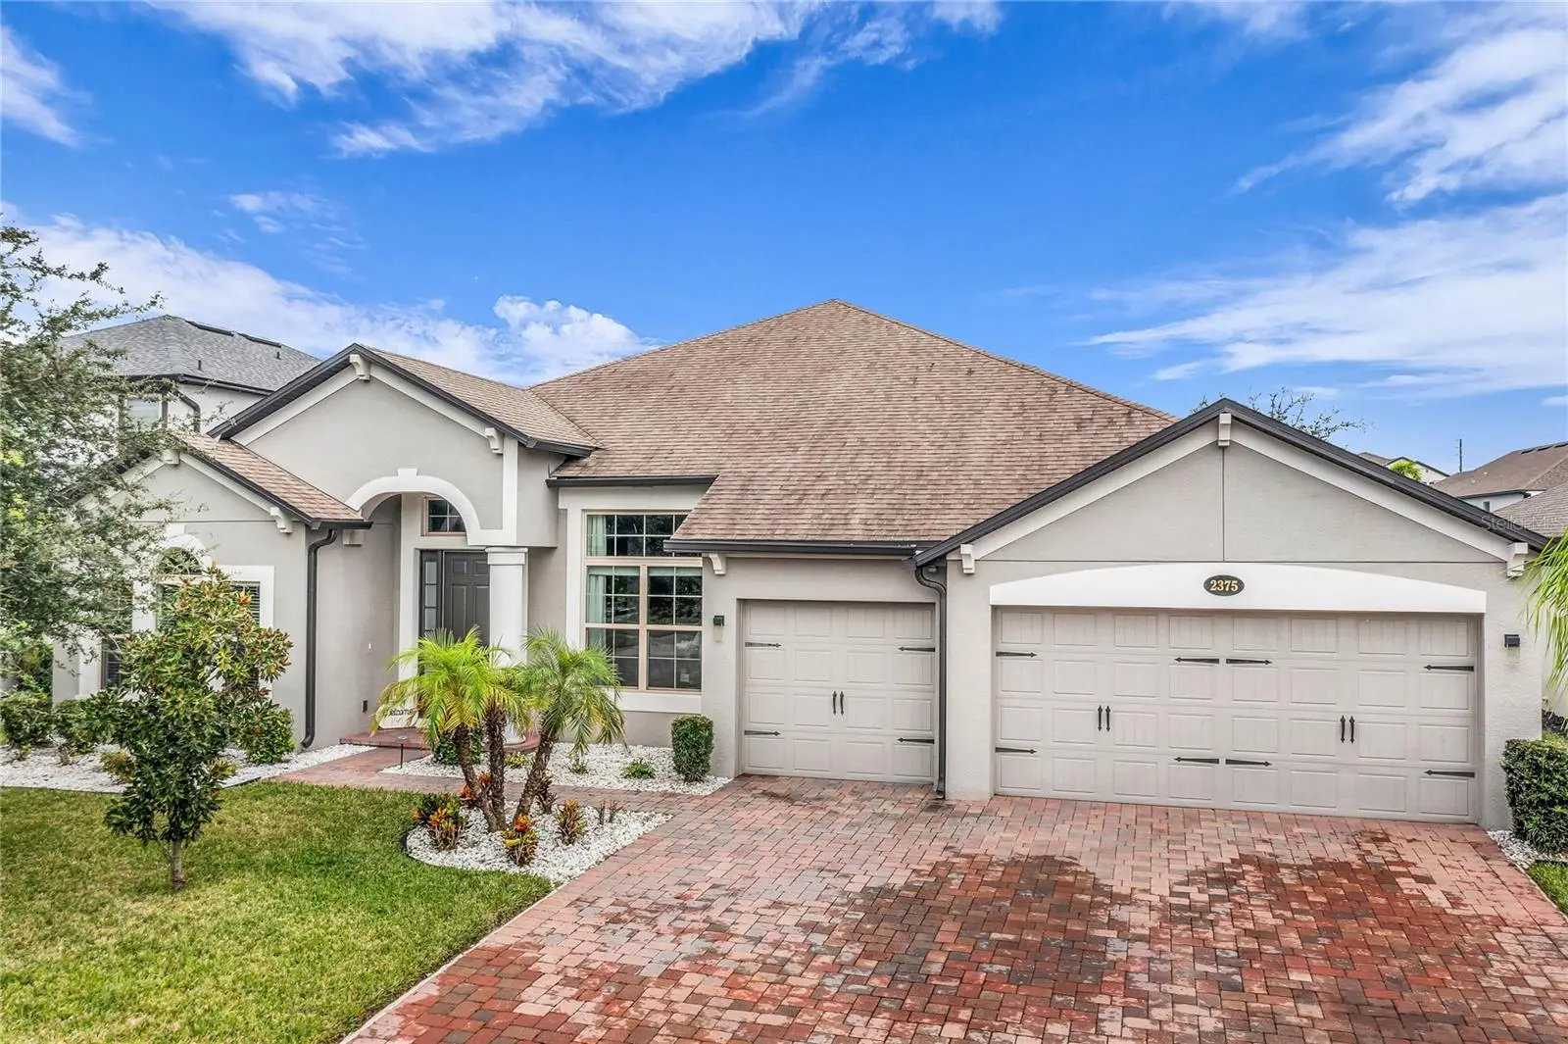
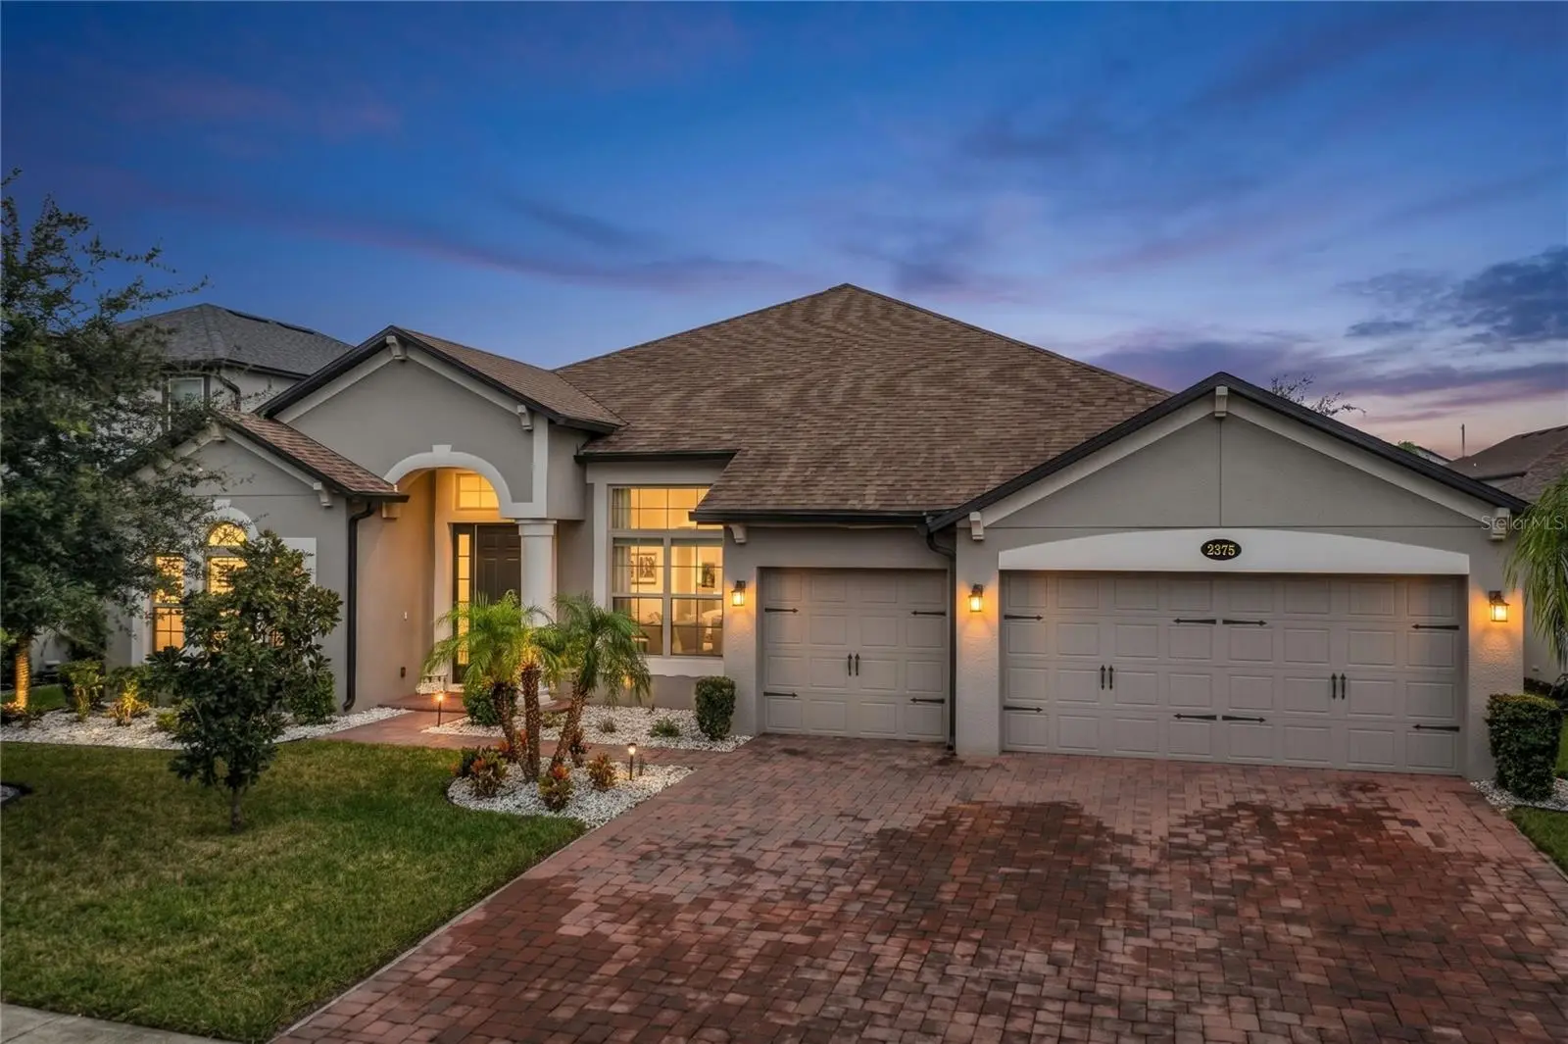
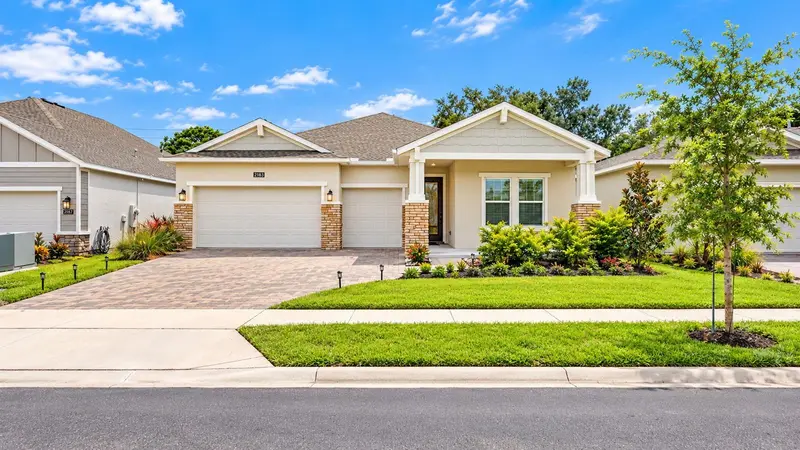
This is the one that you've been waiting for. Welcome home to the coveted "Brookhaven" model originally built by M/I Homes. This 4 bedroom/three bath home is wonderfully designed to impress the pickiest of buyers. The second you walk in the front door you'll be greeted with a spacious open floor plan with high ceilings that make the space feel even more expansive. AS you enter, you'll have the flex room/office on your left and the dining room on your right. You will also be greeted by the large family room space with your dream kitchen opposite. In the kitchen you will notice double ovens, stainless steel appliances, a huge island along with quart countertops making this kitchen ideal for baking. On one side of the home, you will find your primary bedroom which is quite spacious to say the least accompanied by the primary bathroom which is truly a showstopper. It comes equipped with separate vanities, a large shower with a rain shower head plus a secondary head for showering. How could I forget the wall mounted jets in the shower that will make you feel like you are in a spa. Besides the shower, you also have a soaking tub for those long days at work. A large walk-in closet comes off of the bathroom, and you'll even notice a secondary closet to boot. On the other side of the home, you'll find 3 bedrooms, a full bathroom and a jack & jill bathroom as well. Off of the family room is the lanai which is quite large and great for entertaining guests. This community features a pool, natural gas, playground and is gated.
Estimated monthly payment
Estimate only. Taxes use the listing's reported amount where available; insurance is a Florida-average estimate. Your actual payment will vary — run a full calculation or talk to a lender.
Price & listing history2 days on market
- Status: ActiveOct 6, 2026
- Listed$690,000Oct 6, 2026
- Price increased$690,000
Property Documents
Documents the listing agent has made public for this property. Free to view and download.
Facts & features
- Property type
- Residential
- Sub type
- Single Family Residence
- Status
- Active
- Days on market
- 2
- Subdivision
- Vistas/Waters Edge Ph 1
- County
- Orange
- Year built
- 2020
- Living area
- 3,003 sq ft
- Price/sq ft
- $230
- Building area
- 3,976 sq ft (Public Records)
- Lot size
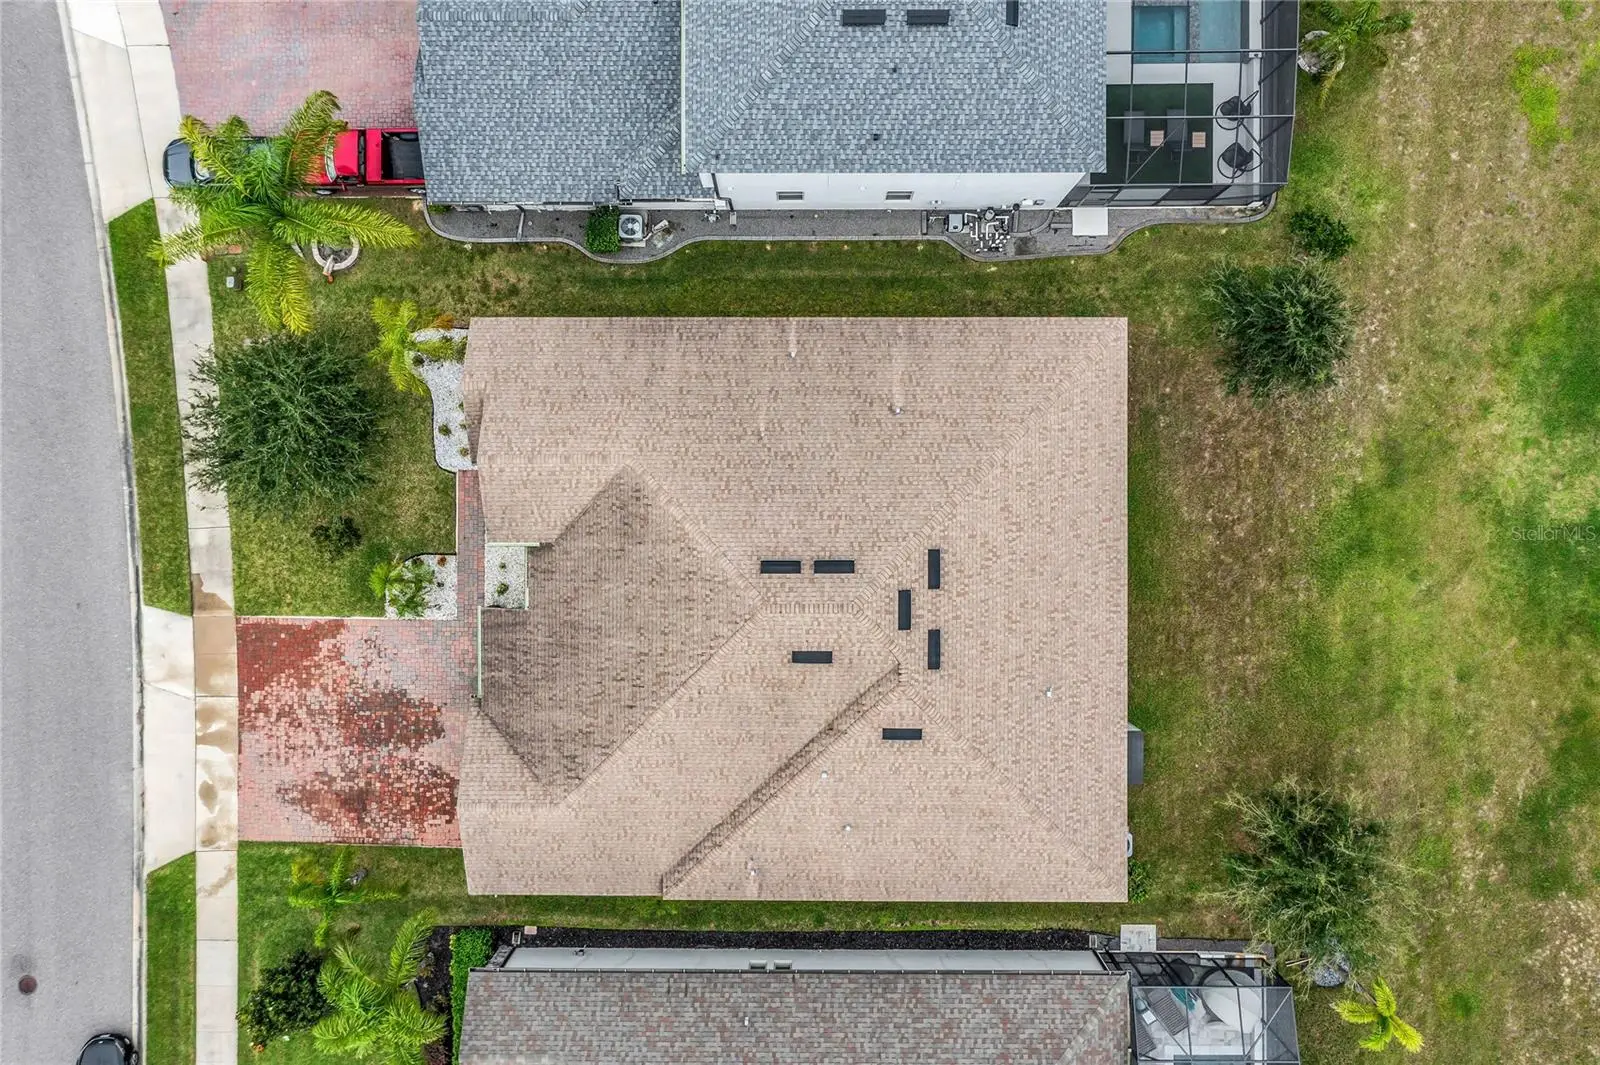
- 8,827 sq ft
- Lot category
- 0 to less than 1/4
- Flood zone
- X (12095C0120H)
- Garage
- 3 spaces
- Annual taxes
- $8,787 (2025)
- Parcel #
- 19-21-28-8917-00-500
- Zoning
- MU-ES-GT
- MLS #
- O6446793
Ask about this home
Have a question? Ask the broker directly.
Ryan Solberg answers personally — no call center, no spam. Your question goes straight to him.
Interior Details
- Bedrooms
- 4
- Full bathrooms
- 3
- Flooring
- Carpet, Ceramic Tile
- Appliances
- Built-In Oven, Convection Oven, Cooktop, Dishwasher, Disposal, Range Hood, Refrigerator, Tankless Water Heater
- Interior features
- Ceiling Fans(s), Eat-in Kitchen, High Ceilings, Open Floorplan, Split Bedroom, Thermostat, Walk-In Closet(s), Window Treatments
- Laundry
- Laundry Room
- Stories / Levels
- One
- Direction faces
- West
Heating & Cooling
- Heating
- Central, Heat Pump
- Cooling
- Central Air
Parking
- Garage spaces
- 3
- Attached garage
- Yes
- Parking features
- Garage Door Opener
HOA & Financial
- HOA fee
- $207 / Monthly
- Monthly HOA
- $207/mo
- Total monthly fees
- $207/mo
- Total annual fees
- $2,484
- HOA name
- Premier Association Management LLC/Nicki Sheyka
- CDD
- No
- Homestead exemption
- Yes
- Min lease term
- 8-12 Months
- Listing terms
- Cash, Conventional
- Ownership
- Fee Simple
- Available for lease
- Yes
- Lease restrictions
- Yes
- Additional lease restrictions
- Confirm with association any lease restrictions.
- Approval process
- Confirm with association approval process.
Exterior & Construction
- Exterior features
- Rain Gutters, Sidewalk
- Construction materials
- Block, Stucco
- Roof
- Shingle
- Foundation
- Slab
- Road surface
- Asphalt
Utilities
- Sewer
- Public Sewer
- Water source
- None
- Utilities
- Cable Connected, Electricity Connected, Natural Gas Connected, Sewer Connected, Water Connected
Community
- Pets allowed
- Cats OK, Dogs OK
Room Details
| Room | Level | Dimensions |
|---|---|---|
| Kitchen | First | 11x9 |
| Primary Bedroom | First | 15x20 |
| Family Room | First | 18x25 |
| Balcony/Porch/Lanai | First | 16x20 |
Listing Details
- Listing date
- 2026-10-06
- On market date
- 2026-10-06
- Original list price
- $690,000
- Occupant type
- Owner
- MLS area
- 32703 - Apopka
- Listing AOR
- Orlando Regional
- Status changed
- 2026-10-06
- Tax legal description
- VISTAS AT WATERS EDGE PHASE 1 96/4 LOT 50
Flood risk
Minimal-risk area outside the mapped floodplain. Flood insurance is optional and typically low-cost.
Source: FEMA flood zone reported on the listing. Confirm current designation at FEMA Flood Map Service Center.
Location
Directions
From FL-429 N, take Exit 29 for Ocoee Apopka Rd. Turn left onto Ocoee Apopka Rd, then left onto Harmon Rd. Turn left onto Panoramic Cir. the property will be on the left.
More homes like this
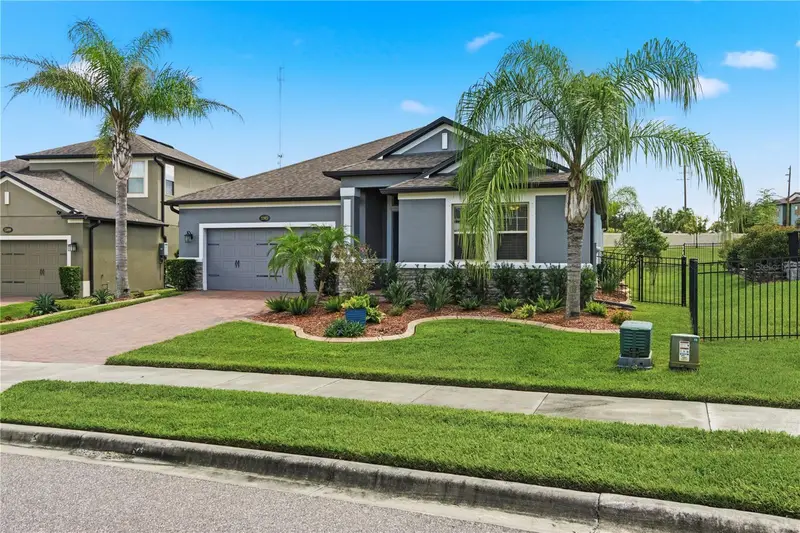
$560,000
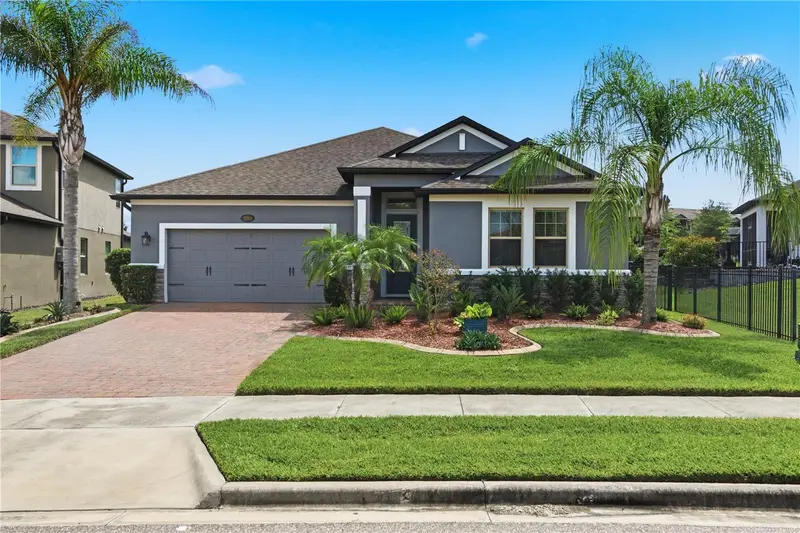
2393 Panoramic Cir
Apopka, FL 32703
4 bd · 3 ba · 2,510 sqft
Vistas/Waters Edge Ph 1
MLS ID #O6442321, COLDWELL BANKER REALTY.
Listing provided by Stellar MLS
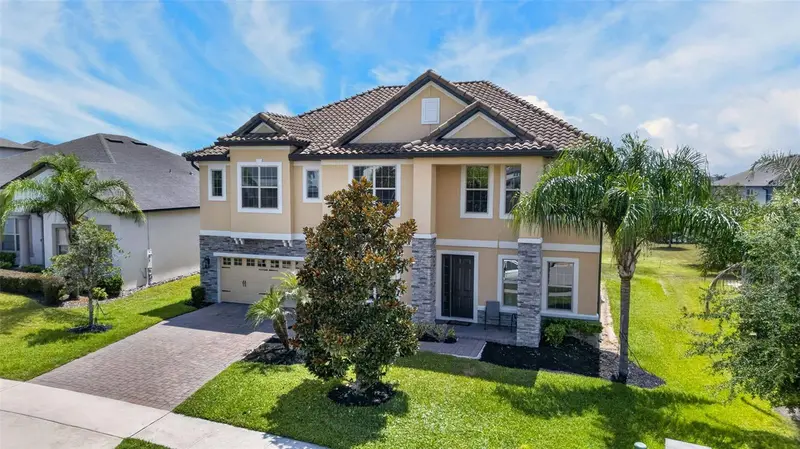
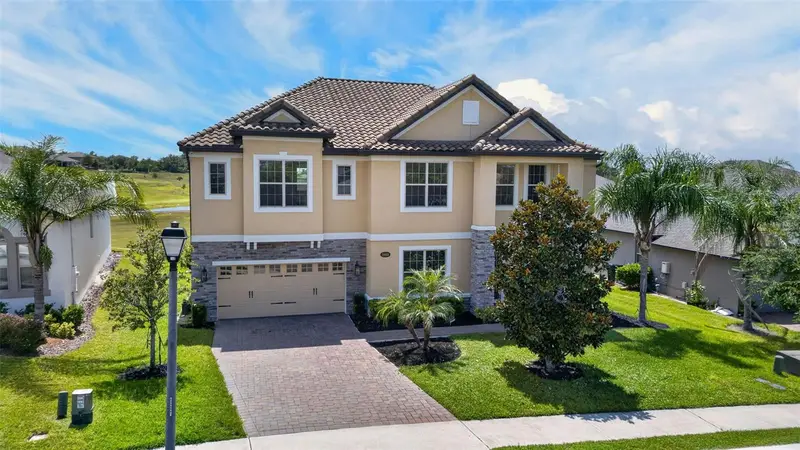
$795,000
2468 Verde View Dr
Apopka, FL 32703
5 bd · 5 ba · 4,850 sqft
Vistas/Waters Edge Ph 1
MLS ID #O6437336, EXP REALTY LLC.
Listing provided by Stellar MLS
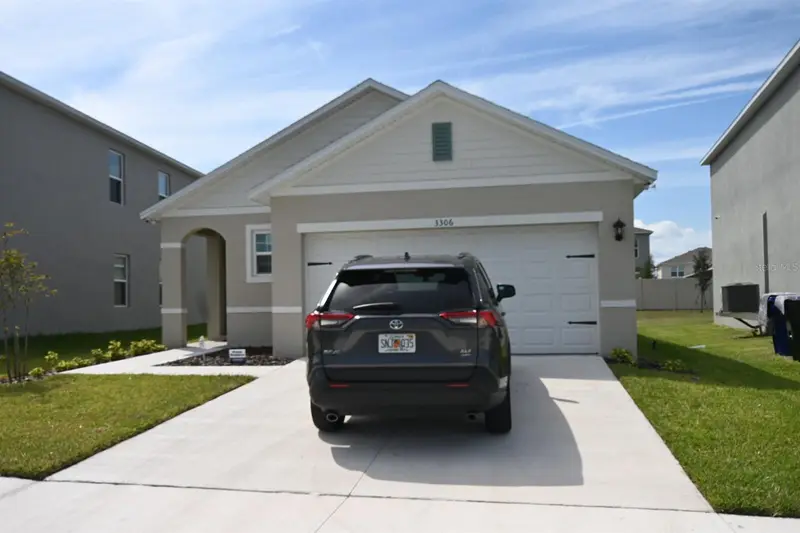
$415,000
3306 Briarwood Grove Dr
Ocoee, FL 34761
2 bd · 3 ba · 1,510 sqft
Wynwood Ph 3 & 4
MLS ID #O6448457, REALTY INTERNATIONAL LLC.
Listing provided by Stellar MLS
$494,500
2155 Rider Rain Ln
Apopka, FL 32703
4 bd · 3 ba · 2,387 sqft
Bronsons Rdg Rep
MLS ID #O6447056, ALLIANCE REAL ESTATE GROUP.
Listing provided by Stellar MLS

Listings courtesy of Stellar MLS as distributed by MLS GRID
IDX information is provided exclusively for consumers’ personal, non-commercial use and may not be used for any purpose other than to identify prospective properties consumers may be interested in purchasing.
Based on information submitted to the MLS GRID as of October 8, 2026 at 1:21 PM ET. All data is obtained from various sources and may not have been verified by broker or MLS GRID. Supplied Open House Information is subject to change without notice. All information should be independently reviewed and verified for accuracy. Properties may or may not be listed by the office/agent presenting the information.
All or a portion of the multiple listing information is provided by Stellar MLS, from a copyrighted compilation of listings. The compilation of listings and each individual listing are © 2026 Stellar MLS. All rights reserved.
Ryan Solberg, Broker · MaxLife Realty LLC · FL License #BK3354351 · Equal Housing Opportunity · Full disclaimer · DMCA