
$496,000
2818 Sheila DriveApopka, FL 32712
Listing updated: October 5, 2026 at 11:40 PM ET
Listing courtesy of Exp Realty Llc · Judith Enelus · MLS #O6446791 · Active · 888-883-8509Property type
Year built
Lot size
Price / sq ft
HOA dues
Days on market
Garage spaces
Flood zone
About this home
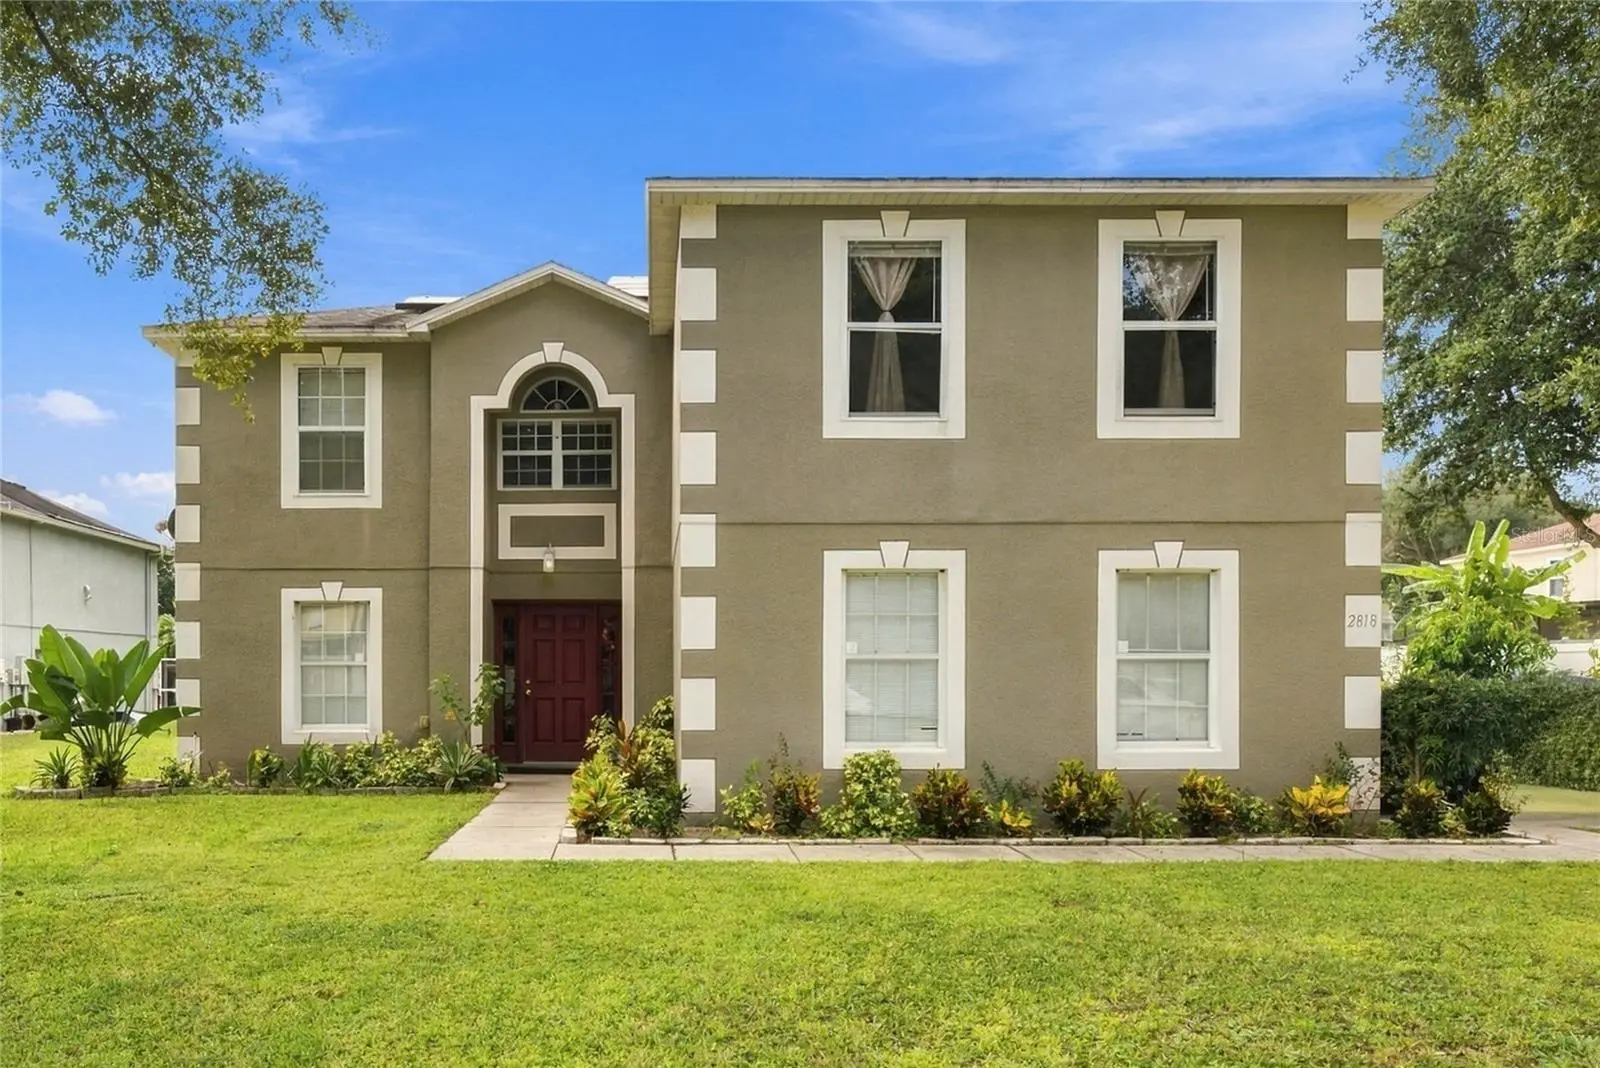
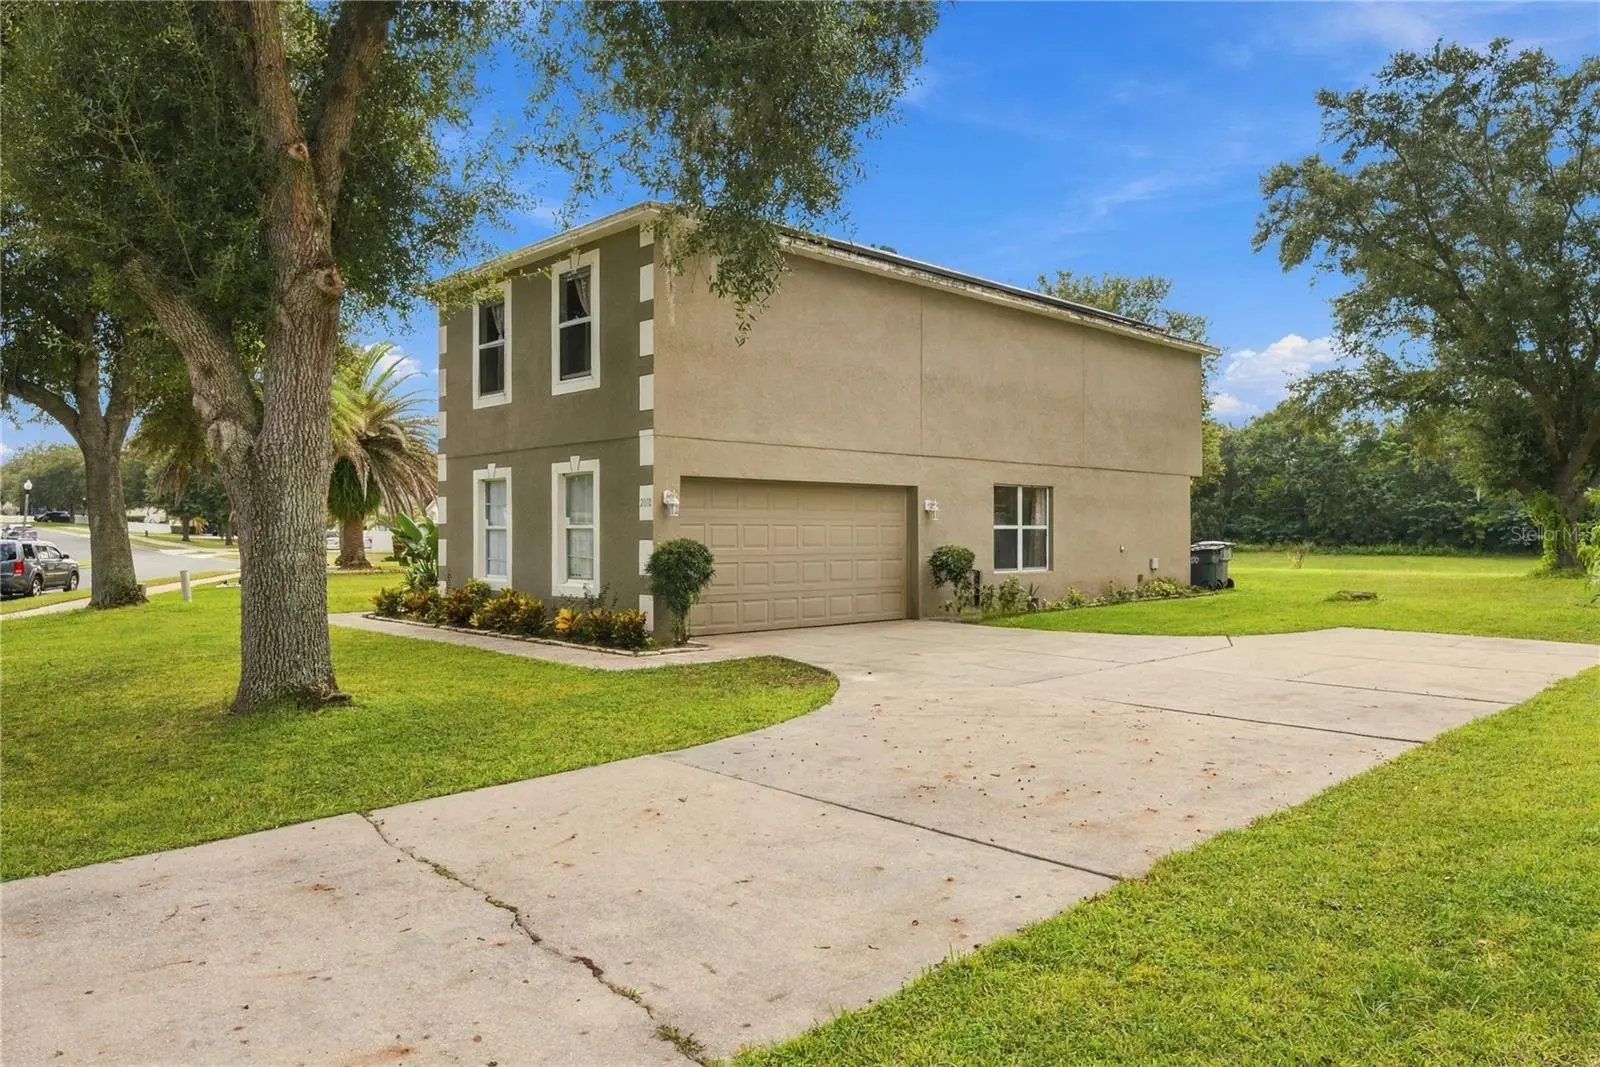
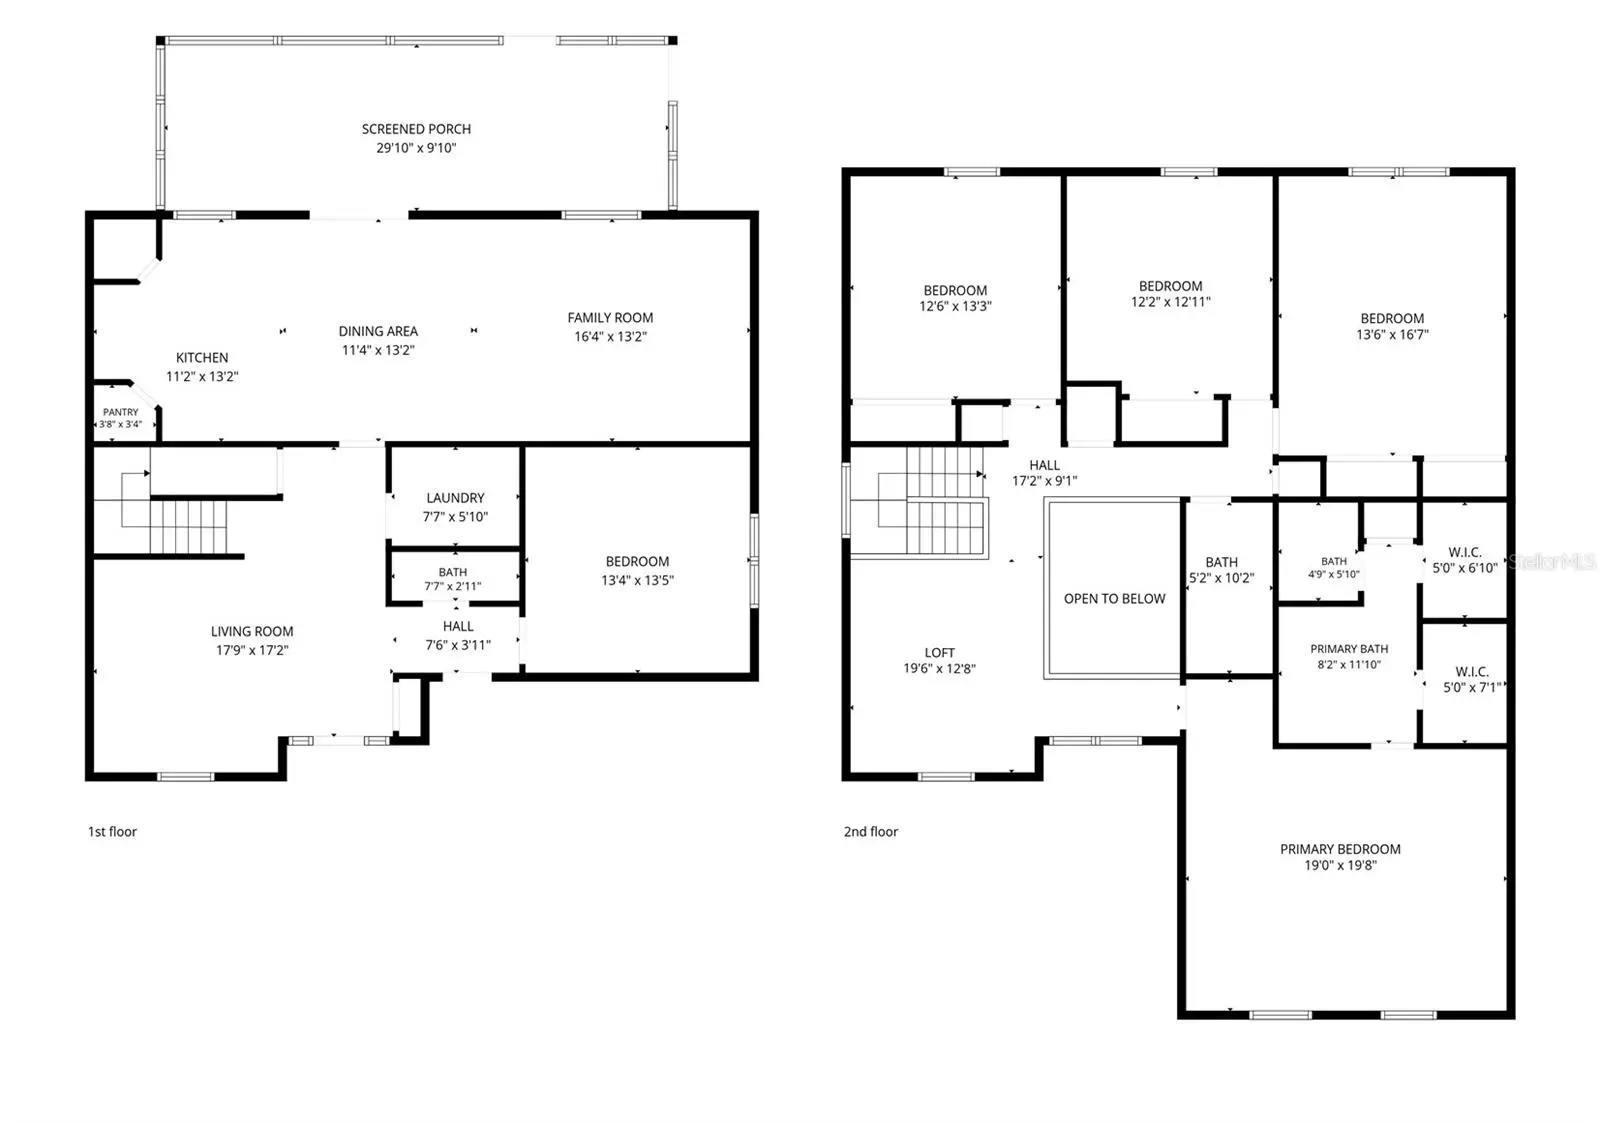
Virtually Staged. MOTIVATED SELLER! Room to live, work, and entertain—welcome to 2818 Sheila Drive! This spacious two-story Apopka home offers four bedrooms, two bathrooms, a dedicated office, and an upstairs loft, bringing versatility to everyday living. The dedicated office provides space for focused work or creative pursuits, while the second-floor loft offers possibilities for a media room, game room, or relaxing retreat. Generous living areas provide room to gather and entertain, with a flexible layout you can make your own. Solar panels help offset electricity usage an potential savings on electric bills. Enjoy nearby shopping and dining, along with outdoor recreation at Wekiwa Springs State Park and Kelly Park/Rock Springs. With ample space, versatile living areas, and a motivated seller, this home deserves a place on your must-see list. Schedule your private showing today!
Estimated monthly payment
Estimate only. Taxes use the listing's reported amount where available; insurance is a Florida-average estimate. Your actual payment will vary — run a full calculation or talk to a lender.
Price & listing history0 days on market
- Status: ActiveOct 5, 2026
- Listed$496,000Oct 5, 2026
- Price increased$496,000
Property Documents
Documents the listing agent has made public for this property. Free to view and download.
Facts & features
- Property type
- Residential
- Sub type
- Single Family Residence
- Status
- Active
- Days on market
- 0
- Subdivision
- Pitman Estates
- County
- Orange
- Year built
- 2004
- Living area
- 2,794 sq ft
- Price/sq ft
- $178
- Building area
- 3,294 sq ft (Public Records)
- Lot size
- 14,207 sq ft
- Lot category
- 1/4 to less than 1/2
- Flood zone
- X (12095C0110H)
- Garage
- 2 spaces
- Annual taxes
- $6,570 (2025)
- Parcel #
- 28-20-28-7145-00-100
- Zoning
- RSF-1A
- MLS #
- O6446791
Ask about this home
Have a question? Ask the broker directly.
Ryan Solberg answers personally — no call center, no spam. Your question goes straight to him.
Interior Details
- Bedrooms
- 4
- Full bathrooms
- 2
- Half bathrooms
- 1
- Flooring
- Carpet, Vinyl
- Appliances
- Dryer, Microwave, Range, Refrigerator, Washer
- Interior features
- Ceiling Fans(s)
- Laundry
- Laundry Room
- Stories / Levels
- Two
- Direction faces
- North
Heating & Cooling
- Heating
- Central, Electric
- Cooling
- Central Air
Parking
- Garage spaces
- 2
- Attached garage
- Yes
HOA & Financial
- HOA fee
- $270 / Quarterly
- Monthly HOA
- $90/mo
- Total monthly fees
- $90/mo
- Total annual fees
- $1,080
- HOA name
- PITMAN eSTATES HOMEEOWNERS ASSOCIATION
- CDD
- No
- Homestead exemption
- Yes
- Min lease term
- No Minimum
- Listing terms
- Cash, Conventional, FHA, VA Loan
- Ownership
- Fee Simple
- Available for lease
- Yes
- Lease restrictions
- No
- Additional lease restrictions
- **BUYER/BUYERS AGENT TO CONFIRM ALL INFORMATION DIRECTLY WITH THE HOA**
- Approval process
- Text engage to 59248 and receive a text back with an app download link.
Exterior & Construction
- Exterior features
- Sidewalk
- Construction materials
- Stucco
- Roof
- Shingle
- Foundation
- Slab
- Road surface
- Asphalt, Concrete
Utilities
- Sewer
- Public Sewer
- Water source
- Public
- Utilities
- Electricity Available, Electricity Connected
Community
- Pets allowed
- Yes
Room Details
| Room | Level | Dimensions |
|---|---|---|
| Primary Bedroom | Second | |
| Bedroom 2 | First | |
| Bedroom 3 | Second | |
| Bedroom 4 | First | |
| Bedroom 5 | Second | |
| Florida Room | First | |
| Primary Bathroom | First | |
| Dining Room | First | |
| Living Room | Second | |
| Kitchen | First |
Listing Details
- Listing date
- 2026-10-05
- On market date
- 2026-10-05
- Original list price
- $496,000
- Occupant type
- Owner
- MLS area
- 32712 - Apopka
- Listing AOR
- Orlando Regional
- Status changed
- 2026-10-05
- Tax legal description
- PITMAN ESTATES 56/100 LOT 10
Flood risk
Minimal-risk area outside the mapped floodplain. Flood insurance is optional and typically low-cost.
Source: FEMA flood zone reported on the listing. Confirm current designation at FEMA Flood Map Service Center.
Location
Directions
From Downtown Orlando - Start in Downtown Orlando (e.g., near Orange Ave & Central Blvd). Get on I-4 W from South Street or Anderson Street. Take I-4 W toward Tampa. Take Exit 88 for Lee Rd. Turn right onto Lee Rd. Merge right onto US-441 N (Orange Blossom Trail). Continue on US-441 N for approximately 6 miles. Turn right onto Piedmont Wekiwa Rd. After about 2 miles, turn left onto W Welch Rd. Turn right onto Rock Springs Rd. Turn left onto Lester Rd. Turn right onto Sheila Dr. 2818 Sheila Dr will be on your right.
More homes like this
$514,990
2772 Sweetgrass Ln
Zellwood, FL 32798
4 bd · 2 ba · 2,092 sqft
Grassmere
MLS ID #O6446514, KELLER WILLIAMS ADVANTAGE REALTY.
Listing provided by Stellar MLS
$594,990
2963 Sweetgrass Ln
Zellwood, FL 32798
4 bd · 3 ba · 249 sqft
Grassmere
MLS ID #O6446482, KELLER WILLIAMS ADVANTAGE REALTY.
Listing provided by Stellar MLS
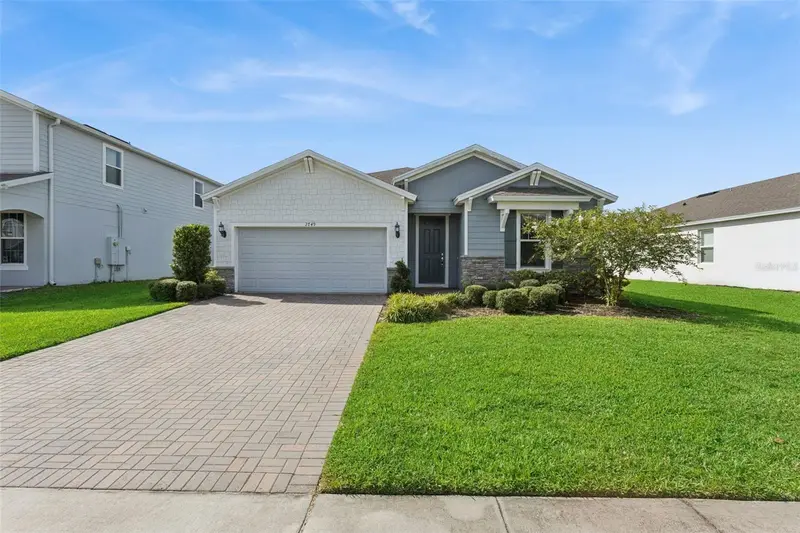
$494,900
2749 Hilltop Loop
Apopka, FL 32712
3 bd · 2 ba · 2,208 sqft
Vista Reserve Phase 2
MLS ID #G5117157, BEACON REAL ESTATE & ASSOC.
Listing provided by Stellar MLS
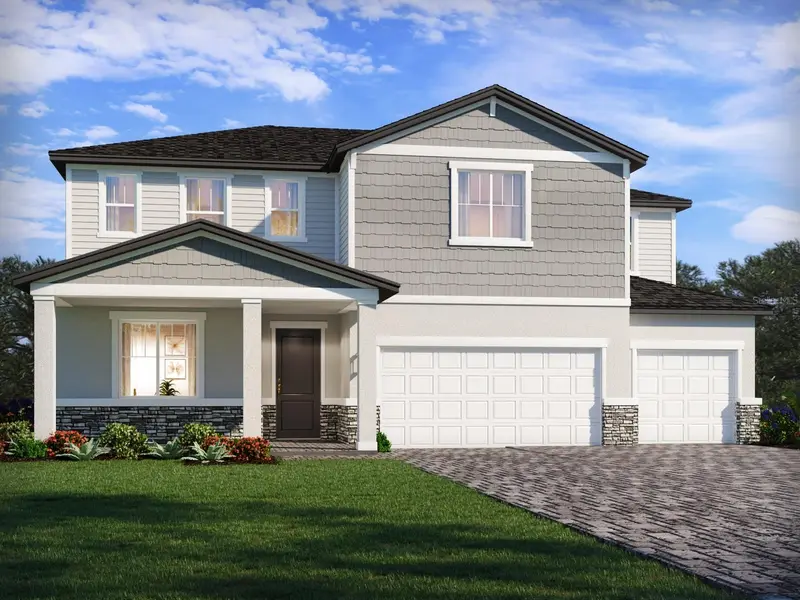
$590,750
25822 Troon Ave
Sorrento, FL 32776
5 bd · 5 ba · 3,756 sqft
Mount Plymouth Greens
MLS ID #TB8554948, MERITAGE HOMES OF FL REALTY.
Listing provided by Stellar MLS

Listings courtesy of Stellar MLS as distributed by MLS GRID
IDX information is provided exclusively for consumers’ personal, non-commercial use and may not be used for any purpose other than to identify prospective properties consumers may be interested in purchasing.
Based on information submitted to the MLS GRID as of October 5, 2026 at 11:40 PM ET. All data is obtained from various sources and may not have been verified by broker or MLS GRID. Supplied Open House Information is subject to change without notice. All information should be independently reviewed and verified for accuracy. Properties may or may not be listed by the office/agent presenting the information.
All or a portion of the multiple listing information is provided by Stellar MLS, from a copyrighted compilation of listings. The compilation of listings and each individual listing are © 2026 Stellar MLS. All rights reserved.
Ryan Solberg, Broker · MaxLife Realty LLC · FL License #BK3354351 · Equal Housing Opportunity · Full disclaimer · DMCA