
$224,900
10816 83rd AvenueOcala, FL 34481
Listing updated: October 25, 2026 at 3:06 PM ET
Listing courtesy of Next Generation Realty Of Marion County · Tammi Gottfried · MLS #OM733351 · Active · 352-342-9730Property type
Year built
Lot size
Price / sq ft
HOA dues
Days on market
Garage spaces
Flood zone
About this home
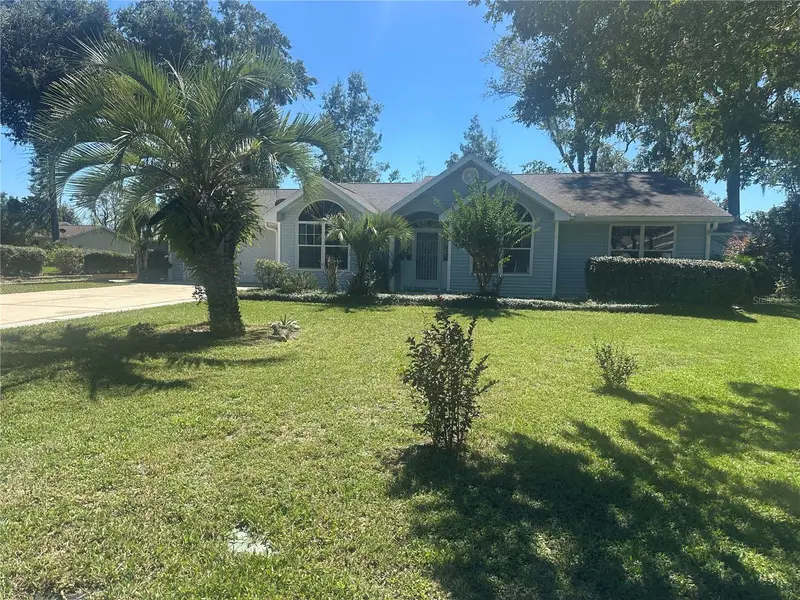
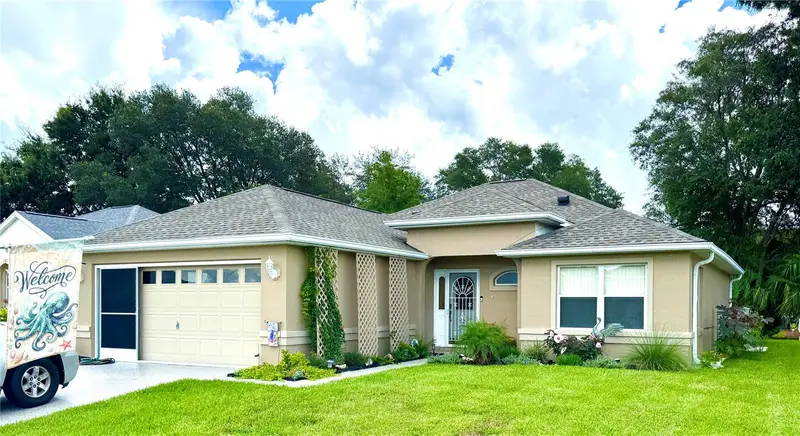
Virtually Staged. Welcome Home to Oak Run Country Club! This generously sized Providence floor plan awaits its next owner’s vision and personal touch. Discover the charm of this spacious 3-bed, 2-bath residence tucked away on a quiet cul-de-sac with an oversized lot (.32 acre) — perfect for privacy and outdoor enjoyment. Over 2000 sf under air/heat. Step inside to find a bright, open kitchen with ample counter space, a cozy dinette area, and a coffee bar/spice nook ideal for morning brews. The indoor laundry room adds everyday convenience, while the 2-car garage offers workbenches and pull-down stairs for extra storage. Relax under vaulted ceilings in the living area or retreat to your large master suite, featuring both a walk-in closet and a wall closet — plus a bonus master sitting room that’s perfect for exercising or reading by the bright garden window. The master bathroom features a shower and a separate tub. Off the living room is another bonus area, great for crafting, hobbies or a home office. Enjoy Florida living on the covered lanai featuring vinyl windows & a built-in solid wood bar, or unwind in the gardening room, also enclosed with vinyl windows. Located in Neighborhood 11 of the sought-after 55+ Oak Run Country Club, you’ll love the community’s vibrant lifestyle, social clubs, and resort-style amenities.
Estimated monthly payment
Estimate only. Taxes use the listing's reported amount where available; insurance is a Florida-average estimate. Your actual payment will vary — run a full calculation or talk to a lender.
Price & listing history13 days on market
- Status: ActiveOct 12, 2026
- Listed$224,900Oct 12, 2026
Facts & features
- Property type
- Residential
- Sub type
- Single Family Residence
- Status
- Active
- Days on market
- 13
- Subdivision
- Oak Run Nbrhd 11
- County
- Marion
- Year built
- 1992
- Living area
- 2,034 sq ft
- Price/sq ft
- $111
- Building area
- 2,854 sq ft (Public Records)
- Lot size
- 13,939 sq ft
- Lot category
- 1/4 to less than 1/2
- Flood zone
- X (12083C0684E)
- Garage
- 2 spaces
- Annual taxes
- $1,851 (2025)
- Parcel #
- 7011-004-005
- Zoning
- PUD
- MLS #
- OM733351
Ask about this home
Have a question? Ask the broker directly.
Ryan Solberg answers personally — no call center, no spam. Your question goes straight to him.
Interior Details
- Bedrooms
- 3
- Full bathrooms
- 2
- Flooring
- Carpet, Ceramic Tile, Laminate
- Appliances
- Dryer, Electric Water Heater, Microwave, Range, Refrigerator, Washer
- Interior features
- Tray Ceiling(s), Vaulted Ceiling(s), Walk-In Closet(s)
- Laundry
- Inside, Laundry Room
- Stories / Levels
- One
- Direction faces
- North
Heating & Cooling
- Heating
- Central, Electric
- Cooling
- Central Air
Parking
- Garage spaces
- 2
- Attached garage
- Yes
- Parking features
- Driveway
HOA & Financial
- HOA fee
- $182 / Monthly
- Monthly HOA
- $182/mo
- Total monthly fees
- $182/mo
- Total annual fees
- $2,184
- HOA name
- Tanya S
- CDD
- No
- Min lease term
- 3 Months
- Listing terms
- Cash, Conventional
- Ownership
- Fee Simple
- Available for lease
- Yes
- Lease restrictions
- Yes
- Additional lease restrictions
- Renter on lease must be 55+, no one under 18
Exterior & Construction
- Exterior features
- Private Mailbox, Private Yard
- Construction materials
- Vinyl Siding, Frame
- Roof
- Shingle
- Foundation
- Slab
- Road surface
- Asphalt
Utilities
- Sewer
- Public Sewer
- Water source
- Public
- Utilities
- BB/HS Internet Available, Electricity Available, Sewer Available, Underground Utilities, Water Available
Community
- Pets allowed
- Yes
- Senior community
- Yes
Room Details
| Room | Level | Dimensions |
|---|---|---|
| Kitchen | 12x12 | |
| Dining Room | 11.8x10 | |
| Living Room | 25.4x16 | |
| Primary Bedroom | 17.4x14 | |
| Bedroom 2 | 11.8x11.8 | |
| Bedroom 3 | 12x10 | |
| Dinette | 10x8 |
Listing Details
- Listing date
- 2026-10-12
- On market date
- 2026-10-12
- Original list price
- $224,900
- Occupant type
- Vacant
- MLS area
- 34481 - Ocala
- Listing AOR
- Ocala - Marion
- Status changed
- 2026-10-12
- Tax legal description
- SEC 25 TWP 16 RGE 20 PLAT BOOK 002 PAGE 002 OAK RUN NEIGHBORHOOD 11 BLK D LOT 5
Flood risk
Minimal-risk area outside the mapped floodplain. Flood insurance is optional and typically low-cost.
Source: FEMA flood zone reported on the listing. Confirm current designation at FEMA Flood Map Service Center.
Location
Directions
take Oak Run main entrance (Hwy 200 and 110th St.). Show license at the kiosk and proceed thru the gate. Make left on 83rd Ave. Follow to stop sign and make left (still 83rd Ave). Home will be on the first cul-de-sac on left.
More homes like this
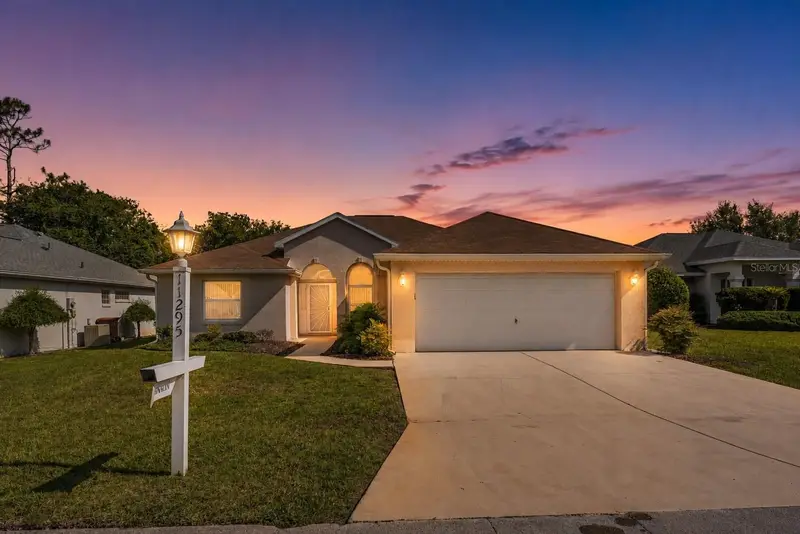
$279,000
11295 Sw 73rd Cir
Ocala, FL 34476
2 bd · 2 ba · 2,047 sqft
Oak Run The Fountains Phase 1
MLS ID #OM729746, KELLER WILLIAMS CORNERSTONE RE.
Listing provided by Stellar MLS
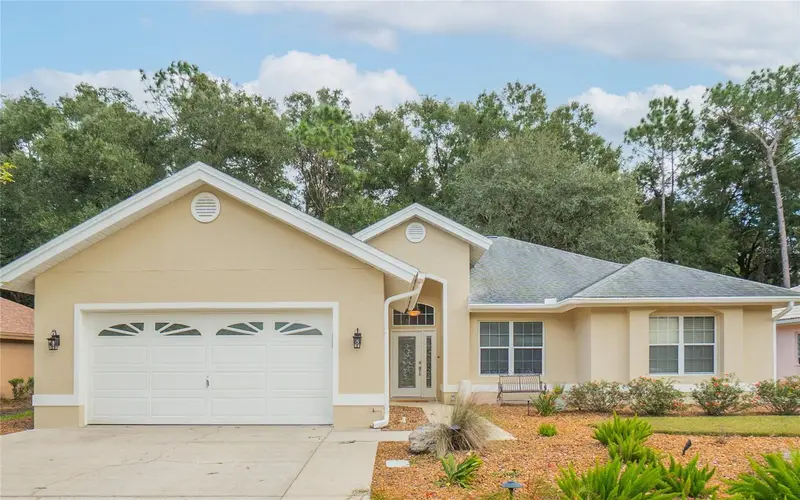
$328,000
11469 Sw 82nd Court Rd
Ocala, FL 34481
2 bd · 3 ba · 2,025 sqft
Oak Run Woodside Tr
MLS ID #OM734670, KELLER WILLIAMS REALTY - ELITE PARTNERS II.
Listing provided by Stellar MLS
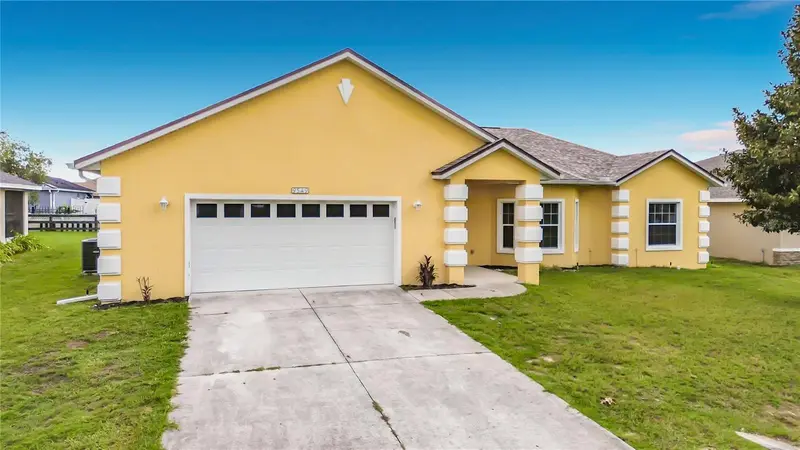
$225,900
9549 Sw 53rd Cir
Ocala, FL 34476
3 bd · 2 ba · 1,769 sqft
Hardwood Trls
MLS ID #OM730593, REDI REAL ESTATE, LLC.
Listing provided by Stellar MLS
$299,900
11071 Sw 73rd Ct
Ocala, FL 34476
2 bd · 2 ba · 1,400 sqft
Fountains/Oak Run Ph I
MLS ID #O6454062, BEYCOME OF FLORIDA LLC.
Listing provided by Stellar MLS

Listings courtesy of Stellar MLS as distributed by MLS GRID
IDX information is provided exclusively for consumers’ personal, non-commercial use and may not be used for any purpose other than to identify prospective properties consumers may be interested in purchasing.
Based on information submitted to the MLS GRID as of October 25, 2026 at 3:06 PM ET. All data is obtained from various sources and may not have been verified by broker or MLS GRID. Supplied Open House Information is subject to change without notice. All information should be independently reviewed and verified for accuracy. Properties may or may not be listed by the office/agent presenting the information.
All or a portion of the multiple listing information is provided by Stellar MLS, from a copyrighted compilation of listings. The compilation of listings and each individual listing are © 2026 Stellar MLS. All rights reserved.
Ryan Solberg, Broker · MaxLife Realty LLC · FL License #BK3354351 · Equal Housing Opportunity · Full disclaimer · DMCA