
$340,000
4410 Chateau Road
Orlando, FL 32808
Listing updated: October 3, 2026 at 1:01 AM ET
Listing courtesy of Millenium Realty Group · Joe Stout · MLS #O6446759 · Active · 407-277-1400Property type
Year built
Lot size
Price / sq ft
HOA dues
Days on market
Flood zone
About this home
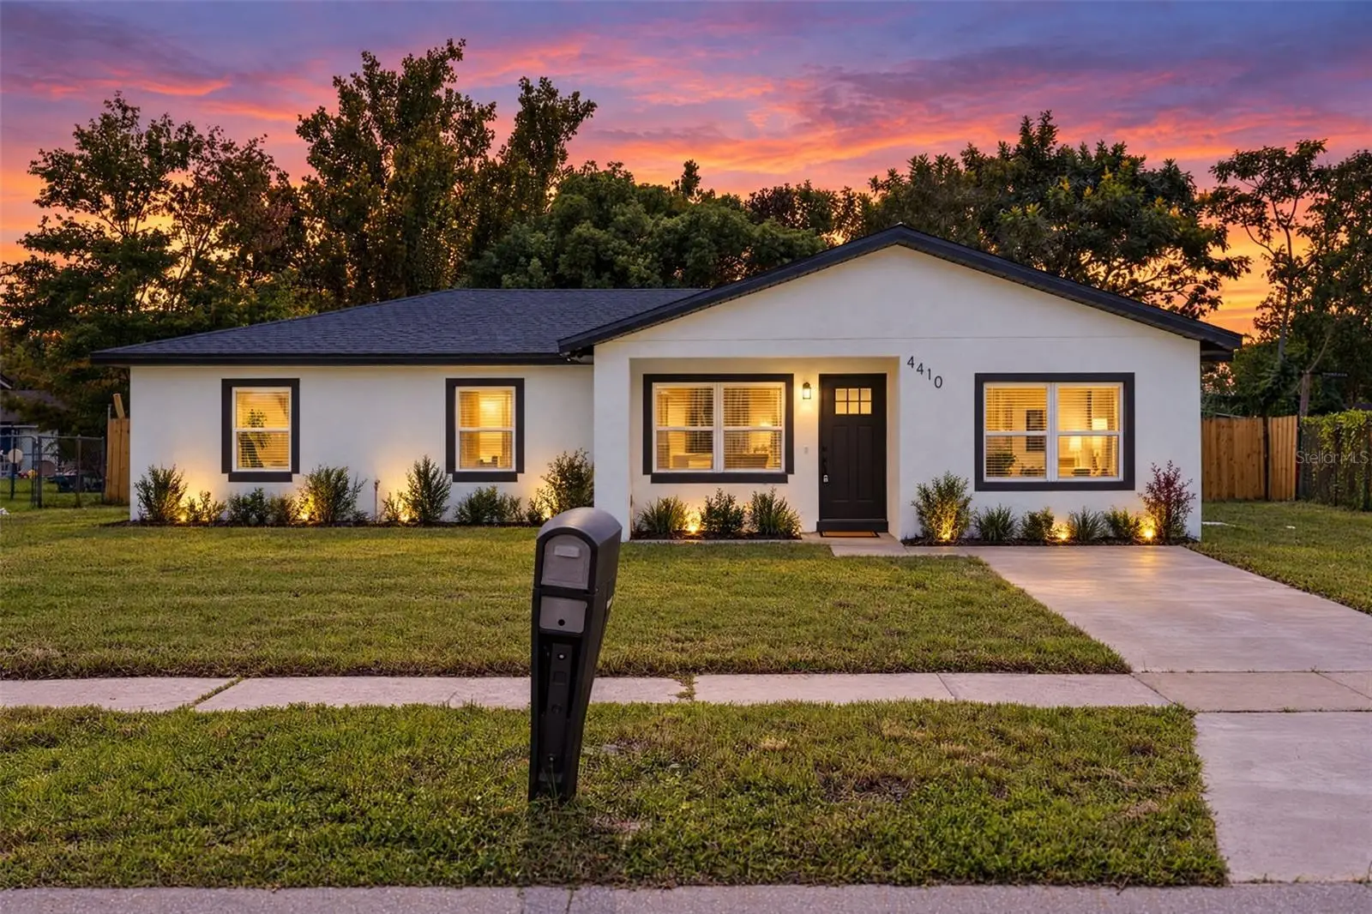
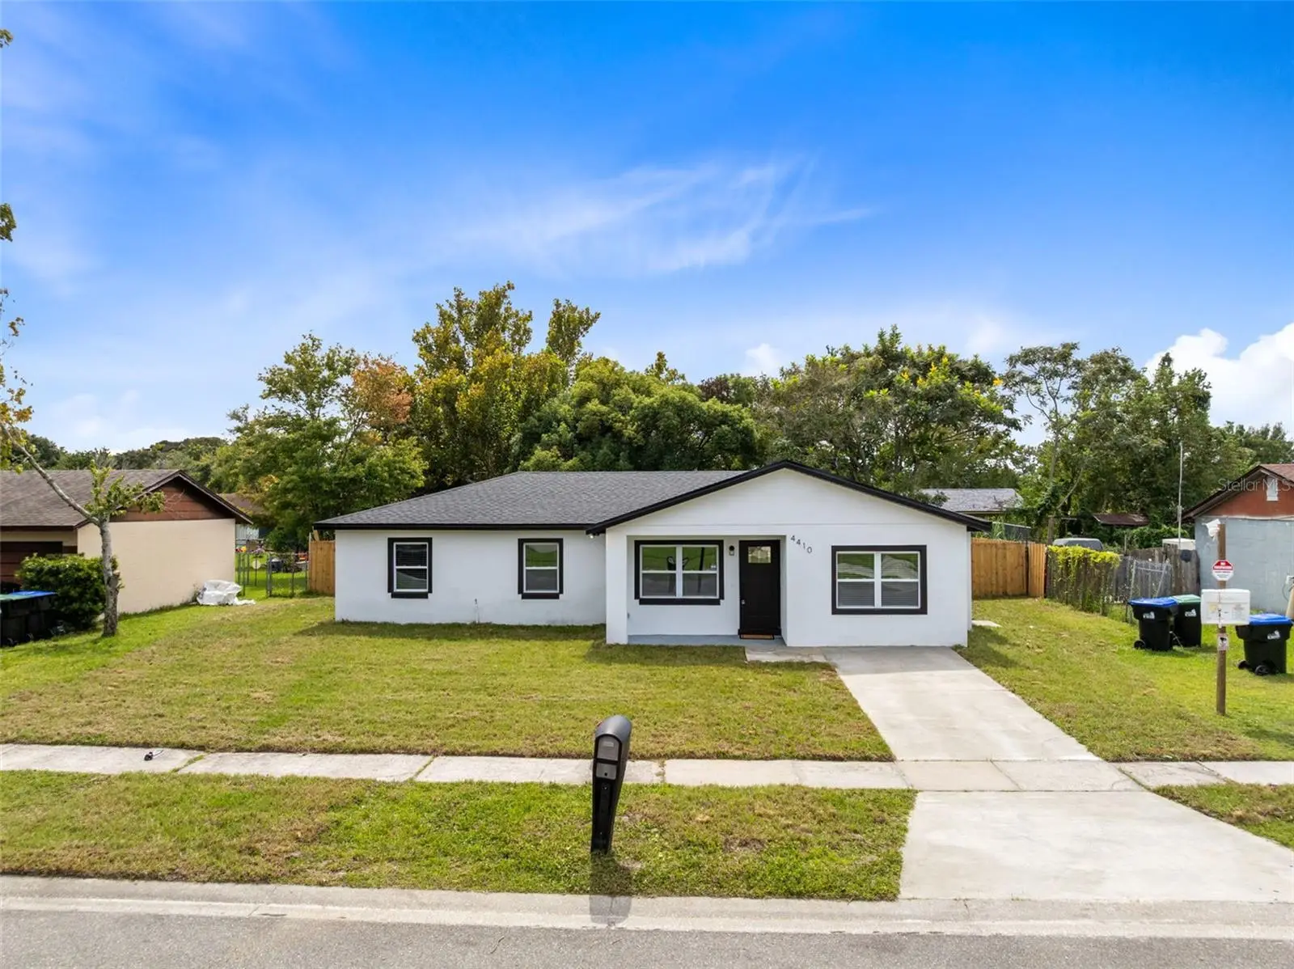
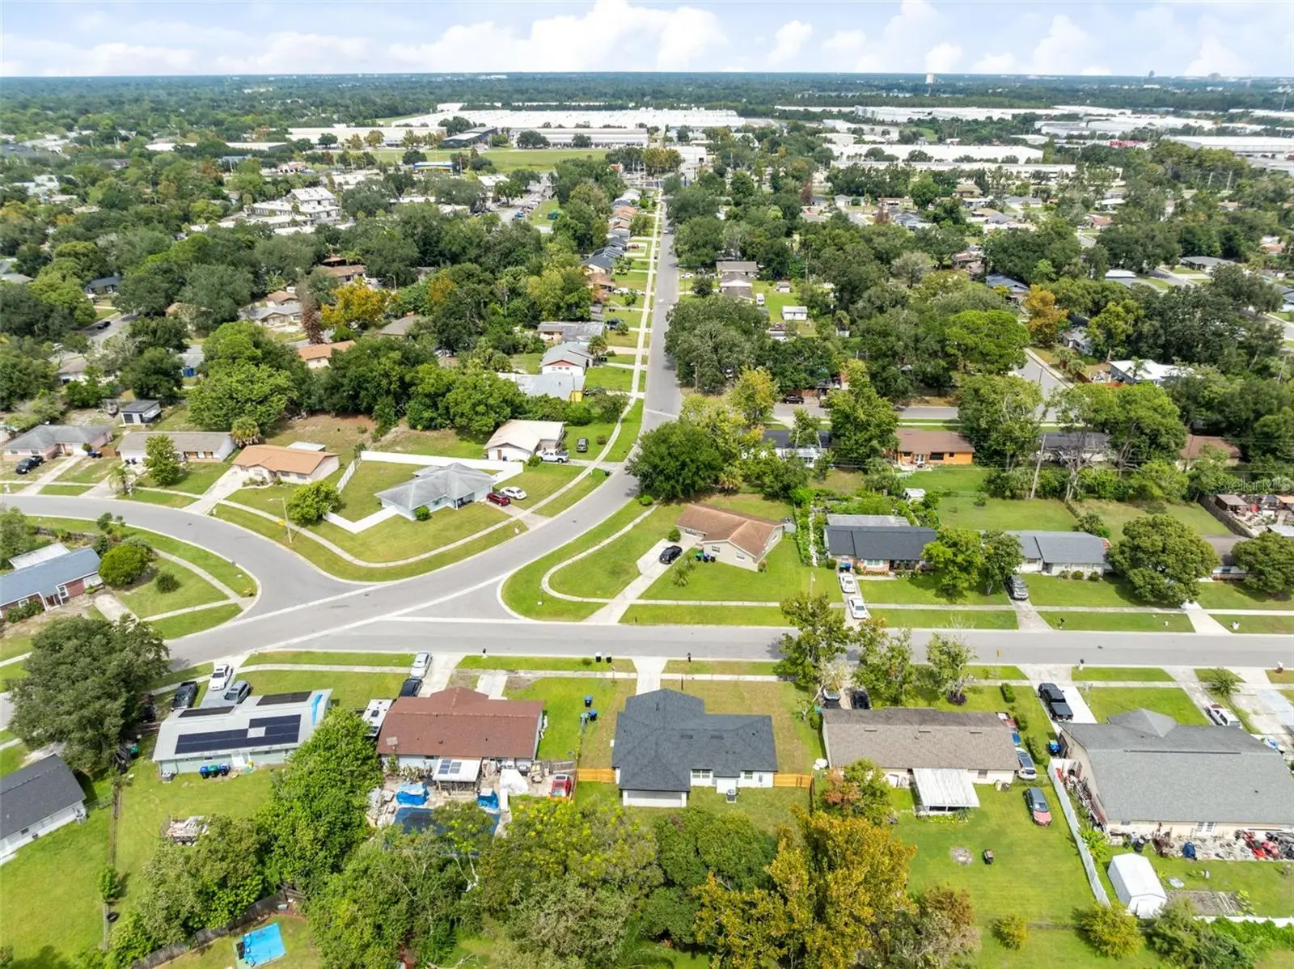
BRAND-NEW Construction in Established Orlando neighborhood New construction meets old-neighborhood charm in this stunning 4-bedroom, 2-bathroom home, tucked among the mature trees and established community. Step inside to a beautiful open floor plan designed for the way you live. Living, dining, and kitchen areas flow together, creating bright, airy spaces that are perfect for everyday life and effortless entertaining. The kitchen features BRAND-NEW stainless steel appliances and hard stone countertops. Fantastic tile runs throughout the home, adding a polished, cohesive look that is as practical as it is stylish. The primary bedroom has a great view out to the huge backyard. Three additional bedrooms offer flexibility for family, guests, a home office, or a hobby room. Outside, the oversized lot is a rare find, with room for a garden, a play area, or simply open green space. A brand new wooden 6' privacy fence is the perfect touch for the oversized backyard. A large covered patio off the back of the home extends your living space outdoors, ideal for weekend cookouts, morning coffee, or relaxing evenings, rain or shine. Location is a major bonus. A wide variety of retail shops and grocery stores are just minutes away, and Orlando's Central Business District is only 5 miles from your front door. Brand-new, beautifully finished, and set on a generous lot in an established community. Opportunities like this don't last. Schedule your private showing today!
Estimated monthly payment
Estimate only. Taxes use the listing's reported amount where available; insurance is a Florida-average estimate. Your actual payment will vary — run a full calculation or talk to a lender.
Price & listing history0 days on market
- Status: ActiveOct 2, 2026
- Listed$340,000Oct 2, 2026
- Price increased$340,000
Facts & features
- Property type
- Residential
- Sub type
- Single Family Residence
- Status
- Active
- Days on market
- 0
- Subdivision
- Normandy Shores Sec 02
- County
- Orange
- Year built
- 2026
- Living area
- 1,469 sq ft
- Price/sq ft
- $231
- Building area
- 1,721 sq ft (Builder)
- Lot size
- 8,695 sq ft
- Lot category
- 0 to less than 1/4
- Flood zone
- X (12095C0230F)
- Annual taxes
- $3,055 (2025)
- Parcel #
- 17-22-29-5929-03-050
- Zoning
- R-1A
- MLS #
- O6446759
Ask about this home
Have a question? Ask the broker directly.
Ryan Solberg answers personally — no call center, no spam. Your question goes straight to him.
Interior Details
- Bedrooms
- 4
- Full bathrooms
- 2
- Flooring
- Ceramic Tile
- Appliances
- Dishwasher, Disposal, Electric Water Heater, Ice Maker, Microwave, Range, Refrigerator
- Interior features
- Ceiling Fans(s), Eat-in Kitchen, Primary Bedroom Main Floor, Solid Surface Counters, Stone Counters, Thermostat
- Laundry
- Inside, Laundry Closet
- Stories / Levels
- One
- Direction faces
- North
- New construction
- Yes
Heating & Cooling
- Heating
- Central, Electric
- Cooling
- Central Air
HOA & Financial
- Total monthly fees
- $0/mo
- Total annual fees
- $0
- CDD
- No
- Min lease term
- 8-12 Months
- Listing terms
- Cash, Conventional, FHA
- Ownership
- Fee Simple
- Available for lease
- Yes
- Lease restrictions
- Yes
- Additional lease restrictions
- See Restrictions
Exterior & Construction
- Exterior features
- Sidewalk, Storage
- Construction materials
- Block, Stucco
- Roof
- Shingle
- Foundation
- Slab
- Road surface
- Asphalt, Paved
Utilities
- Sewer
- Public Sewer
- Water source
- Public
- Utilities
- Cable Connected, Electricity Connected, Fire Hydrant, Public, Water Available
Community
- Pets allowed
- Yes
Room Details
| Room | Level | Dimensions |
|---|---|---|
| Living Room | First | 17x12 |
| Kitchen | First | 21x14 |
| Primary Bedroom | First | 14x12 |
| Bedroom 2 | First | 11x11 |
| Bedroom 3 | First | 11x11 |
| Bedroom 4 | First | 11x11 |
Listing Details
- Listing date
- 2026-10-02
- On market date
- 2026-10-02
- Original list price
- $340,000
- Occupant type
- Vacant
- MLS area
- 32808 - Orlando/Pine Hills
- Listing AOR
- Orlando Regional
- Status changed
- 2026-10-02
- Tax legal description
- NORMANDY SHORES SECOND SECTION X/95 LOT5 BLK C
Flood risk
Minimal-risk area outside the mapped floodplain. Flood insurance is optional and typically low-cost.
Source: FEMA flood zone reported on the listing. Confirm current designation at FEMA Flood Map Service Center.
Location
Directions
John Young to Silver Star to Dardanelle to Chateau Road
Property sale history
Public records4410 CHATEAU RD, Orlando 32808
- Oct 2025$90,000
1,469 sq ft · Built 1975 · 0.1996 acres
Sale data from Florida public records (Department of Revenue / county property appraiser). Deemed reliable but not guaranteed; may not reflect current market or MLS status. Not Stellar MLS data.
More homes like this
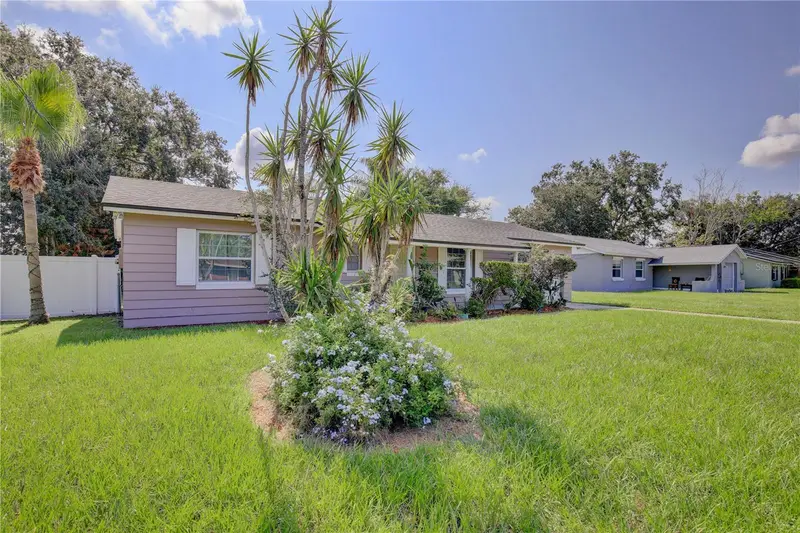
$285,000
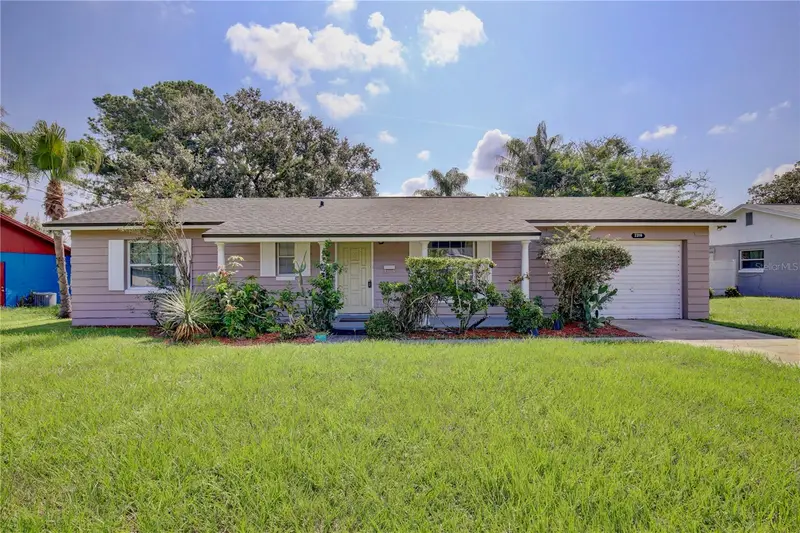
2319 Continental Blvd
Orlando, FL 32808
3 bd · 2 ba · 1,032 sqft
Normandy Shores Sec 02
MLS ID #O6434083, HEROES REAL ESTATE GROUP LLC.
Listing provided by Stellar MLS
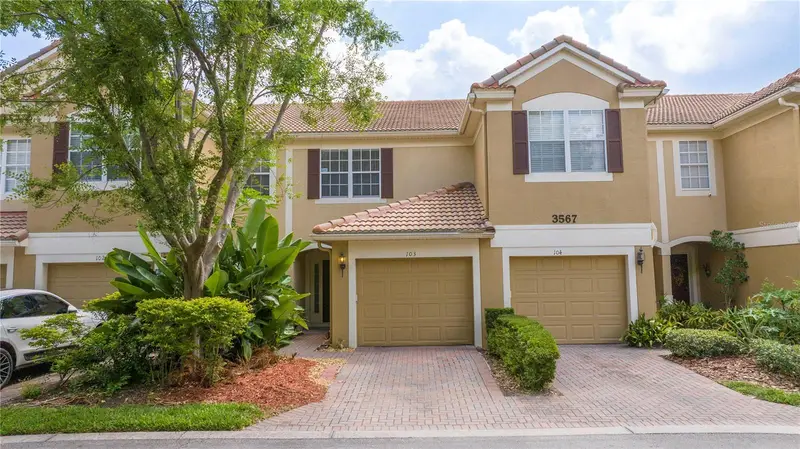
$295,000
3567 Shallot Dr #103
Orlando, FL 32835
2 bd · 3 ba · 1,546 sqft
Stonebridge Lakes Ph 19
MLS ID #O6446794, BB GROUP REALTY CORP.
Listing provided by Stellar MLS
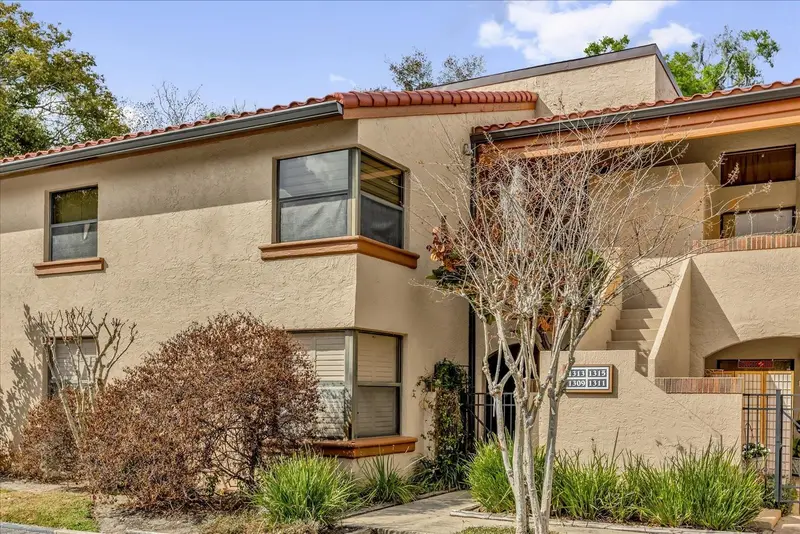
$314,900
1313 Lake Willisara Cir #1313
Orlando, FL 32806
3 bd · 2 ba · 1,460 sqft
Lake Pineloch Village Condo No 5
MLS ID #O6441832, WEICHERT REALTORS HALLMARK PRO.
Listing provided by Stellar MLS
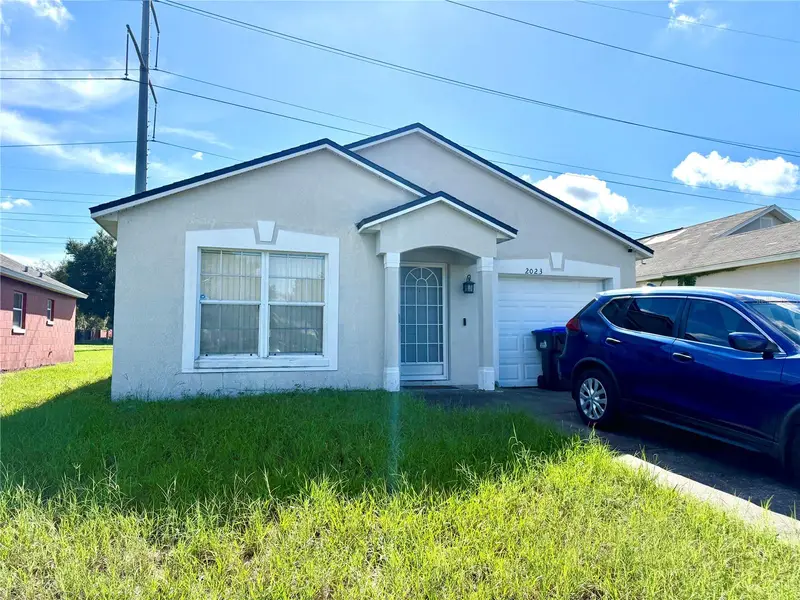
$220,000
2023 Spruce Ridge Dr
Orlando, FL 32808
3 bd · 2 ba · 1,085 sqft
Silver Pines Pointe Ph 01
MLS ID #O6439333, ONE45 REALTY LLC.
Listing provided by Stellar MLS

Listings courtesy of Stellar MLS as distributed by MLS GRID
IDX information is provided exclusively for consumers’ personal, non-commercial use and may not be used for any purpose other than to identify prospective properties consumers may be interested in purchasing.
Based on information submitted to the MLS GRID as of October 3, 2026 at 1:01 AM ET. All data is obtained from various sources and may not have been verified by broker or MLS GRID. Supplied Open House Information is subject to change without notice. All information should be independently reviewed and verified for accuracy. Properties may or may not be listed by the office/agent presenting the information.
All or a portion of the multiple listing information is provided by Stellar MLS, from a copyrighted compilation of listings. The compilation of listings and each individual listing are © 2026 Stellar MLS. All rights reserved.
Ryan Solberg, Broker · MaxLife Realty LLC · FL License #BK3354351 · Equal Housing Opportunity · Full disclaimer · DMCA