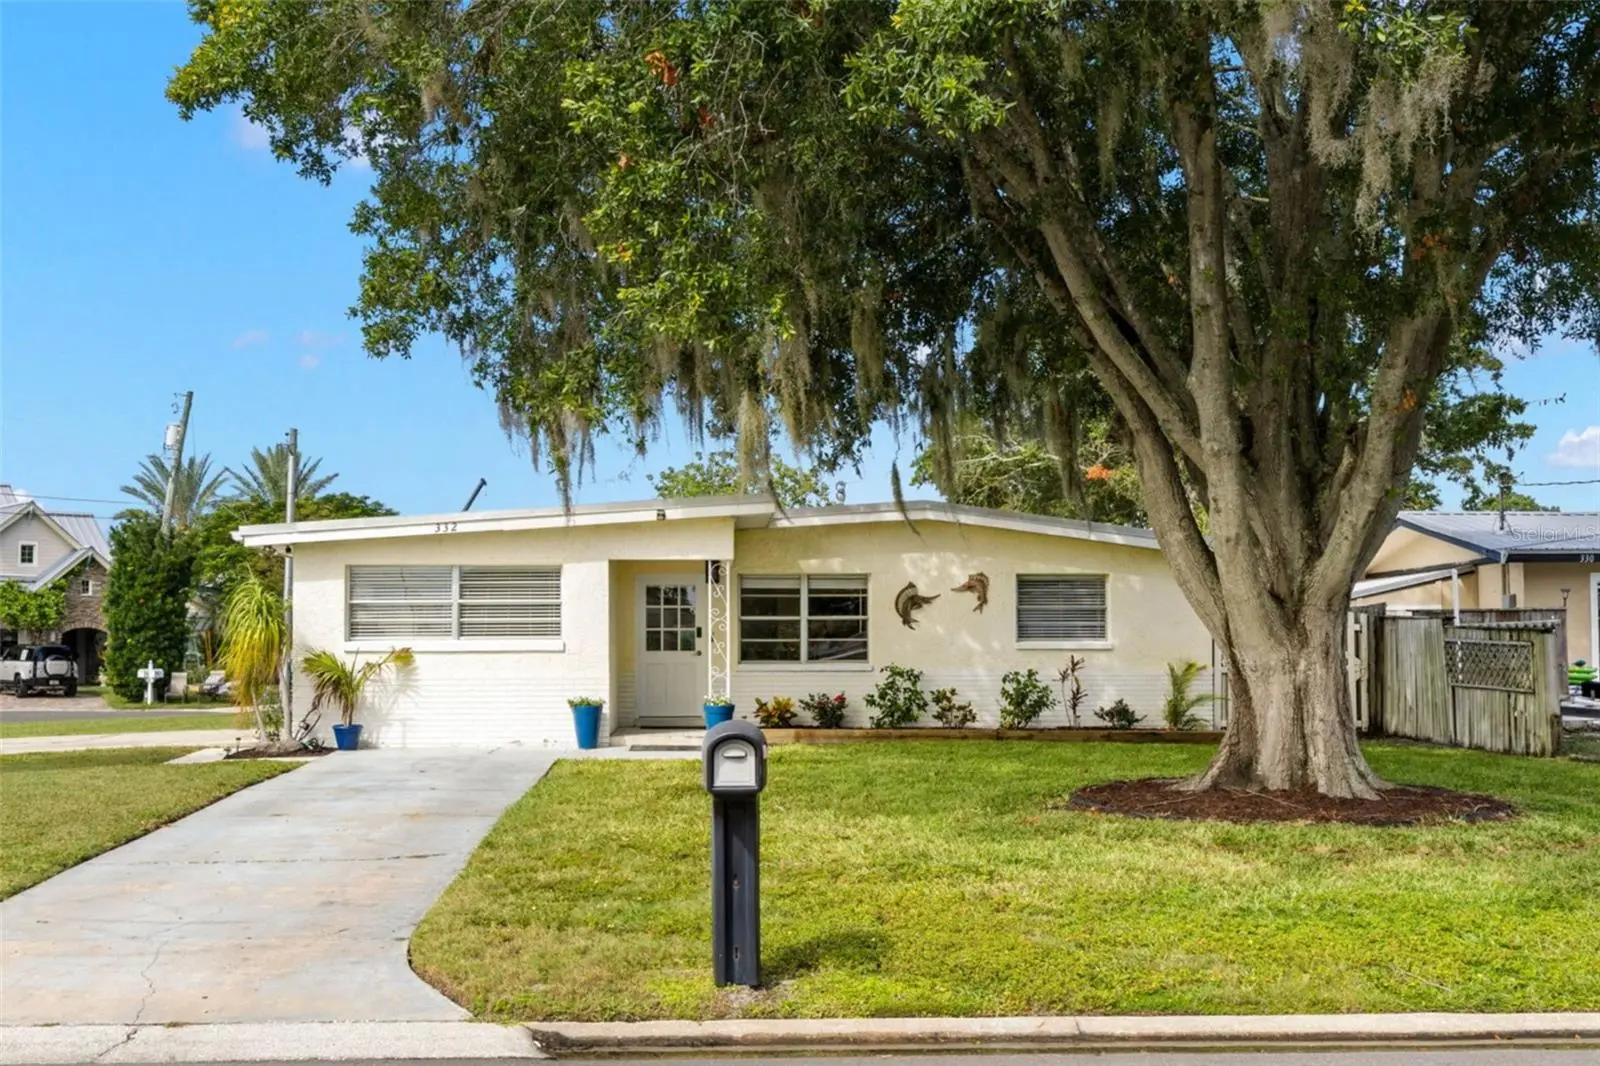

$650,000
332 Westwinds DrivePalm Harbor, FL 34683
Listing updated: October 5, 2026 at 3:27 PM ET
Listing courtesy of Keller Williams South Tampa · Jodi Avery · MLS #TB8554334 · Active · 813-875-3700Property type
Year built
Lot size
Price / sq ft
HOA dues
Days on market
Flood zone
About this home
WATERFRONT and Deep Water Access! No fixed bridges between this backyard and the Gulf of Mexico. Saltwater canal frontage, a 10,000-pound boat lift, and a 0.27 acre corner property spanning one-and-a-half lots at the end of a Baywood Village cul-de-sac. The expansive property makes room for multiple cars, Boat/RV parking, and future pool with still room for the dog to run. This 3-bedroom, 2-bath Palm Harbor home has updates to match! Recent updates include: New kitchen cabinets (2025) and kitchen appliances (2025), the primary bathroom was fully remodeled (2025), and a new A/C (2025), water heater (2025), luxury vinyl plank flooring (2025), and Roof (2016). The living room has two ceiling fans, walls of windows, and glass doors that keep the screened lanai and backyard in view. It opens straight into the kitchen: white cabinetry, updated tile countertops, stainless appliances, recessed lighting, and a wraparound breakfast bar. Between the dining area and a second casual space, there's room for a big table, a breakfast nook, or a desk. The split floor plan offers a comfortable split between the 3 bedrooms. The primary bedroom fits a king bed and a sitting area, with 2 skylights, multiple windows, and dual walk-in closet with built-in organization. The remodeled primary bath(2025) has a wide gray vanity with plenty of drawers and a tiled tub/shower with rainfall and handheld showerheads. The 2nd bedroom/bathroom has a separate side entrance which offers short-term rent potential (owner has rented in the past for $100+/night). The 2nd bath, fully updated in 2019, has more personality: a turquoise vanity and a tiled walk-in shower with a built-in bench. The 3rd bedrooms work for guests, an office, or the hobby that has outgrown the dining table. The home has a full laundry room with overhead cabinets and a separate utility/storage room for extra storage. A screened lanai runs across the full width of the house. Beyond it, a double gate opens to RV, boat, or trailer parking, along with mature shade trees, a gravel fire-pit area, outdoor storage, and a (10x16) workshop with a workbench, shelving, and lighting, plus room for the tools, the tackle, and the half-finished projects. A 2nd shed (8x10) is in the backyard perfect for yard equipment and other storage needs. Then there's the water! You get about 60 feet of seawall, a wooden dock plus a floating dock, running water, waterside storage, separate davit perfect if you have Jetskis, and the 10,000-pound lift (installed in 2018) that can fit up to approximately 25ft boat. The boat lift features straps, making it easy to load and unload the boat, even during the occasional low tide and configures to different boats. With no fixed bridges between you and the Gulf, getting out on the water is part of everyday life here, not a weekend production. Location is ideal as well! Downtown Palm Harbor, the Pinellas Trail, Wall Springs Park, Sunset Beach, Fred Howard Park, and the Tarpon Springs Sponge Docks are all close by, with Clearwater, St. Pete, and Tampa within easy reach. Waterfront access, real land, room for the toys, and the big-ticket updates are already done! This home is ready to be called yours!
Estimated monthly payment
Estimate only. Taxes use the listing's reported amount where available; insurance is a Florida-average estimate. Your actual payment will vary — run a full calculation or talk to a lender.
Price & listing history0 days on market
- Status: ActiveOct 5, 2026
- Listed$650,000Oct 5, 2026
- Price increased$650,000
Facts & features
- Property type
- Residential
- Sub type
- Single Family Residence
- Status
- Active
- Days on market
- 0
- Subdivision
- Baywood Village
- County
- Pinellas
- Year built
- 1961
- Living area
- 1,664 sq ft
- Price/sq ft
- $391
- Building area
- 2,138 sq ft (Public Records)
- Lot size
- 11,800 sq ft
- Lot category
- 1/4 to less than 1/2
- Flood zone
- AE (12103C0057H)
- Annual taxes
- $8,761 (2025)
- Parcel #
- 23-27-15-05814-000-1260
- Zoning
- R-3
- MLS #
- TB8554334
Ask about this home
Have a question? Ask the broker directly.
Ryan Solberg answers personally — no call center, no spam. Your question goes straight to him.
Interior Details
- Bedrooms
- 3
- Full bathrooms
- 2
- Flooring
- Luxury Vinyl
- Appliances
- Dishwasher, Disposal, Dryer, Microwave, Range, Refrigerator, Washer
- Interior features
- Ceiling Fans(s), Eat-in Kitchen, Kitchen/Family Room Combo, Living Room/Dining Room Combo, Open Floorplan, Primary Bedroom Main Floor, Split Bedroom, Thermostat, Walk-In Closet(s), Window Treatments
- Laundry
- Inside, Laundry Room
- Stories / Levels
- One
- Direction faces
- East
Heating & Cooling
- Heating
- Central
- Cooling
- Central Air
Parking
- Attached garage
- No
- Parking features
- Boat, Driveway, RV Access/Parking
HOA & Financial
- HOA fee
- $60 / Annually
- Monthly HOA
- $5/mo
- Total monthly fees
- $5/mo
- Total annual fees
- $60
- CDD
- No
- Homestead exemption
- Yes
- Min lease term
- No Minimum
- Listing terms
- Cash, Conventional, FHA, VA Loan
- Ownership
- Fee Simple
- Available for lease
- Yes
- Lease restrictions
- No
- Additional lease restrictions
- Verify with county/city guidelines
Exterior & Construction
- Exterior features
- Storage
- Construction materials
- Block, Stucco
- Roof
- Concrete
- Foundation
- Slab
- Waterfront
- Yes
- Water access
- Yes
- Water view
- Yes
- Road surface
- Asphalt, Paved
Utilities
- Sewer
- Public Sewer
- Water source
- Public
- Utilities
- BB/HS Internet Available, Cable Connected, Electricity Connected, Public, Sewer Connected, Water Connected
Community
- Pets allowed
- Yes
Schools
Letter grades: Florida DOE 2024–25 school grades (Orange, Seminole, Lake, Osceola, Brevard). Assigned schools from the listing agent — verify enrollment with the district.
Room Details
| Room | Level | Dimensions |
|---|---|---|
| Living Room | First | 12x10 |
| Kitchen | First | 12x9 |
| Family Room | First | 14x13 |
| Primary Bedroom | First | 17x13 |
| Bedroom 2 | First | 13x11 |
| Bedroom 3 | First | 12x10 |
Listing Details
- Listing date
- 2026-10-05
- On market date
- 2026-10-05
- Original list price
- $650,000
- Occupant type
- Owner
- MLS area
- 34683 - Palm Harbor
- Listing AOR
- Suncoast Tampa
- Status changed
- 2026-10-05
- Tax legal description
- BAYWOOD VILLAGE LOT 126 & E 1/2 OF LOT 127
Flood risk
FEMA Special Flood Hazard Area (1% annual-chance / “100-year” floodplain). Flood insurance is generally required by mortgage lenders.
Source: FEMA flood zone reported on the listing. Confirm current designation at FEMA Flood Map Service Center.
Location
Directions
From US-19, head west on Klosterman Road. Turn left onto Palm Harbor Boulevard/Alternate US-19, then turn right onto Westwinds Drive. Continue to 332 Westwinds Drive.
More homes like this
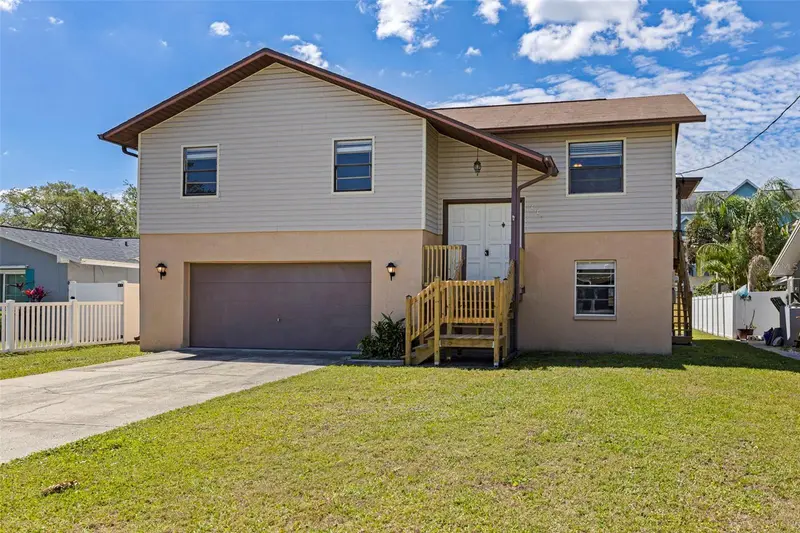
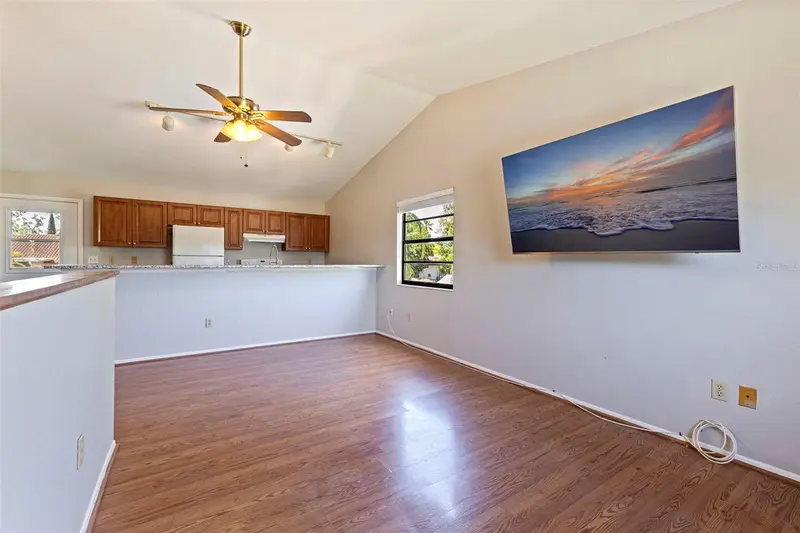
$375,000
334 Crosswinds Dr
Palm Harbor, FL 34683
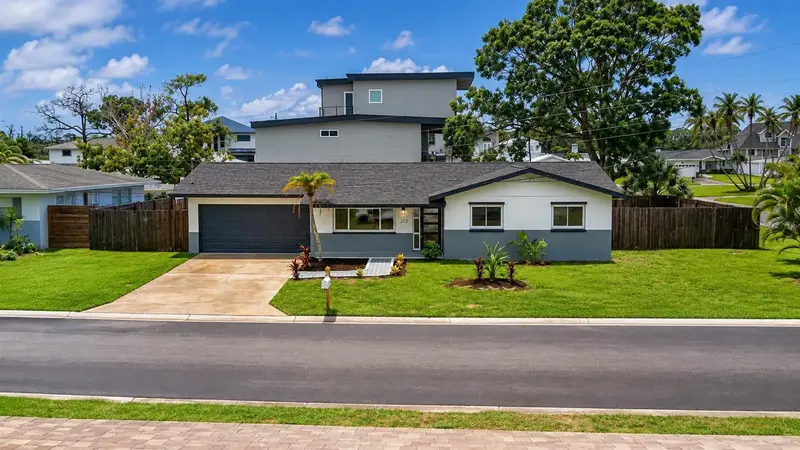
3 bd · 2 ba · 1,656 sqft
Baywood Village
MLS ID #TB8497379, PREMIER SOTHEBYS INTL REALTY.
Listing provided by Stellar MLS
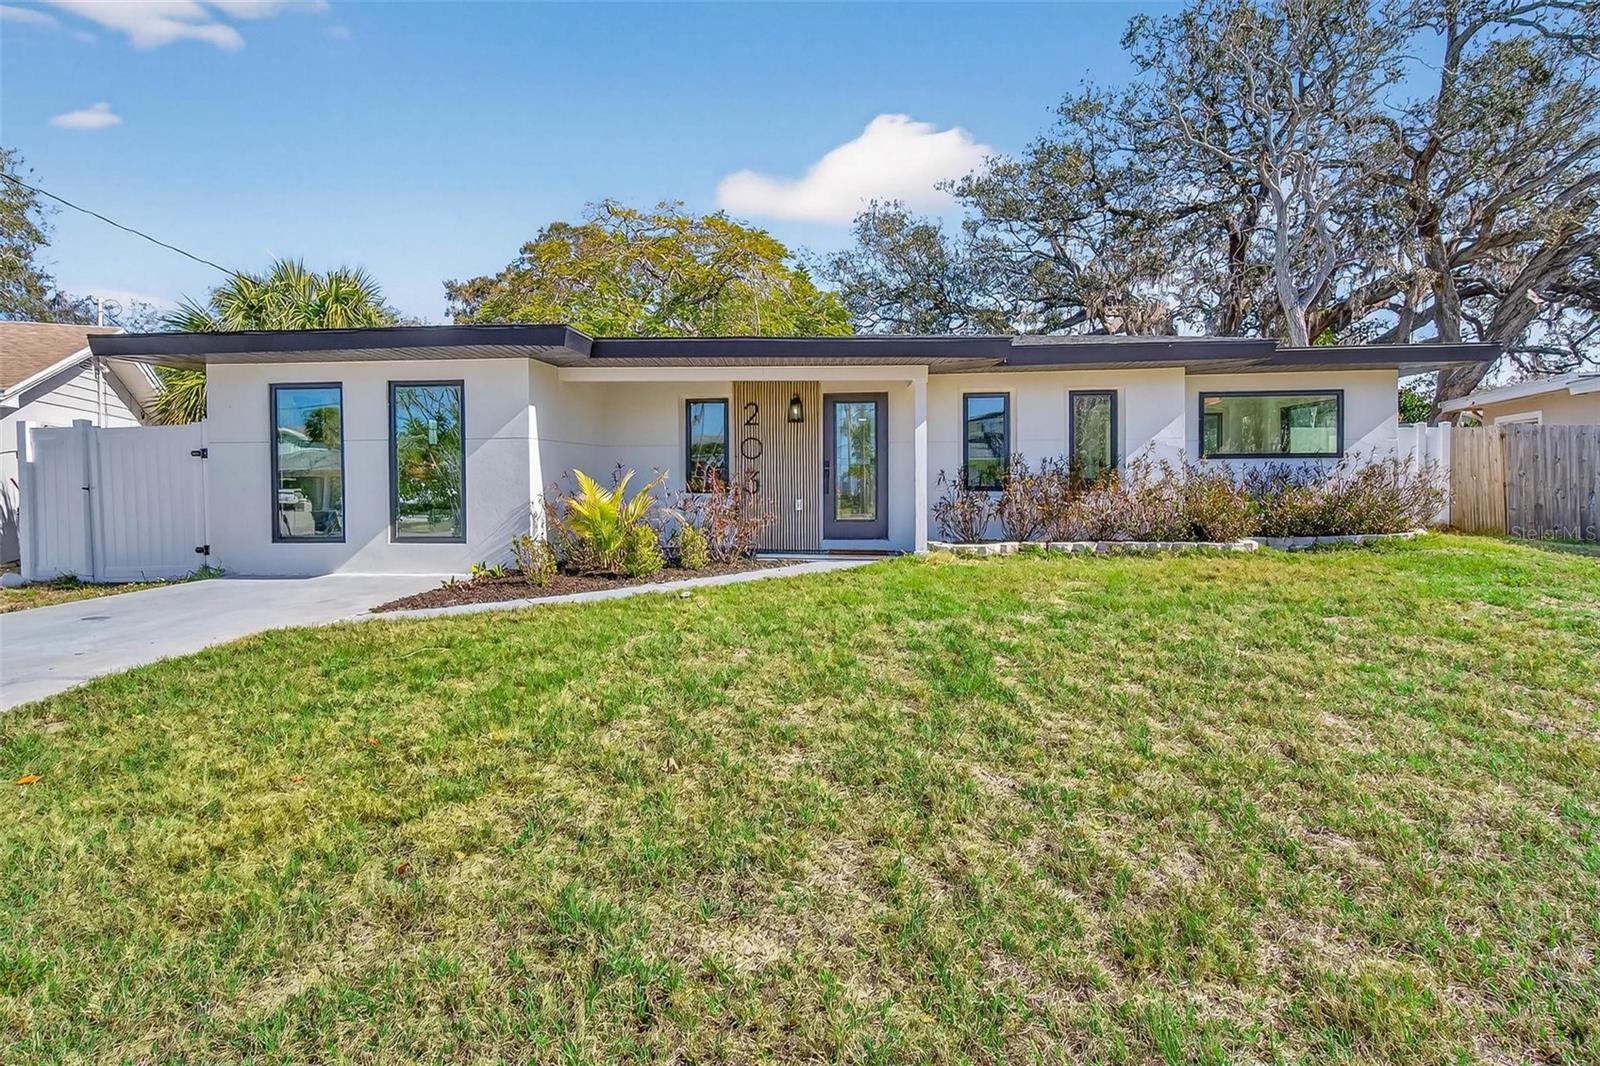
$499,900
203 Driftwood Dr W
Palm Harbor, FL 34683
3 bd · 2 ba · 1,564 sqft
Baywood Village
MLS ID #TB8523151, SMITH & ASSOCIATES REAL ESTATE.
Listing provided by Stellar MLS
$549,000
212 Driftwood Pl
Palm Harbor, FL 34683
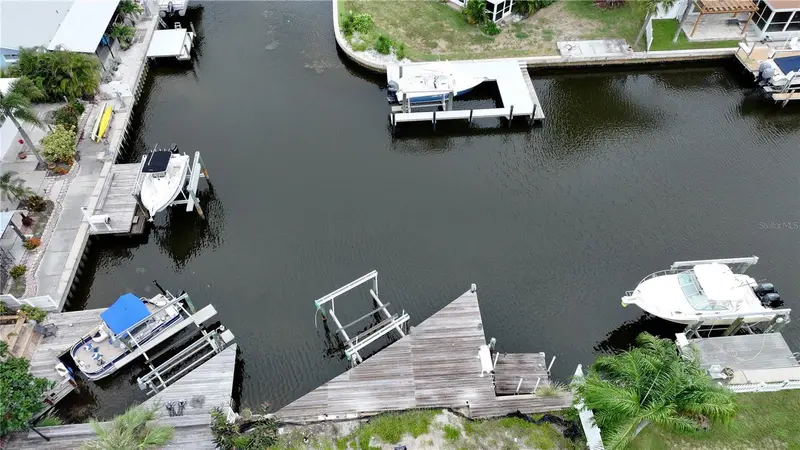
3 bd · 2 ba · 1,708 sqft
Baywood Village
MLS ID #TB8534105, SELLING USA, LLC.
Listing provided by Stellar MLS
$600,000
303 Morningside Dr
Palm Harbor, FL 34683
0.16 acres
Baywood Village
MLS ID #TB8542477, WINWAY REALTY.
Listing provided by Stellar MLS

Listings courtesy of Stellar MLS as distributed by MLS GRID
IDX information is provided exclusively for consumers’ personal, non-commercial use and may not be used for any purpose other than to identify prospective properties consumers may be interested in purchasing.
Based on information submitted to the MLS GRID as of October 5, 2026 at 3:27 PM ET. All data is obtained from various sources and may not have been verified by broker or MLS GRID. Supplied Open House Information is subject to change without notice. All information should be independently reviewed and verified for accuracy. Properties may or may not be listed by the office/agent presenting the information.
All or a portion of the multiple listing information is provided by Stellar MLS, from a copyrighted compilation of listings. The compilation of listings and each individual listing are © 2026 Stellar MLS. All rights reserved.
Ryan Solberg, Broker · MaxLife Realty LLC · FL License #BK3354351 · Equal Housing Opportunity · Full disclaimer · DMCA