
$650,000
870 County Road 65
Bunnell, FL 32110
Listing updated: October 3, 2026 at 1:01 AM ET
Listing courtesy of Realty Pros Assured · Bonnie Karet · MLS #V4951633 · Active · 386-766-7653Property type
Year built
Lot size
Price / sq ft
HOA dues
Days on market
Garage spaces
Flood zone
About this home
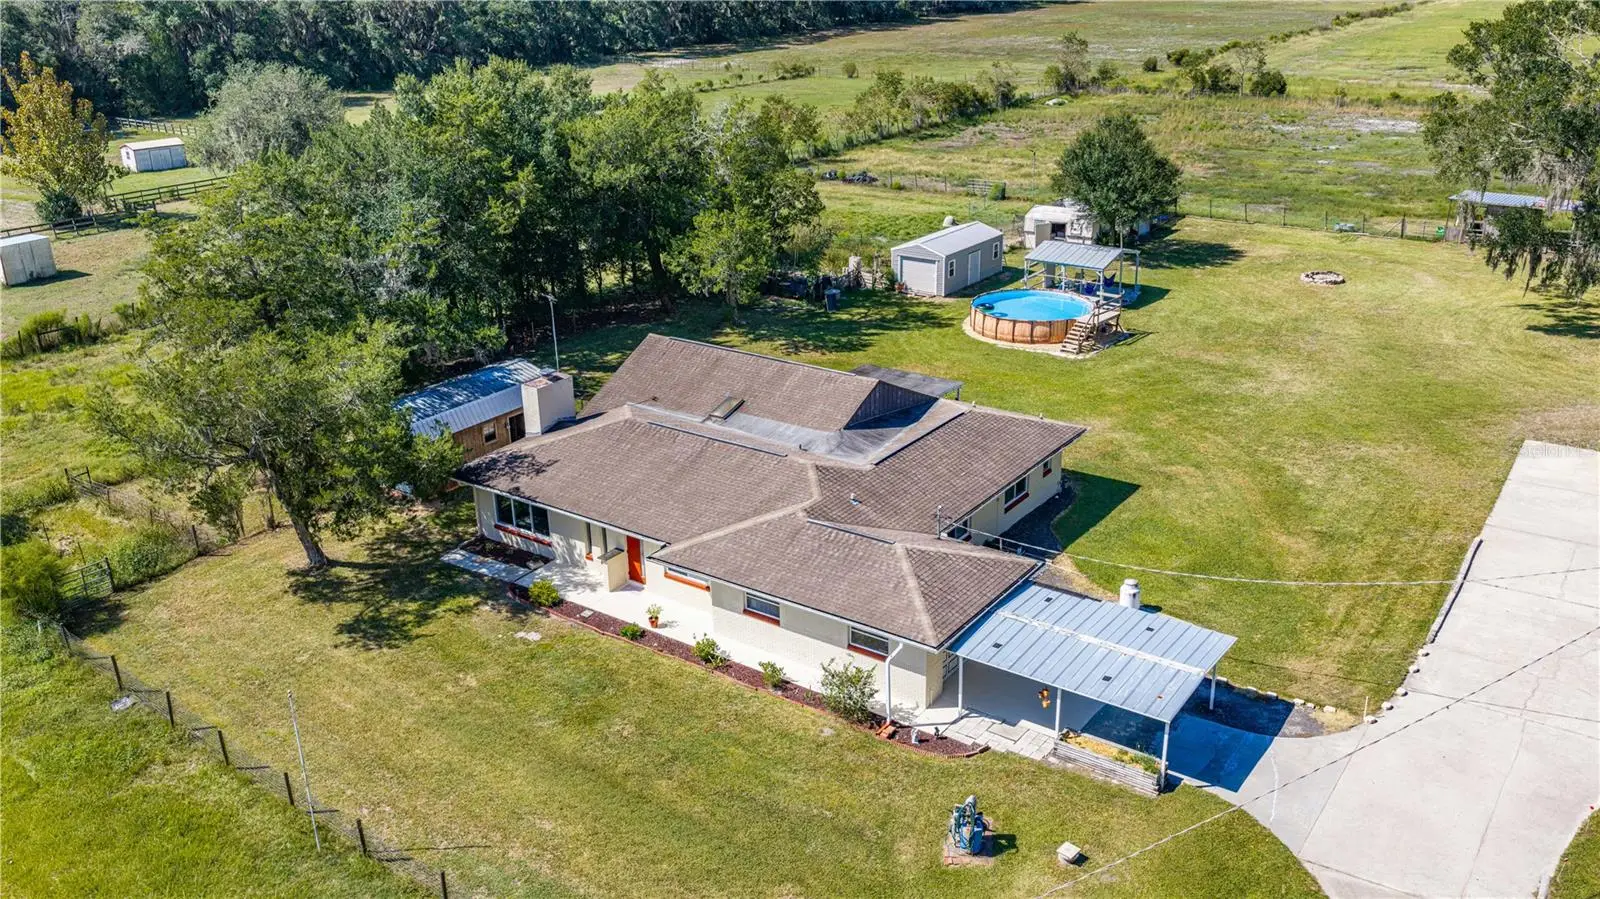
Enter through beautiful shade trees and a solar power operated gate, pass a picturesque pond and arrive at the main home on the left and secondary building on the right. A large driveway offers ample parking, while mature live oaks, fenced pastures and spectacular sunsets set the scene for country living. The updated main home offers 3 bedrooms, 3 baths, soaring ceilings, 2 spacious family rooms and a dining room. The kitchen is a baker's dream, with custom wood cabinetry by a local cabinetmaker, quartz countertops and an oversized island with abundant storage and outlets on both ends. A built-in baking nook hides behind cabinet doors, with power for your mixer and storage for supplies. Enjoy a Whirlpool gas range, stainless appliances, a pantry with a custom barn door and a sunny breakfast nook overlooking the pond. One family room features a brick fireplace, capped and fitted with an electric fireplace component. The dining room opens to a second oversized family room with vaulted ceilings and a beverage center with a bar fridge and wine fridge. Triple sliders lead to a covered patio with sunset views over the live oaks and pastures. Two generous en suite bedrooms have walk-in closets and updated baths. One bath features a custom vanity and step-in shower with bench, niche, grab bars and skylight; the other offers custom cabinetry and a jetted Jacuzzi tub. A third bedroom and updated full bathroom with a step-in shower complete the home. Additional updates include LED lighting, a 4-ton HVAC system installed in 2023, a 2023 Rheem hot water heater and replacement of most windows. The one-car garage houses the laundry. Across the driveway, the secondary building offers an updated 3-bedroom, 1-bath living space with its own kitchen and indoor laundry. The building was renovated, converted and permitted in 2019–2020, including a roof, windows, flooring, kitchen, bath, HVAC, water heater, electrical and plumbing. An attached oversized single-entry RV-sized garage and workshop has an approximately 10-foot-tall opening. Once fitted with a car lift, it retains flooring designed to accommodate one. Horse fencing with new posts installed in 2023 divides the property into pastures, growing areas, a citrus grove and spaces for animals. There's a 2-stall stable with storage, 3 smaller sheds and a large outbuilding. Chickens and turkeys live here now; the property has also accommodated goats and horses. Enjoy 4 newer citrus trees, a producing lemon tree, and apple, walnut and pecan trees. Water is distributed throughout the grounds for irrigation. Two freshwater wells include a primary well serving both living areas and a backup well, plus a Kinetico water softener and shared septic system and drainfield redone in 2019. Cool off in the above-ground pool, installed March 2026 with saltwater filtration, or relax on the covered patio at sunset. Whether you're dreaming of growing your own food, raising animals, creating the ultimate workshop or simply enjoying wide-open spaces, this versatile property offers an incredible opportunity to enjoy country living with the convenience of additional living space, extensive updates and room for all your hobbies!
Estimated monthly payment
Estimate only. Taxes use the listing's reported amount where available; insurance is a Florida-average estimate. Your actual payment will vary — run a full calculation or talk to a lender.
Price & listing history0 days on market
- Status: ActiveOct 2, 2026
- Listed$650,000Oct 2, 2026
- Price increased$650,000
Facts & features
- Property type
- Residential
- Sub type
- Single Family Residence
- Status
- Active
- Days on market
- 0
- Subdivision
- St Johns Dev Co S
- County
- Flagler
- Year built
- 1978
- Living area
- 3,302 sq ft
- Price/sq ft
- $197
- Building area
- 4,394 sq ft (Public Records)
- Lot size
- 227,819 sq ft
- Lot category
- 5 to less than 10
- Flood zone
- X (12035C0205E)
- Garage
- 2 spaces
- Pool
- Private pool
- Annual taxes
- $1,907 (2025)
- Parcel #
- 13-12-29-5550-00140-0030
- Zoning
- AC
- MLS #
- V4951633
Ask about this home
Have a question? Ask the broker directly.
Ryan Solberg answers personally — no call center, no spam. Your question goes straight to him.
Interior Details
- Bedrooms
- 6
- Full bathrooms
- 4
- Flooring
- Carpet, Laminate, Tile
- Appliances
- Bar Fridge, Dishwasher, Dryer, Electric Water Heater, Refrigerator, Washer, Water Filtration System
- Interior features
- Ceiling Fans(s), Eat-in Kitchen, L Dining, Primary Bedroom Main Floor, Solid Wood Cabinets, Split Bedroom, Stone Counters, Thermostat, Vaulted Ceiling(s), Walk-In Closet(s)
- Laundry
- In Garage, Laundry Room
- Stories / Levels
- One
- Direction faces
- East
- Fireplace
- Yes
- In-law suite
- Yes
Heating & Cooling
- Heating
- Electric
- Cooling
- Central Air
Parking
- Garage spaces
- 2
- Attached garage
- Yes
- Parking features
- Oversized, RV Garage, RV Access/Parking, Workshop in Garage
- Carport
- Yes
HOA & Financial
- Total monthly fees
- $0/mo
- Total annual fees
- $0
- CDD
- No
- Homestead exemption
- Yes
- Min lease term
- No Minimum
- Listing terms
- Cash, Conventional, FHA, VA Loan
- Ownership
- Fee Simple
- Available for lease
- Yes
- Lease restrictions
- No
- Additional lease restrictions
- Lease restrictions and minimums must be confirmed by buyer as part of their due diligence.
Exterior & Construction
- Exterior features
- Private Mailbox, Private Yard, Storage
- Construction materials
- Block, Stucco
- Roof
- Shingle
- Foundation
- Slab
- Pool
- Private pool
- Road surface
- Dirt
Utilities
- Sewer
- Septic Tank
- Water source
- Well
- Utilities
- Cable Connected, Electricity Connected, Propane, Sprinkler Well
Room Details
| Room | Level | Dimensions |
|---|---|---|
| Primary Bedroom | First | |
| Bedroom 2 | First | |
| Bedroom 3 | First | |
| Florida Room | First | |
| Dining Room | First | |
| Living Room | First | |
| Kitchen | First |
Listing Details
- Listing date
- 2026-10-02
- On market date
- 2026-10-02
- Original list price
- $650,000
- Occupant type
- Owner
- MLS area
- 32110 - Bunnell
- Listing AOR
- West Volusia
- Status changed
- 2026-10-02
- Tax legal description
- 5.23 AC ST JOHNS DEV CO SUBD BLK 14 N1/2 TR 3 & 15 FT OF TR 2 OR 88 PG 558, OR 278 PG 977 OR 538 PG 313(CD) OR 693 PG 1781 OR 934 PG 756-RDMAN KAHLER TRUST OR 2194/583-DC OR 2274/1676
Flood risk
Minimal-risk area outside the mapped floodplain. Flood insurance is optional and typically low-cost.
Source: FEMA flood zone reported on the listing. Confirm current designation at FEMA Flood Map Service Center.
Location
Directions
From US-1 in Bunnell, head west on SR-100/W Moody Blvd. Turn left onto County Road 302, then left onto County Road 65. Continue to 870 County Road 65. Property entrance will be on your right.
More homes like this
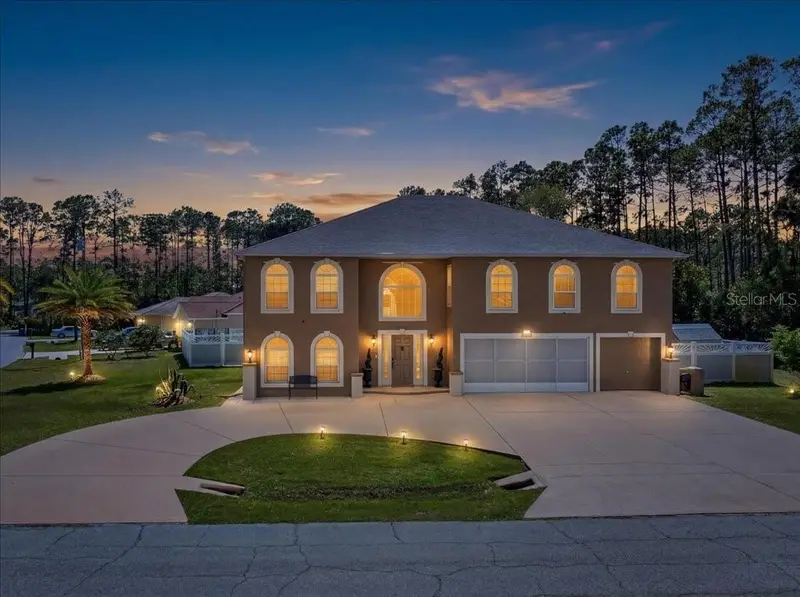
$615,000
33 Red Barn Dr
Palm Coast, FL 32164
6 bd · 5 ba · 3,934 sqft
Lehigh Woods
MLS ID #FC317075, EXIT REALTY FIRST CHOICE.
Listing provided by Stellar MLS
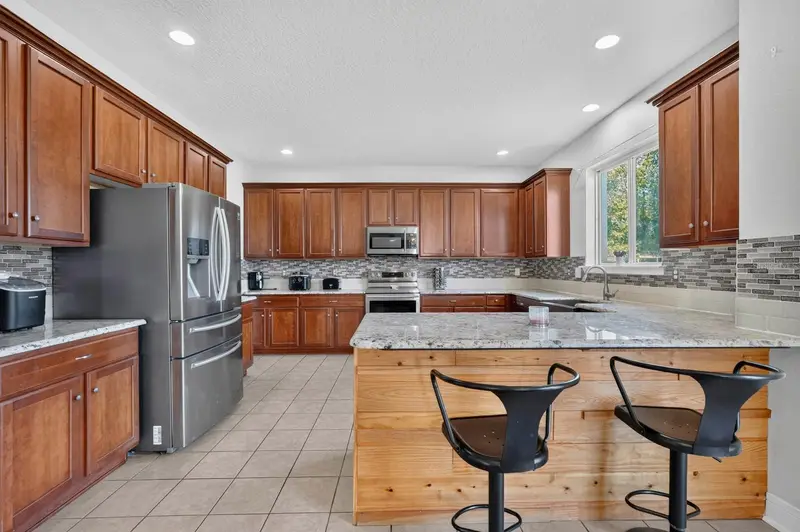
$439,900
77 Rollins Ln
Palm Coast, FL 32164
3 bd · 3 ba · 2,901 sqft
Avalon/Lehigh Woods
MLS ID #O6441484, SUPERIOR REALTY GROUP, LLC..
Listing provided by Stellar MLS
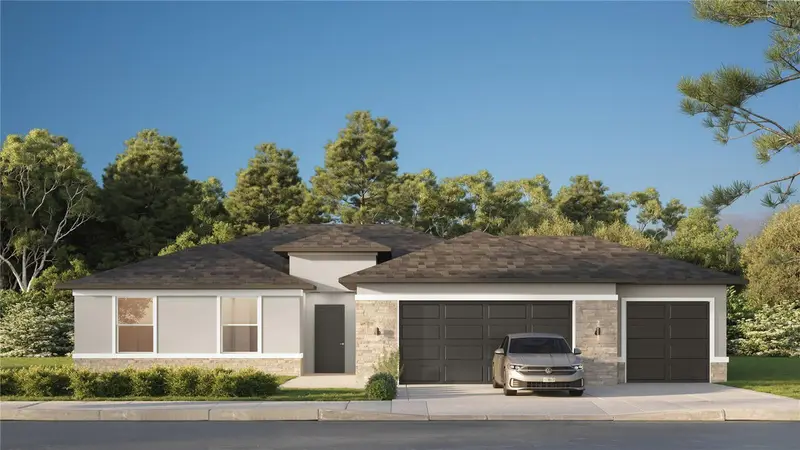
$406,799
8 Rolling Sands Dr
Palm Coast, FL 32164
4 bd · 2 ba · 1,873 sqft
Palm Coast Sec 32
MLS ID #FC320220, ESTELA REALTY LLC.
Listing provided by Stellar MLS
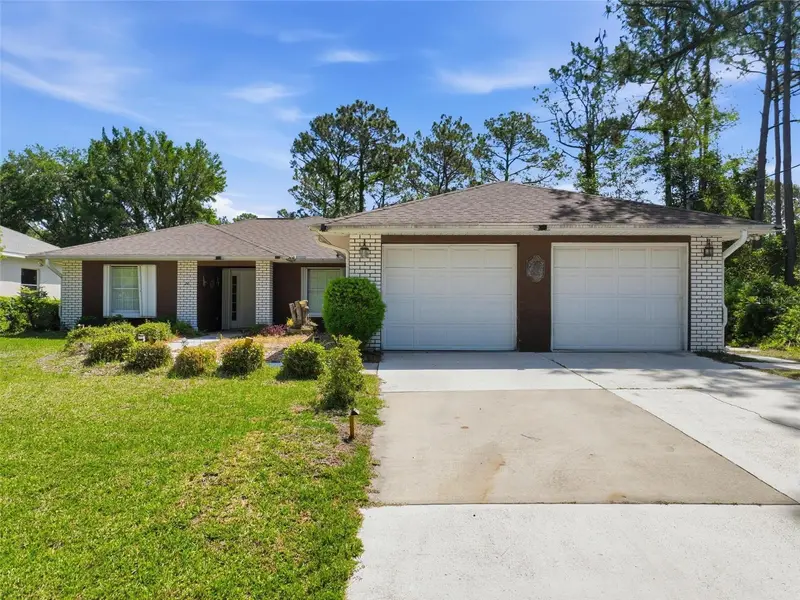
$439,999
26 Woodbury Dr
Palm Coast, FL 32164
4 bd · 3 ba · 2,673 sqft
Pine Lakes
MLS ID #FC318045, 1ST POINT REALTY OF FL INC.
Listing provided by Stellar MLS

Listings courtesy of Stellar MLS as distributed by MLS GRID
IDX information is provided exclusively for consumers’ personal, non-commercial use and may not be used for any purpose other than to identify prospective properties consumers may be interested in purchasing.
Based on information submitted to the MLS GRID as of October 3, 2026 at 1:01 AM ET. All data is obtained from various sources and may not have been verified by broker or MLS GRID. Supplied Open House Information is subject to change without notice. All information should be independently reviewed and verified for accuracy. Properties may or may not be listed by the office/agent presenting the information.
All or a portion of the multiple listing information is provided by Stellar MLS, from a copyrighted compilation of listings. The compilation of listings and each individual listing are © 2026 Stellar MLS. All rights reserved.
Ryan Solberg, Broker · MaxLife Realty LLC · FL License #BK3354351 · Equal Housing Opportunity · Full disclaimer · DMCA