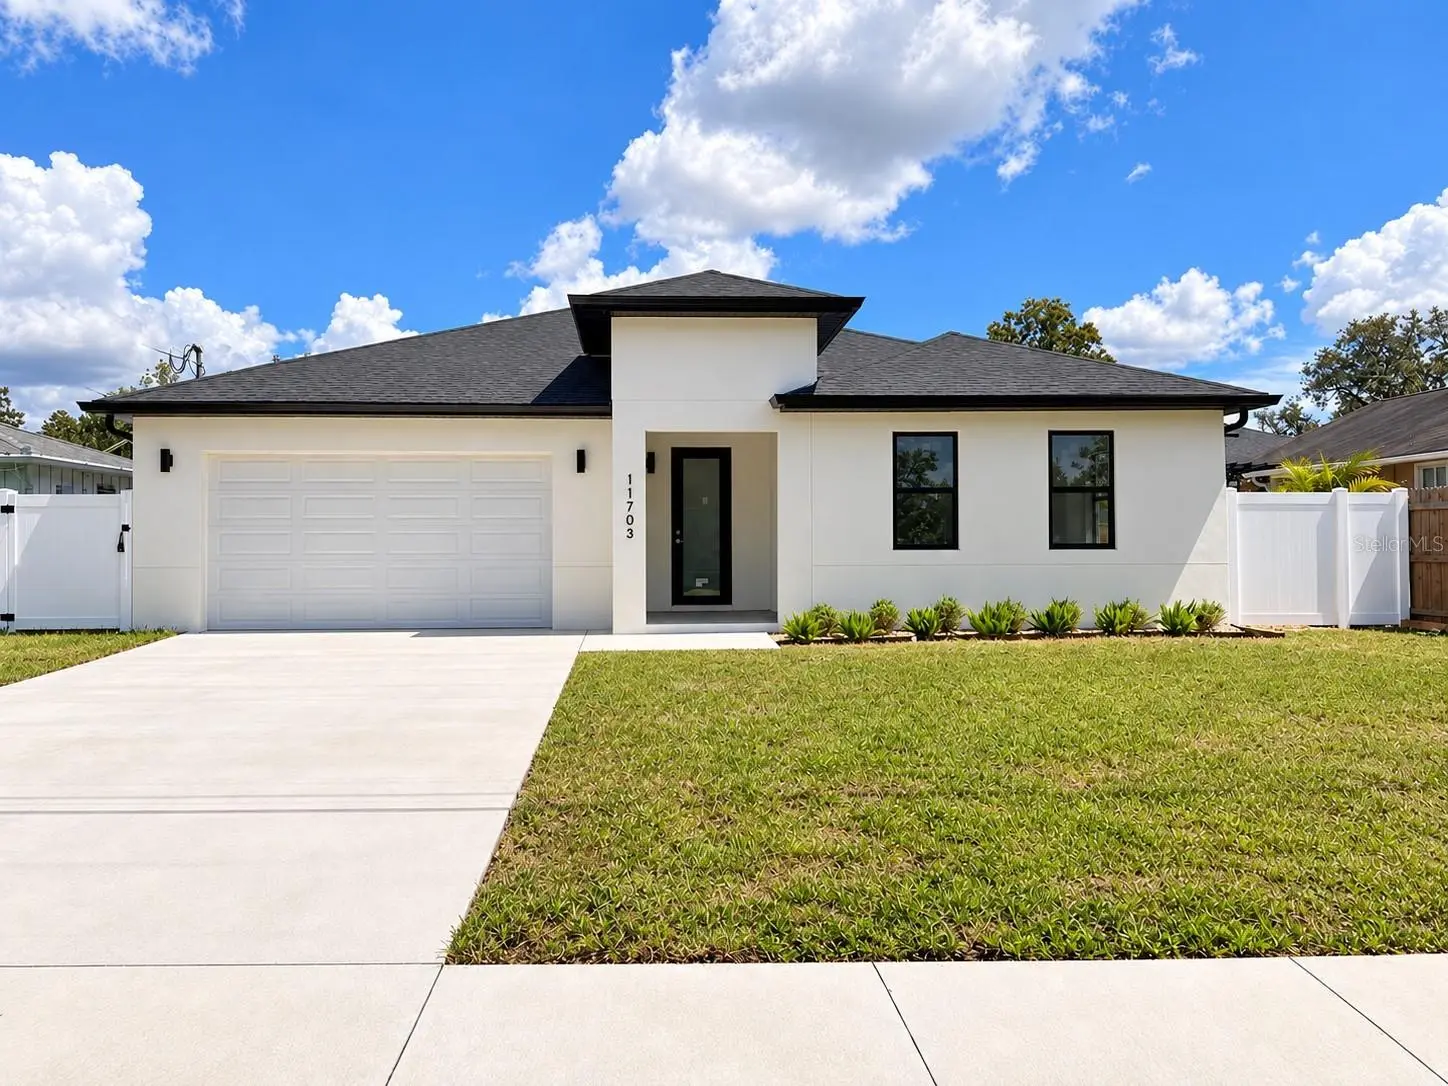

$714,900
11703 Country Club PlaceTampa, FL 33612
Listing updated: October 3, 2026 at 6:48 AM ET
Listing courtesy of Empire Network Realty · Annie Resto · MLS #O6446721 · Active · 407-440-3798Property type
Year built
Lot size
Price / sq ft
HOA dues
Day on market
Garage spaces
Flood zone
About this home
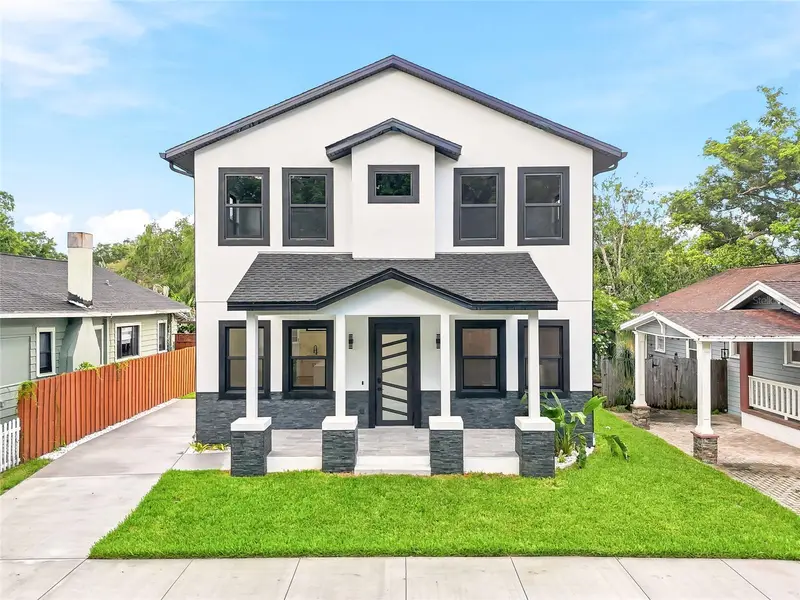
Virtually Staged. ***Special Incentive Alert!*** Take advantage of amazing builder incentives like a rate of 5.49% (5.907% APR) on Conventional Loans when using builder's preferred lender. Welcome to your new home! Beautiful new-construction home offering 3 bedrooms, 3 full bathrooms, and 2,188 sq. ft. of thoughtfully designed living space. The bright open-concept layout features a modern kitchen with white cabinetry, quartz countertops, stainless-steel appliances, and a large island that flows seamlessly into the living and dining areas. Contemporary bathrooms showcase marble-look tile and matte-black finishes, while spacious bedrooms, abundant natural light, and stylish wood-look flooring complete the interior. The very large kitchen with an island that is ready for family gatherings and entertainment and lots of cabinets for ample storage! This home boast 3 large and spacious bedrooms and 3 bathrooms, high ceilings and tons of natural light! Each bedroom can hold a king size bed! Extensive primary bedroom walk-in closet and spa like primary bathroom. Outside, enjoy a large covered lanai and fenced backyard, perfect for entertaining and Florida living. A fresh, modern home with plenty of space and a clean, upscale feel. Open floor plan and a large backyard makes this house a perfect setting for families to enjoy! Located near shopping, schools, Tampa International Airport and ready to become your next new home! Come check out your next new home!
Estimated monthly payment
Estimate only. Taxes use the listing's reported amount where available; insurance is a Florida-average estimate. Your actual payment will vary — run a full calculation or talk to a lender.
Price & listing history1 days on market
- Status: ActiveOct 2, 2026
- Listed$714,900Oct 2, 2026
- Price increased$714,900
Facts & features
- Property type
- Residential
- Sub type
- Single Family Residence
- Status
- Active
- Days on market
- 1
- Subdivision
- Lot 2 Of Country Club Green Plat Book 133 Page 241
- County
- Hillsborough
- Year built
- 2026
- Living area
- 2,188 sq ft
- Price/sq ft
- $327
- Building area
- 2,999 sq ft (Builder)
- Lot size
- 8,013 sq ft
- Lot category
- 0 to less than 1/4
- Flood zone
- X (12057C0212H)
- Garage
- 2 spaces
- Annual taxes
- $1,158 (2025)
- Parcel #
- A-12-28-18-B4W-000000-00002.0
- Zoning
- RS-60
- MLS #
- O6446721
Ask about this home
Have a question? Ask the broker directly.
Ryan Solberg answers personally — no call center, no spam. Your question goes straight to him.
Interior Details
- Bedrooms
- 3
- Full bathrooms
- 3
- Flooring
- Luxury Vinyl
- Appliances
- Dishwasher, Range, Refrigerator
- Interior features
- Ceiling Fans(s), High Ceilings, Kitchen/Family Room Combo, Open Floorplan
- Laundry
- Laundry Room
- Stories / Levels
- One
- Direction faces
- Southwest
- New construction
- Yes
Heating & Cooling
- Heating
- Central
- Cooling
- Central Air
Parking
- Garage spaces
- 2
- Attached garage
- Yes
HOA & Financial
- Total monthly fees
- None
- Total annual fees
- None
- CDD
- No
- Min lease term
- No Minimum
- Listing terms
- Cash, Conventional, FHA, VA Loan
- Ownership
- Fee Simple
- Available for lease
- Yes
- Lease restrictions
- No
Exterior & Construction
- Exterior features
- Private Entrance, Private Mailbox
- Construction materials
- Block
- Roof
- Shingle
- Foundation
- Slab
- Road surface
- Asphalt
Utilities
- Sewer
- Public Sewer
- Water source
- Public
- Utilities
- Electricity Connected
Room Details
| Room | Level | Dimensions |
|---|---|---|
| Kitchen | First | |
| Primary Bedroom | First | |
| Primary Bathroom | First | |
| Living Room | First |
Listing Details
- Listing date
- 2026-10-01
- On market date
- 2026-10-02
- Original list price
- $714,900
- Occupant type
- Vacant
- MLS area
- 33612 - Tampa / Forest Hills
- Listing AOR
- Orlando Regional
- Status changed
- 2026-10-02
- Tax legal description
- COUNTRY CLUB GREEN LOT 2
Flood risk
Minimal-risk area outside the mapped floodplain. Flood insurance is optional and typically low-cost.
Source: FEMA flood zone reported on the listing. Confirm current designation at FEMA Flood Map Service Center.
Location
Directions
E Fowler Avenue (turns into W Country Club Dr) turn right on Country Club Place and the house is on the right.
More homes like this
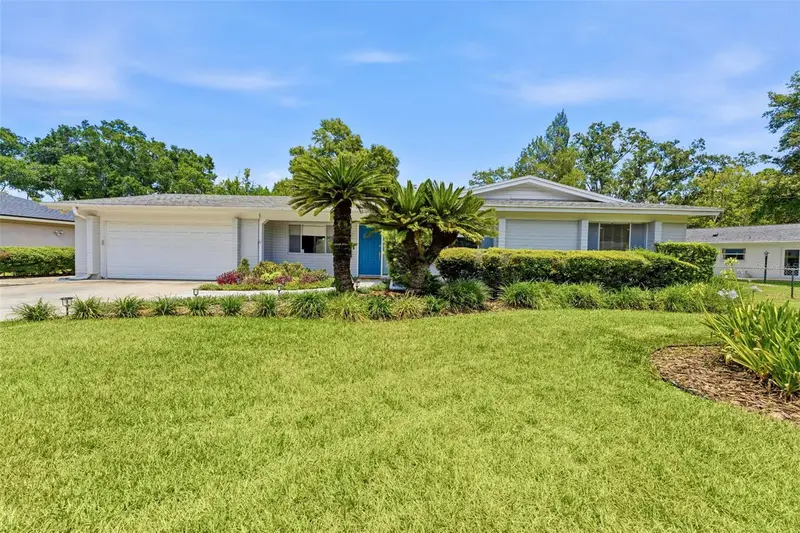
$635,000
10603 Orange Grove Dr
Tampa, FL 33618
4 bd · 2 ba · 2,146 sqft
Carrollwood Sub Unit 18
MLS ID #TB8526115, MIHARA & ASSOCIATES INC..
Listing provided by Stellar MLS
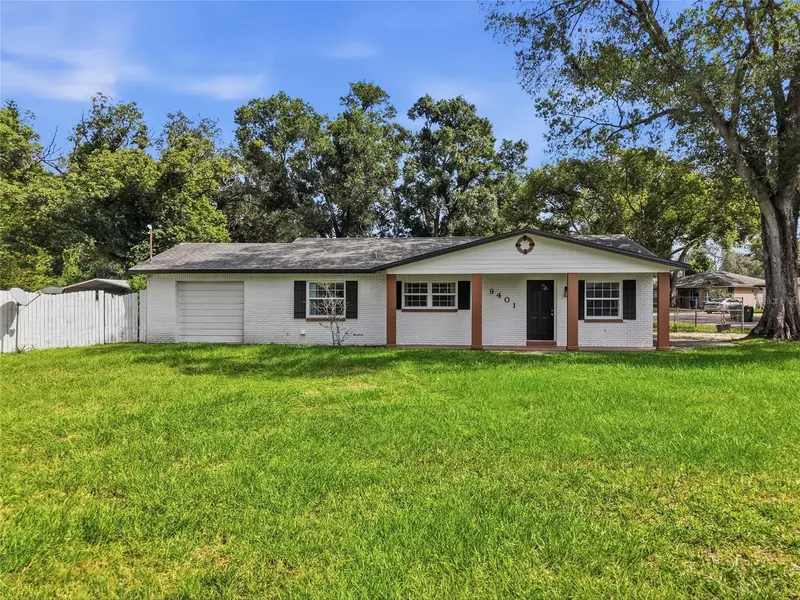
$465,000
9401 N Rome Cir
Tampa, FL 33612
3 bd · 2 ba · 1,820 sqft
Tampas North Side Country Clu
MLS ID #O6445507, THE WILKINS WAY LLC.
Listing provided by Stellar MLS
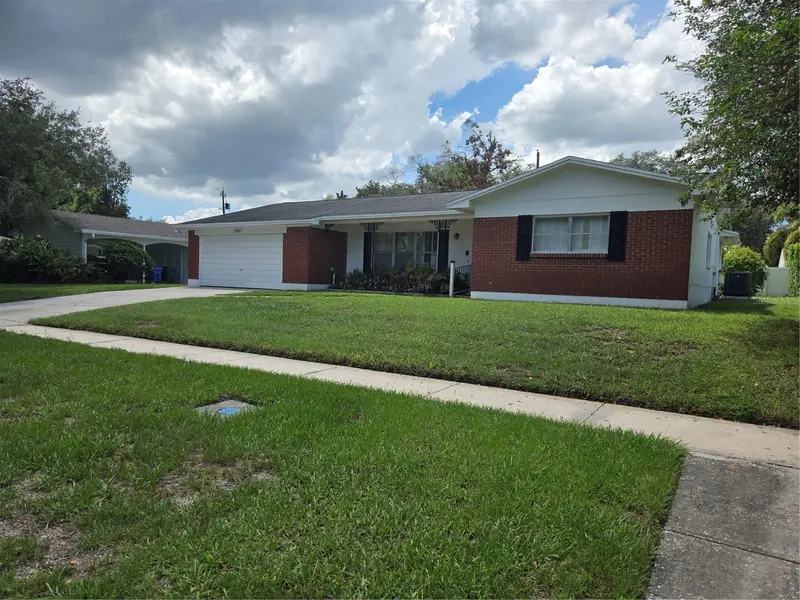
$474,900
3502 Nakora Dr
Tampa, FL 33618
3 bd · 2 ba · 1,651 sqft
Carrollwood Sub Unit 6
MLS ID #TB8543862, FUTURE HOME REALTY INC.
Listing provided by Stellar MLS
$740,000
7106 N 10th St
Tampa, FL 33604
4 bd · 3 ba · 2,214 sqft
Hamners Resub
MLS ID #TB8528343, COMPASS FLORIDA LLC.
Listing provided by Stellar MLS

Listings courtesy of Stellar MLS as distributed by MLS GRID
IDX information is provided exclusively for consumers’ personal, non-commercial use and may not be used for any purpose other than to identify prospective properties consumers may be interested in purchasing.
Based on information submitted to the MLS GRID as of October 3, 2026 at 6:48 AM ET. All data is obtained from various sources and may not have been verified by broker or MLS GRID. Supplied Open House Information is subject to change without notice. All information should be independently reviewed and verified for accuracy. Properties may or may not be listed by the office/agent presenting the information.
All or a portion of the multiple listing information is provided by Stellar MLS, from a copyrighted compilation of listings. The compilation of listings and each individual listing are © 2026 Stellar MLS. All rights reserved.
Ryan Solberg, Broker · MaxLife Realty LLC · FL License #BK3354351 · Equal Housing Opportunity · Full disclaimer · DMCA