
$350,000
6336 Buford Street
Orlando, FL 32835
Listing updated: October 2, 2026 at 1:02 AM ET
Listing courtesy of La Rosa Realty Llc · Brandon Davis · MLS #S5158746 · Active · 321-939-3748Property type
Year built
Lot size
Price / sq ft
HOA dues
Days on market
Garage space
Flood zone
About this home
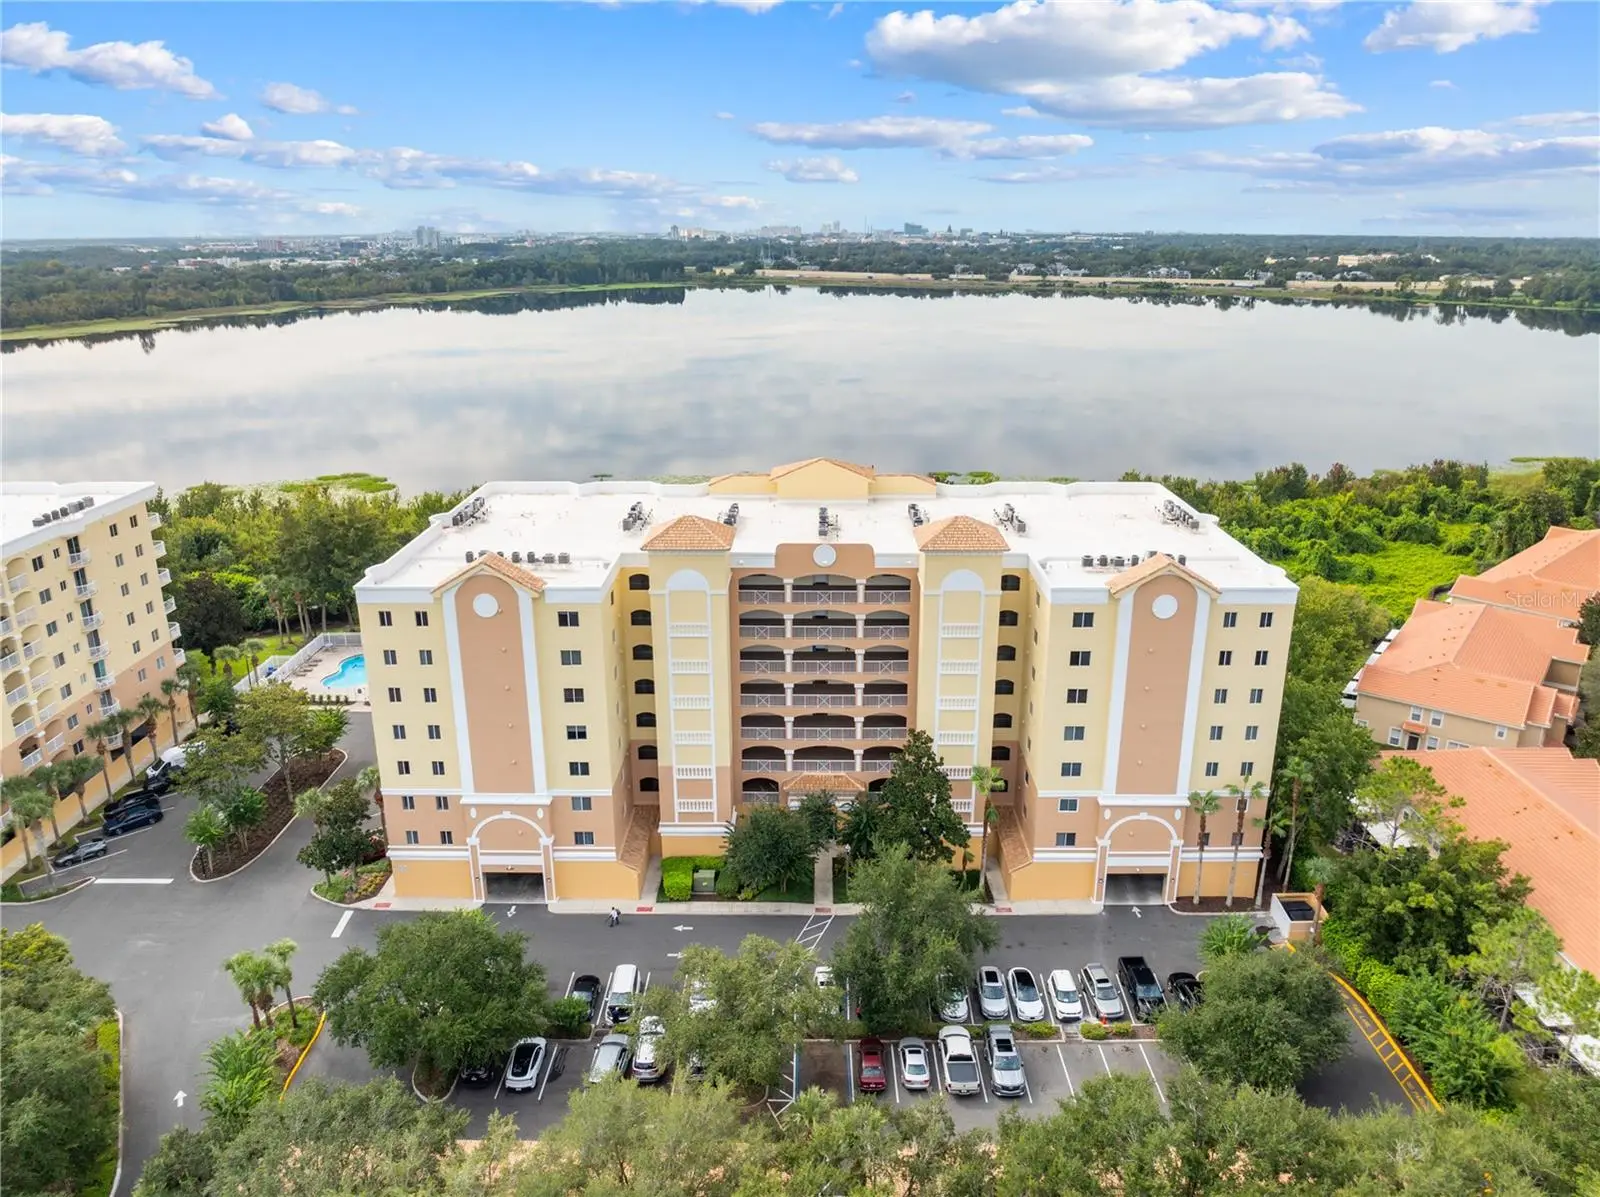
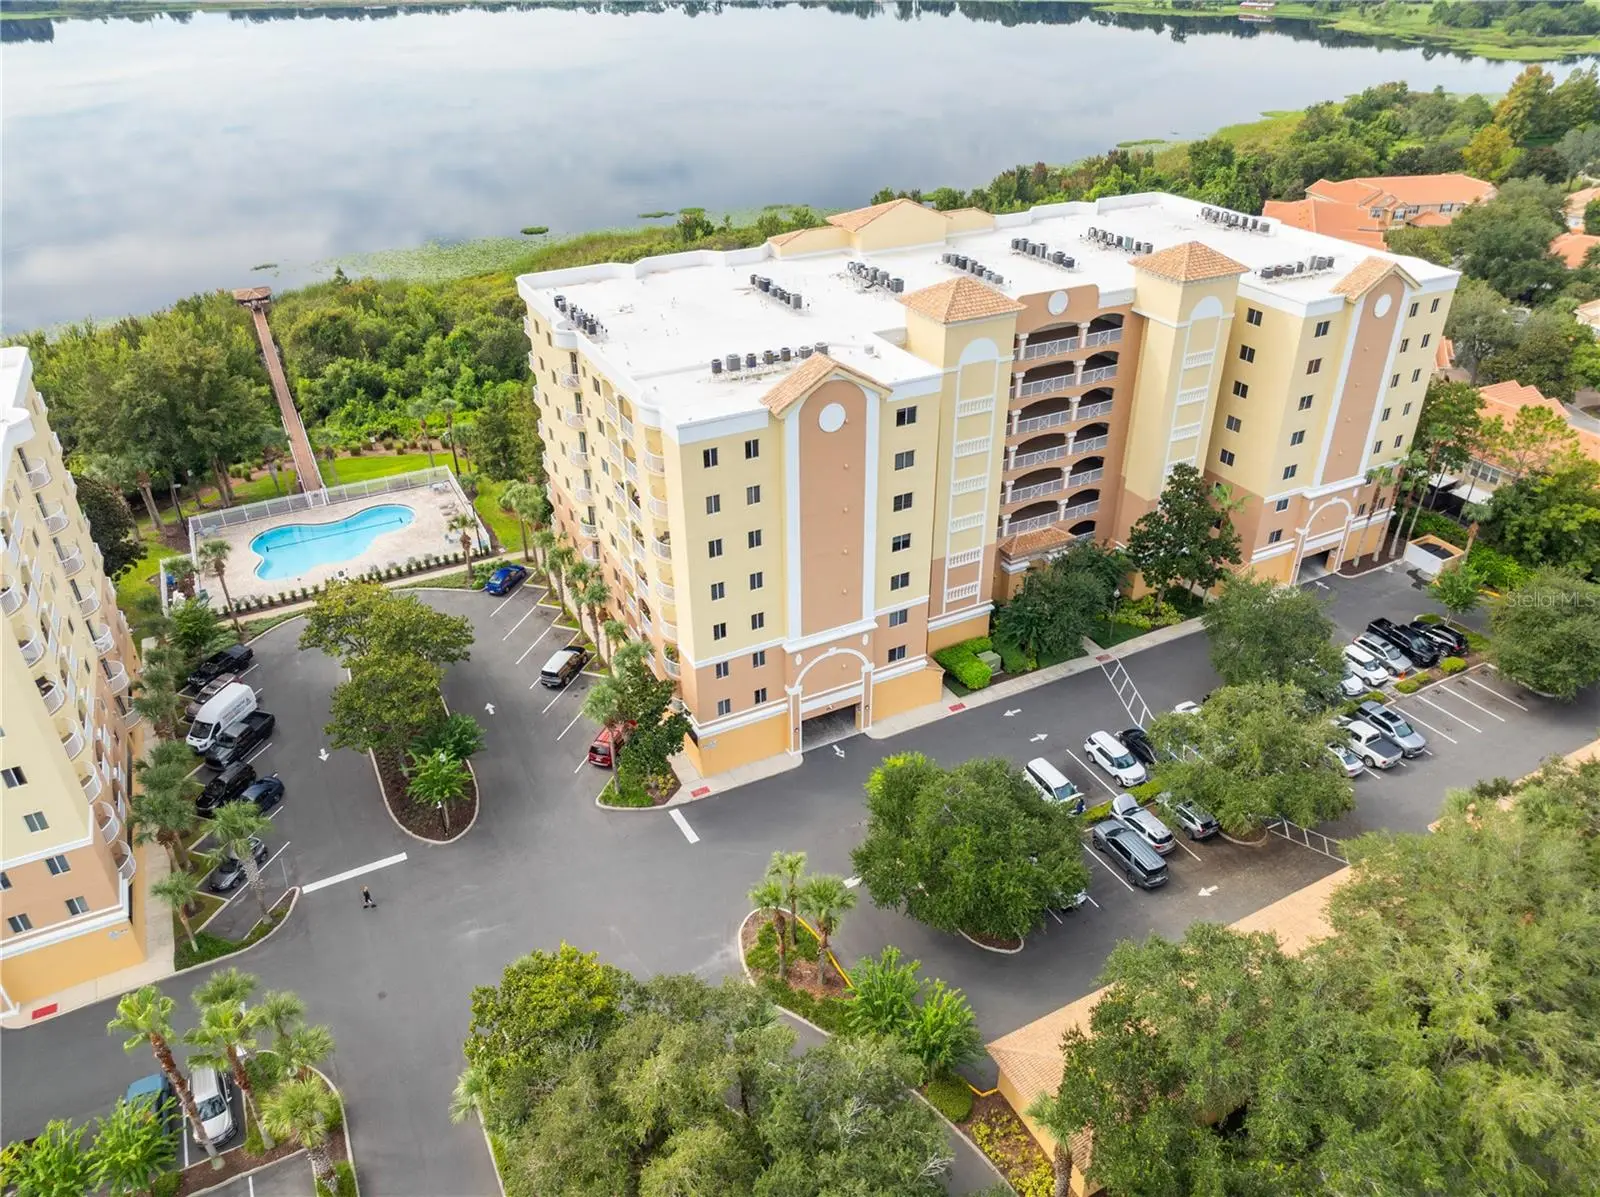
Enjoy waterfront living, beautiful conservation views and nightly fireworks from this completely renovated condominium in the guard-gated Promenade community, ideally positioned near some of southwest Orlando’s best dining, shopping and entertainment. Past renovation from top to bottom, the residence features newer flooring throughout, a redesigned kitchen with new cabinetry, quartz countertops, new appliances, additional wall to wall cabinetry for exceptional storage, a jewel-tile backsplash and modern statement lighting. Both bathrooms have been transformed with newer vanities, showers and toilets and a newer AC system. The open living area extends to a private waterfront balcony overlooking the lake and conservation area, offering peaceful views without looking directly into neighboring units. The primary suite has its own sliding door access to the balcony, two closets with built-in cabinetry and a beautifully updated bath featuring an LED wall mirror, frameless glass shower enclosure, crisp white tile and a jetted garden tub. The guest bedroom enjoys convenient access to a full bath, while the open den near the front of the residence offers excellent flexibility as an office and can easily be enclosed to create a private workspace or third bedroom. Beyond the unit, residents enjoy a guard gated entrance, reserved covered parking in the garage, two elevators, a fitness center just downstairs and a private community pool with access to a dock overlooking the water near Turkey Lake Park. With Universal Studios, Dr. Phillips, Mall at Millenia and Restaurant Row all just a short drive away, this move in ready residence combines an extensive renovation, waterfront setting, desirable amenities and an exceptionally convenient Orlando location. Come check out your new home today!
Estimated monthly payment
Estimate only. Taxes use the listing's reported amount where available; insurance is a Florida-average estimate. Your actual payment will vary — run a full calculation or talk to a lender.
Price & listing history0 days on market
- Status: ActiveOct 2, 2026
- Listed$350,000Oct 1, 2026
- Price increased$350,000
Facts & features
- Property type
- Residential
- Sub type
- Condominium
- Status
- Active
- Days on market
- 0
- Subdivision
- Promenade
- County
- Orange
- Year built
- 2005
- Living area
- 1,810 sq ft
- Price/sq ft
- $193
- Lot size
- 20,743 sq ft
- Lot category
- 1/4 to less than 1/2
- Flood zone
- AE (12095C0240F)
- Garage
- 1 spaces
- Annual taxes
- $4,175 (2026)
- Parcel #
- 12-23-28-7256-02-305
- Zoning
- AC-2/RP
- MLS #
- S5158746
Ask about this home
Have a question? Ask the broker directly.
Ryan Solberg answers personally — no call center, no spam. Your question goes straight to him.
Interior Details
- Bedrooms
- 3
- Full bathrooms
- 2
- Flooring
- Laminate, Tile
- Appliances
- Dishwasher, Disposal, Electric Water Heater, Kitchen Reverse Osmosis System, Microwave, Refrigerator, Water Softener
- Interior features
- Ceiling Fans(s), Crown Molding, Kitchen/Family Room Combo, Open Floorplan, Primary Bedroom Main Floor, Solid Surface Counters, Solid Wood Cabinets, Stone Counters, Thermostat, Window Treatments
- Laundry
- Inside, Laundry Room
- Stories / Levels
- One
- Direction faces
- North
Heating & Cooling
- Heating
- Central, Electric
- Cooling
- Central Air
Parking
- Garage spaces
- 1
- Attached garage
- Yes
- Parking features
- Assigned, Ground Level, Reserved, Basement
HOA & Financial
- Total monthly fees
- $705/mo
- Total annual fees
- $8,460
- HOA name
- Jazmine
- CDD
- No
- Homestead exemption
- Yes
- Min lease term
- 7 Months
- Listing terms
- Cash, Conventional
- Ownership
- Condominium
- Available for lease
- Yes
- Lease restrictions
- Yes
- Additional lease restrictions
- Contact HOA about minimum lease period.
- Approval process
- Contact HOA
Exterior & Construction
- Exterior features
- Lighting, Sidewalk
- Construction materials
- Concrete, Stucco
- Roof
- Other
- Foundation
- Stem Wall
- Waterfront
- Yes
- Water access
- Yes
- Water view
- Yes
- Road surface
- Concrete, Paved
Utilities
- Sewer
- Public Sewer
- Water source
- Public
- Utilities
- Cable Connected, Electricity Connected, Sewer Connected, Underground Utilities, Water Connected
Community
- Pets allowed
- Yes
Schools
Letter grades: Florida DOE 2024–25 school grades (Orange, Seminole, Lake, Osceola, Brevard). Assigned schools from the listing agent — verify enrollment with the district.
Room Details
| Room | Level | Dimensions |
|---|---|---|
| Primary Bedroom | First | 11x15 |
| Kitchen | First | 9x15 |
| Great Room | First | 15x30 |
| Balcony/Porch/Lanai | First | 9x27 |
| Utility Room | First | 6x8 |
| Bedroom 2 | First | 11x12 |
| Den | First | 11x12 |
Listing Details
- Listing date
- 2026-10-01
- On market date
- 2026-10-01
- Original list price
- $350,000
- Occupant type
- Owner
- MLS area
- 32835 - Orlando/Metrowest/Orlo Vista
- Listing AOR
- Osceola
- Status changed
- 2026-10-02
- Tax legal description
- PROMENADE CONDOMINIUM PHASE 2 8363/1986UNIT 305 W
Flood risk
FEMA Special Flood Hazard Area (1% annual-chance / “100-year” floodplain). Flood insurance is generally required by mortgage lenders.
Source: FEMA flood zone reported on the listing. Confirm current designation at FEMA Flood Map Service Center.
Location
Directions
From Hiawassee go to Metrowest Blvd; right onto Robert Trent Jones; Right into Stonebridge Lakes.
More homes like this
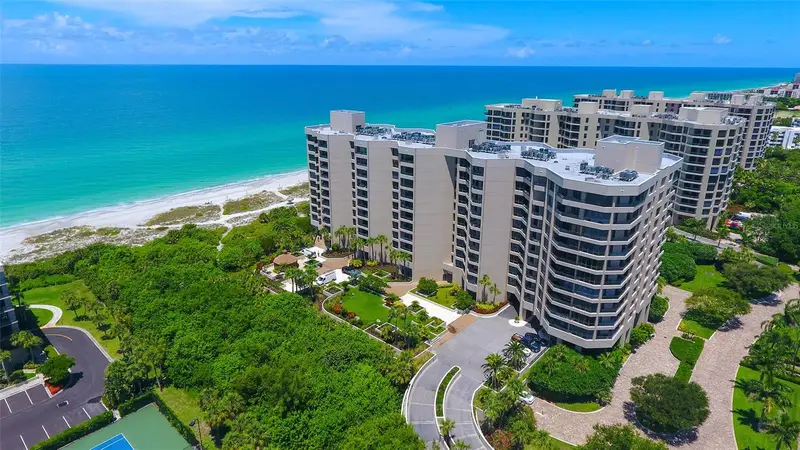
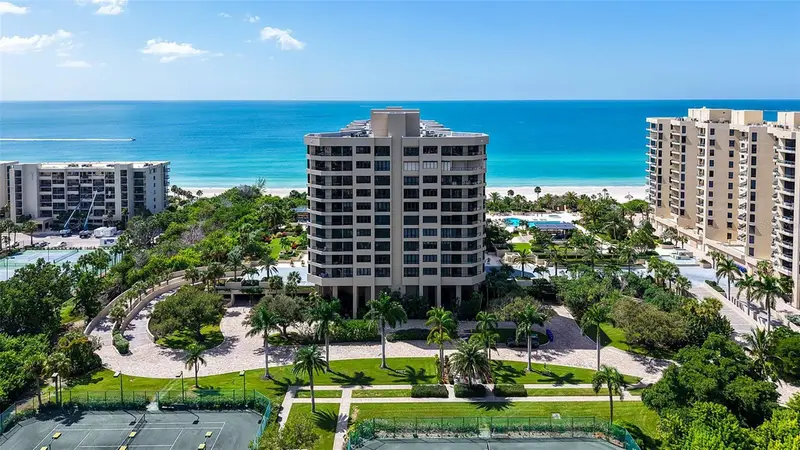
$1,648,000
1211 Gulf Of Mexico Dr #105
Longboat Key, FL 34228
2 bd · 2 ba · 1,598 sqft
Promenade
MLS ID #A4694733, COLDWELL BANKER REALTY.
Listing provided by Stellar MLS
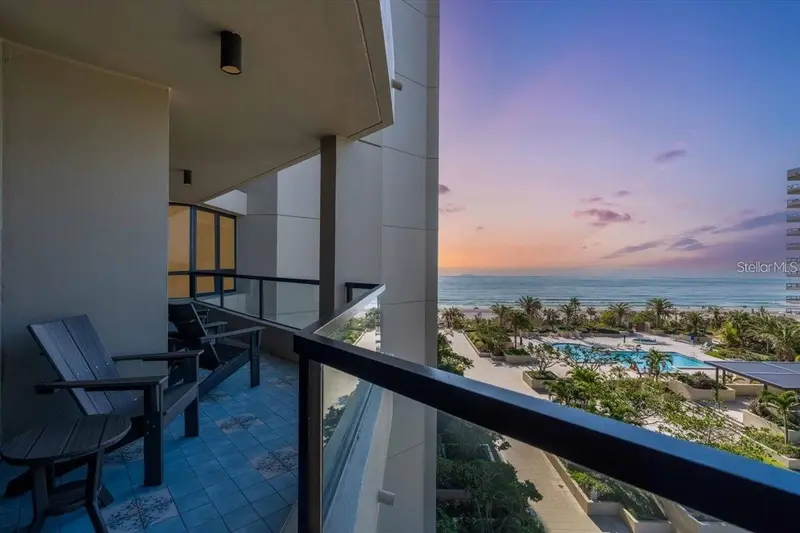
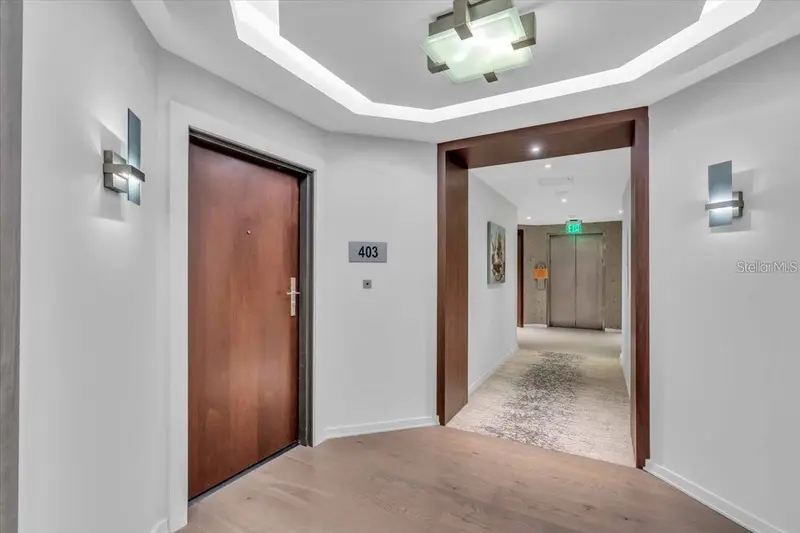
$1,695,000
1211 Gulf Of Mexico Dr #403
Longboat Key, FL 34228
2 bd · 2 ba · 1,585 sqft
Promenade
MLS ID #A4681405, COMPASS FLORIDA LLC.
Listing provided by Stellar MLS
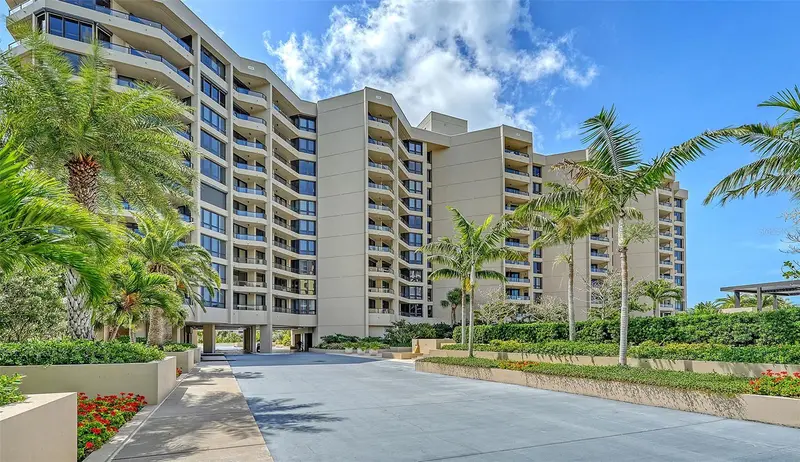
$2,125,000
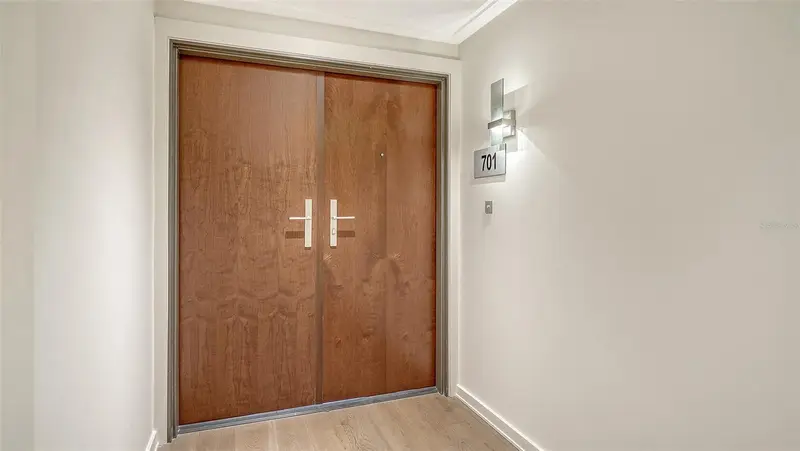
1211 Gulf Of Mexico Dr #701
Longboat Key, FL 34228
2 bd · 3 ba · 2,100 sqft
Promenade
MLS ID #A4694983, COLDWELL BANKER REALTY.
Listing provided by Stellar MLS

Listings courtesy of Stellar MLS as distributed by MLS GRID
IDX information is provided exclusively for consumers’ personal, non-commercial use and may not be used for any purpose other than to identify prospective properties consumers may be interested in purchasing.
Based on information submitted to the MLS GRID as of October 2, 2026 at 1:02 AM ET. All data is obtained from various sources and may not have been verified by broker or MLS GRID. Supplied Open House Information is subject to change without notice. All information should be independently reviewed and verified for accuracy. Properties may or may not be listed by the office/agent presenting the information.
All or a portion of the multiple listing information is provided by Stellar MLS, from a copyrighted compilation of listings. The compilation of listings and each individual listing are © 2026 Stellar MLS. All rights reserved.
Ryan Solberg, Broker · MaxLife Realty LLC · FL License #BK3354351 · Equal Housing Opportunity · Full disclaimer · DMCA