
$585,000
13049 Maycrest Avenue
Weeki Wachee, FL 34614
Listing updated: October 2, 2026 at 4:48 PM ET
Listing courtesy of Coastal Properties Group Inter · Richard Fridge, III · MLS #TB8554266 · Active · 813-553-6869Property type
Year built
Lot size
Price / sq ft
HOA dues
Days on market
Garage spaces
Flood zone
About this home
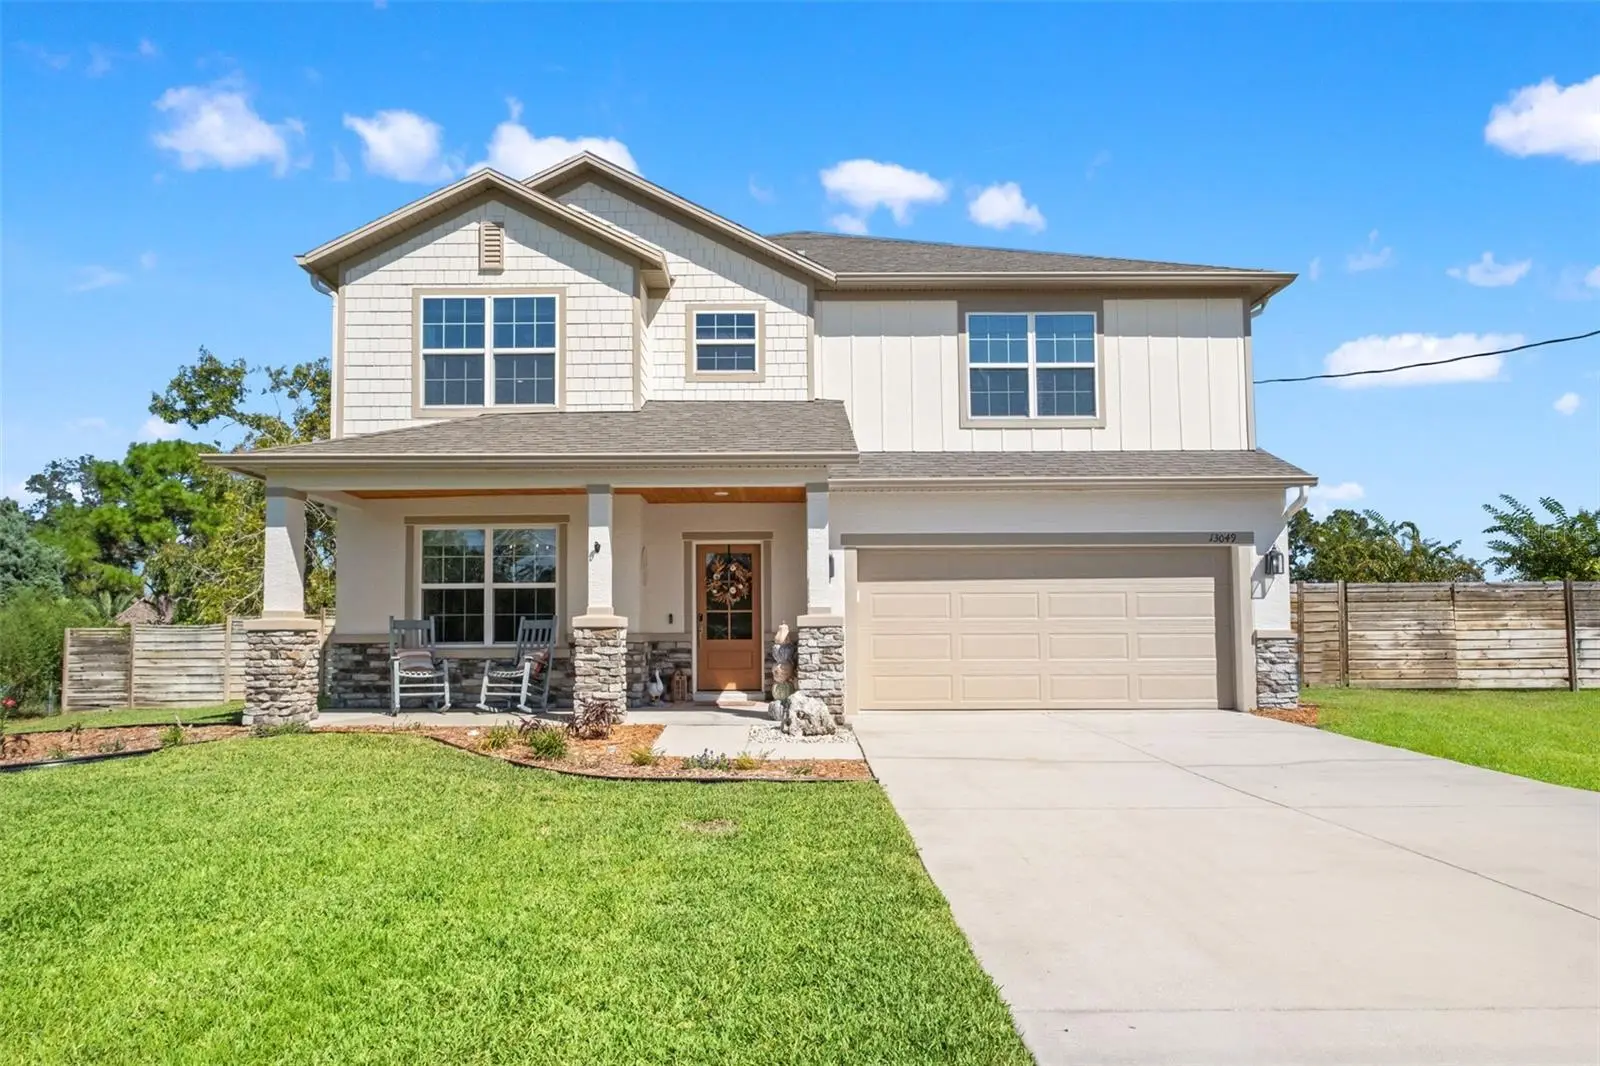
Welcome to 13049 Maycrest Ave, a 2019 two-story pool home in Weeki Wachee's Royal Highlands offering 4 bedrooms, 3.5 baths, a dedicated first-floor office, and 2,823 sq ft on a fully fenced, landscaped and irrigated half acre lot with no HOA and no CDD. Step inside to the recently updated home with luxury vinyl plank floors, a shiplap fireplace wall, and an open kitchen with granite island, shaker cabinets, double wall ovens, stainless appliances, and walk-in pantry. Be sure to check out the custom Murphy door storage under the stairs, The board-and-batten office makes remote work easy. Upstairs, the primary suite features a tray ceiling, custom built-in walk-in closet, and a fully remodeled spa bath with freestanding soaking tub, frameless glass walk-in shower with porcelain tile walls, marble tile vanity and floors, and LED mirrors. A loft, three additional bedrooms, two more full baths, and an upstairs laundry room with cabinetry complete the second floor. Outside, relax under the covered lanai beside the 2022 pool with paver deck, surrounded by palms, a storage shed, and room for a boat or RV. A craftsman front porch with stone columns, oversized driveway, and three-car (tandem) garage add curb appeal. Block construction, 2019 roof, tinted upstairs windows, well and septic mean no water bill and lower carrying costs, and wired for a generator ads to peace of mind for power emergencies. Minutes to Weeki Wachee Springs, Pine Island, and Highway 50 shopping, and 40 minute commute to Tampa via the Suncoast Expressway. Seller welcomes VA, FHA, and conventional buyers. Move-in-ready Hernando County pool home — schedule your private showing today.
Estimated monthly payment
Estimate only. Taxes use the listing's reported amount where available; insurance is a Florida-average estimate. Your actual payment will vary — run a full calculation or talk to a lender.
Price & listing history0 days on market
- Status: ActiveOct 2, 2026
- Listed$585,000Oct 2, 2026
- Price increased$585,000
Property Documents
Documents the listing agent has made public for this property. Free to view and download.
Facts & features
- Property type
- Residential
- Sub type
- Single Family Residence
- Status
- Active
- Days on market
- 0
- Subdivision
- Royal Highlands
- County
- Hernando
- Year built
- 2019
- Living area
- 2,823 sq ft
- Price/sq ft
- $207
- Building area
- 3,508 sq ft (Public Records)
- Lot size
- 20,000 sq ft
- Lot category
- 1/4 to less than 1/2
- Flood zone
- X (12053C0157D)
- Garage
- 3 spaces
- Pool
- Private pool
- Annual taxes
- $4,538 (2025)
- Parcel #
- R01 221 17 3340 0268 0220
- Zoning
- SINGLE FAMILY
- MLS #
- TB8554266
Ask about this home
Have a question? Ask the broker directly.
Ryan Solberg answers personally — no call center, no spam. Your question goes straight to him.
Interior Details
- Bedrooms
- 4
- Full bathrooms
- 3
- Half bathrooms
- 1
- Flooring
- Carpet, Ceramic Tile, Luxury Vinyl
- Appliances
- Built-In Oven, Cooktop, Dishwasher, Electric Water Heater, Microwave, Refrigerator
- Interior features
- In Wall Pest System, Kitchen/Family Room Combo, PrimaryBedroom Upstairs, Stone Counters, Walk-In Closet(s), Window Treatments
- Laundry
- Inside, Laundry Room, Upper Level
- Stories / Levels
- Two
- Direction faces
- South
Heating & Cooling
- Heating
- Central
- Cooling
- Central Air
Parking
- Garage spaces
- 3
- Attached garage
- Yes
- Parking features
- Tandem
HOA & Financial
- Total monthly fees
- $0/mo
- Total annual fees
- $0
- CDD
- No
- Homestead exemption
- Yes
- Min lease term
- No Minimum
- Listing terms
- Cash, Conventional, FHA, VA Loan
- Ownership
- Fee Simple
- Available for lease
- Yes
- Lease restrictions
- No
Exterior & Construction
- Construction materials
- Stucco, Frame
- Roof
- Shingle
- Foundation
- Slab
- Pool
- Private pool
- Road surface
- Paved
Utilities
- Sewer
- Septic Tank
- Water source
- Well
- Utilities
- BB/HS Internet Available, Electricity Connected, Public
Schools
Letter grades: Florida DOE 2024–25 school grades (Orange, Seminole, Lake, Osceola, Brevard). Assigned schools from the listing agent — verify enrollment with the district.
Room Details
| Room | Level | Dimensions |
|---|---|---|
| Loft | Second | 12x14 |
| Dining Room | First | 12x8 |
| Office | First | 11x14 |
| Great Room | First | 16x23 |
| Bedroom 4 | Second | 12x14 |
| Bathroom 3 | Second | 12x14 |
| Bedroom 2 | Second | 11x12 |
| Primary Bedroom | Second | 17x16 |
| Kitchen | First | 14x11 |
Listing Details
- Listing date
- 2026-10-02
- On market date
- 2026-10-02
- Original list price
- $585,000
- Occupant type
- Owner
- MLS area
- 34614 - Brooksville/Weeki Wachee
- Listing AOR
- Suncoast Tampa
- Status changed
- 2026-10-02
- Tax legal description
- ROYAL HIGHLANDS UNIT 5 BLK 268 LOT 22
Flood risk
Minimal-risk area outside the mapped floodplain. Flood insurance is optional and typically low-cost.
Source: FEMA flood zone reported on the listing. Confirm current designation at FEMA Flood Map Service Center.
Location
Directions
North on Sunshine Grove Rd from State Rd 50 4.1 miles to Old Squaw Ave, North on Old Squaw Ave to Maycrest Ave (.4 miles). East on Maycrest Ave. Home will be on left / North side of street after passing Wren Rd.
More homes like this
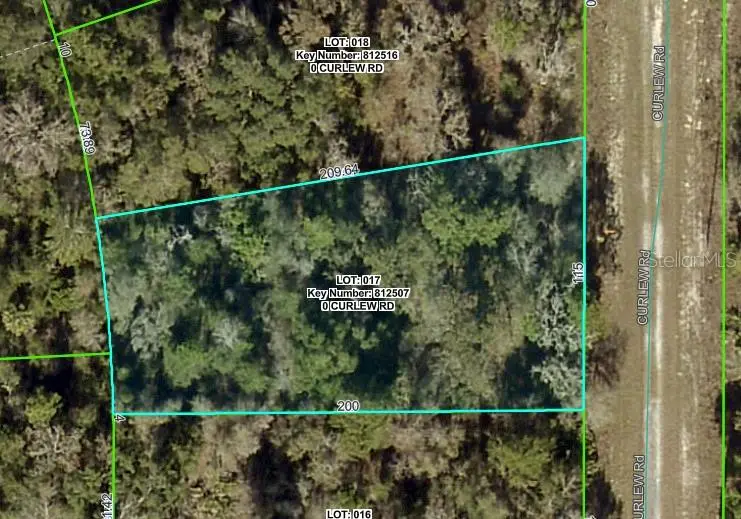
$24,900
Curlew Rd
Brooksville, FL 34614
0.46 acres
Royal Highlands
MLS ID #W7879929, WEICHERT REALTORS FL TROPICS.
Listing provided by Stellar MLS
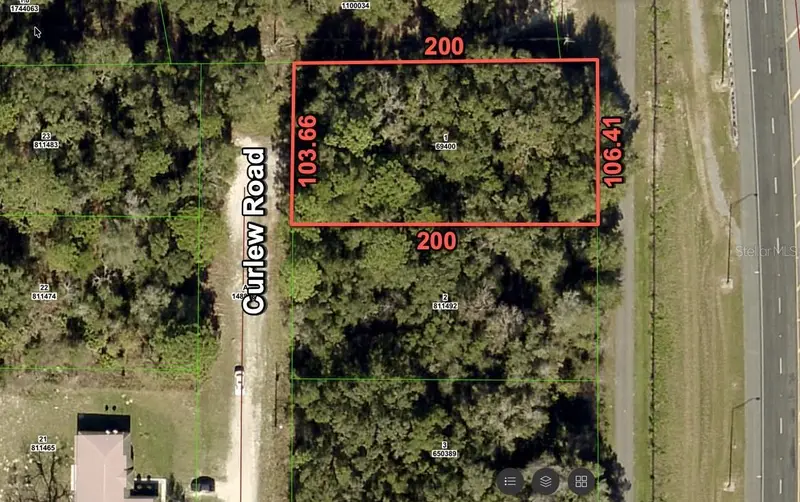
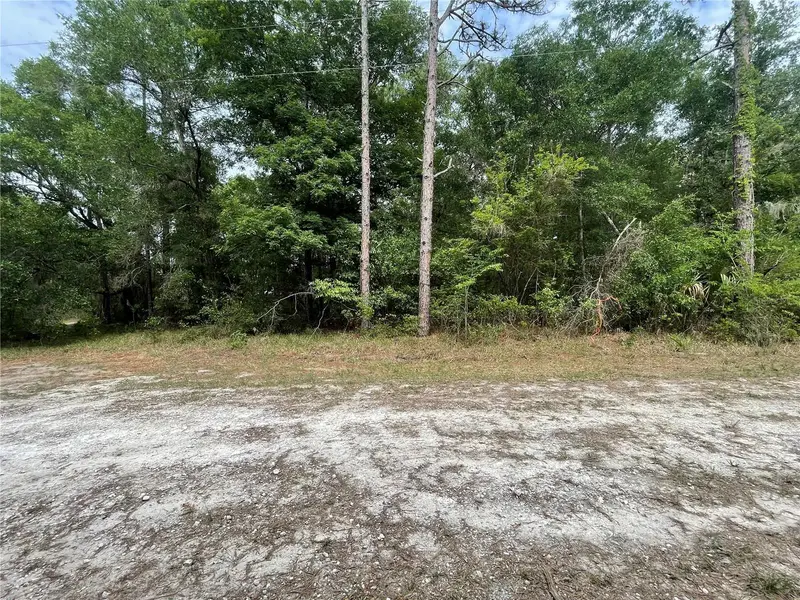
$25,900
16486 Curlew Rd
Brooksville, FL 34614
0.5 acres
Royal Highlands
MLS ID #O6420255, FLORIDA RE ANALYSTS, INC.
Listing provided by Stellar MLS
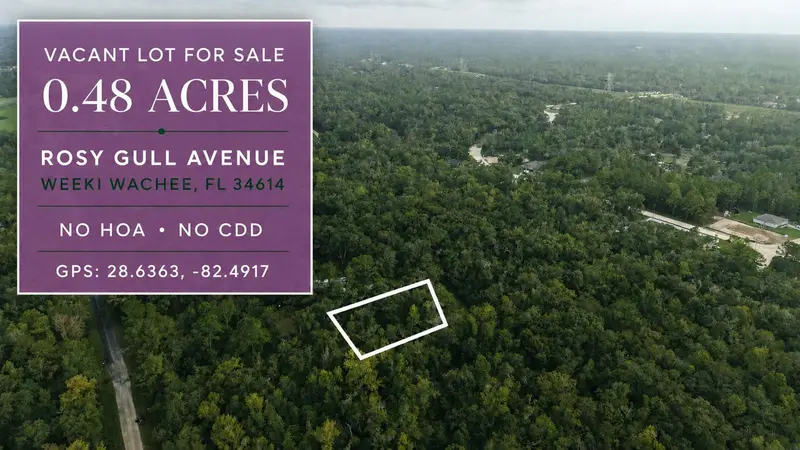
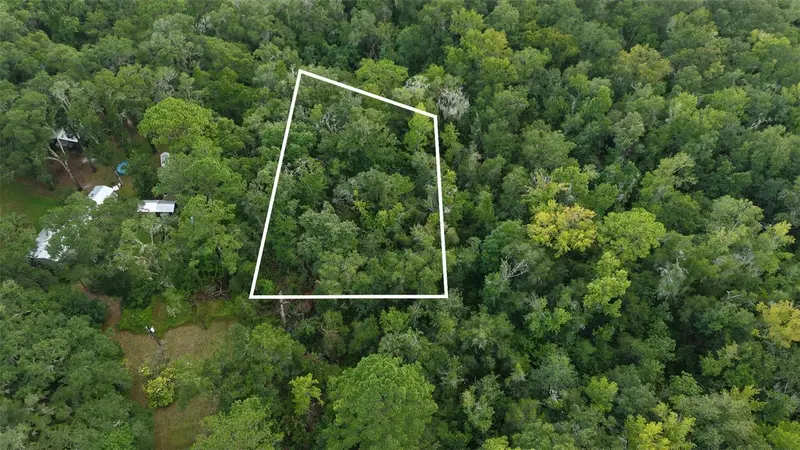
$25,999
14186 Rosy Gull Ave
Weeki Wachee, FL 34614
0.48 acres
Royal Highlands
MLS ID #TB8538130, LPT REALTY, LLC.
Listing provided by Stellar MLS
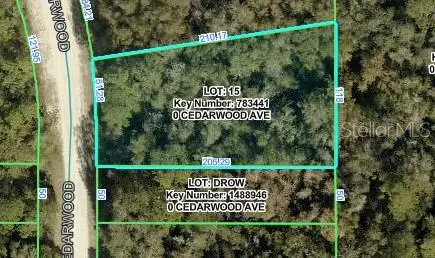
$28,900
Cedarwood Ave
Weeki Wachee, FL 34614
0.49 acres
Royal Highlands
MLS ID #W7889298, FLORIDA TROPICS REALTY INC.
Listing provided by Stellar MLS

Listings courtesy of Stellar MLS as distributed by MLS GRID
IDX information is provided exclusively for consumers’ personal, non-commercial use and may not be used for any purpose other than to identify prospective properties consumers may be interested in purchasing.
Based on information submitted to the MLS GRID as of October 2, 2026 at 4:48 PM ET. All data is obtained from various sources and may not have been verified by broker or MLS GRID. Supplied Open House Information is subject to change without notice. All information should be independently reviewed and verified for accuracy. Properties may or may not be listed by the office/agent presenting the information.
All or a portion of the multiple listing information is provided by Stellar MLS, from a copyrighted compilation of listings. The compilation of listings and each individual listing are © 2026 Stellar MLS. All rights reserved.
Ryan Solberg, Broker · MaxLife Realty LLC · FL License #BK3354351 · Equal Housing Opportunity · Full disclaimer · DMCA