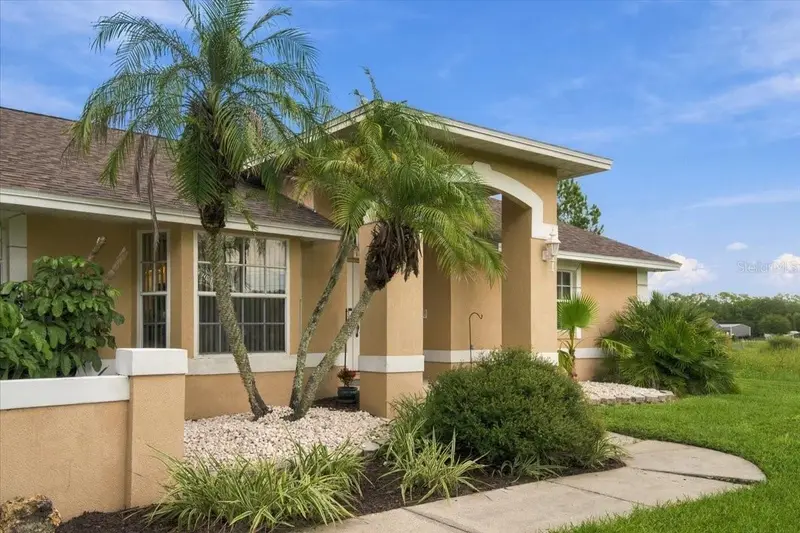

$449,000
4437 Flintlock LoopLakeland, FL 33810
Listing updated: November 3, 2026 at 7:52 PM ET
Listing courtesy of Remax Experts · Lindsey Haubner · MLS #L4965507 · Active · 863-802-5262Property type
Year built
Lot size
Price / sq ft
HOA dues
Days on market
Garage spaces
Flood zone
About this home
NEW ROOF IN 2025 AND A HOME WARRANTY THROUGH FIDELITY NATIONAL! An acre to call your own, room for your boat, RV, golf cart, and ATVs with abundant parking and no HOA—there’s a lot to love before you even step inside! Set in an established golf cart friendly Lakeland neighborhood of custom homes on lots of at least one acre, this spacious 4-bedroom, 2-bathroom Ernie White built home offers 2,795 heated square feet and room to enjoy life indoors and out. The split-bedroom layout gives the large primary suite welcome privacy, while formal living and dining areas provide space to host holidays, celebrate milestones, or gather with friends. At the heart of the home, the oversized family room just off of the kitchen and breakfast nook invites you to get comfortable and stay awhile. Two screened porches offer places to enjoy a slow morning with coffee or unwind overlooking your own acre at the end of the day. Outside, there’s room for all your toys and other outdoor equipment, along with an attached, side-loading 2-car garage and a storage shed. The roof was replaced in 2025. With plenty of space and a welcoming layout, you can settle in and add your personal style along the way. Convenient to I-4, shopping, restaurants, and medical facilities, this home offers the breathing room of a large-lot neighborhood with everyday necessities close by. Come explore the home, walk the property, and imagine the life you could enjoy here!
Estimated monthly payment
Estimate only. Taxes use the listing's reported amount where available; insurance is a Florida-average estimate. Your actual payment will vary — run a full calculation or talk to a lender.
Price & listing history28 days on market
- Status: ActiveOct 6, 2026
- Listed$480,000Oct 6, 2026
- Price reduced$449,000
Facts & features
- Property type
- Residential
- Sub type
- Single Family Residence
- Status
- Active
- Days on market
- 28
- Subdivision
- Itchepackesassa Creek
- County
- Polk
- Year built
- 1994
- Living area
- 2,795 sq ft
- Price/sq ft
- $161
- Building area
- 3,647 sq ft (Public Records)
- Lot size
- 47,999 sq ft
- Lot category
- 1 to less than 2
- Flood zone
- X (12105C0291G)
- Garage
- 2 spaces
- Annual taxes
- $4,056 (2025)
- Parcel #
- 23-28-08-024530-000890
- Zoning
- RC
- MLS #
- L4965507
Ask about this home
Have a question? Ask the broker directly.
Ryan Solberg answers personally — no call center, no spam. Your question goes straight to him.
Interior Details
- Bedrooms
- 4
- Full bathrooms
- 2
- Flooring
- Carpet, Tile
- Appliances
- Dishwasher, Electric Water Heater, Range, Refrigerator
- Interior features
- Ceiling Fans(s), Split Bedroom, Vaulted Ceiling(s), Walk-In Closet(s)
- Laundry
- Inside, Laundry Room
- Stories / Levels
- One
- Direction faces
- South
Heating & Cooling
- Heating
- Central
- Cooling
- Central Air
Parking
- Garage spaces
- 2
- Attached garage
- Yes
- Parking features
- Boat, Driveway, Garage Faces Side, Oversized, RV Access/Parking
HOA & Financial
- Total monthly fees
- None
- Total annual fees
- None
- CDD
- No
- Homestead exemption
- Yes
- Min lease term
- No Minimum
- Listing terms
- Cash, Conventional, FHA, VA Loan
- Ownership
- Fee Simple
- Available for lease
- Yes
- Lease restrictions
- No
- Additional lease restrictions
- Buyer to verify all leasing requirements with local municipalities.
Exterior & Construction
- Exterior features
- Private Mailbox, Storage
- Construction materials
- Block
- Roof
- Shingle
- Foundation
- Slab
- Road surface
- Asphalt
Utilities
- Sewer
- Septic Tank
- Water source
- Well
- Utilities
- Electricity Connected
Community
- Pets allowed
- Yes
Room Details
| Room | Level | Dimensions |
|---|---|---|
| Living Room | First | |
| Kitchen | First | |
| Dining Room | First | |
| Family Room | First | |
| Primary Bedroom | First | |
| Bedroom 2 | First | |
| Bedroom 3 | First | |
| Bedroom 4 | First |
Listing Details
- Listing date
- 2026-10-02
- On market date
- 2026-10-06
- Original list price
- $480,000
- Occupant type
- Owner
- MLS area
- 33810 - Lakeland
- Listing AOR
- Lakeland
- Status changed
- 2026-10-06
- Tax legal description
- ITCHEPACKESASSA CREEK UNIT 3 PB 67 PG 12 LOT 89
Flood risk
Minimal-risk area outside the mapped floodplain. Flood insurance is optional and typically low-cost.
Source: FEMA flood zone reported on the listing. Confirm current designation at FEMA Flood Map Service Center.
Location
Directions
From Walker Rd. go west on Itchepackesassa Blvd. Then turn left onto Itchepackesassa Dr. Then right onto Musket Dr. and left onto Flintlock Loop. Property will be on the right.
More homes like this
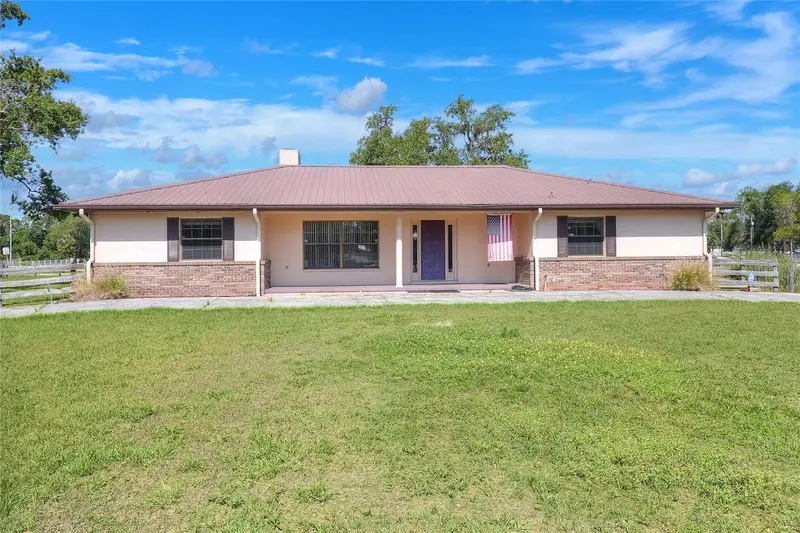
$610,000
4404 Musket Dr
Lakeland, FL 33810
3 bd · 2 ba · 1,808 sqft
Itchepackesassa Creek
MLS ID #L4965491, STRAIGHT UP REALTY & PM LLC.
Listing provided by Stellar MLS
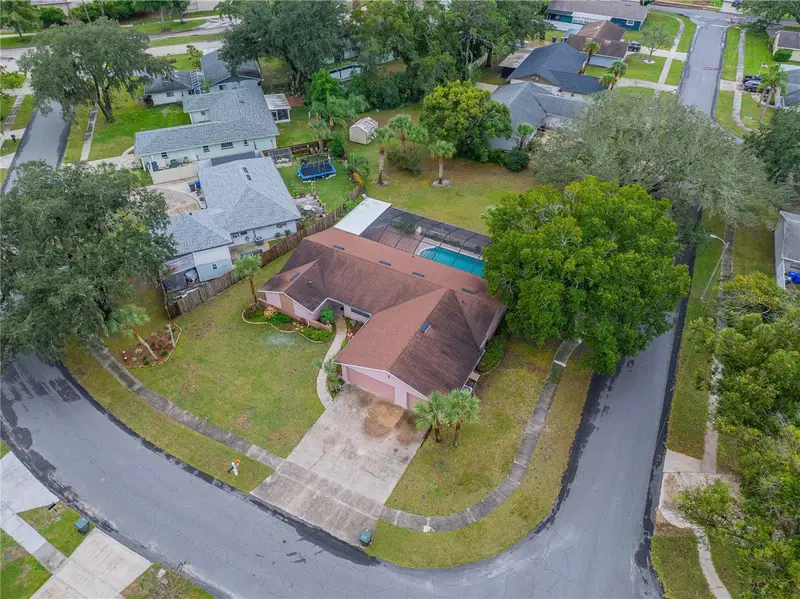
$519,900
420 Princess Pl
Lakeland, FL 33803
4 bd · 3 ba · 2,137 sqft
Imperial Southgate
MLS ID #L4966191, REGAL REAL ESTATE LLC.
Listing provided by Stellar MLS
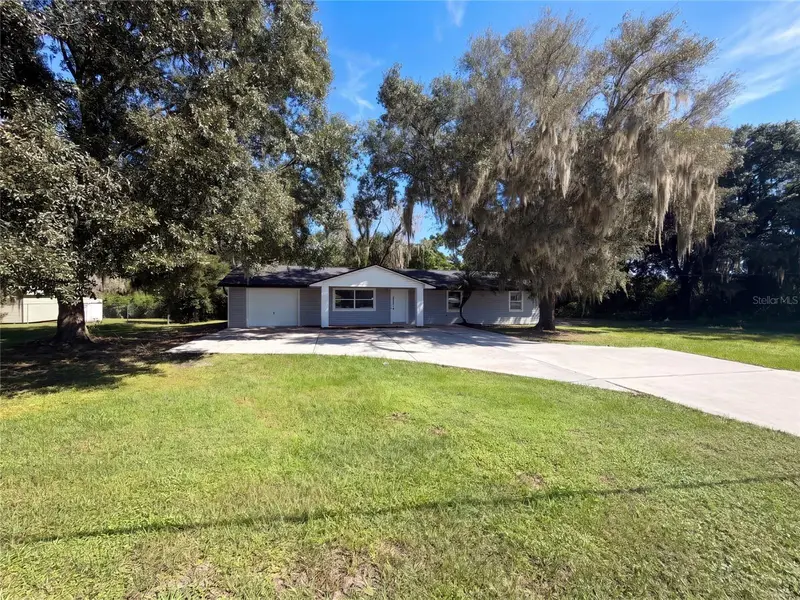
$290,000
425 W Daughtery Rd
Lakeland, FL 33809
3 bd · 2 ba · 1,525 sqft
Lake Gibson Estates
MLS ID #O6450201, OPENDOOR BROKERAGE LLC.
Listing provided by Stellar MLS
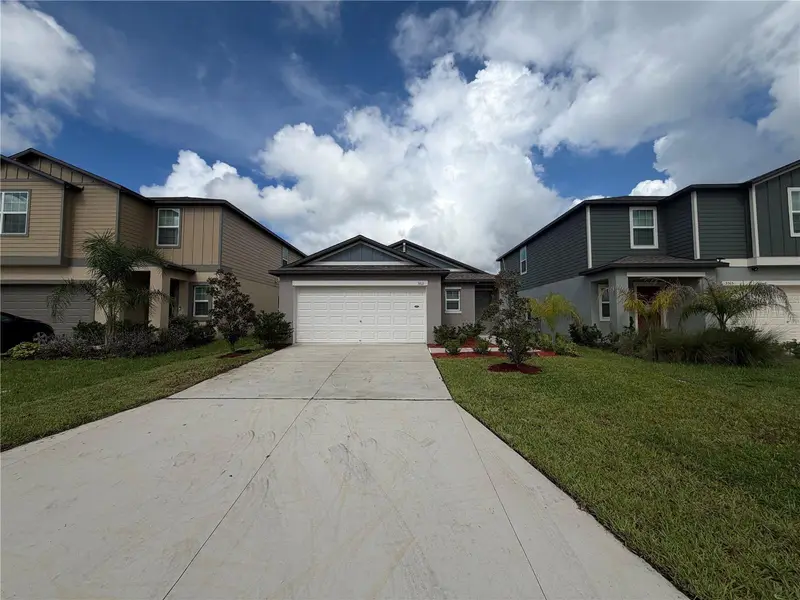
$309,000
3513 Radiant Mountain Dr
Plant City, FL 33565
3 bd · 2 ba · 1,451 sqft
Park East Ph 1a
MLS ID #O6442271, OPENDOOR BROKERAGE LLC.
Listing provided by Stellar MLS

Listings courtesy of Stellar MLS as distributed by MLS GRID
IDX information is provided exclusively for consumers’ personal, non-commercial use and may not be used for any purpose other than to identify prospective properties consumers may be interested in purchasing.
Based on information submitted to the MLS GRID as of November 3, 2026 at 7:52 PM ET. All data is obtained from various sources and may not have been verified by broker or MLS GRID. Supplied Open House Information is subject to change without notice. All information should be independently reviewed and verified for accuracy. Properties may or may not be listed by the office/agent presenting the information.
All or a portion of the multiple listing information is provided by Stellar MLS, from a copyrighted compilation of listings. The compilation of listings and each individual listing are © 2026 Stellar MLS. All rights reserved.
Ryan Solberg, Broker · MaxLife Realty LLC · FL License #BK3354351 · Equal Housing Opportunity · Full disclaimer · DMCA