

$760,000
10103 Facet CtOrlando, FL 32836
Listing updated: October 6, 2026 at 5:42 PM ET
Listing courtesy of Olde Town Brokers Inc · Kler Do-Miller · MLS #O6446674 · Active · 407-425-5069Property type
Year built
Lot size
Price / sq ft
HOA dues
Days on market
Garage spaces
Flood zone
About this home
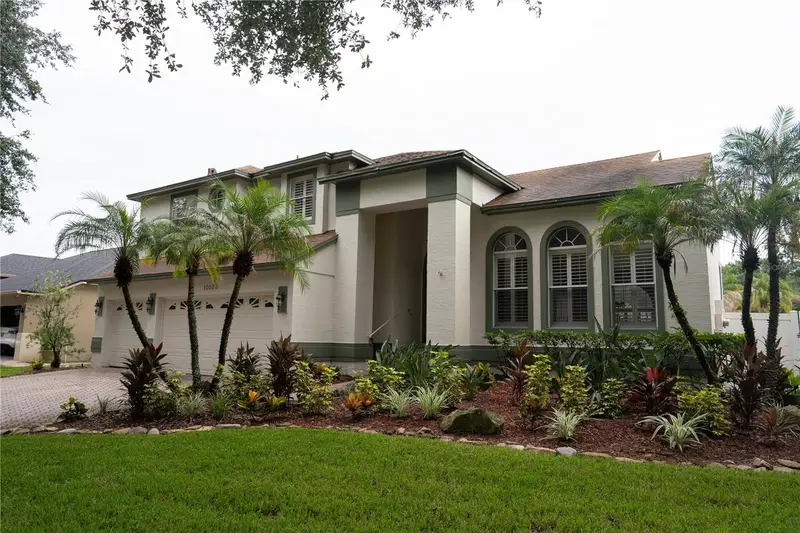
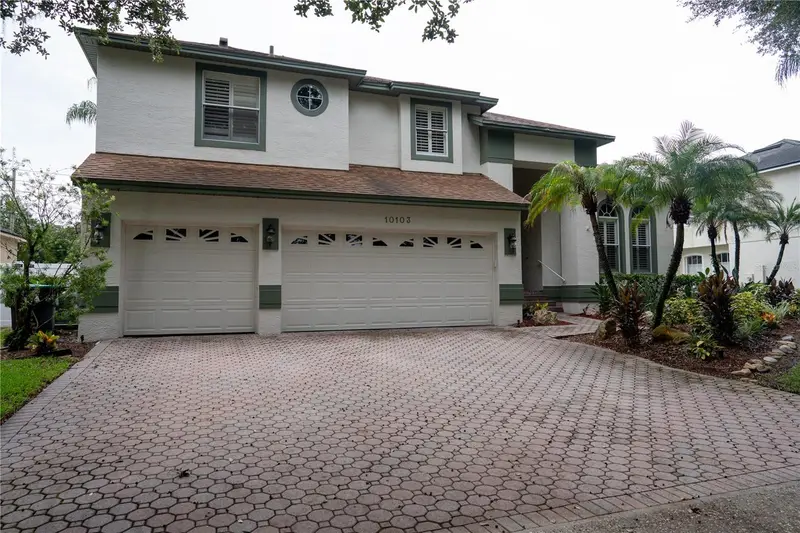
Where elegance meets privacy in the heart of Dr. Phillips. 10103 Facet Court is a refined, multi-level sanctuary in the coveted Diamond Cove community — a residence crafted for those who appreciate elevated living. With 4 bedrooms, 3 baths, and 2,751 sq ft of beautifully upgraded interiors, this home delivers luxury at every turn. A formal dining room, multiple living spaces, and rich wood flooring set an upscale tone, while the expansive primary suite offers dual vanities, a garden tub, and two walk-in closets for a truly indulgent retreat. Outdoors, a resort-style heated pool and spa, wrapped in 12-foot privacy hedges, create an exclusive escape perfect for serene evenings or elegant entertaining. Enhanced with two new A/C units, a solar pool heater, UV air purification, outdoor lighting, and a new 2019 roof, this residence blends timeless style with modern comfort. All within minutes of Dr. Phillips’ premier dining, top-rated schools, and world-class attractions. A polished, private, and impeccably upgraded home — 10103 Facet Court is luxury living, perfected.
Estimated monthly payment
Estimate only. Taxes use the listing's reported amount where available; insurance is a Florida-average estimate. Your actual payment will vary — run a full calculation or talk to a lender.
Price & listing history4 days on market
- Status: ActiveOct 2, 2026
- Listed$760,000Oct 2, 2026
Facts & features
- Property type
- Residential
- Sub type
- Single Family Residence
- Status
- Active
- Days on market
- 4
- Subdivision
- Diamond Cove, Unit B
- County
- Orange
- Year built
- 1994
- Living area
- 2,751 sq ft
- Price/sq ft
- $276
- Building area
- 3,572 sq ft (Appraiser)
- Lot size
- 7,874 sq ft
- Lot category
- 0 to less than 1/4
- Flood zone
- X
- Garage
- 3 spaces
- Pool
- Private pool
- Annual taxes
- $8,244 (2026)
- Parcel #
- 28-24-10-2034-00-790
- Zoning
- RSTD R-1
- MLS #
- O6446674
Ask about this home
Have a question? Ask the broker directly.
Ryan Solberg answers personally — no call center, no spam. Your question goes straight to him.
Interior Details
- Bedrooms
- 4
- Full bathrooms
- 3
- Flooring
- Ceramic Tile, Wood
- Appliances
- Convection Oven, Cooktop, Dishwasher, Disposal, Dryer, Exhaust Fan, Ice Maker, Microwave, Range, Range Hood, Refrigerator, Washer
- Interior features
- Built-in Features, Ceiling Fans(s), High Ceilings, Kitchen/Family Room Combo, PrimaryBedroom Upstairs, Solid Surface Counters, Thermostat, Walk-In Closet(s)
- Laundry
- Electric Dryer Hookup, Inside, Laundry Room
- Stories / Levels
- Multi/Split
- Direction faces
- West
Heating & Cooling
- Heating
- Central, Electric
- Cooling
- Central Air
Parking
- Garage spaces
- 3
- Attached garage
- Yes
- Parking features
- Driveway, Oversized
HOA & Financial
- HOA fee
- $825 / Annually
- Monthly HOA
- $69/mo
- Total monthly fees
- $69/mo
- Total annual fees
- $825
- HOA name
- DIAMOND COVE HOMEOWNER'S ASSOCIATION
- CDD
- No
- Homestead exemption
- Yes
- Min lease term
- 7 Months
- Listing terms
- Cash, Conventional
- Ownership
- Fee Simple
- Available for lease
- Yes
- Lease restrictions
- No
Exterior & Construction
- Exterior features
- Lighting, Sidewalk
- Construction materials
- Block, Stucco
- Roof
- Shingle
- Foundation
- Slab
- Pool
- Private pool
- Road surface
- Paved
Utilities
- Sewer
- Public Sewer
- Water source
- Public
- Utilities
- BB/HS Internet Available, Cable Connected, Electricity Available, Electricity Connected, Sewer Connected, Sprinkler Meter, Water Connected
Community
- Pets allowed
- Yes
Schools
Letter grades: Florida DOE 2024–25 school grades (Orange, Seminole, Lake, Osceola, Brevard). Assigned schools from the listing agent — verify enrollment with the district.
Room Details
| Room | Level | Dimensions |
|---|---|---|
| Primary Bedroom | Second | 21x14 |
| Bedroom 2 | Second | 12x12 |
| Bedroom 3 | Second | 12x11 |
| Bedroom 4 | Second | 12x11 |
| Living Room | First | 16x16 |
| Dining Room | First | 12x11 |
| Kitchen | First | 12x8 |
Listing Details
- Listing date
- 2026-10-01
- On market date
- 2026-10-02
- Original list price
- $760,000
- Occupant type
- Vacant
- MLS area
- 32836 - Orlando/Dr. Phillips/Bay Vista
- Listing AOR
- Orlando Regional
- Status changed
- 2026-10-02
- Tax legal description
- DIAMOND COVE UNIT 1B 33/8 LOT 79
Flood risk
Minimal-risk area outside the mapped floodplain. Flood insurance is optional and typically low-cost.
Source: FEMA flood zone reported on the listing. Confirm current designation at FEMA Flood Map Service Center.
Location
Directions
Go north on 535 and I4 to Buena Vista Woods Blvd go R to Diamond Cove circle go R to Glowing Lane go R to Facet Ct go left home will be on the left.
More homes like this
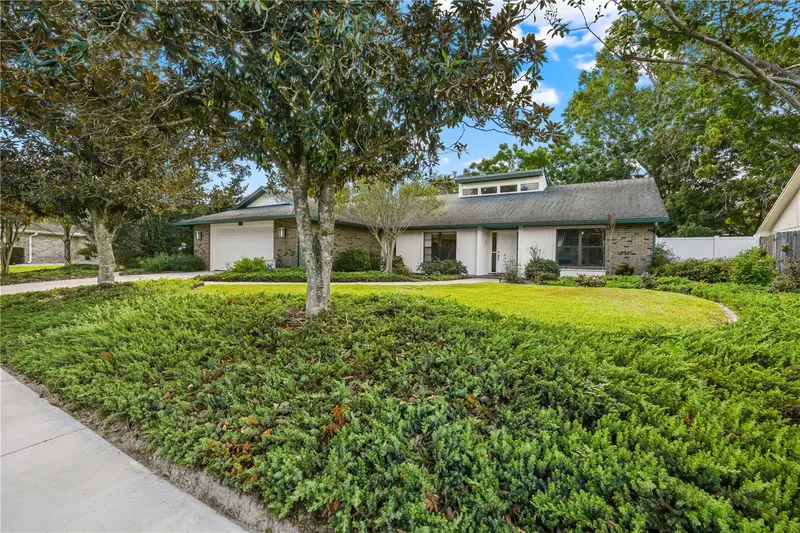
$639,000
6659 Hidden Beach Cir
Orlando, FL 32819
3 bd · 2 ba · 2,459 sqft
Hidden Beach
MLS ID #S5159317, JC INTERNATIONAL REALTY GROUP,.
Listing provided by Stellar MLS
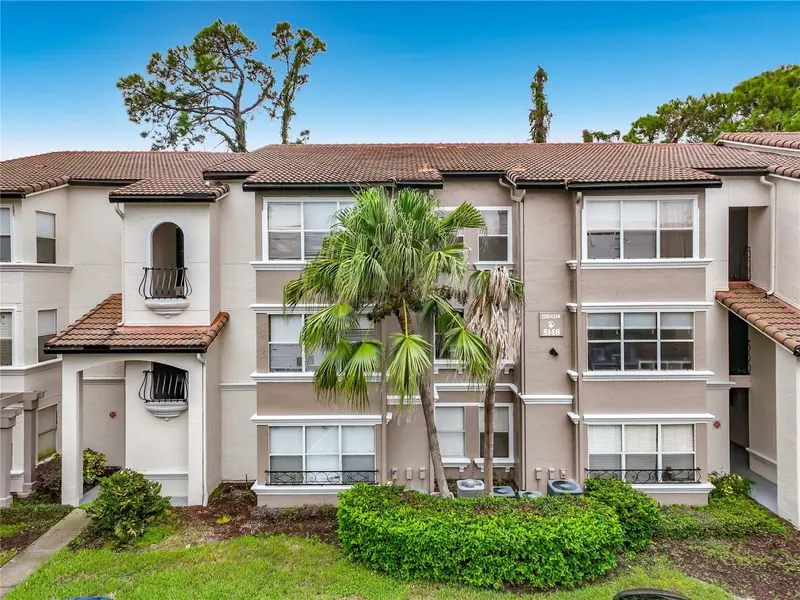
$565,000
5116 Conroy Rd #23
Orlando, FL 32811
5 bd · 5 ba · 711 sqft
Residences Villa Medici
MLS ID #L4965931, HOMETRUST REAL ESTATE & PTY MGT.
Listing provided by Stellar MLS
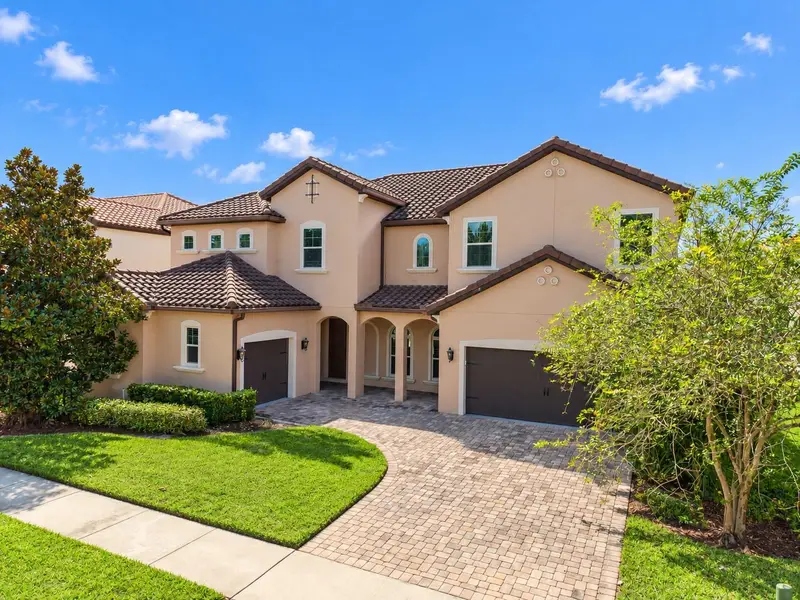
$1,189,000
17538 Black Rail St
Windermere, FL 34786
5 bd · 5 ba · 4,999 sqft
Enclave
MLS ID #O6449981, KARDOSH REALTY.
Listing provided by Stellar MLS
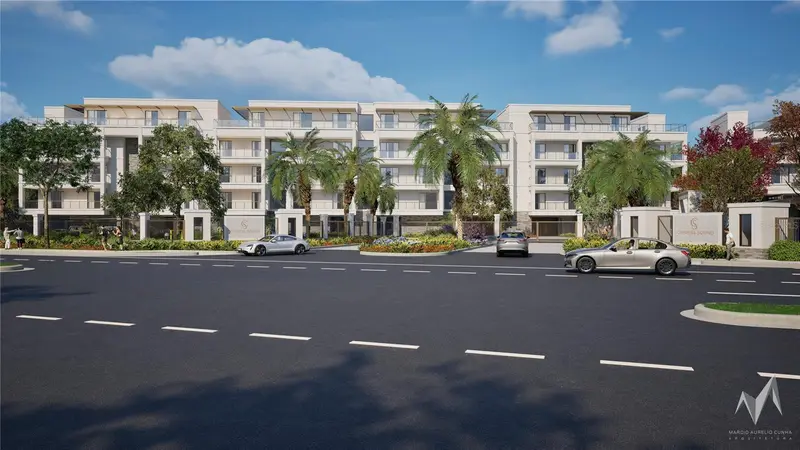
$1,195,000
10009 Crisbet Ct #206a
Orlando, FL 32836
3 bd · 4 ba · 2,244 sqft
Cypress Sound
MLS ID #O6426130, CORCORAN PREMIER REALTY.
Listing provided by Stellar MLS

Listings courtesy of Stellar MLS as distributed by MLS GRID
IDX information is provided exclusively for consumers’ personal, non-commercial use and may not be used for any purpose other than to identify prospective properties consumers may be interested in purchasing.
Based on information submitted to the MLS GRID as of October 6, 2026 at 5:42 PM ET. All data is obtained from various sources and may not have been verified by broker or MLS GRID. Supplied Open House Information is subject to change without notice. All information should be independently reviewed and verified for accuracy. Properties may or may not be listed by the office/agent presenting the information.
All or a portion of the multiple listing information is provided by Stellar MLS, from a copyrighted compilation of listings. The compilation of listings and each individual listing are © 2026 Stellar MLS. All rights reserved.
Ryan Solberg, Broker · MaxLife Realty LLC · FL License #BK3354351 · Equal Housing Opportunity · Full disclaimer · DMCA