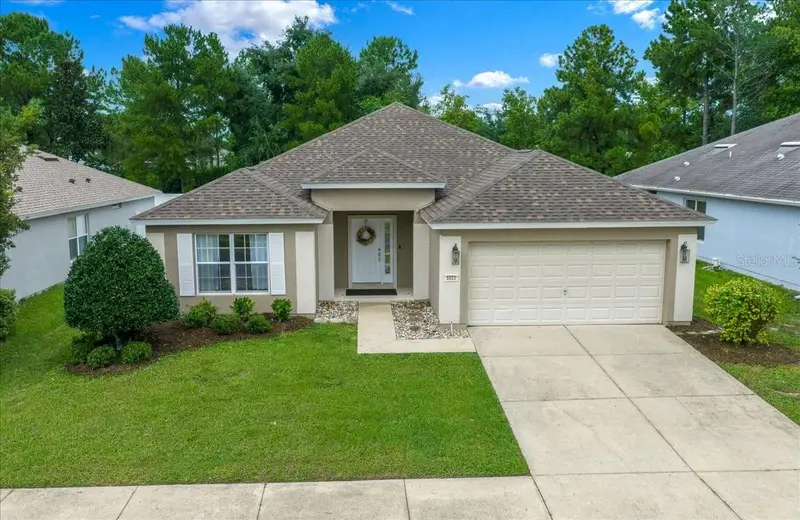

$269,000
5523 42nd PlaceOcala, FL 34474
Listing updated: October 10, 2026 at 1:09 PM ET
Listing courtesy of Sellstate Next Generation Realty · Janie Quast · MLS #OM733313 · Active · 352-387-2383Property type
Year built
Lot size
Price / sq ft
HOA dues
Days on market
Garage spaces
Flood zone
About this home
Clean, fresh, and inviting, this 3-bedroom, 2-bath home features an open floor plan and a peaceful outdoor setting. The kitchen flows into the living area and offers plenty of counter space—ideal for gathering and entertaining, with room for more than one chef. Triple & double sliding doors fill the space with natural light and provide a wide view of the backyard. The owner’s suite offers a private bath with double-door entry, dual vanities, a shower/tub combination, and a separate toilet closet. Vinyl plank flooring flows through the main living areas, with tile in the wet areas. An inside laundry room and 2-car garage add everyday convenience. Fenced along both sides, the rear yard opens to an expansive view framed by a tall hedge. The result is a peaceful outdoor setting with a natural sense of privacy without closing in the view. ROOF 2025, AC 2020. Enjoy the added lifestyle benefits of a gated community with a clubhouse, swimming pool, tennis and basketball courts, fitness center, and scenic walking paths throughout the neighborhood. Conveniently located near a growing selection of shops, businesses, restaurants, medical services, and schools, this home offers comfortable living with everyday amenities close at hand.
Estimated monthly payment
Estimate only. Taxes use the listing's reported amount where available; insurance is a Florida-average estimate. Your actual payment will vary — run a full calculation or talk to a lender.
Price & listing history3 days on market
- Status: ActiveOct 7, 2026
- Listed$269,000Oct 7, 2026
Facts & features
- Property type
- Residential
- Sub type
- Single Family Residence
- Status
- Active
- Days on market
- 3
- Subdivision
- Red Hawk
- County
- Marion
- Year built
- 2005
- Living area
- 1,714 sq ft
- Price/sq ft
- $157
- Building area
- 2,484 sq ft (Public Records)
- Lot size
- 7,405 sq ft
- Lot category
- 0 to less than 1/4
- Flood zone
- X (12083C0514E)
- Garage
- 2 spaces
- Annual taxes
- $3,821 (2025)
- Parcel #
- 2386-200-046
- Zoning
- PUD
- MLS #
- OM733313
Ask about this home
Have a question? Ask the broker directly.
Ryan Solberg answers personally — no call center, no spam. Your question goes straight to him.
Interior Details
- Bedrooms
- 3
- Full bathrooms
- 2
- Flooring
- Ceramic Tile, Luxury Vinyl
- Appliances
- Dishwasher, Microwave, Range, Refrigerator
- Interior features
- Ceiling Fans(s), High Ceilings, Open Floorplan, Split Bedroom, Walk-In Closet(s), Window Treatments
- Laundry
- Laundry Room
- Stories / Levels
- One
- Direction faces
- South
Heating & Cooling
- Heating
- Heat Pump
- Cooling
- Central Air
Parking
- Garage spaces
- 2
- Attached garage
- Yes
HOA & Financial
- HOA fee
- $84 / Monthly
- Monthly HOA
- $84/mo
- Total monthly fees
- $171/mo
- Total annual fees
- $2,048
- HOA name
- Leland Management
- CDD
- No
- Homestead exemption
- Yes
- Min lease term
- No Minimum
- Listing terms
- Cash, Conventional, FHA, VA Loan
- Ownership
- Fee Simple
- Available for lease
- Yes
- Lease restrictions
- No
- Additional lease restrictions
- Verify leasing - Refer to HOA Covenants and Restrictions
Exterior & Construction
- Exterior features
- Private Yard
- Construction materials
- Block
- Roof
- Shingle
- Foundation
- Slab
- Road surface
- Asphalt, Paved
Utilities
- Sewer
- Public Sewer
- Water source
- Public
- Utilities
- Cable Connected, Electricity Connected, Fiber Optics, Fire Hydrant, Public, Sewer Connected, Underground Utilities, Water Connected
Community
- Pets allowed
- Cats OK, Dogs OK
Room Details
| Room | Level | Dimensions |
|---|---|---|
| Living Room | First | |
| Primary Bedroom | First | |
| Kitchen | First |
Listing Details
- Listing date
- 2026-10-02
- On market date
- 2026-10-07
- Original list price
- $269,000
- Occupant type
- Owner
- MLS area
- 34474 - Ocala
- Listing AOR
- Ocala - Marion
- Status changed
- 2026-10-07
- Tax legal description
- SEC 33 TWP 15 RGE 21 PLAT BOOK 008 PAGE 136 RED HAWK LOT 46
Flood risk
Minimal-risk area outside the mapped floodplain. Flood insurance is optional and typically low-cost.
Source: FEMA flood zone reported on the listing. Confirm current designation at FEMA Flood Map Service Center.
Location
Directions
Fro I-75 turn south on Hwy 200. Trun R on 48 Ave, exit roundabout onto 42 St. Turn R to stay on 42 St. Turn L on 53 Ave, turn R on 42 Pl, destination is on the R
More homes like this
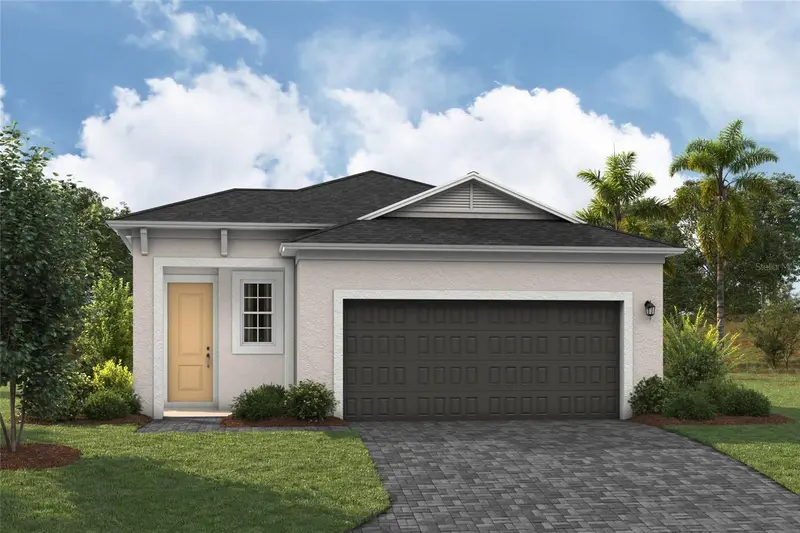
$231,999
6124 Sw 96th Pl
Ocala, FL 34476
2 bd · 2 ba · 1,451 sqft
Cherrywood Preserve
MLS ID #TB8530237, CASA FRESCA REALTY.
Listing provided by Stellar MLS
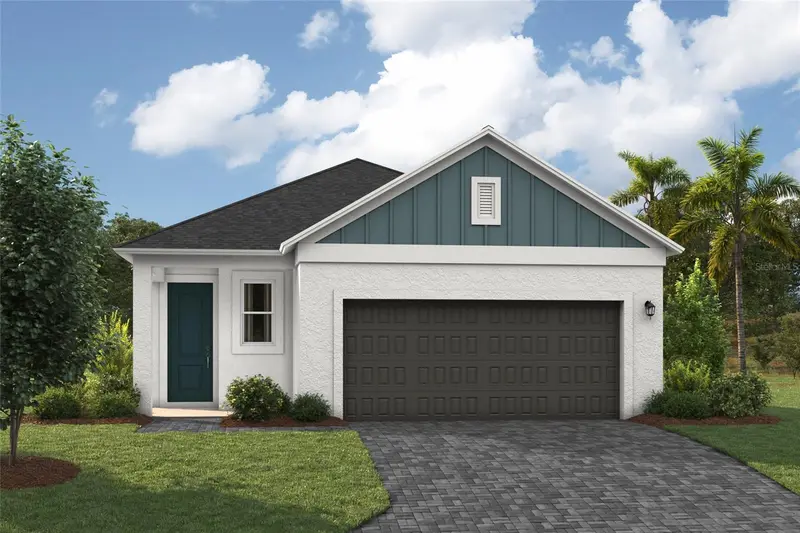
$236,999
6093 Sw 96th Pl
Ocala, FL 34476
2 bd · 2 ba · 1,451 sqft
Cherrywood Preserve
MLS ID #TB8542076, CASA FRESCA REALTY.
Listing provided by Stellar MLS
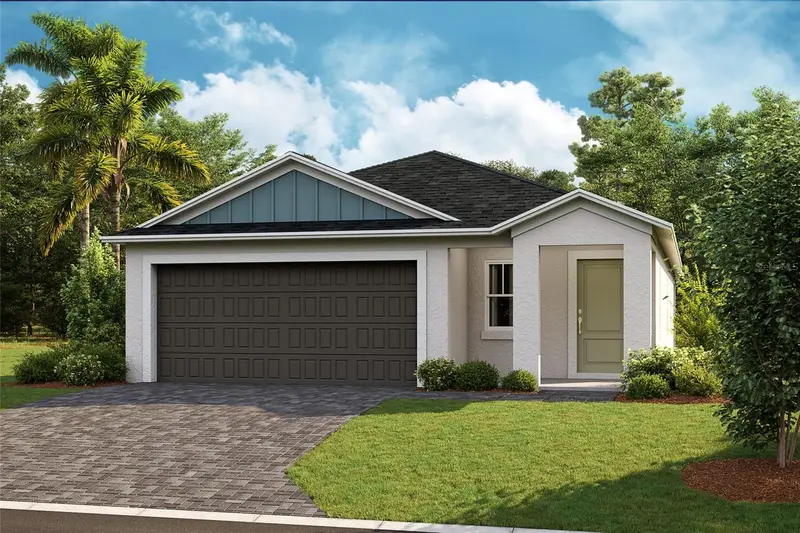
$259,999
6085 Sw 96th Pl
Ocala, FL 34476
3 bd · 2 ba · 1,615 sqft
Cherrywood Preserve
MLS ID #TB8542074, CASA FRESCA REALTY.
Listing provided by Stellar MLS
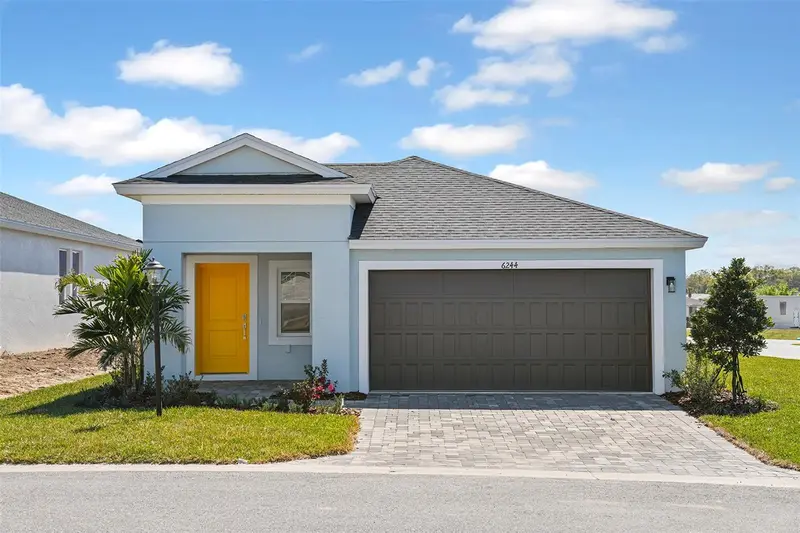
$239,999
6100 Sw 96th Pl
Ocala, FL 34476
3 bd · 2 ba · 1,615 sqft
Cherrywood Preserve
MLS ID #TB8530250, CASA FRESCA REALTY.
Listing provided by Stellar MLS

Listings courtesy of Stellar MLS as distributed by MLS GRID
IDX information is provided exclusively for consumers’ personal, non-commercial use and may not be used for any purpose other than to identify prospective properties consumers may be interested in purchasing.
Based on information submitted to the MLS GRID as of October 10, 2026 at 1:09 PM ET. All data is obtained from various sources and may not have been verified by broker or MLS GRID. Supplied Open House Information is subject to change without notice. All information should be independently reviewed and verified for accuracy. Properties may or may not be listed by the office/agent presenting the information.
All or a portion of the multiple listing information is provided by Stellar MLS, from a copyrighted compilation of listings. The compilation of listings and each individual listing are © 2026 Stellar MLS. All rights reserved.
Ryan Solberg, Broker · MaxLife Realty LLC · FL License #BK3354351 · Equal Housing Opportunity · Full disclaimer · DMCA