$1,050,000
1114 Wald Road
Orlando, FL 32806
Listing updated: October 1, 2026 at 6:17 PM ET
 Listing courtesy of Homevest Realty · Jennifer Ishee · MLS #O6446611 · Active · 407-897-5400
Property type
Year built
Lot size
Price / sq ft
HOA dues
Days on market
Garage spaces
Flood zone
About this home
Welcome to this beautifully maintained home offering the perfect blend of comfort, style, and functionality. Situated in desirable Southern Oaks with mature, picturesque trees, this 5 bedroom, 4 1/2 bath home spans over 3,300 square feet of thoughtfully designed living space. Inside, you’ll find, custom built-ins in the 5th bedroom/home office. The spacious layout also features a separate laundry room plus a bonus room with a full bath. This split plan home has a lovely primary suite with french doors to screened porch and open pool. The updated primary bath features dual sinks, a spacious walk in shower with rainfall shower head and a custom designed walk-in closet. The 2nd and 3rd bedrooms share a Jack and Jill bath and each have a walk-in closet. The 4th bedroom features an ensuite bath with direct access to the screened porch and pool. The kitchen offers stainless appliances including KitchenAid dual ovens with a separate cooktop plus granite countertops. The breakfast area overlooks the family room with wood burning brick fireplace. Step outside to your private backyard oasis featuring a 13 x 42 screened porch and a sparkling pool with brick pavers. The outdoor space is made for entertaining! Located in the sought-after Southern Oaks neighborhood and zoned for the highly desirable Pershing/Boone school district. This home truly checks all the boxes. Don’t miss the opportunity to make this exceptional property your own.
Estimated monthly payment
Estimate only. Taxes use the listing's reported amount where available; insurance is a Florida-average estimate. Your actual payment will vary — run a full calculation or talk to a lender.
Price & listing history0 days on market
- Status: ActiveOct 1, 2026
- Listed$1,050,000Oct 1, 2026
- Price increased$1,050,000
Facts & features
- Property type
- Residential
- Sub type
- Single Family Residence
- Status
- Active
- Days on market
- 0
- Subdivision
- Southern Oaks
- County
- Orange
- Year built
- 1976
- Living area
- 3,350 sq ft
- Price/sq ft
- $313
- Building area
- 4,584 sq ft (Public Records)
- Lot size
- 16,510 sq ft
- Lot category
- 1/4 to less than 1/2
- Flood zone
- X (12095C0265F)
- Garage
- 2 spaces
- Pool
- Private pool
- Annual taxes
- $6,700 (2025)
- Parcel #
- 12-23-29-8204-04-020
- Zoning
- R-1AA
- MLS #
- O6446611
Ask about this home
Have a question? Ask the broker directly.
Ryan Solberg answers personally — no call center, no spam. Your question goes straight to him.
Interior Details
- Bedrooms
- 5
- Full bathrooms
- 4
- Half bathrooms
- 1
- Flooring
- Other, Tile, Wood
- Appliances
- Built-In Oven, Cooktop, Dishwasher, Electric Water Heater, Microwave, Refrigerator
- Interior features
- Ceiling Fans(s), Crown Molding, Eat-in Kitchen, Solid Surface Counters, Split Bedroom, Walk-In Closet(s), Window Treatments
- Laundry
- Inside, Laundry Room
- Stories / Levels
- Two
- Direction faces
- North
- Fireplace
- Yes
Heating & Cooling
- Heating
- Central, Electric
- Cooling
- Central Air
Parking
- Garage spaces
- 2
- Attached garage
- Yes
- Parking features
- Garage Door Opener, Garage Faces Side
HOA & Financial
- HOA fee
- $250 / Annually
- Monthly HOA
- $21/mo
- Total monthly fees
- $21/mo
- Total annual fees
- $250
- HOA name
- Kristi Camera
- CDD
- No
- Homestead exemption
- Yes
- Min lease term
- 8-12 Months
- Listing terms
- Cash, Conventional
- Ownership
- Fee Simple
- Available for lease
- Yes
- Lease restrictions
- No
Exterior & Construction
- Exterior features
- Sidewalk
- Construction materials
- Block, Brick
- Roof
- Built-Up, Shingle
- Foundation
- Slab
- Pool
- Private pool
- Road surface
- Asphalt
Utilities
- Sewer
- Public Sewer
- Water source
- Public
- Utilities
- Cable Connected, Electricity Connected, Public, Sewer Connected
Community
- Pets allowed
- Yes
Schools
Letter grades: Florida DOE 2024–25 school grades (Orange, Seminole, Lake, Osceola, Brevard). Assigned schools from the listing agent — verify enrollment with the district.
Room Details
| Room | Level | Dimensions |
|---|---|---|
| Living Room | First | 13x18 |
| Dining Room | First | 12.5x12.5 |
| Kitchen | First | 14x10 |
| Family Room | First | 22x11 |
| Dinette | First | 15x9 |
| Primary Bedroom | First | 18x13 |
| Bedroom 2 | First | 15x12 |
| Bedroom 3 | First | 13x11 |
| Bedroom 4 | First | 15x11 |
| Bedroom 5 | First | 11x9 |
| Bonus Room | Second | 23x19 |
| Balcony/Porch/Lanai | First | 13x42 |
Listing Details
- Listing date
- 2026-10-01
- On market date
- 2026-10-01
- Original list price
- $1,050,000
- Occupant type
- Owner
- MLS area
- 32806 - Orlando/Delaney Park/Crystal Lake
- Listing AOR
- Orlando Regional
- Status changed
- 2026-10-01
- Tax legal description
- SOUTHERN OAKS UNIT NO 4 4/73 LOT 2 BLK D
Flood risk
Minimal-risk area outside the mapped floodplain. Flood insurance is optional and typically low-cost.
Source: FEMA flood zone reported on the listing. Confirm current designation at FEMA Flood Map Service Center.
Location
Directions
From Ferncreek and Michigan, head south on Ferncreek to right on Pershing to right into Southern Oaks (Northglenn). Follow Northglenn to a right on Wald, House will be down on the right.
More homes like this
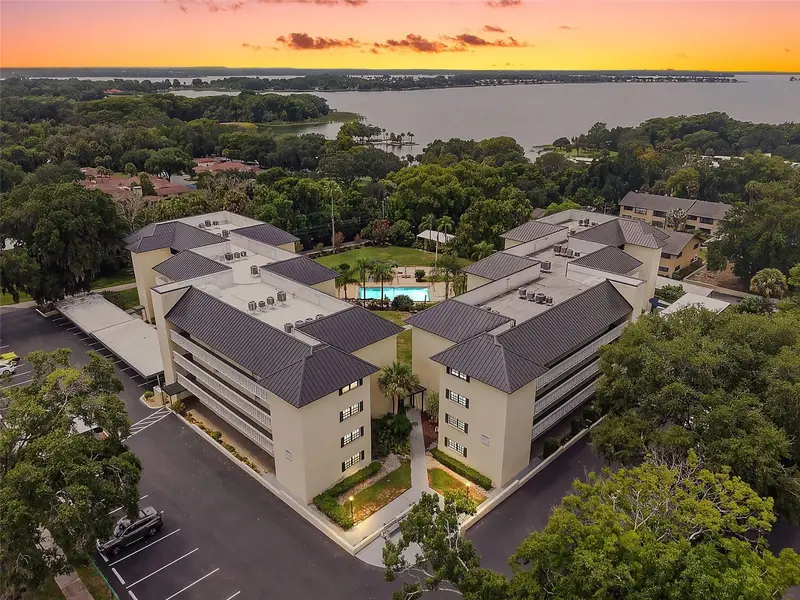
$299,900
101 N Grandview St #412
Mount Dora, FL 32757
3 bd · 2 ba · 1,373 sqft
Southern Oaks
MLS ID #G5117155, DAVE LOWE REALTY, INC..
Listing provided by Stellar MLS
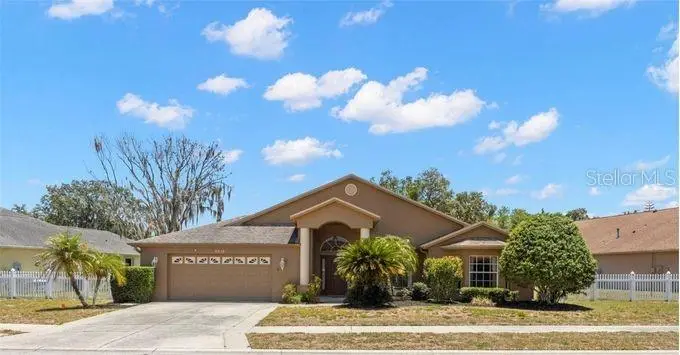
$484,900
4638 Anaconda Dr
New Port Richey, FL 34655
4 bd · 2 ba · 2,446 sqft
Southern Oaks
MLS ID #TB8522346, KELLER WILLIAMS REALTY- PALM HARBOR.
Listing provided by Stellar MLS
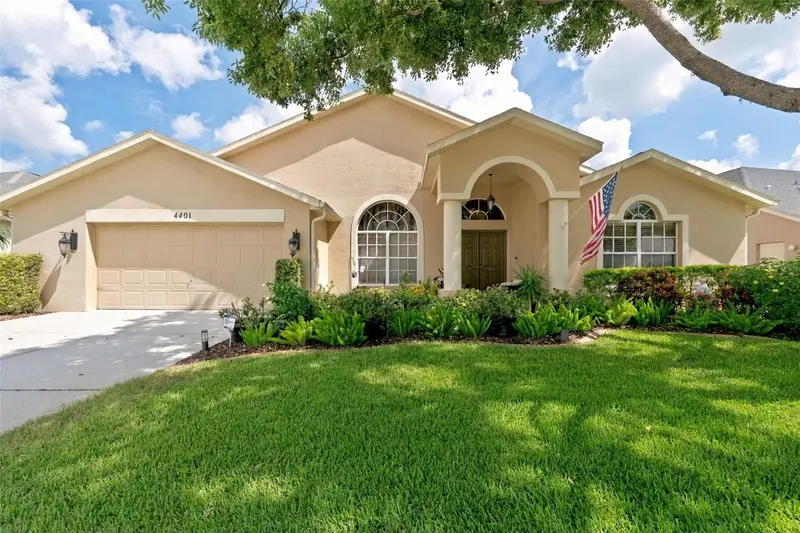
$499,500
4401 Fort Shaw Dr
New Port Richey, FL 34655
4 bd · 2 ba · 2,325 sqft
Southern Oaks
MLS ID #W7889139, RE/MAX CHAMPIONS.
Listing provided by Stellar MLS
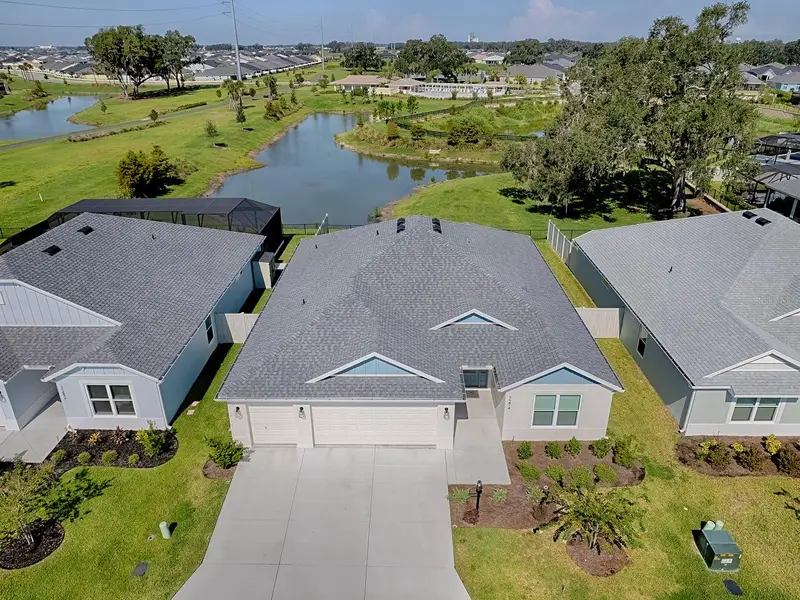
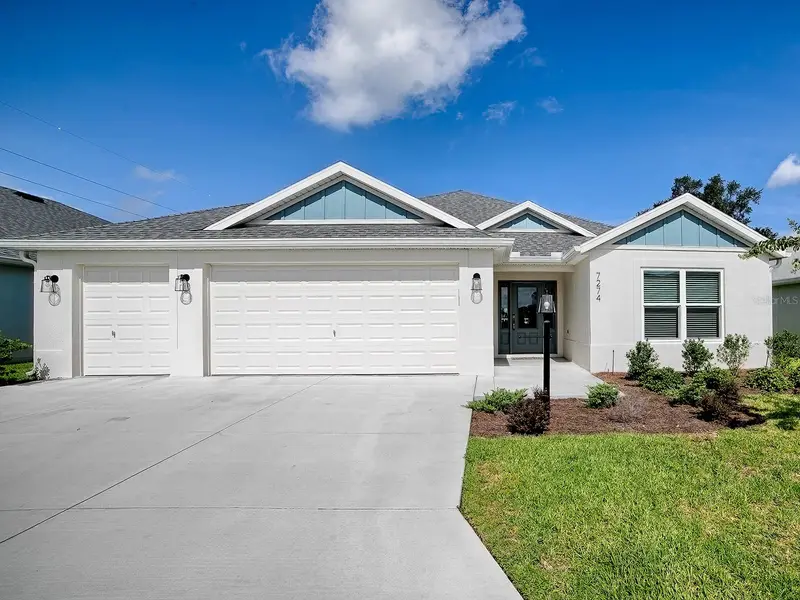
$774,000
7274 Carlos Ct
The Villages, FL 34762
3 bd · 3 ba · 1,927 sqft
Southern Oaks
MLS ID #G5115492, REALTY EXECUTIVES IN THE VILLAGES.
Listing provided by Stellar MLS

Listings courtesy of Stellar MLS as distributed by MLS GRID
IDX information is provided exclusively for consumers’ personal, non-commercial use and may not be used for any purpose other than to identify prospective properties consumers may be interested in purchasing.
Based on information submitted to the MLS GRID as of October 1, 2026 at 6:17 PM ET. All data is obtained from various sources and may not have been verified by broker or MLS GRID. Supplied Open House Information is subject to change without notice. All information should be independently reviewed and verified for accuracy. Properties may or may not be listed by the office/agent presenting the information.
All or a portion of the multiple listing information is provided by Stellar MLS, from a copyrighted compilation of listings. The compilation of listings and each individual listing are © 2026 Stellar MLS. All rights reserved.
Ryan Solberg, Broker · MaxLife Realty LLC · FL License #BK3354351 · Equal Housing Opportunity · Full disclaimer · DMCA