
$349,900
3800 Brandy Street
Orlando, FL 32812
Listing updated: October 2, 2026 at 2:27 PM ET
Listing courtesy of Homesmart · Cheryl Kypreos · MLS #TB8554125 · Active · 407-476-0461Property type
Year built
Lot size
Price / sq ft
HOA dues
Day on market
Garage spaces
Flood zone
About this home
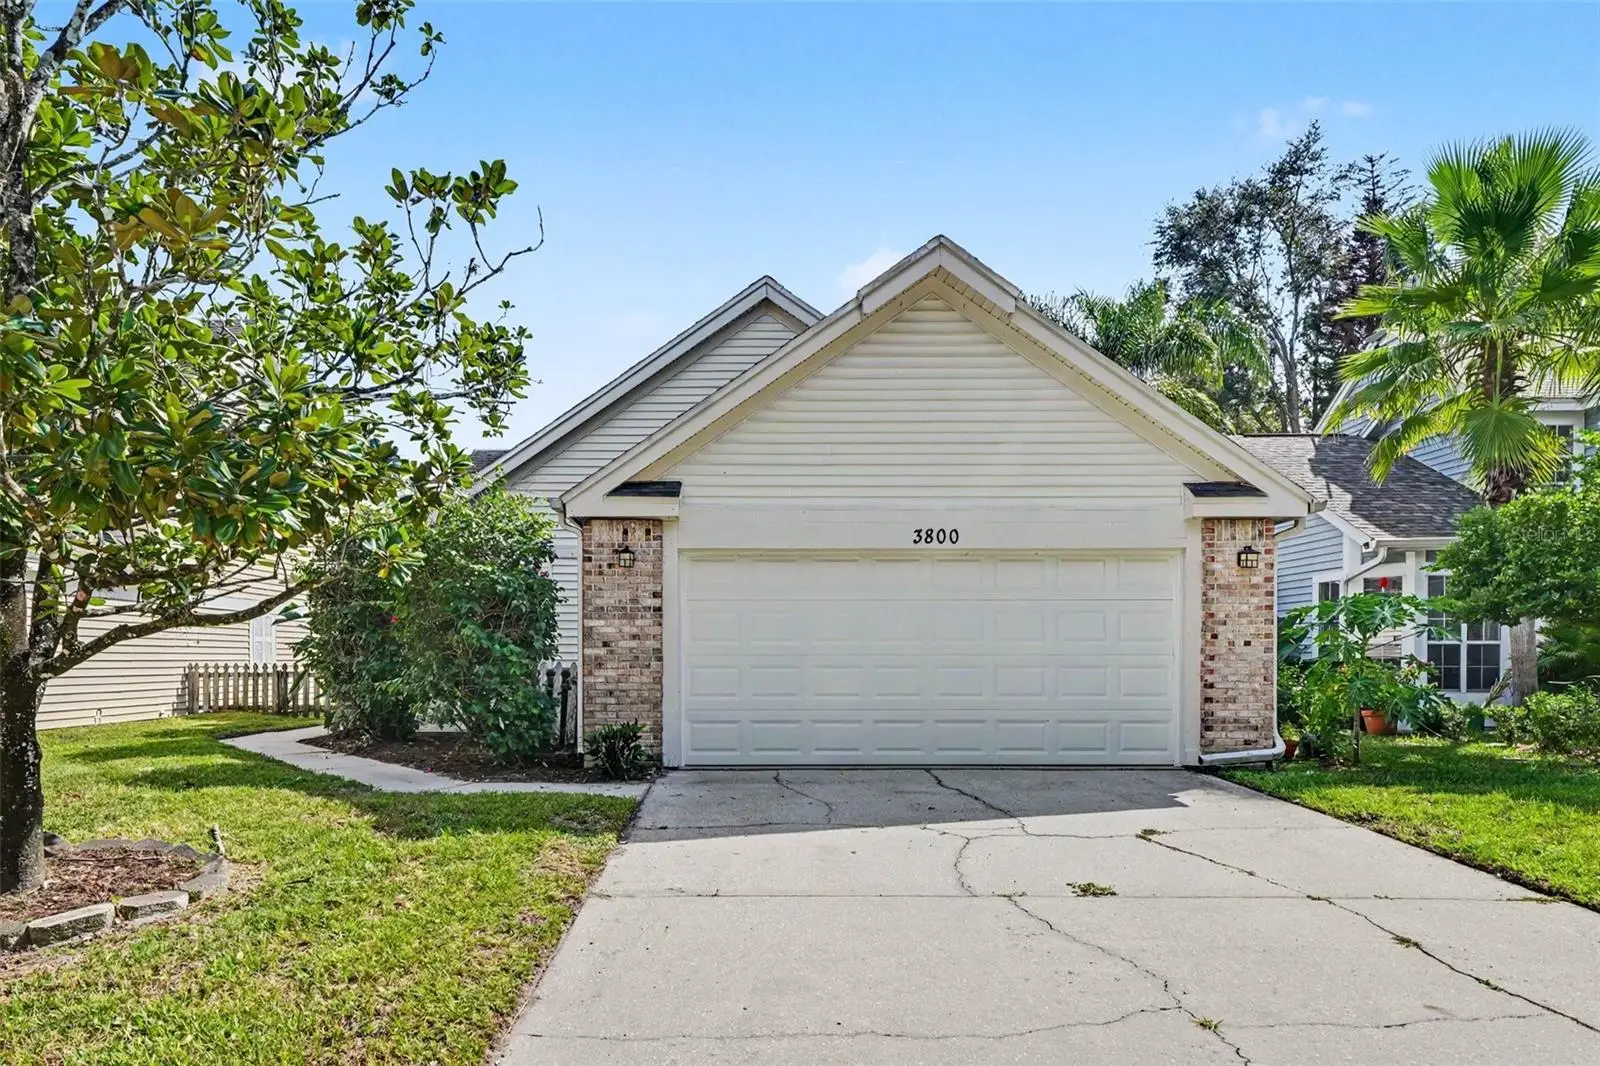
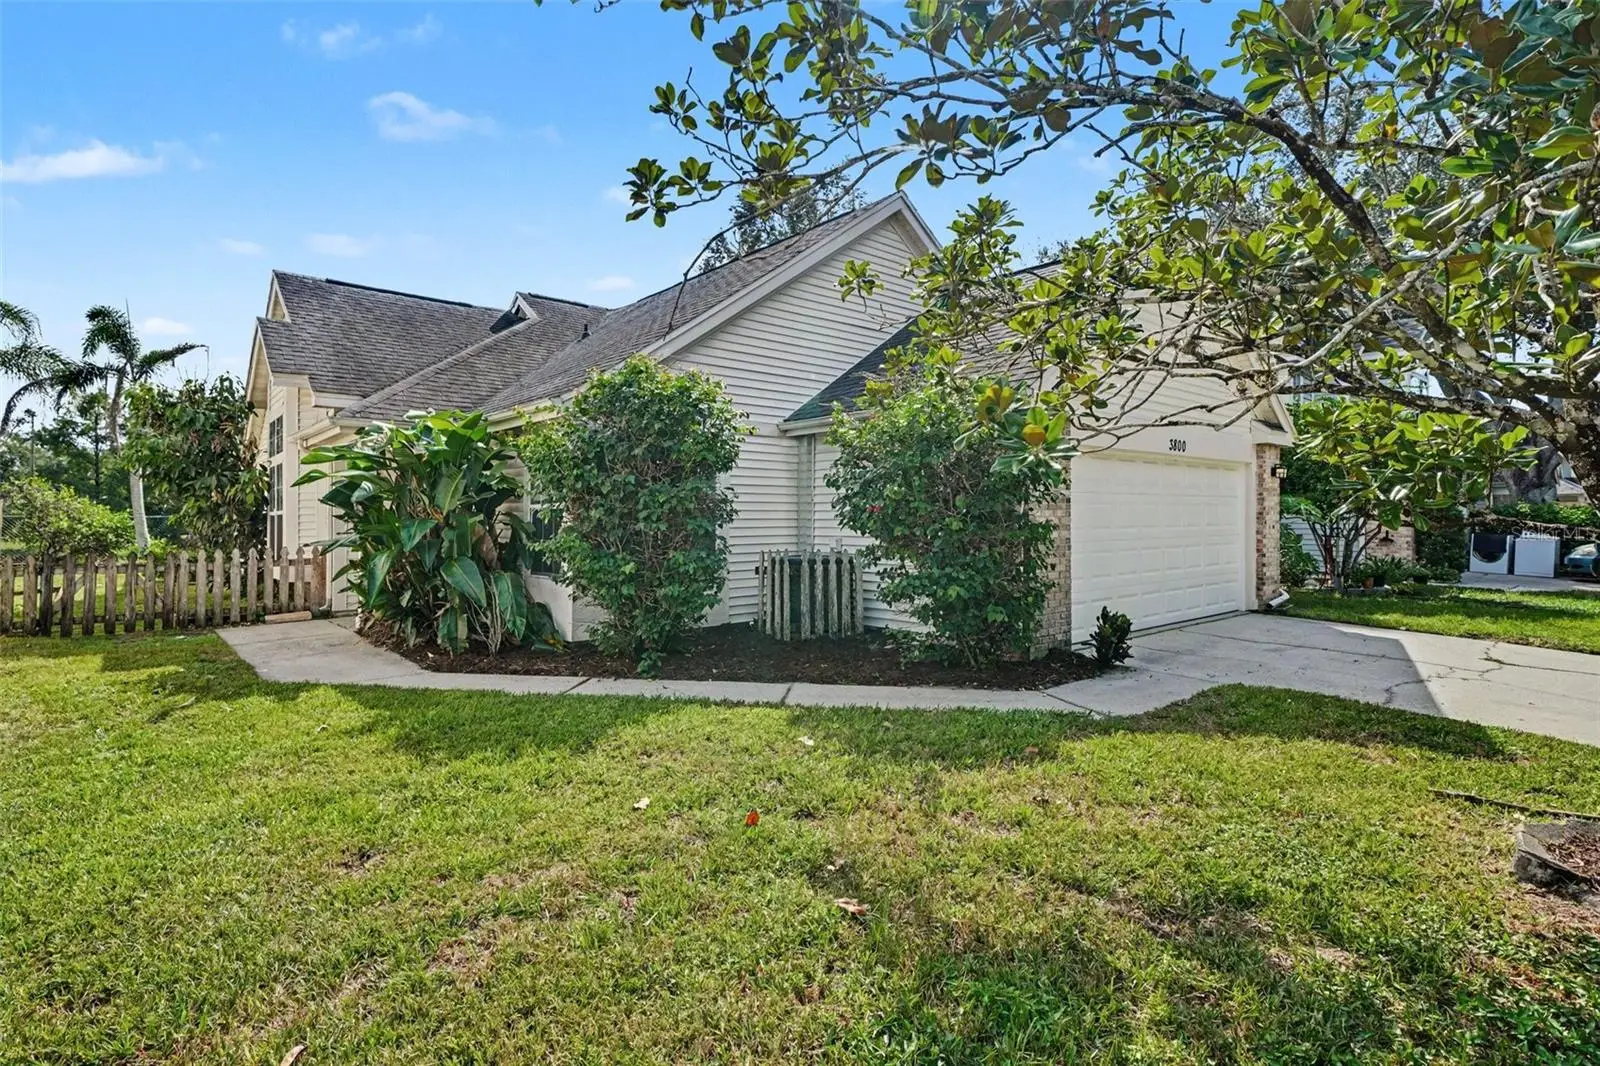
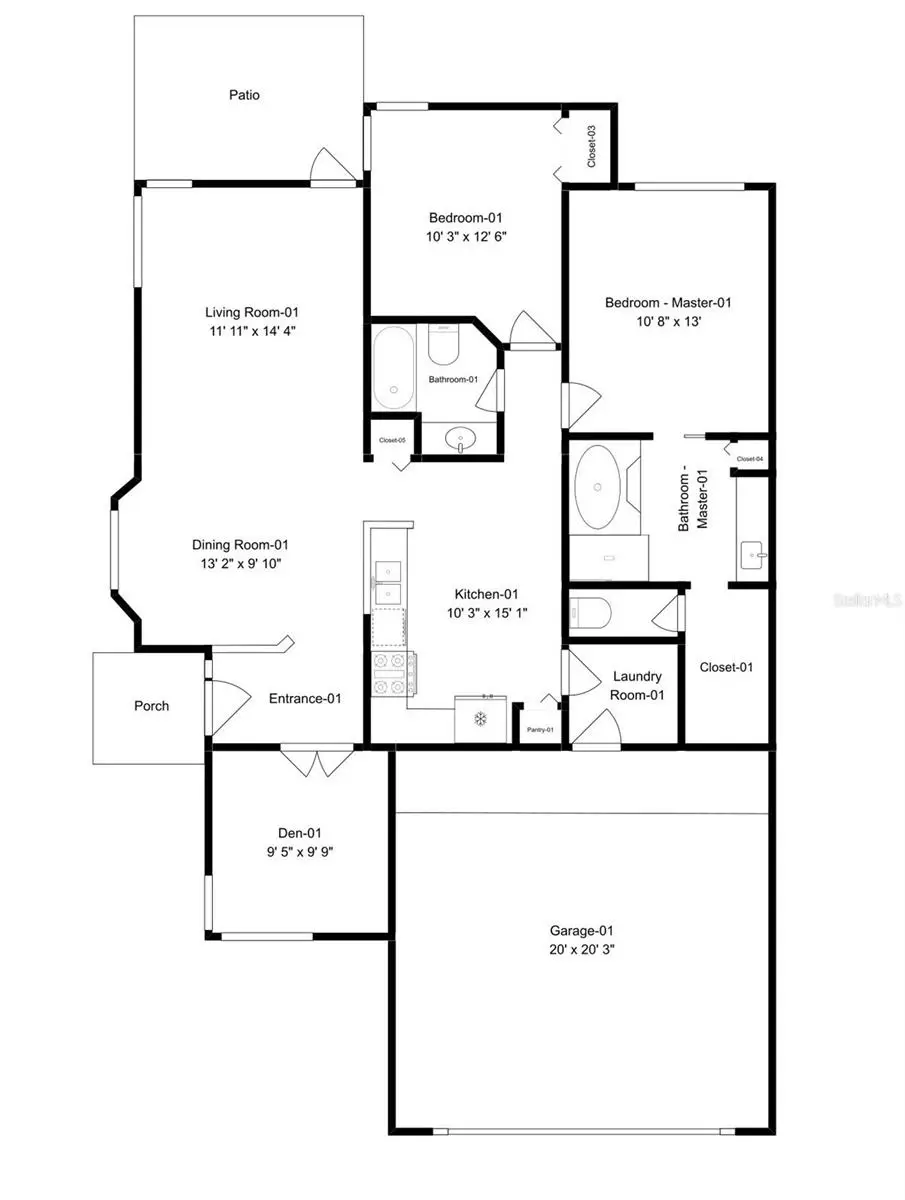
Virtually Staged. This inviting single story home in Wedgewood Groves, just minutes from downtown, shopping and dining, provides a unique opportunity for luxury living with water views! This charmer offers a bright and functional layout with well-defined living and dining spaces that connect naturally to a well arranged kitchen with clean finishes and a dedicated pantry. A versatile den provides flexibility for a home office, hobby space, or quiet retreat. The primary bedroom features a vaulted ceiling and an ensuite bathroom, with a soaking tub and separate shower. A second full bathroom serves the additional bedroom and main living areas. The fenced backyard offers a private outdoor space overlooking the pond with a screened patio, creating a comfortable setting for relaxing or entertaining. An attached two car garage provides secure parking and additional storage. A community pool and tennis courts just add to the many amenities offered in this quaint neighborhood. This home delivers on all levels - everyday comfort in a welcoming neighborhood setting. Schedule your showing today!
Estimated monthly payment
Estimate only. Taxes use the listing's reported amount where available; insurance is a Florida-average estimate. Your actual payment will vary — run a full calculation or talk to a lender.
Price & listing history1 days on market
- Status: ActiveOct 2, 2026
- Listed$349,900Oct 1, 2026
- Price increased$349,900
Facts & features
- Property type
- Residential
- Sub type
- Single Family Residence
- Status
- Active
- Days on market
- 1
- Subdivision
- Wedgewood Groves
- County
- Orange
- Year built
- 1989
- Living area
- 1,226 sq ft
- Price/sq ft
- $285
- Lot size
- 5,500 sq ft
- Lot category
- 0 to less than 1/4
- Flood zone
- X (12095C0265F)
- Garage
- 2 spaces
- Annual taxes
- $6,001 (2025)
- Parcel #
- 05-23-30-9084-01-980
- Zoning
- R-1/AN
- MLS #
- TB8554125
Ask about this home
Have a question? Ask the broker directly.
Ryan Solberg answers personally — no call center, no spam. Your question goes straight to him.
Interior Details
- Bedrooms
- 2
- Full bathrooms
- 2
- Flooring
- Luxury Vinyl, Tile
- Appliances
- Dishwasher, Microwave, Range, Refrigerator
- Interior features
- Ceiling Fans(s), Living Room/Dining Room Combo, Primary Bedroom Main Floor, Vaulted Ceiling(s), Walk-In Closet(s)
- Laundry
- Electric Dryer Hookup, Laundry Room
- Stories / Levels
- One
- Direction faces
- North
Heating & Cooling
- Heating
- Central
- Cooling
- Central Air
Parking
- Garage spaces
- 2
- Attached garage
- Yes
HOA & Financial
- HOA fee
- $307 / Semi-Annually
- Monthly HOA
- $51/mo
- Total monthly fees
- $51/mo
- Total annual fees
- $614
- HOA name
- Wedgewood Groves/Sandy Rathbun
- CDD
- No
- Min lease term
- 1-2 Years
- Listing terms
- Cash, Conventional, FHA, VA Loan
- Ownership
- Fee Simple
- Available for lease
- Yes
- Lease restrictions
- No
- Additional lease restrictions
- Buyer and Buyer's Agent to verify any county, city or HOA leasing restrictions.
Exterior & Construction
- Exterior features
- Other, Private Yard, Sidewalk
- Construction materials
- Metal Siding
- Roof
- Shingle
- Foundation
- Slab
- Waterfront
- Yes
- Water view
- Yes
- Road surface
- Asphalt
Utilities
- Sewer
- Public Sewer
- Water source
- Public
- Utilities
- Electricity Connected, Sewer Connected, Water Connected
Community
- Pets allowed
- Yes
Schools
Letter grades: Florida DOE 2024–25 school grades (Orange, Seminole, Lake, Osceola, Brevard). Assigned schools from the listing agent — verify enrollment with the district.
Room Details
| Room | Level | Dimensions |
|---|---|---|
| Primary Bedroom | First | 10x13 |
| Primary Bathroom | First | |
| Bedroom 2 | First | 10x12 |
| Bathroom 2 | First | |
| Den | First | 9x9 |
| Kitchen | First | 10x15 |
| Living Room | First | 11x14 |
| Dining Room | First | 13x9 |
Listing Details
- Listing date
- 2026-09-30
- On market date
- 2026-10-01
- Original list price
- $349,900
- Occupant type
- Vacant
- MLS area
- 32812 - Orlando/Conway / Belle Isle
- Listing AOR
- Suncoast Tampa
- Status changed
- 2026-10-02
- Tax legal description
- WEDGEWOOD GROVES UNIT 3 18/31 LOT 198
Flood risk
Minimal-risk area outside the mapped floodplain. Flood insurance is optional and typically low-cost.
Source: FEMA flood zone reported on the listing. Confirm current designation at FEMA Flood Map Service Center.
Location
Directions
Head east on FL-408 E (E), then take exit 12A toward Bumby Ave (E). Merge onto FL-15 S (E) and turn right onto S Primrose Dr (S). Continue as it becomes Peel Ave (S). Turn left onto E Grant Ave (E), then left onto Doulton Dr (N). Doulton Dr curves right and becomes Brandy St (E), and the destination will be on the right.
More homes like this
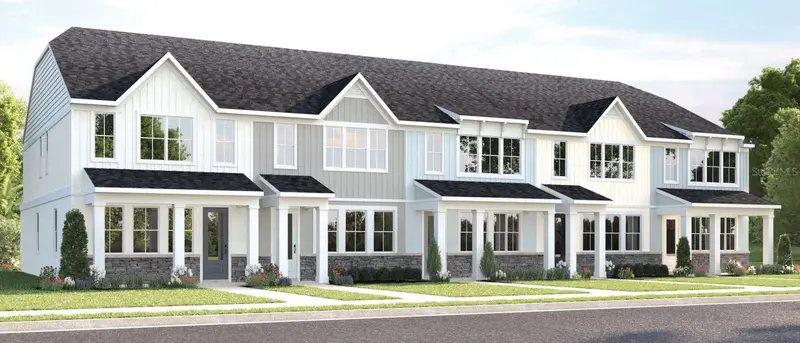
$369,990
6644 Hood Pl
Orlando, FL 32822
3 bd · 3 ba · 1,687 sqft
Lingo Landing
MLS ID #W7887653, MALTBIE REALTY GROUP.
Listing provided by Stellar MLS
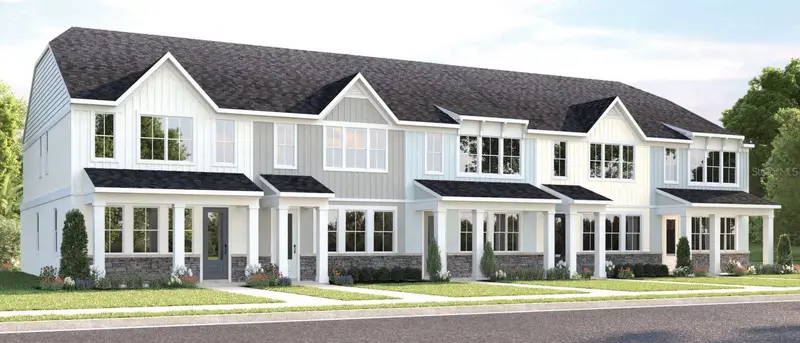
$384,990
6668 Hood Pl
Orlando, FL 32822
3 bd · 3 ba · 1,687 sqft
Lingo Landing
MLS ID #W7887652, MALTBIE REALTY GROUP.
Listing provided by Stellar MLS
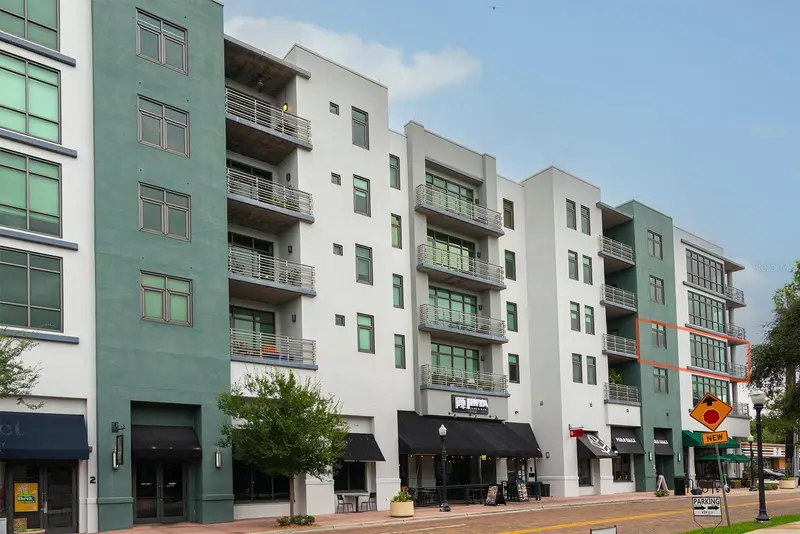
$350,000
10 N Summerlin Ave #28
Orlando, FL 32801
2 bd · 2 ba · 1,465 sqft
Thornton Park Central Condo
MLS ID #O6440913, COLDWELL BANKER REALTY.
Listing provided by Stellar MLS
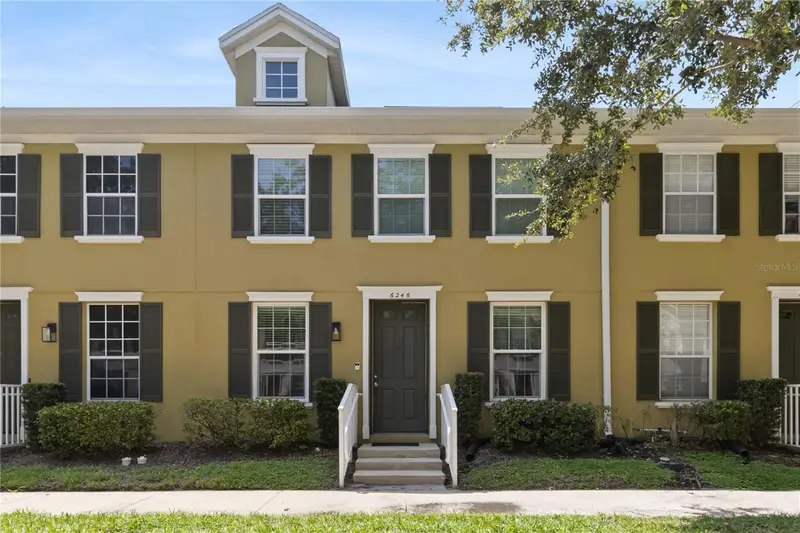
$310,000
6246 Westcott Cove Blvd
Orlando, FL 32829
2 bd · 3 ba · 1,276 sqft
Vista Lakes Town Center 51 07
MLS ID #O6435329, COLDWELL BANKER REALTY.
Listing provided by Stellar MLS

Listings courtesy of Stellar MLS as distributed by MLS GRID
IDX information is provided exclusively for consumers’ personal, non-commercial use and may not be used for any purpose other than to identify prospective properties consumers may be interested in purchasing.
Based on information submitted to the MLS GRID as of October 2, 2026 at 2:27 PM ET. All data is obtained from various sources and may not have been verified by broker or MLS GRID. Supplied Open House Information is subject to change without notice. All information should be independently reviewed and verified for accuracy. Properties may or may not be listed by the office/agent presenting the information.
All or a portion of the multiple listing information is provided by Stellar MLS, from a copyrighted compilation of listings. The compilation of listings and each individual listing are © 2026 Stellar MLS. All rights reserved.
Ryan Solberg, Broker · MaxLife Realty LLC · FL License #BK3354351 · Equal Housing Opportunity · Full disclaimer · DMCA