
$350,000
10 Summerlin Avenue
Orlando, FL 32801
Listing updated: October 2, 2026 at 2:14 PM ET
Listing courtesy of Coldwell Banker Realty · Heather McGuckin · MLS #O6440913 · Active · 407-333-8088Property type
Year built
Lot size
Price / sq ft
HOA dues
Days on market
Garage space
Flood zone
About this home
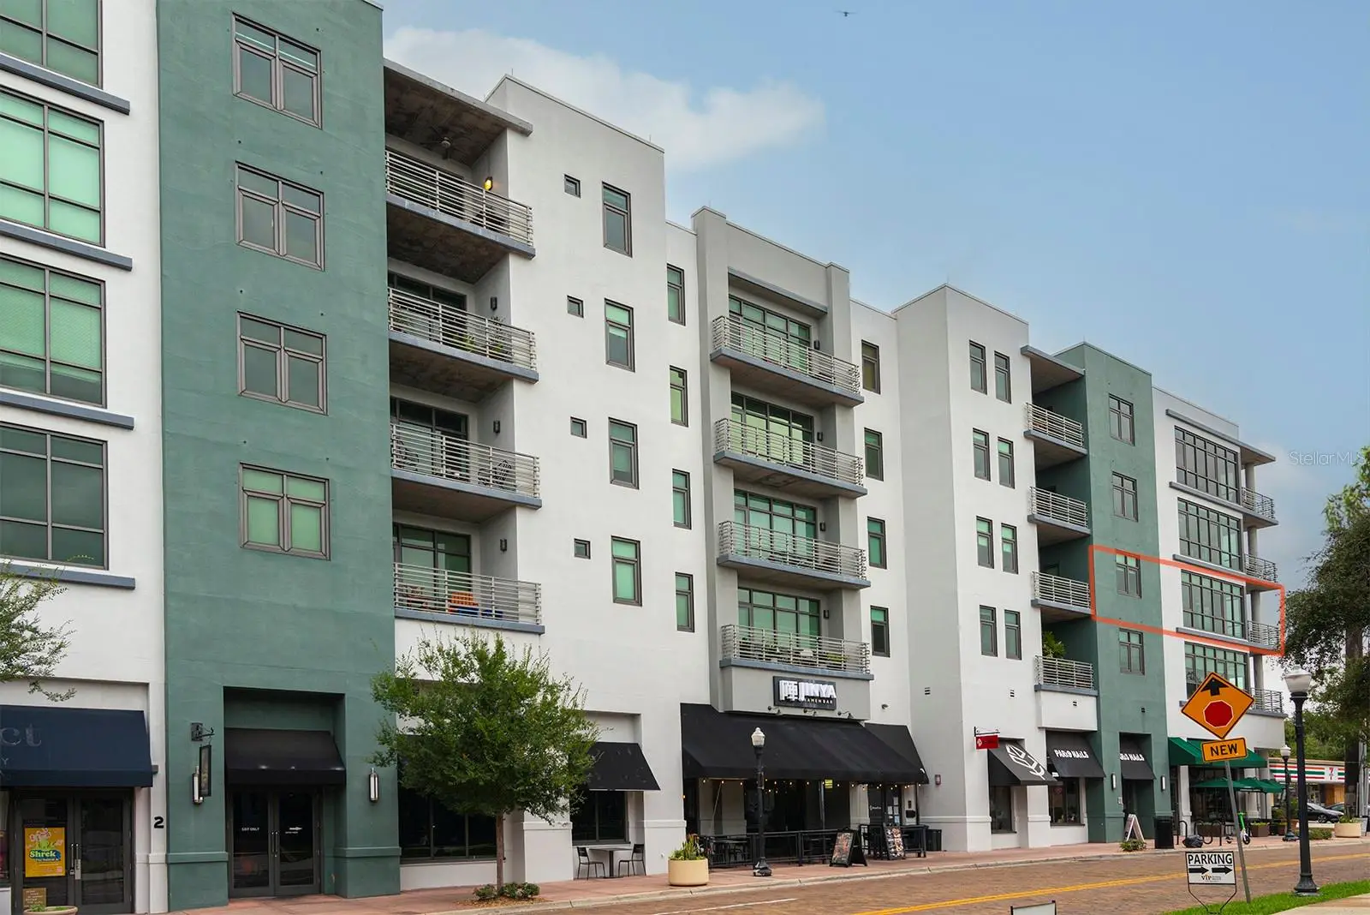
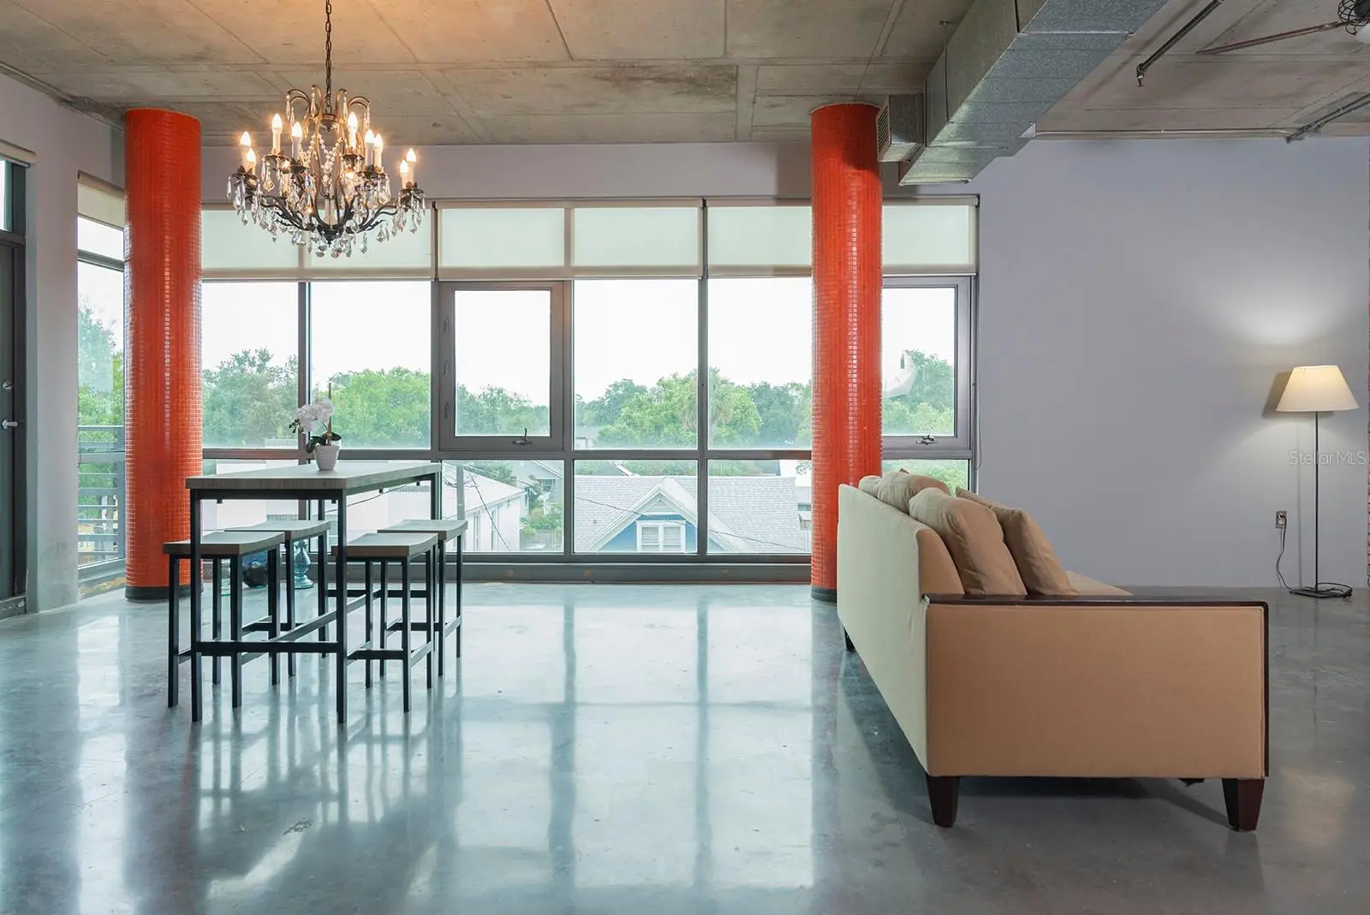
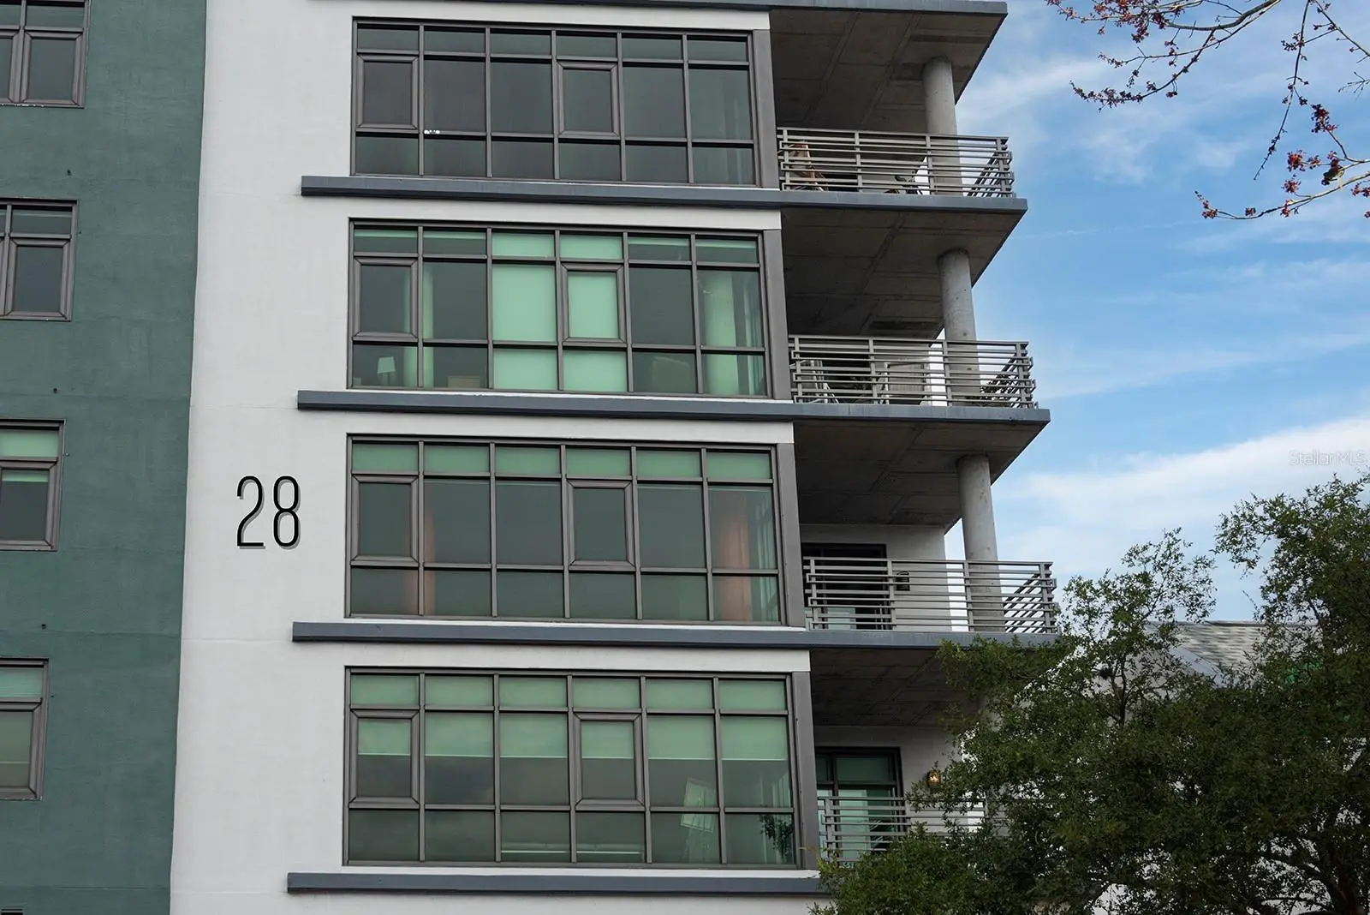
If downtown Orlando living is what you're looking for, this one is worth a look! Located in the heart of the Thornton Park District, this rarely available 2-bedroom, 1.5-bath corner condo is in Thornton Park Central (TPC), a building that helped pave the way for Orlando's original urban development. This home has held onto the character and grit that makes downtown loft living so appealing, while adding the modern updates and comforts buyers want today. The 10-foot raw concrete ceilings, exposed ductwork, rounded painted columns, polished concrete floors, and designer lighting give the space a true urban feel without sacrificing style. Restoration Hardware “Room Darkening” blinds add privacy and function, while the oversized balcony gives you even more room to enjoy the downtown lifestyle. The updated kitchen features Alvic cabinets from Spain, Caesarstone countertops, and stainless steel appliances, including a front-load washer and dryer. The living area is full of personality, highlighted by a real brick accent wall and direct access to the oversized balcony. It’s the kind of space that feels completely at home in the city. The primary bedroom continues the loft-inspired vibe with an aged pallet-wood accent wall, an updated ensuite bathroom with double vanity sinks, and a walk-in closet. The second bedroom offers flexibility for guests, an office, or whatever fits your lifestyle. Additional features include one assigned parking space, with an additional space available to rent, plus an oversized storage unit—something that's always a bonus when living downtown. And the location? It doesn't get much better. Step outside and you're surrounded by Thornton Park's restaurants, coffee shops, nightlife, Lake Eola, and downtown Orlando. With neighbors like Starbucks, grabbing your morning coffee just got a whole lot easier! Urban character, modern updates, incredible location, and a floor plan that gives you room to live. Come see why Thornton Park Central is such a special place to call home.
Estimated monthly payment
Estimate only. Taxes use the listing's reported amount where available; insurance is a Florida-average estimate. Your actual payment will vary — run a full calculation or talk to a lender.
Price & listing history9 days on market
- Status: ActiveSep 23, 2026
- Listed$350,000Sep 23, 2026
- Price increased$350,000
Facts & features
- Property type
- Residential
- Sub type
- Condominium
- Status
- Active
- Days on market
- 9
- Subdivision
- Thornton Park Central Condo
- County
- Orange
- Year built
- 2000
- Living area
- 1,465 sq ft
- Price/sq ft
- $239
- Building area
- 1,558 sq ft (Public Records)
- Lot size
- 23,808 sq ft
- Flood zone
- X (12095C0265F)
- Garage
- 1 spaces
- Annual taxes
- $4,665 (2025)
- Parcel #
- 25-22-29-8642-00-280
- Zoning
- PD/T
- MLS #
- O6440913
Ask about this home
Have a question? Ask the broker directly.
Ryan Solberg answers personally — no call center, no spam. Your question goes straight to him.
Interior Details
- Bedrooms
- 2
- Full bathrooms
- 2
- Flooring
- Concrete
- Appliances
- Dishwasher, Disposal, Dryer, Electric Water Heater, Microwave, Refrigerator
- Interior features
- Ceiling Fans(s), Elevator, High Ceilings, Kitchen/Family Room Combo, Living Room/Dining Room Combo, Open Floorplan, Primary Bedroom Main Floor, Stone Counters, Thermostat, Window Treatments
- Laundry
- In Kitchen, Inside
- Stories / Levels
- One
- Direction faces
- East
Heating & Cooling
- Heating
- Central
- Cooling
- Central Air
Parking
- Garage spaces
- 1
- Attached garage
- Yes
- Parking features
- Assigned, Guest, Reserved
HOA & Financial
- HOA fee
- $787 / Monthly
- Monthly HOA
- $787/mo
- Total monthly fees
- $787/mo
- Total annual fees
- $9,444
- HOA name
- Leland Management, Chris Smith
- CDD
- No
- Homestead exemption
- Yes
- Min lease term
- 8-12 Months
- Ownership
- Fee Simple
- Available for lease
- Yes
- Lease restrictions
- Yes
- Additional lease restrictions
- Contact HOA to verify restrictions
Exterior & Construction
- Exterior features
- Balcony, Private Entrance, Private Mailbox, Sidewalk, Storage
- Construction materials
- Block
- Roof
- Membrane
- Foundation
- Block, Slab
- Road surface
- Paved
Utilities
- Sewer
- Public Sewer
- Water source
- Public
- Utilities
- BB/HS Internet Available
Community
- Pets allowed
- Cats OK, Dogs OK, Size Limit
Schools
Letter grades: Florida DOE 2024–25 school grades (Orange, Seminole, Lake, Osceola, Brevard). Assigned schools from the listing agent — verify enrollment with the district.
Room Details
| Room | Level | Dimensions |
|---|---|---|
| Primary Bedroom | First | 12x21 |
| Bedroom 2 | First | 9x13 |
| Dining Room | First | 11x16 |
| Kitchen | First | 12x13 |
| Living Room | First | 22x13 |
| Primary Bathroom | First | |
| Balcony/Porch/Lanai | First | 9x11 |
Listing Details
- Listing date
- 2026-09-11
- On market date
- 2026-09-23
- Original list price
- $350,000
- Occupant type
- Owner
- MLS area
- 32801 - Orlando
- Listing AOR
- Orlando Regional
- Status changed
- 2026-09-23
- Tax legal description
- THORNTON PARK CENTRAL CONDO OR 6080/3136UNIT 28 BLDG 1
Flood risk
Minimal-risk area outside the mapped floodplain. Flood insurance is optional and typically low-cost.
Source: FEMA flood zone reported on the listing. Confirm current designation at FEMA Flood Map Service Center.
Location
Directions
From south of downtown, take Rosalind North to Central, R on Central, L on Eola, parking garage is to your right. Reserved spot for unit is #26 on 4th floor next to the elevator.
More homes like this
$339,000
4618 Canna Dr
Orlando, FL 32839
4 bd · 2 ba · 1,611 sqft
Camellia Gardens
MLS ID #G5118537, CENTURY 21 ALTON CLARK.
Listing provided by Stellar MLS
$317,500
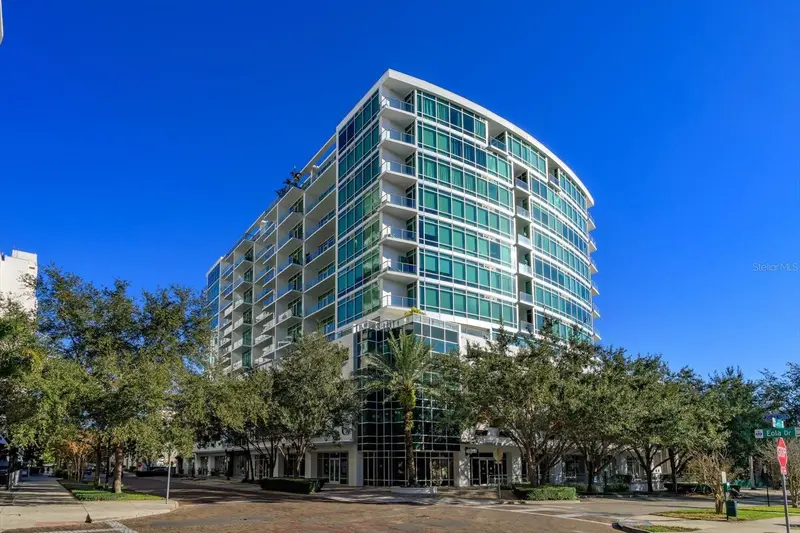
101 S Eola Dr #1021
Orlando, FL 32801
2 bd · 2 ba · 1,198 sqft
101 Eola Condominium
MLS ID #O6318375, OLDE TOWN BROKERS INC.
Listing provided by Stellar MLS
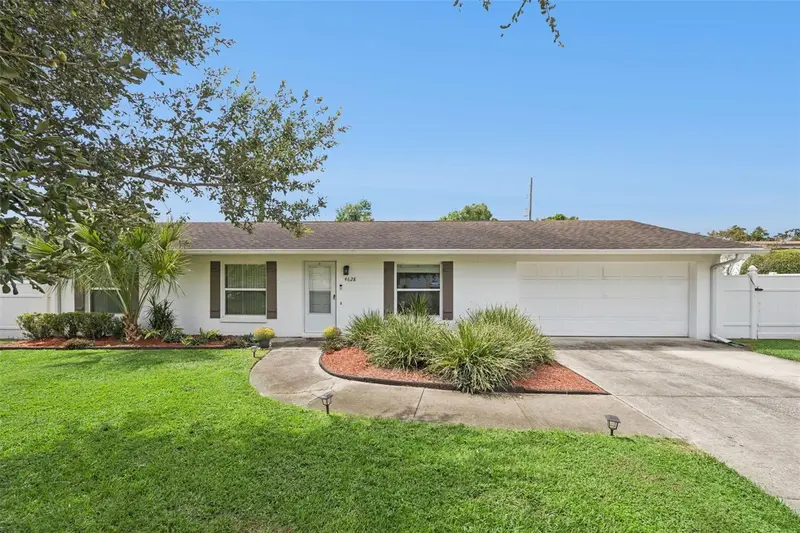
$357,000
4628 S Shore Rd
Orlando, FL 32839
3 bd · 2 ba · 1,120 sqft
Lake Holden Gardens
MLS ID #O6446308, BALDWIN PARK REALTY LLC.
Listing provided by Stellar MLS
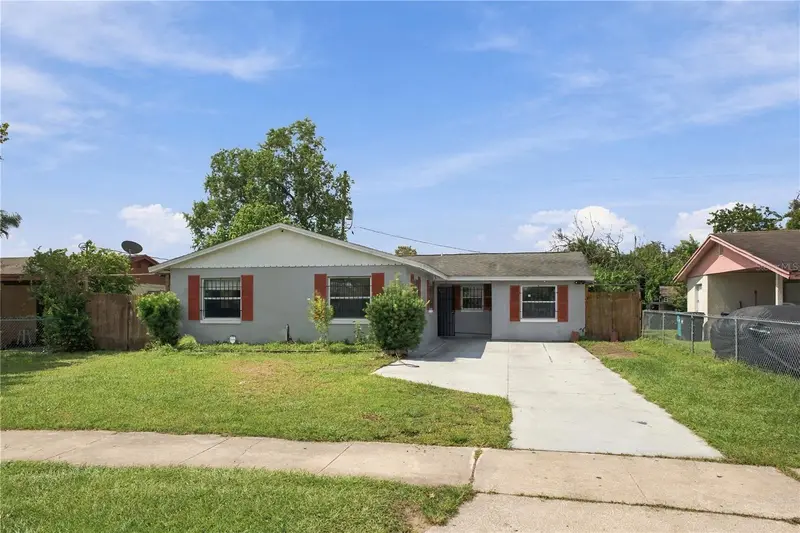
$337,500
4288 Prince Hall Blvd
Orlando, FL 32811
4 bd · 2 ba · 1,560 sqft
Richmond Estates
MLS ID #S5154755, REAL BROKER, LLC.
Listing provided by Stellar MLS

Listings courtesy of Stellar MLS as distributed by MLS GRID
IDX information is provided exclusively for consumers’ personal, non-commercial use and may not be used for any purpose other than to identify prospective properties consumers may be interested in purchasing.
Based on information submitted to the MLS GRID as of October 2, 2026 at 2:14 PM ET. All data is obtained from various sources and may not have been verified by broker or MLS GRID. Supplied Open House Information is subject to change without notice. All information should be independently reviewed and verified for accuracy. Properties may or may not be listed by the office/agent presenting the information.
All or a portion of the multiple listing information is provided by Stellar MLS, from a copyrighted compilation of listings. The compilation of listings and each individual listing are © 2026 Stellar MLS. All rights reserved.
Ryan Solberg, Broker · MaxLife Realty LLC · FL License #BK3354351 · Equal Housing Opportunity · Full disclaimer · DMCA