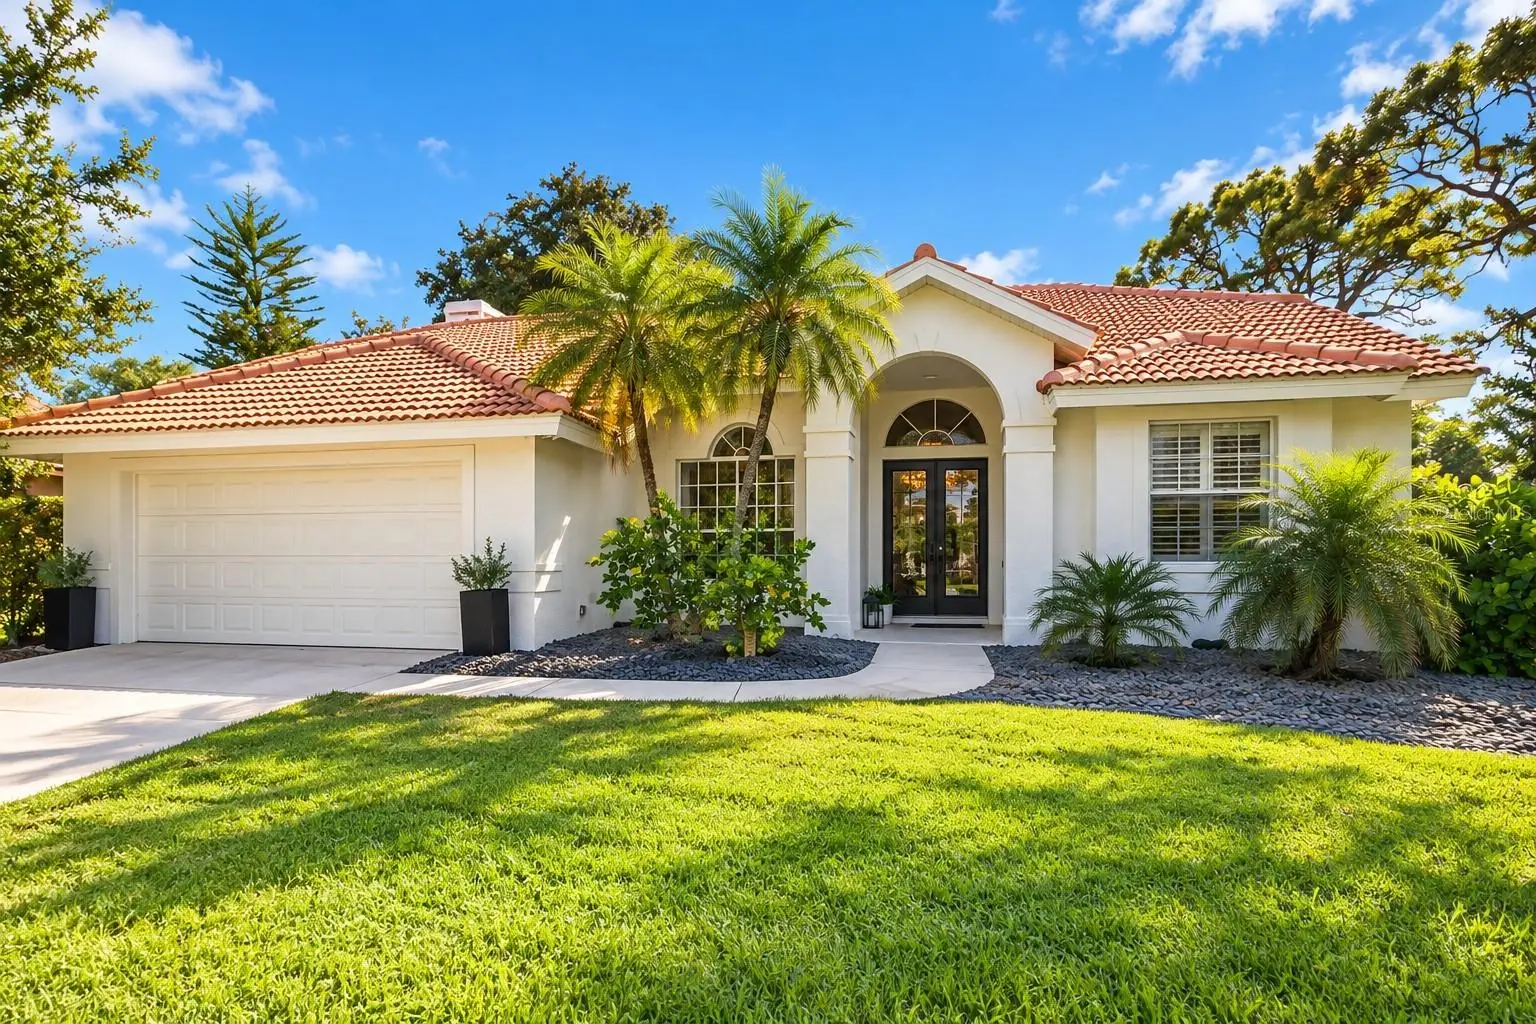

$625,000
4106 Hearthstone Drive
Sarasota, FL 34238
Listing updated: October 2, 2026 at 1:23 PM ET
Listing courtesy of Harry Robbins Assoc Inc · Mitchell Helmuth · MLS #A4708189 · Active · 941-924-8346Property type
Year built
Lot size
Price / sq ft
HOA dues
Day on market
Garage spaces
Flood zone
About this home
Welcome to Huntington Pointe in the heart of Palmer Ranch, an established gated community featuring mature landscaping, tree-lined streets, scenic lakes and no CDD fee. With a low HOA of approximately $420 per quarter, this is an excellent opportunity to enjoy gated Palmer Ranch living with remarkably reasonable community fees. This 3-bedroom, 2-bath pool home is positioned on a beautiful panoramic lakefront homesite and features a desirable split-bedroom floor plan designed around Florida indoor/outdoor living. Separate living and dining rooms lead to a spacious family room with cathedral ceilings and fireplace, while views toward the lanai, pool and lake create an open, inviting setting. The island kitchen features granite countertops and a pass-through window to the screened lanai and pool, making entertaining easy. Step outside to your own private saltwater pool, expansive screened lanai and peaceful lake views—an ideal setting for relaxing or entertaining year-round. Thoughtful upgrades and designer finishes are found throughout the home, including light switches and hardware from acclaimed British design brand Buster + Punch. Significant recent improvements include a new tile roof in May 2024 with transferable warranty, new A/C system in 2025, tankless water heater, saltwater pool conversion, fresh interior and exterior paint, new LED recessed lighting, and custom epoxy flooring in the guest bedrooms. Wide-plank tile flooring extends throughout the main living areas and primary bedroom. The primary suite features two walk-in closets and a beautifully updated spa-inspired bath finished with Calacatta and Carrara marble, dual vanities, a frameless glass shower and freestanding soaking tub. The location is hard to beat. Legacy Trail access is nearby, providing miles of paved trails for biking, walking and running. Potter Park and the YMCA are also close by, along with shopping, dining, golf, parks and everyday conveniences throughout Palmer Ranch. Siesta Key and its world-renowned beaches are just a short drive away, with downtown Sarasota easily accessible as well. Private saltwater pool, panoramic lake views, designer finishes, major recent improvements, low HOA, no CDD and a gated Palmer Ranch location—this home brings together many of the features today’s Sarasota buyers are looking for.
Estimated monthly payment
Estimate only. Taxes use the listing's reported amount where available; insurance is a Florida-average estimate. Your actual payment will vary — run a full calculation or talk to a lender.
Price & listing history1 days on market
- Status: ActiveOct 1, 2026
- Listed$625,000Oct 1, 2026
- Price increased$625,000
Facts & features
- Property type
- Residential
- Sub type
- Single Family Residence
- Status
- Active
- Days on market
- 1
- Subdivision
- Huntington Pointe
- County
- Sarasota
- Year built
- 1992
- Living area
- 2,137 sq ft
- Price/sq ft
- $292
- Building area
- 2,912 sq ft (Public Records)
- Lot size
- 10,555 sq ft
- Lot category
- 0 to less than 1/4
- Flood zone
- x
- Garage
- 2 spaces
- Pool
- Private pool
- Annual taxes
- $6,083 (2025)
- Parcel #
- 0133070008
- Zoning
- RSF2
- MLS #
- A4708189
Ask about this home
Have a question? Ask the broker directly.
Ryan Solberg answers personally — no call center, no spam. Your question goes straight to him.
Interior Details
- Bedrooms
- 3
- Full bathrooms
- 2
- Flooring
- Carpet, Ceramic Tile
- Appliances
- Dishwasher, Disposal, Dryer, Electric Water Heater, Microwave, Range, Refrigerator, Washer
- Interior features
- Ceiling Fans(s), Eat-in Kitchen, High Ceilings, Kitchen/Family Room Combo, Living Room/Dining Room Combo, Primary Bedroom Main Floor, Solid Wood Cabinets, Stone Counters, Vaulted Ceiling(s)
- Laundry
- Inside
- Stories / Levels
- One
- Direction faces
- West
- Fireplace
- Yes
Heating & Cooling
- Heating
- Central, Electric
- Cooling
- Central Air
Parking
- Garage spaces
- 2
- Attached garage
- Yes
HOA & Financial
- HOA fee
- $420 / Quarterly
- Monthly HOA
- $140/mo
- Total monthly fees
- $140/mo
- Total annual fees
- $1,680
- HOA name
- Pinnacle Prop. Mgt Steve Soboleski
- CDD
- No
- Min lease term
- 3 Months
- Listing terms
- Cash, Conventional
- Ownership
- Fee Simple
- Available for lease
- Yes
- Lease restrictions
- Yes
- Additional lease restrictions
- Rental agreement in writing with $150 Huntington Pointe application.
- Approval process
- Rental agreement in writing with $150 Huntington Pointe application.
Exterior & Construction
- Exterior features
- Private Mailbox, Rain Gutters
- Construction materials
- Block, Stucco
- Roof
- Tile
- Foundation
- Slab
- Pool
- Private pool
- Waterfront
- Yes
- Water view
- Yes
- Road surface
- Asphalt, Paved
Utilities
- Sewer
- Public Sewer
- Water source
- Public
- Utilities
- Cable Connected, Electricity Connected, Sewer Connected, Sprinkler Recycled, Underground Utilities, Water Connected
Community
- Pets allowed
- Yes
Schools
Letter grades: Florida DOE 2024–25 school grades (Orange, Seminole, Lake, Osceola, Brevard). Assigned schools from the listing agent — verify enrollment with the district.
Room Details
| Room | Level | Dimensions |
|---|---|---|
| Foyer | First | 6.75x15.25 |
| Living Room | First | 12.75x10.5 |
| Dining Room | First | 10.75x15.25 |
| Primary Bedroom | First | 13.25x20.5 |
| Primary Bathroom | First | 13.25x11.75 |
| Kitchen | First | 8.75x11.25 |
| Dinette | First | 14.75x13 |
| Family Room | First | 17.75x16.25 |
| Bedroom 2 | First | 11.75x12.25 |
| Bedroom 3 | First | 12.25x12 |
| Bathroom 2 | First | 5.75x10.75 |
| Foyer | First | 5x10 |
Listing Details
- Listing date
- 2026-10-01
- On market date
- 2026-10-01
- Original list price
- $625,000
- Occupant type
- Owner
- MLS area
- 34238 - Sarasota/Sarasota Square
- Listing AOR
- Sarasota - Manatee
- Status changed
- 2026-10-01
- Tax legal description
- LOT 8 HUNTINGTON POINTE UNIT 1
Flood risk
Minimal-risk area outside the mapped floodplain. Flood insurance is optional and typically low-cost.
Source: FEMA flood zone reported on the listing. Confirm current designation at FEMA Flood Map Service Center.
Location
Directions
From I-75, take Exit 205/Clark Rd and head west. Turn left (south) onto McIntosh Rd. Continue approximately 2 miles and turn right into the gated entrance of Huntington Pointe. After entering the community, follow Huntington Pointe Dr to Hearthstone Dr and proceed to the property.
More homes like this
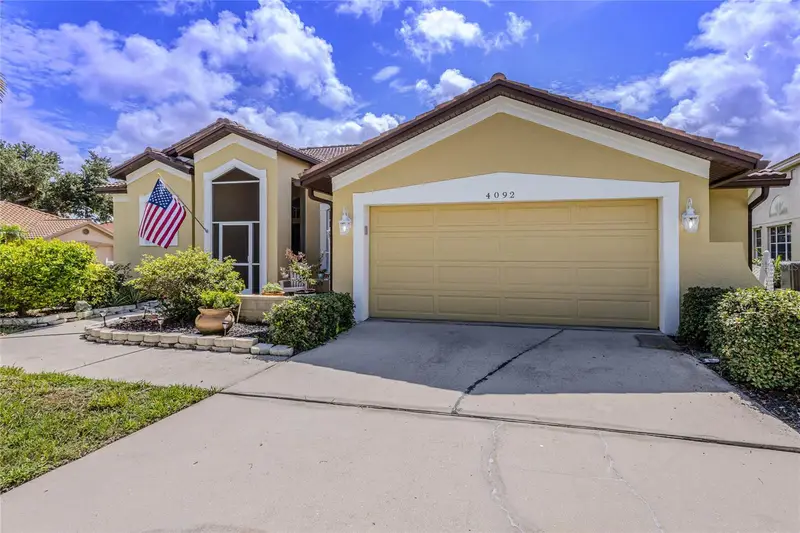
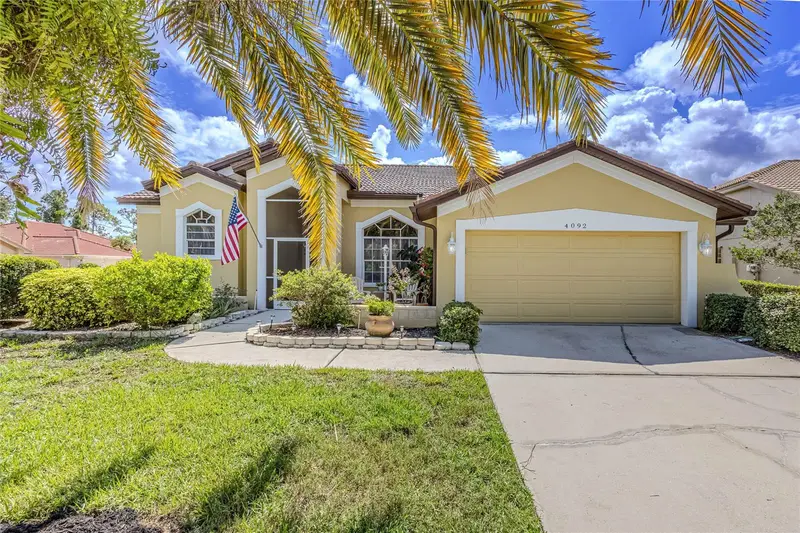
$525,000
4092 Hearthstone Dr
Sarasota, FL 34238
3 bd · 2 ba · 1,871 sqft
Huntington Pointe
MLS ID #A4699224, SHOWTIME REALTY.
Listing provided by Stellar MLS
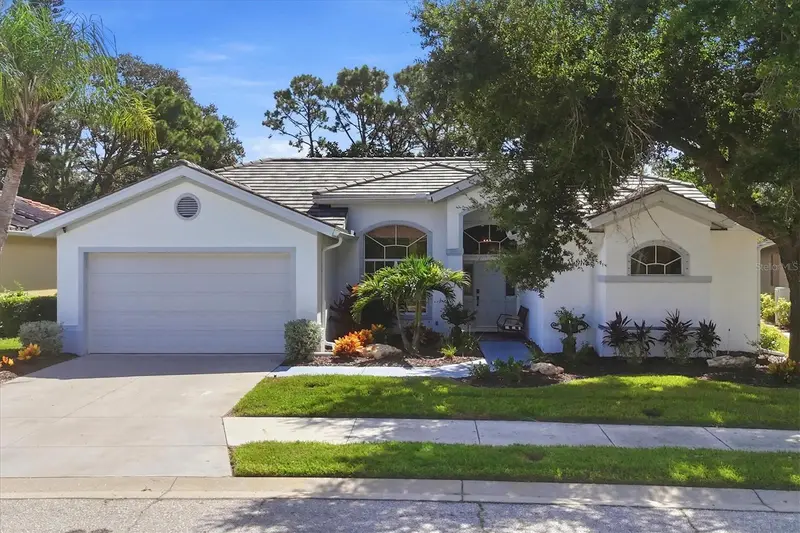
$675,000
8857 Havenridge Dr
Sarasota, FL 34238
3 bd · 2 ba · 2,155 sqft
Huntington Pointe
MLS ID #A4705393, MICHAEL SAUNDERS & COMPANY.
Listing provided by Stellar MLS
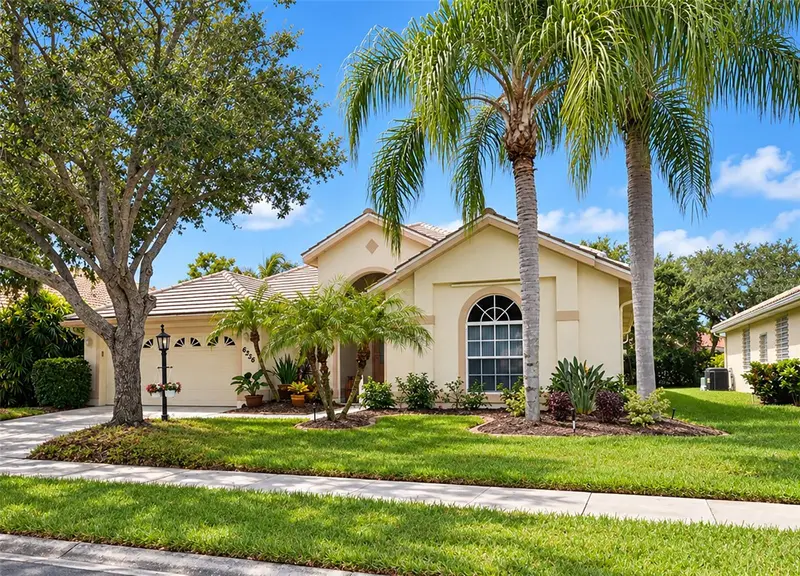
$674,000
6256 Donnington Ct
Sarasota, FL 34238
4 bd · 2 ba · 2,638 sqft
The Hamptons
MLS ID #A4708134, RE/MAX ALLIANCE GROUP.
Listing provided by Stellar MLS
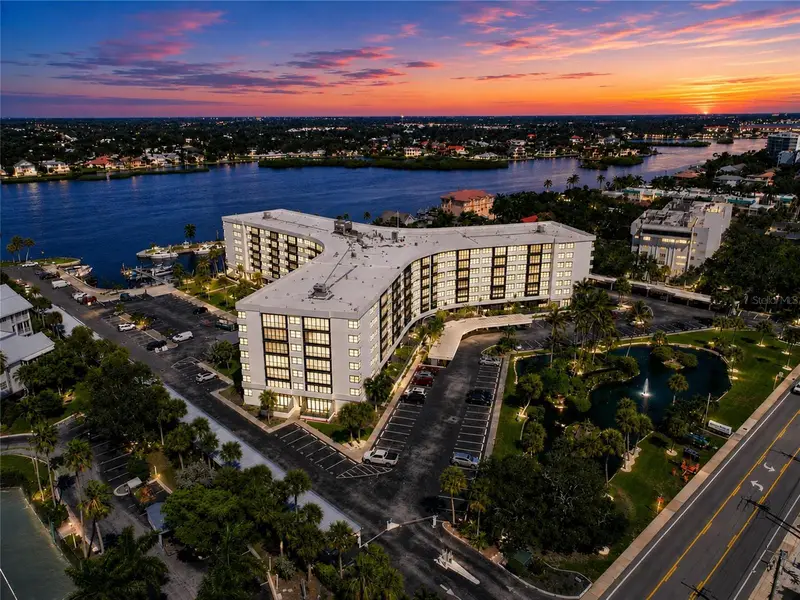
$620,000
5855 Midnight Pass Rd #222
Sarasota, FL 34242
2 bd · 2 ba · 1,180 sqft
Harbor Towers Y & R
MLS ID #TB8540644, CAPSTAR REAL ESTATE LLC.
Listing provided by Stellar MLS

Listings courtesy of Stellar MLS as distributed by MLS GRID
IDX information is provided exclusively for consumers’ personal, non-commercial use and may not be used for any purpose other than to identify prospective properties consumers may be interested in purchasing.
Based on information submitted to the MLS GRID as of October 2, 2026 at 1:23 PM ET. All data is obtained from various sources and may not have been verified by broker or MLS GRID. Supplied Open House Information is subject to change without notice. All information should be independently reviewed and verified for accuracy. Properties may or may not be listed by the office/agent presenting the information.
All or a portion of the multiple listing information is provided by Stellar MLS, from a copyrighted compilation of listings. The compilation of listings and each individual listing are © 2026 Stellar MLS. All rights reserved.
Ryan Solberg, Broker · MaxLife Realty LLC · FL License #BK3354351 · Equal Housing Opportunity · Full disclaimer · DMCA