
$525,000
4092 Hearthstone Drive
Sarasota, FL 34238
Listing updated: September 6, 2026 at 10:21 AM ET
Listing courtesy of Showtime Realty · Maria Ploshansky · MLS #A4699224 · Active · 941-822-0890Property type
Year built
Lot size
Price / sq ft
HOA dues
Days on market
Garage spaces
Flood zone
About this home
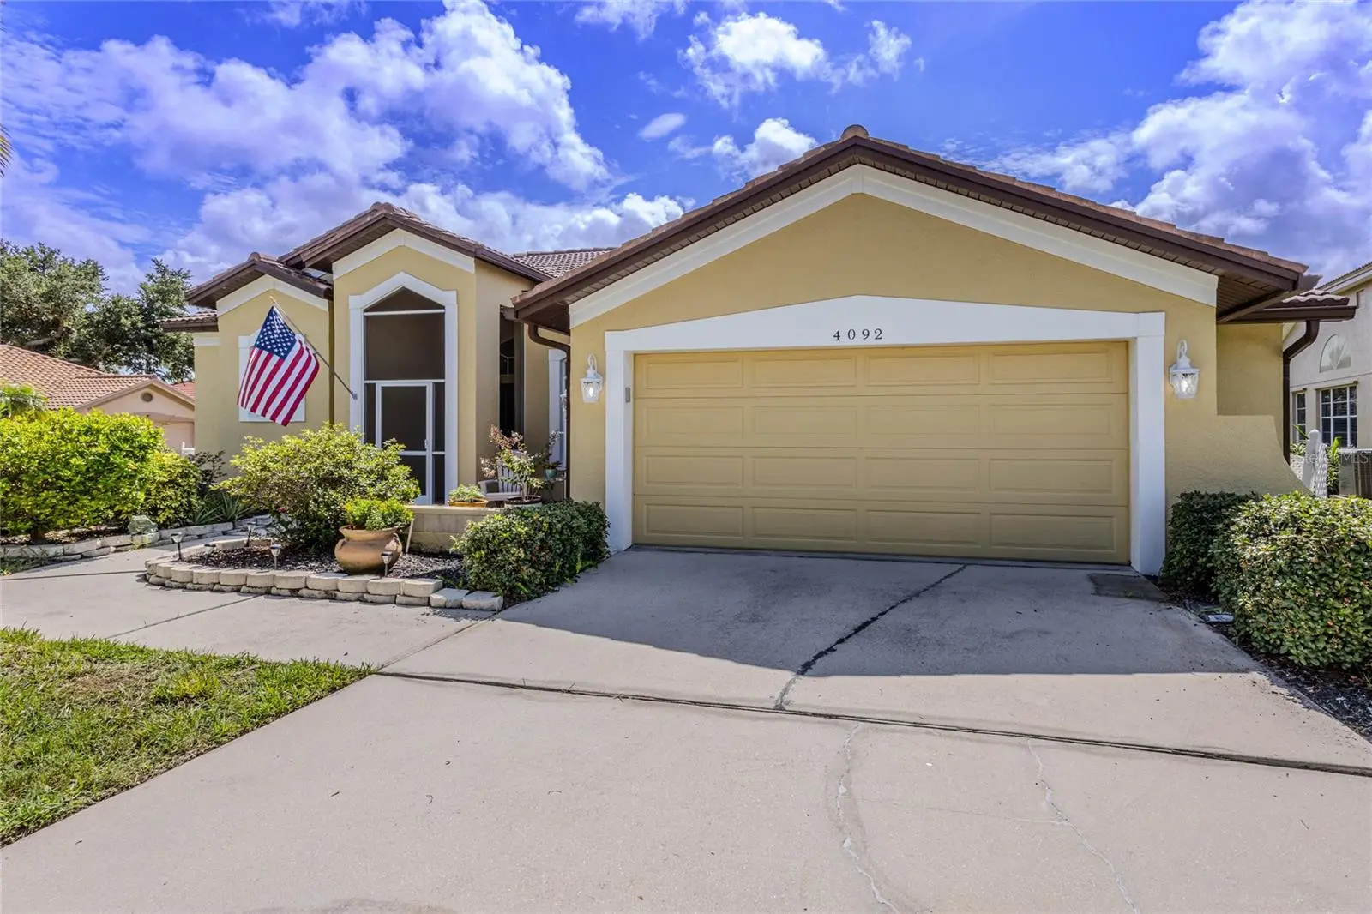
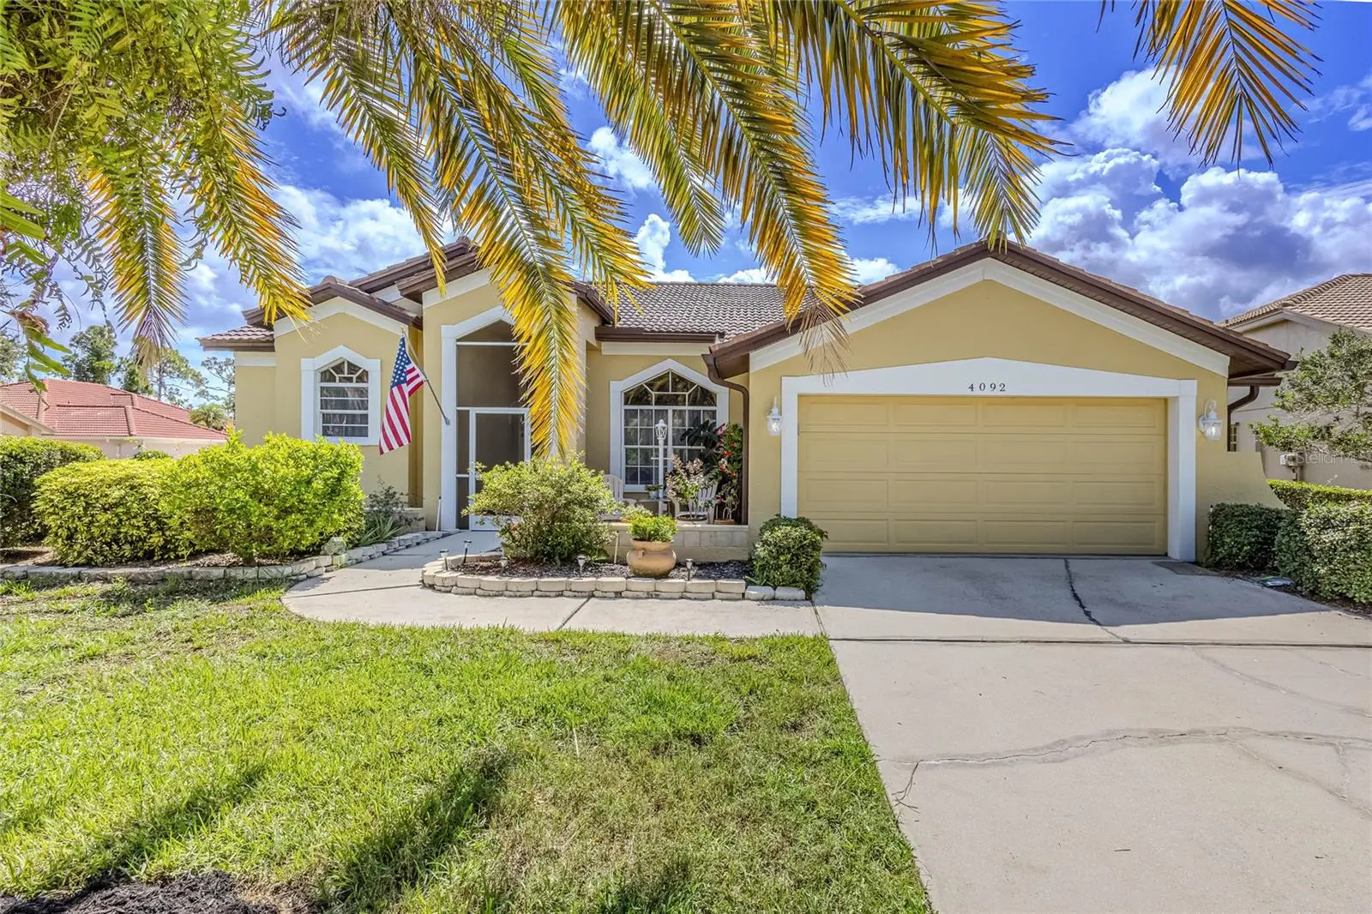
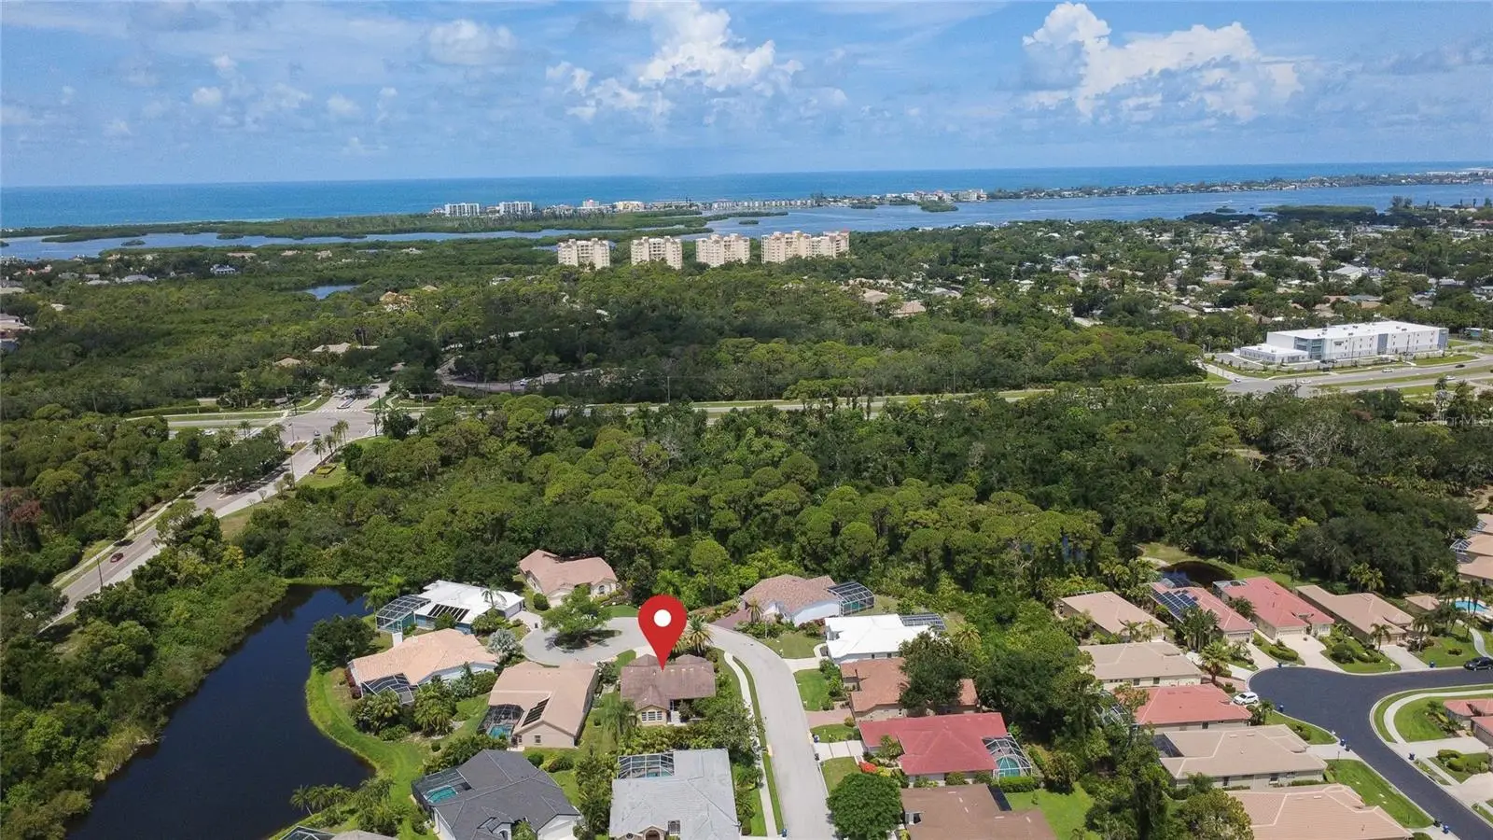
Welcome to 4092 Hearthstone Drive, an impeccably maintained residence tucked behind the gates of Huntington Pointe in the highly sought-after community of Palmer Ranch with low HOA fees. Located on a desirable cul-de-sac with an extra long driveway this home offers 3 bedrooms, 2 baths and gorgeous secluded backyard. This house is offering a lanai with electric shutters that give you peace of mind during stormy weather, as well as newer roof (2015), newer A/C (2021), Vinyl Luxury Plank floors (2025), hot water heater (2021), R/O under the sink (2021) and many other upgrades were added during the current ownership. From the moment you enter, soaring vaulted ceilings and abundant natural light create an inviting sense of space with a layout designed for both everyday comfort and effortless entertaining. Ideally located near the Legacy Trail, YMCA, shopping, dining, and world-famous Siesta Key Beach—with convenient access to downtown Sarasota, bayfront parks, marina, and vibrant arts and culture. Whether you’re looking for a primary residence, vacation home, or seasonal retreat, this home offers the perfect combination of space, location, and Florida lifestyle. Possible assumption of a VA loan at 2.625 interest rate.
Estimated monthly payment
Estimate only. Taxes use the listing's reported amount where available; insurance is a Florida-average estimate. Your actual payment will vary — run a full calculation or talk to a lender.
Price & listing history60 days on market
- Status: ActiveJul 8, 2026
- Listed$525,000Jul 8, 2026
- Price increased$525,000
Property Documents
Documents the listing agent has made public for this property. Free to view and download.
Facts & features
- Property type
- Residential
- Sub type
- Single Family Residence
- Status
- Active
- Days on market
- 60
- Subdivision
- Huntington Pointe
- County
- Sarasota
- Year built
- 1992
- Living area
- 1,871 sq ft
- Price/sq ft
- $281
- Building area
- 2,633 sq ft (Public Records)
- Lot size
- 10,635 sq ft
- Lot category
- 0 to less than 1/4
- Flood zone
- X
- Garage
- 2 spaces
- Annual taxes
- $4,430 (2025)
- Parcel #
- 0133070013
- Zoning
- RSF2
- MLS #
- A4699224
Ask about this home
Have a question? Ask the broker directly.
Ryan Solberg answers personally — no call center, no spam. Your question goes straight to him.
Interior Details
- Bedrooms
- 3
- Full bathrooms
- 2
- Flooring
- Ceramic Tile, Luxury Vinyl
- Appliances
- Microwave, Range, Refrigerator
- Interior features
- Ceiling Fans(s), High Ceilings, Kitchen/Family Room Combo, Living Room/Dining Room Combo, Open Floorplan, Stone Counters, Thermostat, Walk-In Closet(s), Window Treatments
- Laundry
- Inside, Laundry Room, Washer Hookup
- Stories / Levels
- One
- Direction faces
- West
Heating & Cooling
- Heating
- Central, Electric
- Cooling
- Central Air
Parking
- Garage spaces
- 2
- Attached garage
- Yes
- Parking features
- Driveway, Garage Door Opener, Ground Level
HOA & Financial
- HOA fee
- $177 / Monthly
- Monthly HOA
- $177/mo
- Total monthly fees
- $177/mo
- Total annual fees
- $2,124
- HOA name
- Advanced Management
- CDD
- No
- Homestead exemption
- Yes
- Min lease term
- 3 Months
- Listing terms
- Assumable, Cash, Conventional, FHA, VA Loan
- Ownership
- Fee Simple
- Available for lease
- Yes
- Lease restrictions
- Yes
- Additional lease restrictions
- See Lease Restrictions
- Approval process
- See Approval Process
Exterior & Construction
- Exterior features
- Hurricane Shutters, Lighting, Rain Gutters, Sidewalk
- Construction materials
- Block, Stucco
- Roof
- Tile
- Foundation
- Slab
- Road surface
- Asphalt
Utilities
- Sewer
- Public Sewer
- Water source
- Public
- Utilities
- Cable Available, Electricity Connected, Public, Sewer Connected, Water Connected
Community
- Pets allowed
- Yes
Schools
Letter grades: Florida DOE 2024–25 school grades (Orange, Seminole, Lake, Osceola, Brevard). Assigned schools from the listing agent — verify enrollment with the district.
Room Details
| Room | Level | Dimensions |
|---|---|---|
| Living Room | First | 25x17 |
| Family Room | First | 17x15 |
| Primary Bedroom | First | 19x12 |
| Kitchen | First | 14x13 |
| Dinette | First | 11x9 |
| Primary Bathroom | First | 14x11 |
| Bedroom 2 | First | 11x11 |
| Bedroom 3 | First | 11x11 |
| Balcony/Porch/Lanai | First | 27x10 |
| Laundry | First | 7x6 |
Listing Details
- Listing date
- 2026-07-02
- On market date
- 2026-07-08
- Original list price
- $525,000
- Occupant type
- Owner
- MLS area
- 34238 - Sarasota/Sarasota Square
- Listing AOR
- Sarasota - Manatee
- Status changed
- 2026-07-08
- Tax legal description
- LOT 13 HUNTINGTON POINTE UNIT 1
Flood risk
Minimal-risk area outside the mapped floodplain. Flood insurance is optional and typically low-cost.
Source: FEMA flood zone reported on the listing. Confirm current designation at FEMA Flood Map Service Center.
Location
Directions
From US-41 (Tamiami Trail), head east on McIntosh Road. Continue approximately ¼ mile and turn left into the Huntington Pointe gated entrance. After entering the gate, turn right onto Hearthstone Drive. Continue on Hearthstone Drive to 4092 Hearthstone Dr, located within the Huntington Pointe community in Palmer Ranch.
More homes like this
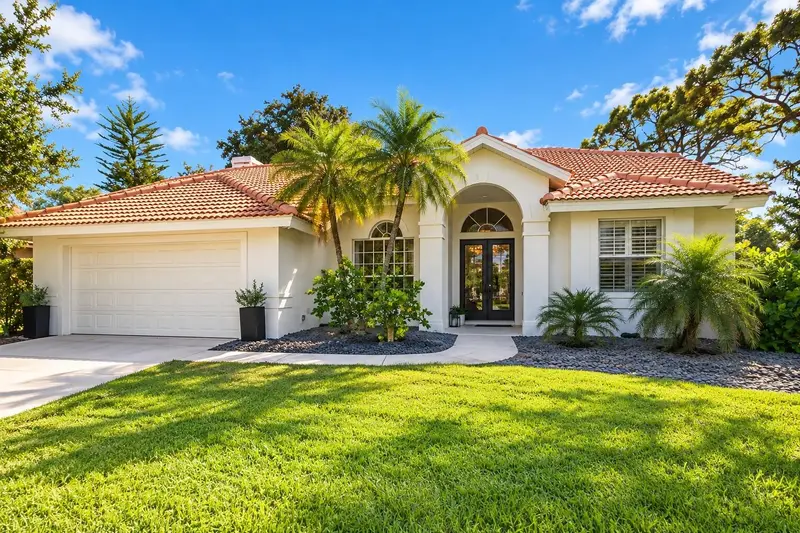
$625,000
4106 Hearthstone Dr
Sarasota, FL 34238
3 bd · 2 ba · 2,137 sqft
Huntington Pointe
MLS ID #A4708189, HARRY ROBBINS ASSOC INC.
Listing provided by Stellar MLS
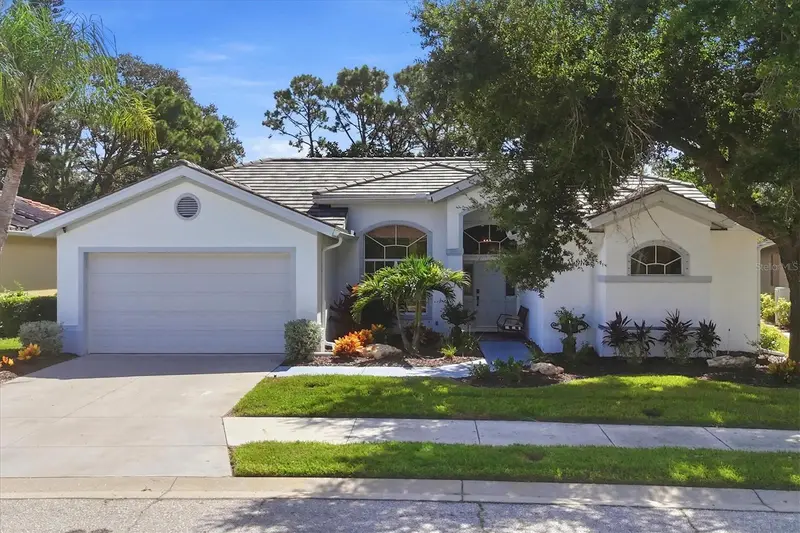
$675,000
8857 Havenridge Dr
Sarasota, FL 34238
3 bd · 2 ba · 2,155 sqft
Huntington Pointe
MLS ID #A4705393, MICHAEL SAUNDERS & COMPANY.
Listing provided by Stellar MLS
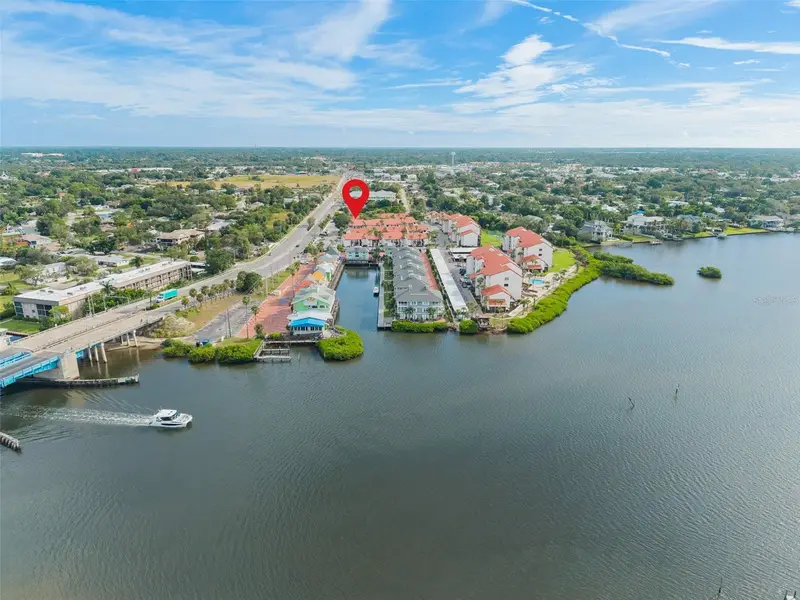
$315,000
1636 Stickney Point Rd #201
Sarasota, FL 34231
2 bd · 2 ba · 1,016 sqft
Castel Del Mare
MLS ID #TB8554344, REIGN REALTY COASTAL PROPERTIES LLC.
Listing provided by Stellar MLS
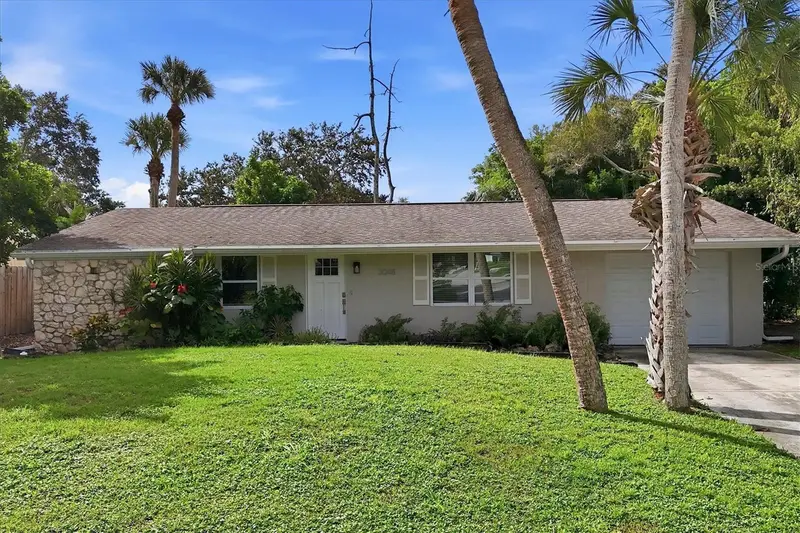
$475,000
3048 Savage Rd
Sarasota, FL 34231
3 bd · 2 ba · 1,938 sqft
Palm Lakes
MLS ID #A4708273, RE/MAX ALLIANCE GROUP.
Listing provided by Stellar MLS

Listings courtesy of Stellar MLS as distributed by MLS GRID
IDX information is provided exclusively for consumers’ personal, non-commercial use and may not be used for any purpose other than to identify prospective properties consumers may be interested in purchasing.
Based on information submitted to the MLS GRID as of September 6, 2026 at 10:21 AM ET. All data is obtained from various sources and may not have been verified by broker or MLS GRID. Supplied Open House Information is subject to change without notice. All information should be independently reviewed and verified for accuracy. Properties may or may not be listed by the office/agent presenting the information.
All or a portion of the multiple listing information is provided by Stellar MLS, from a copyrighted compilation of listings. The compilation of listings and each individual listing are © 2026 Stellar MLS. All rights reserved.
Ryan Solberg, Broker · MaxLife Realty LLC · FL License #BK3354351 · Equal Housing Opportunity · Full disclaimer · DMCA