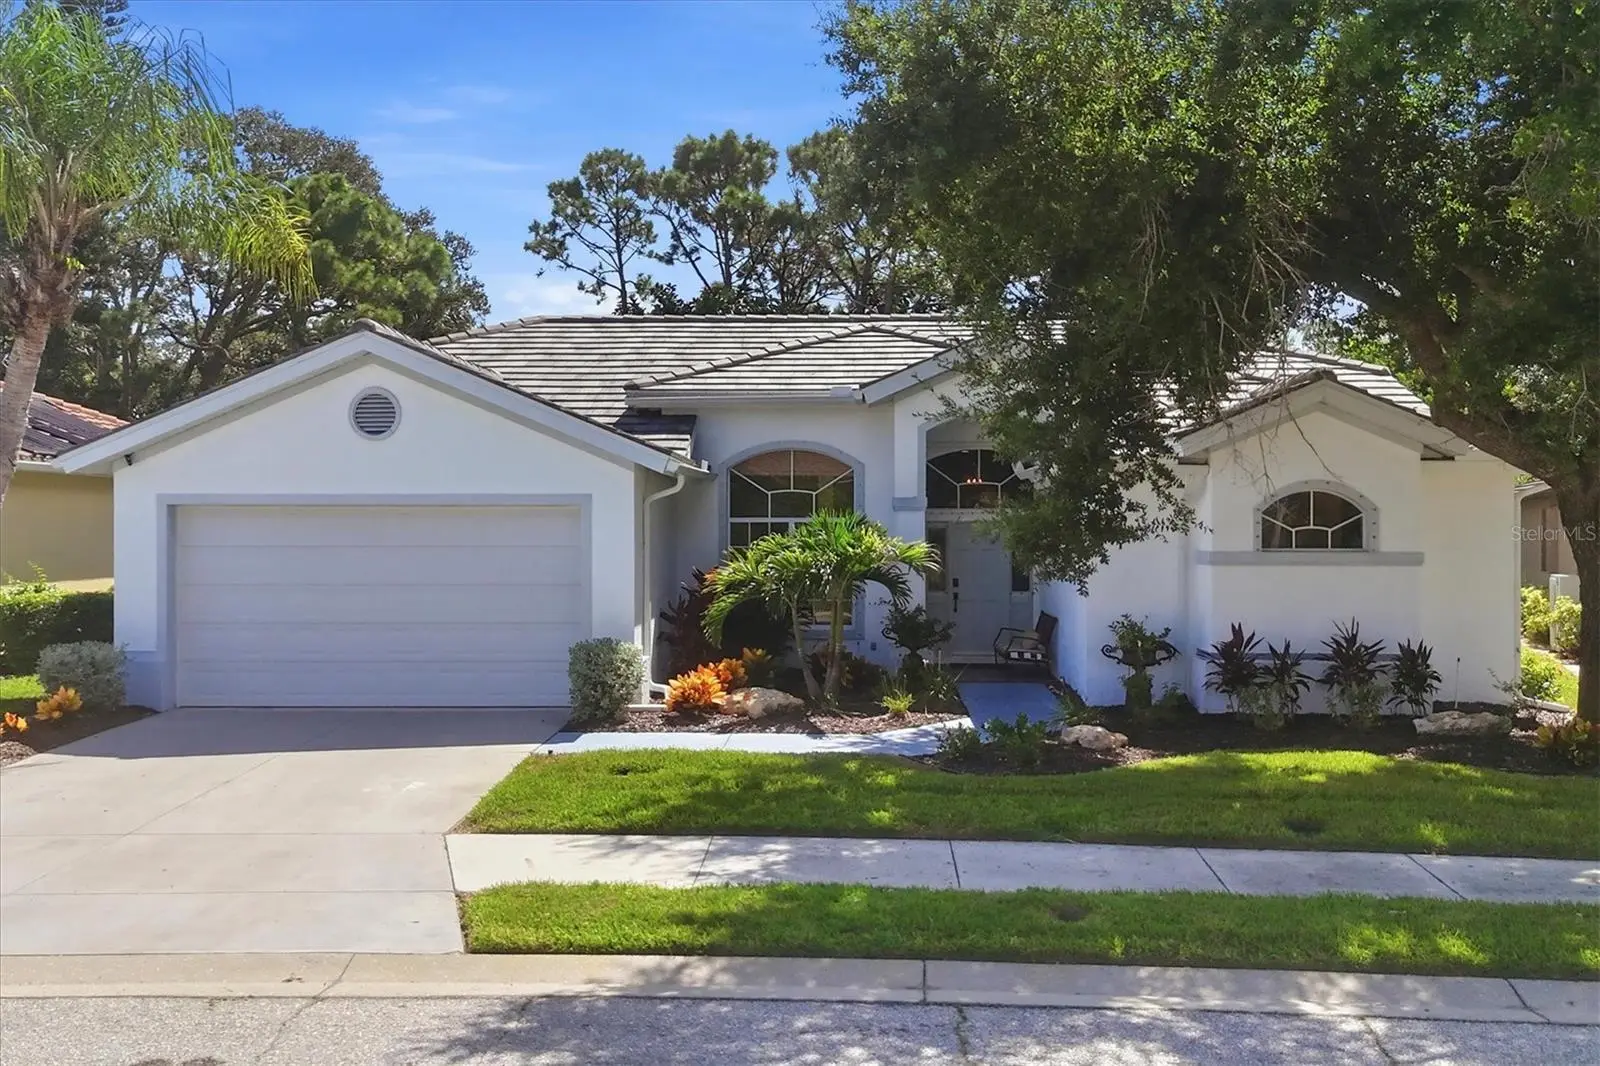

$675,000
8857 Havenridge Drive
Sarasota, FL 34238
Listing updated: October 1, 2026 at 5:33 PM ET
Listing courtesy of Michael Saunders & Company · Cheryl Roberts · MLS #A4705393 · Active · 941-748-6300Property type
Year built
Lot size
Price / sq ft
HOA dues
Days on market
Garage spaces
Flood zone
About this home
There’s an easy, updated feel to this Huntington Pointe home, with a floor plan that works as well for everyday living as it does for entertaining. Multiple windows and sliders provide abundant natural light, and high ceilings enhance the interior. The remodeled kitchen immediately stands out, with elevated finishes and a wall removed giving the floor plan an elegant, open feel. Warm wood cabinetry, quartz countertops and an island with breakfast bar compliment the modern kitchen. Wood-plank LVP flooring throughout gives a clean, contemporary style with easy maintenance. The split plan provides privacy, with the primary suite set apart from two additional bedrooms and a shared bath. The primary bedroom features custom millwork, dual walk-in closets, jetted tub and an updated vanity area in the bath. Outside, the screened pool and lanai create the kind of space that makes Sarasota living so appealing, with a private backyard that gives the pool area a comfortable, tucked-away feel. The inviting pool is a salt-water system with a comfortable rubberized decking, and the lanai has a hurricane fabric screen for added security. Other major updates include a 2020 roof, 2021 HVAC, 2020 water heater, 2023 pool pump, 2025 pool resurfaced LED light added, 2026 all landscaping replaced. This refreshed home feels like new! Located in gated Huntington Pointe within Palmer Ranch, the home is close to the Legacy Trail, shopping, dining, and Siesta Key. Palmer Ranch is one of Sarasota’s premier established areas, known for its mature landscaping, highly rated schools, convenient location and easy access to both everyday necessities and recreation. Move-in ready and available for a quick closing!
Estimated monthly payment
Estimate only. Taxes use the listing's reported amount where available; insurance is a Florida-average estimate. Your actual payment will vary — run a full calculation or talk to a lender.
Price & listing history18 days on market
- Status: ActiveSep 15, 2026
- Listed$675,000Sep 9, 2026
- Price increased$675,000
Facts & features
- Property type
- Residential
- Sub type
- Single Family Residence
- Status
- Active
- Days on market
- 18
- Subdivision
- Huntington Pointe
- County
- Sarasota
- Year built
- 1993
- Living area
- 2,155 sq ft
- Price/sq ft
- $313
- Building area
- 2,892 sq ft (Public Records)
- Lot size
- 7,647 sq ft
- Lot category
- 0 to less than 1/4
- Flood zone
- X (12115C0226G)
- Garage
- 2 spaces
- Pool
- Private pool
- Annual taxes
- $4,850 (2025)
- Parcel #
- 0132160047
- Zoning
- RSF2
- MLS #
- A4705393
Ask about this home
Have a question? Ask the broker directly.
Ryan Solberg answers personally — no call center, no spam. Your question goes straight to him.
Interior Details
- Bedrooms
- 3
- Full bathrooms
- 2
- Flooring
- Ceramic Tile, Luxury Vinyl
- Appliances
- Dishwasher, Disposal, Dryer, Electric Water Heater, Microwave, Range, Refrigerator, Washer, Water Softener
- Interior features
- Ceiling Fans(s), Eat-in Kitchen, High Ceilings, Kitchen/Family Room Combo, Open Floorplan, Solid Wood Cabinets, Split Bedroom, Stone Counters, Walk-In Closet(s), Window Treatments
- Laundry
- Inside, Laundry Room
- Stories / Levels
- One
- Direction faces
- West
Heating & Cooling
- Heating
- Central, Electric
- Cooling
- Central Air
Parking
- Garage spaces
- 2
- Attached garage
- Yes
HOA & Financial
- HOA fee
- $1,062 / Semi-Annually
- Monthly HOA
- $177/mo
- Total monthly fees
- $177/mo
- Total annual fees
- $2,124
- HOA name
- AMI / Theresa Minafra
- CDD
- No
- Homestead exemption
- Yes
- Min lease term
- 3 Months
- Listing terms
- Cash, Conventional, VA Loan
- Ownership
- Fee Simple
- Available for lease
- Yes
- Lease restrictions
- Yes
- Additional lease restrictions
- Please see community docs for information on leasing restrictions/guidelines
- Approval process
- Please see community docs for information on leasing restrictions/guidelines.
Exterior & Construction
- Exterior features
- Hurricane Shutters, Rain Gutters, Sidewalk
- Construction materials
- Block, Stucco
- Roof
- Tile
- Foundation
- Slab
- Pool
- Private pool
- Road surface
- Asphalt
Utilities
- Sewer
- Public Sewer
- Water source
- Public
- Utilities
- Cable Connected, Electricity Connected, Public, Sewer Connected, Underground Utilities, Water Connected
Community
- Pets allowed
- Yes
Room Details
| Room | Level | Dimensions |
|---|---|---|
| Living Room | First | 13x15 |
| Dining Room | First | 11x10 |
| Kitchen | First | 14x10 |
| Primary Bedroom | First | 13x19 |
| Family Room | First | 14x14 |
| Bedroom 2 | First | 11x14 |
| Bedroom 3 | First | 11x14 |
| Laundry | First | 12x5 |
| Primary Bathroom | First | 15x12 |
Listing Details
- Listing date
- 2026-09-07
- On market date
- 2026-09-09
- Original list price
- $675,000
- Occupant type
- Owner
- MLS area
- 34238 - Sarasota/Sarasota Square
- Listing AOR
- Sarasota - Manatee
- Status changed
- 2026-09-15
- Tax legal description
- LOT 111 HUNTINGTON POINTE UNIT 2
Flood risk
Minimal-risk area outside the mapped floodplain. Flood insurance is optional and typically low-cost.
Source: FEMA flood zone reported on the listing. Confirm current designation at FEMA Flood Map Service Center.
Location
Directions
From US41/ S Tamiami Trail turn east on Central Sarasota Pkwy, turn south on McIntosh Road to Huntington Pointe entrance, from north gate take first left onto Havenridge
More homes like this
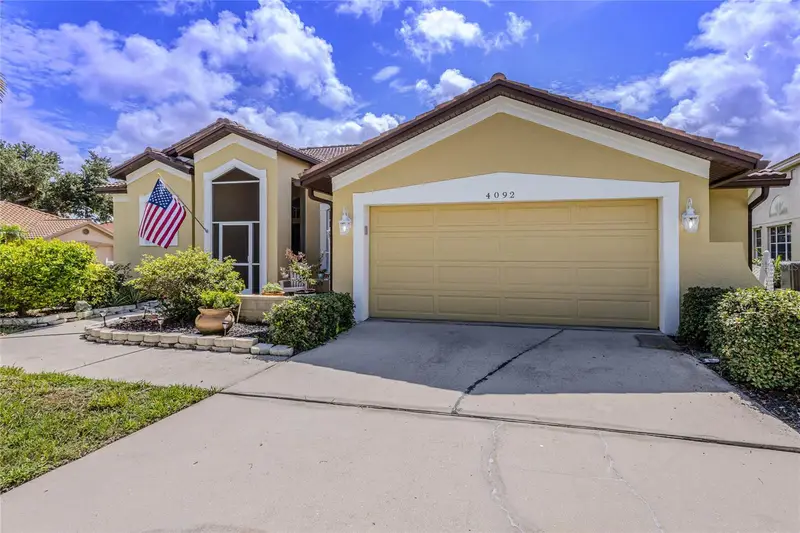
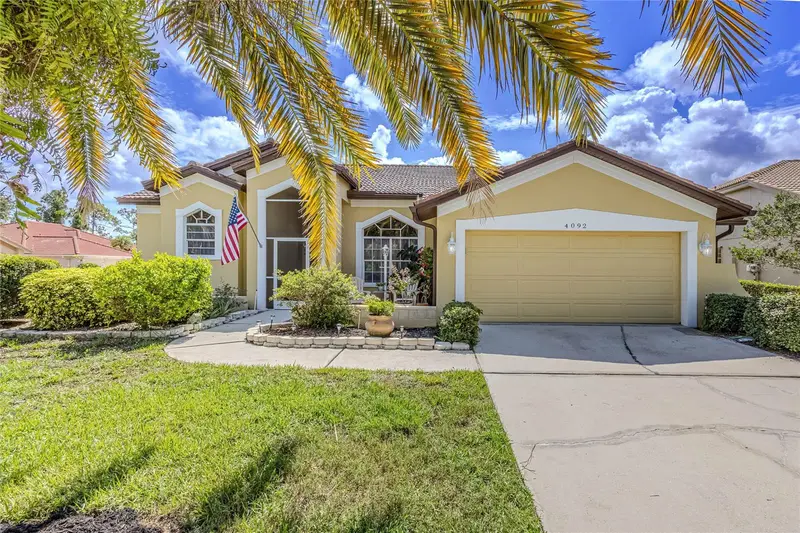
$525,000
4092 Hearthstone Dr
Sarasota, FL 34238
3 bd · 2 ba · 1,871 sqft
Huntington Pointe
MLS ID #A4699224, SHOWTIME REALTY.
Listing provided by Stellar MLS
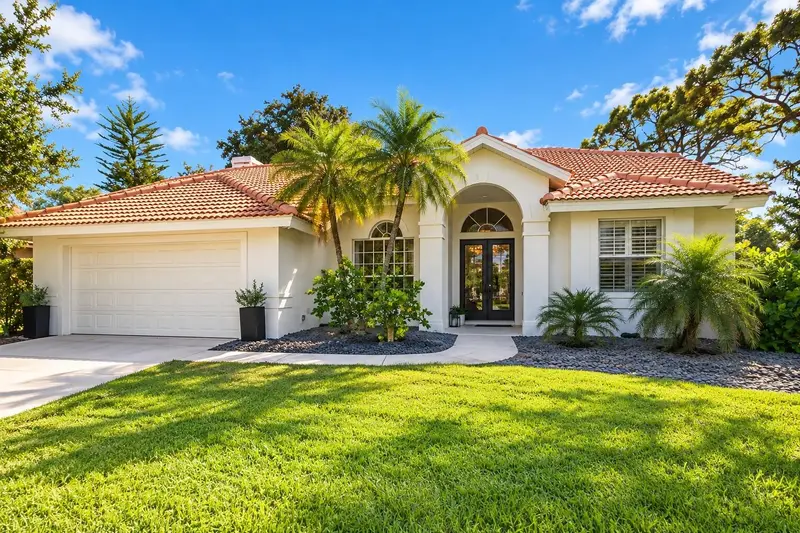
$625,000
4106 Hearthstone Dr
Sarasota, FL 34238
3 bd · 2 ba · 2,137 sqft
Huntington Pointe
MLS ID #A4708189, HARRY ROBBINS ASSOC INC.
Listing provided by Stellar MLS
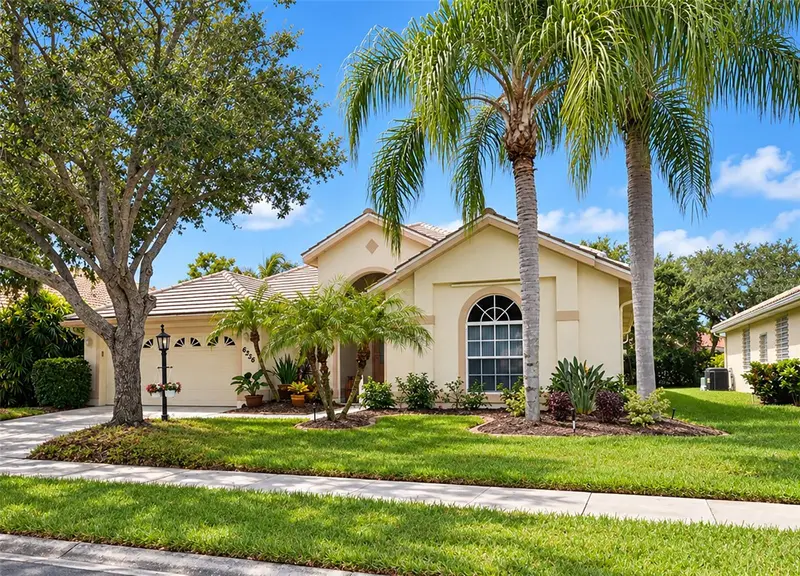
$674,000
6256 Donnington Ct
Sarasota, FL 34238
4 bd · 2 ba · 2,638 sqft
The Hamptons
MLS ID #A4708134, RE/MAX ALLIANCE GROUP.
Listing provided by Stellar MLS
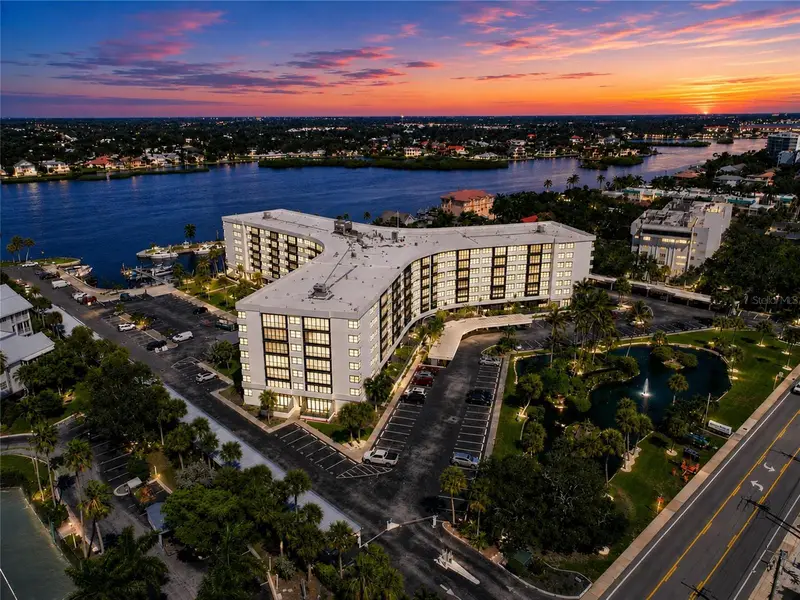
$620,000
5855 Midnight Pass Rd #222
Sarasota, FL 34242
2 bd · 2 ba · 1,180 sqft
Harbor Towers Y & R
MLS ID #TB8540644, CAPSTAR REAL ESTATE LLC.
Listing provided by Stellar MLS

Listings courtesy of Stellar MLS as distributed by MLS GRID
IDX information is provided exclusively for consumers’ personal, non-commercial use and may not be used for any purpose other than to identify prospective properties consumers may be interested in purchasing.
Based on information submitted to the MLS GRID as of October 1, 2026 at 5:33 PM ET. All data is obtained from various sources and may not have been verified by broker or MLS GRID. Supplied Open House Information is subject to change without notice. All information should be independently reviewed and verified for accuracy. Properties may or may not be listed by the office/agent presenting the information.
All or a portion of the multiple listing information is provided by Stellar MLS, from a copyrighted compilation of listings. The compilation of listings and each individual listing are © 2026 Stellar MLS. All rights reserved.
Ryan Solberg, Broker · MaxLife Realty LLC · FL License #BK3354351 · Equal Housing Opportunity · Full disclaimer · DMCA