
$594,900
1352 Silo Drive
St Cloud, FL 34771
Listing updated: October 1, 2026 at 4:28 PM ET
Listing courtesy of Bhhs Florida Realty · Andrew Kincaid · MLS #O6446564 · Active · 407-876-2090Property type
Year built
Lot size
Price / sq ft
HOA dues
Days on market
Garage spaces
Flood zone
About this home
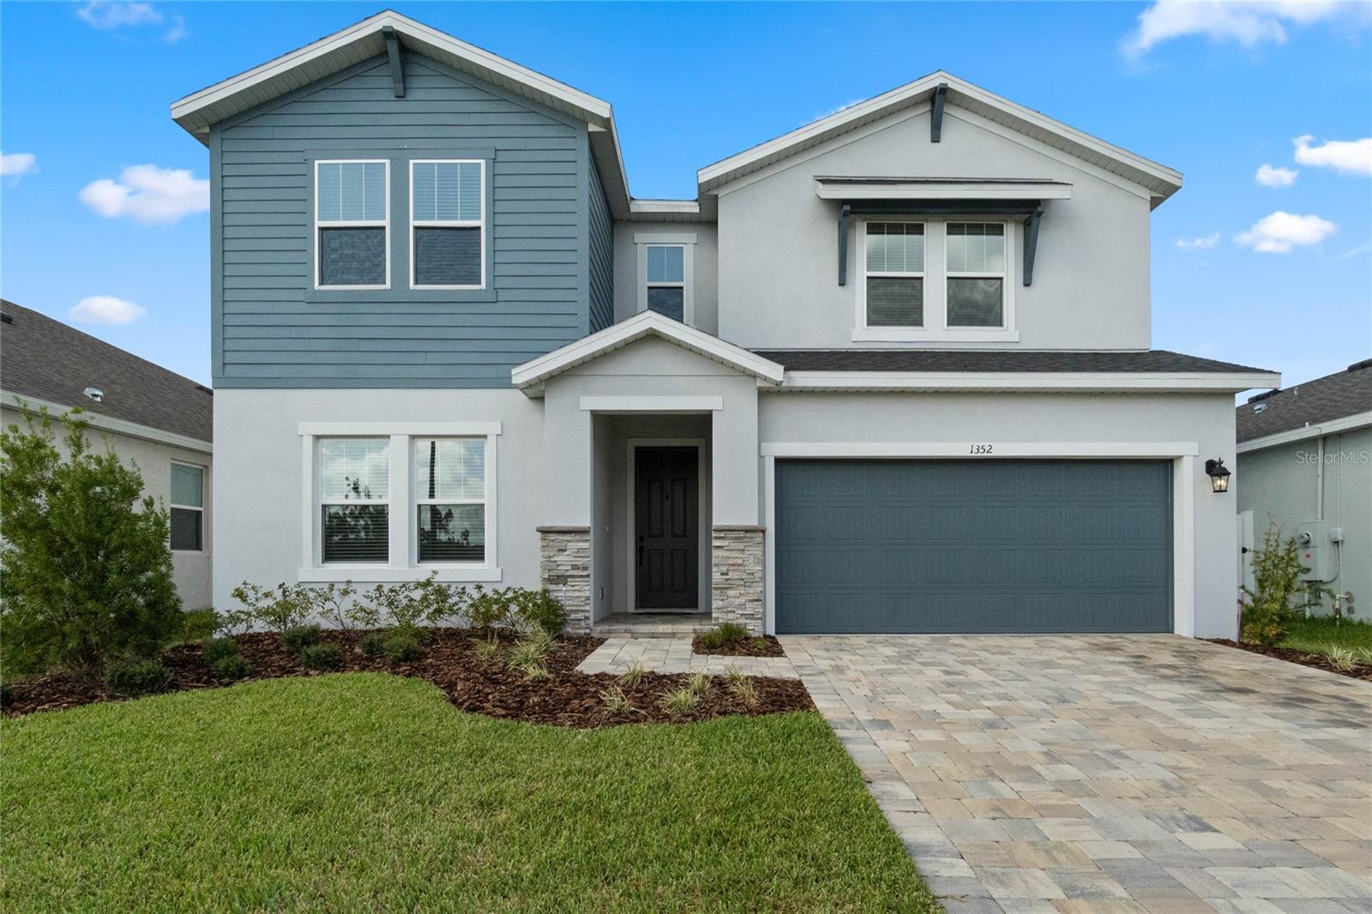
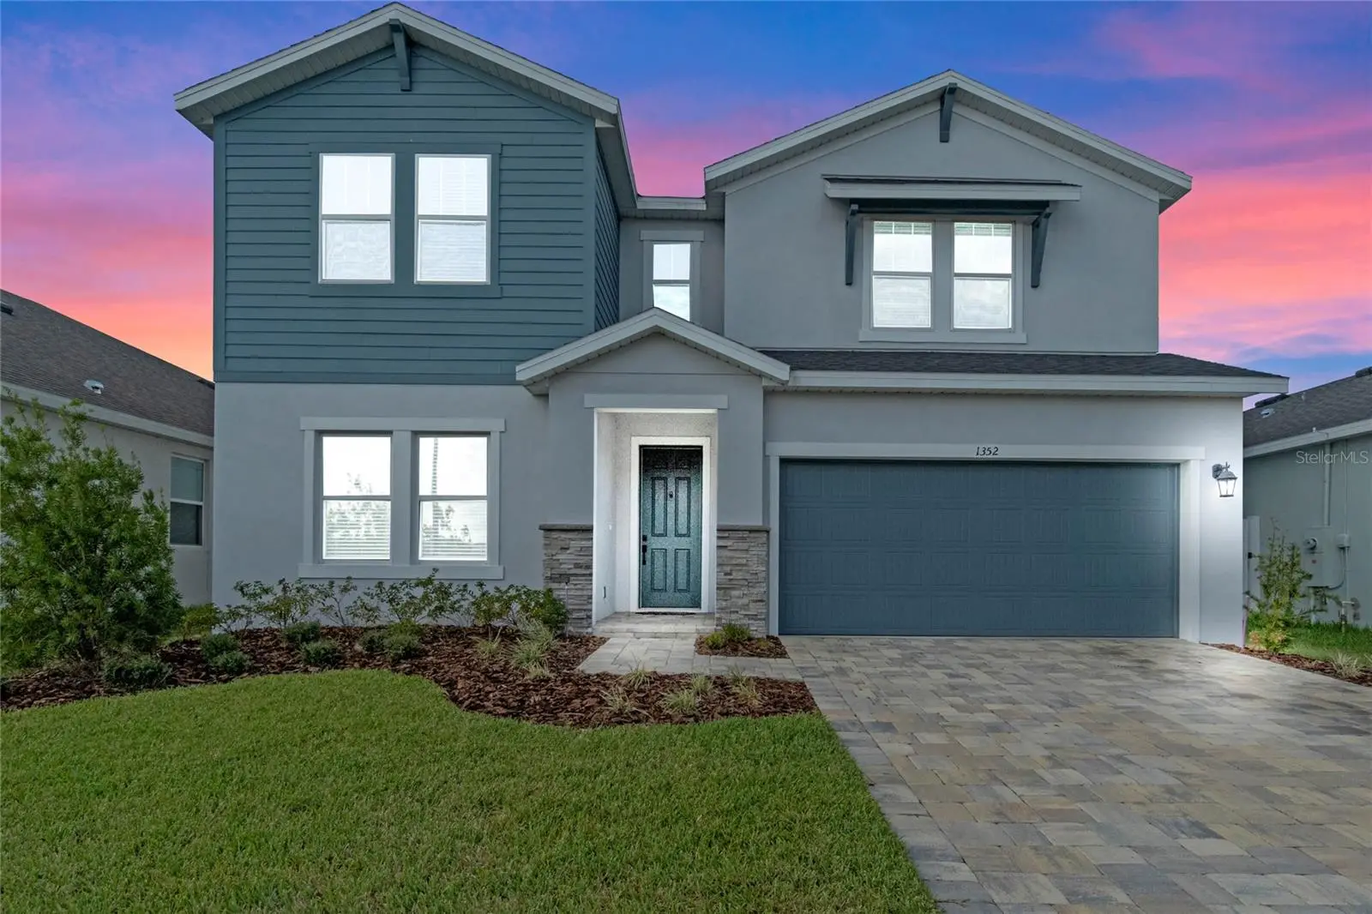
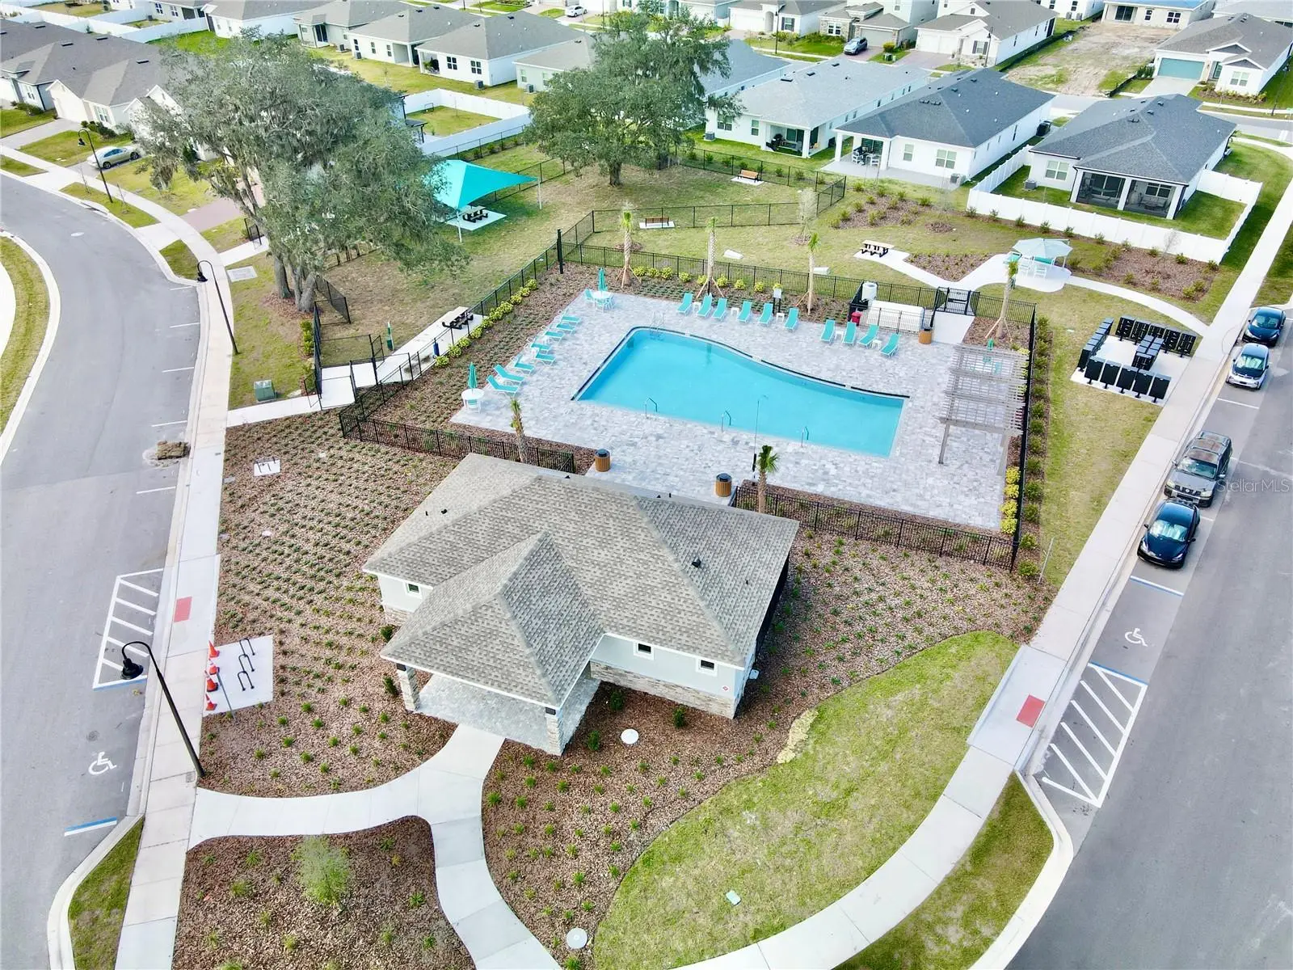
Virtually Staged. 5.25% ASSUMABLE RATE MORTGAGE AVAILABLE! Offering up to 1% credit at closing towards buyer's closing costs or rate buydown if using preferred lender. Welcome to 1352 Silo Dr, a beautiful newer construction home with 5 bedrooms, 3.5 bathrooms, plus an office/den and OVERSIZE UPSTAIRS LOFT! With just over 3,200 SqFt of living area, this home was BUILT IN 2023 and offers many custom features! Let's walk through the home: after walking up the pavered driveway and enter into the front door, you'll immediately notice the large spacious floor plan, WOOD LOOK TILE FLOORING, and PRIVATE OFFICE SPACE! Moving through into the main area, you can find the large great room, spacious GOURMET kitchen complete with oversized QUARTZ COUNTERS, all new upgraded stainless steel appliance, CUSTOM TILE BACKSPLASH, and large walk-in pantry, and additional dining room space. The primary bedroom suite is located on the first floor and offers a huge walk-in shower, soaking tub, dual vanity sinks with quartz counter tops, and generously sized walk-in closet space. The home also has a WHOLE HOUSE WATER FILTRATION SYSTEM with UV and WATER SOFTENER, as well as a RO WATER SYSTEM at the fridge. In addition, the backyard has a screened-in patio, offering a great outdoor living space! Moving on upstairs, the first room that you'll enter is the 19'x15' BONUS ROOM/LOFT, perfect for additional lounge space and game room! All bathrooms upstairs offer tiled showers with quartz counter vanities. The other 4 bedrooms upstairs offer an ample space for privacy. The HOA fee includes fiber optic cable! Close to major highways providing easy access to Orlando International Airport, the theme parks, Downtown Orlando, and the incredibly popular Lake Nona region which offers some of the best restaurants, shopping, and events in Orlando. Call now to schedule your private showing!
Estimated monthly payment
Estimate only. Taxes use the listing's reported amount where available; insurance is a Florida-average estimate. Your actual payment will vary — run a full calculation or talk to a lender.
Price & listing history0 days on market
- Status: ActiveOct 1, 2026
- Listed$594,900Oct 1, 2026
- Price increased$594,900
Facts & features
- Property type
- Residential
- Sub type
- Single Family Residence
- Status
- Active
- Days on market
- 0
- Subdivision
- Prairie Oaks
- County
- Osceola
- Year built
- 2023
- Living area
- 3,220 sq ft
- Price/sq ft
- $185
- Building area
- 3,660 sq ft (Public Records)
- Lot size
- 6,098 sq ft
- Lot category
- 0 to less than 1/4
- Flood zone
- X (12097C0115G)
- Garage
- 2 spaces
- Annual taxes
- $6,909 (2025)
- Parcel #
- 22-25-31-4751-0001-0160
- Zoning
- PUD
- MLS #
- O6446564
Ask about this home
Have a question? Ask the broker directly.
Ryan Solberg answers personally — no call center, no spam. Your question goes straight to him.
Interior Details
- Bedrooms
- 5
- Full bathrooms
- 3
- Half bathrooms
- 1
- Flooring
- Carpet, Tile
- Appliances
- Built-In Oven, Cooktop, Dishwasher, Dryer, Electric Water Heater, Exhaust Fan, Kitchen Reverse Osmosis System, Microwave, Range Hood, Refrigerator, Washer, Water Filtration System, Water Softener
- Interior features
- Ceiling Fans(s), Eat-in Kitchen, Kitchen/Family Room Combo, Open Floorplan, Primary Bedroom Main Floor, Stone Counters, Thermostat, Walk-In Closet(s)
- Laundry
- Electric Dryer Hookup, Inside, Washer Hookup
- Stories / Levels
- Two
- Direction faces
- East
Heating & Cooling
- Heating
- Central, Electric
- Cooling
- Central Air
Parking
- Garage spaces
- 2
- Attached garage
- Yes
HOA & Financial
- HOA fee
- $166 / Monthly
- Monthly HOA
- $166/mo
- Total monthly fees
- $166/mo
- Total annual fees
- $1,992
- HOA name
- Jessica Tavarez
- CDD
- No
- Homestead exemption
- Yes
- Min lease term
- 7 Months
- Listing terms
- Assumable, Cash, Conventional, VA Loan
- Ownership
- Fee Simple
- Available for lease
- Yes
- Lease restrictions
- Yes
- Additional lease restrictions
- Buyer and buyer's agent to verify any restrictions with the HOA.
Exterior & Construction
- Exterior features
- Lighting, Sidewalk, Storage
- Construction materials
- Block, Cement Siding, Stone, Stucco
- Roof
- Shingle
- Foundation
- Slab
- Road surface
- Asphalt
Utilities
- Sewer
- Public Sewer
- Water source
- Public
- Utilities
- Cable Connected, Electricity Connected, Public, Sewer Connected, Sprinkler Recycled, Water Connected
Community
- Pets allowed
- Cats OK, Dogs OK, Yes
Schools
Letter grades: Florida DOE 2024–25 school grades (Orange, Seminole, Lake, Osceola, Brevard). Assigned schools from the listing agent — verify enrollment with the district.
Room Details
| Room | Level | Dimensions |
|---|---|---|
| Great Room | First | 19x18 |
| Kitchen | First | 16x14 |
| Primary Bedroom | First | 16x13 |
| Office | First | 14x11 |
| Dining Room | First | 14x11 |
| Loft | Second | 19x15 |
| Bedroom 2 | Second | 14x11 |
| Bedroom 3 | Second | 14x12 |
| Bedroom 4 | Second | 14x12 |
| Bedroom 5 | Second | 14x13 |
Listing Details
- Listing date
- 2026-10-01
- On market date
- 2026-10-01
- Original list price
- $594,900
- Occupant type
- Vacant
- MLS area
- 34771 - St Cloud (Magnolia Square)
- Listing AOR
- Orlando Regional
- Status changed
- 2026-10-01
- Tax legal description
- PRAIRIE OAKS PB 31 PGS 166-172 LOT 16
Flood risk
Minimal-risk area outside the mapped floodplain. Flood insurance is optional and typically low-cost.
Source: FEMA flood zone reported on the listing. Confirm current designation at FEMA Flood Map Service Center.
Location
Directions
From Orlando: Head east on FL-408 and take exit 18 for FL-417 S. Then, take exit 22, take a left onto Narcoossee rd, left onto Jack Brack Rd, right onto Silver Maple Dr, left onto Timber Mdw Way, and right onto Silo Dr.
More homes like this
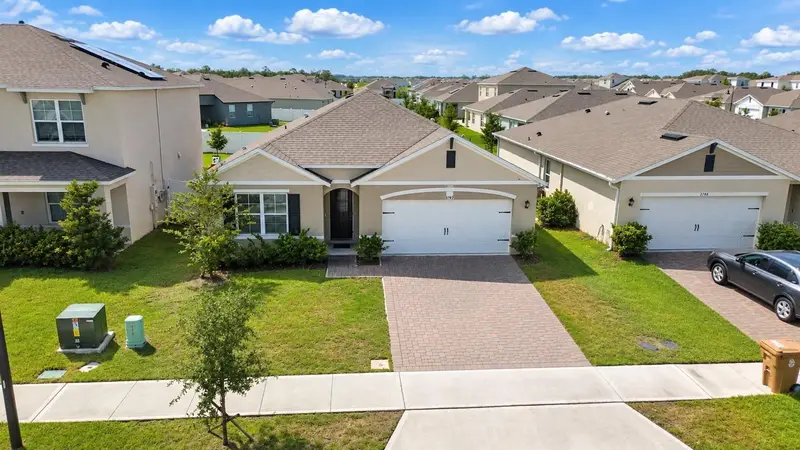
$355,000
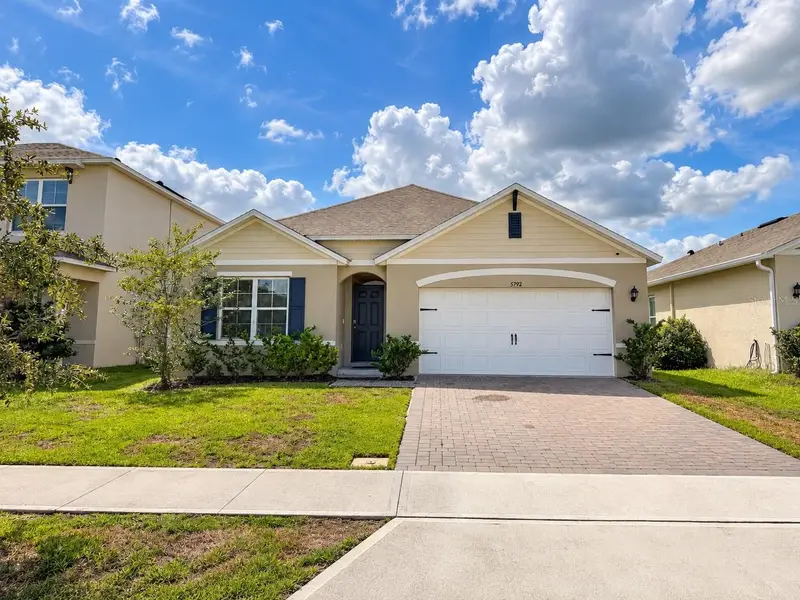
5792 Arboretum St
St Cloud, FL 34771
4 bd · 2 ba · 1,828 sqft
Prairie Oaks
MLS ID #S5158443, MY REALTY GROUP, LLC..
Listing provided by Stellar MLS
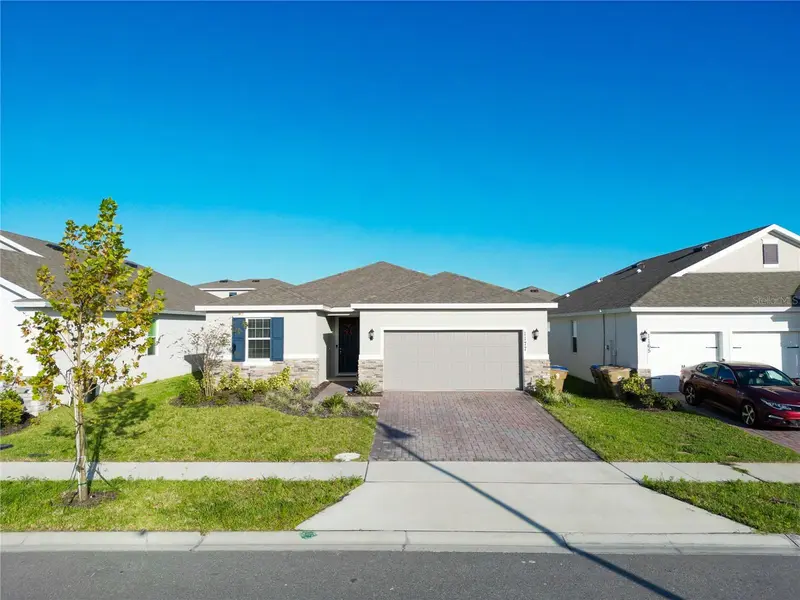
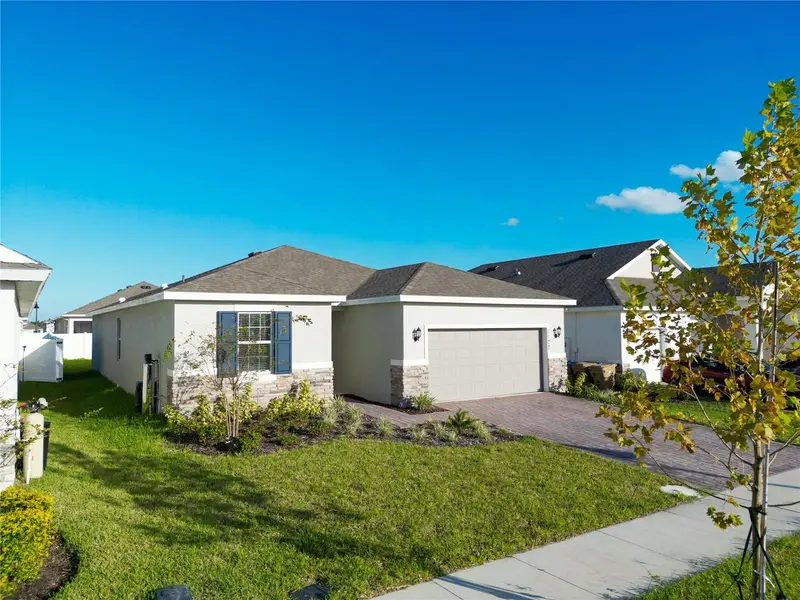
$359,000
1177 Fox Hedge Ln
St Cloud, FL 34771
4 bd · 2 ba · 1,767 sqft
Prairie Oaks
MLS ID #S5136265, ODRY VARGAS REALTY GROUP.
Listing provided by Stellar MLS
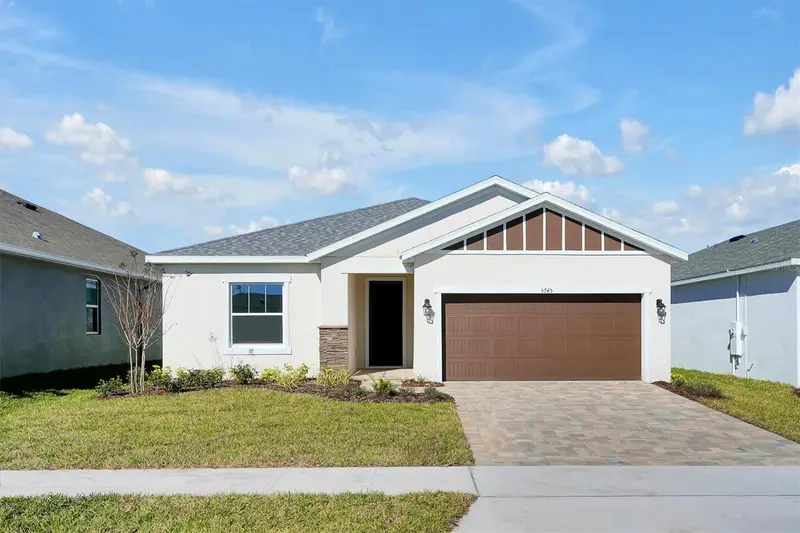
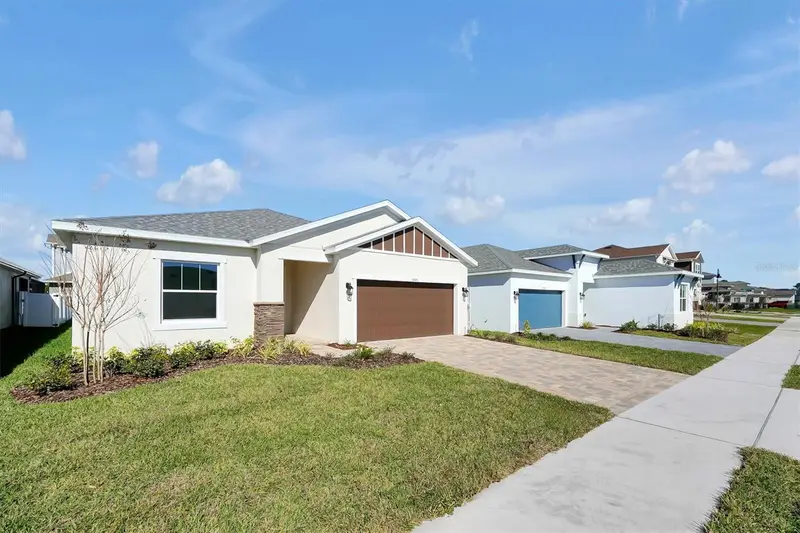
$397,990
5745 Wallis Ln
St Cloud, FL 34771
4 bd · 2 ba · 1,724 sqft
Prairie Oaks
MLS ID #TB8453389, HARTNEY REALTY & DEVELOPMENT.
Listing provided by Stellar MLS
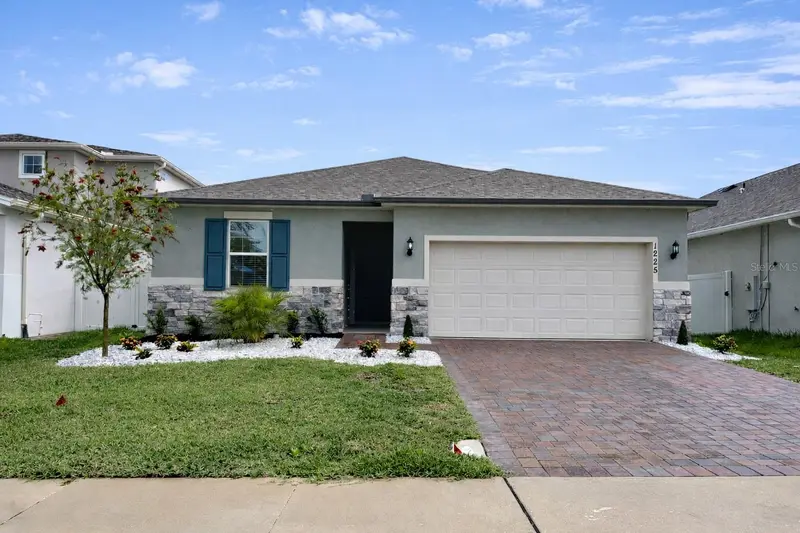
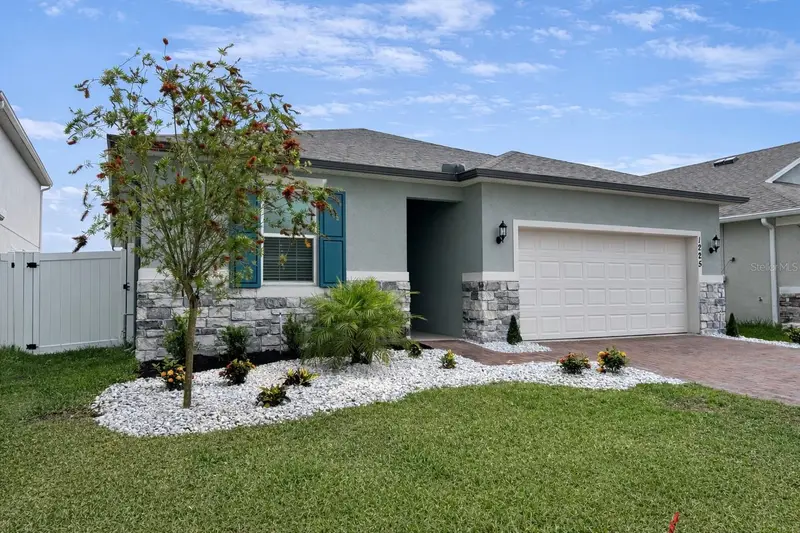
$409,000
1225 Fox Hedge Ln
St Cloud, FL 34771
4 bd · 2 ba · 1,600 sqft
Prairie Oaks
MLS ID #O6403965, NOVAK REALTY CORP.
Listing provided by Stellar MLS

Listings courtesy of Stellar MLS as distributed by MLS GRID
IDX information is provided exclusively for consumers’ personal, non-commercial use and may not be used for any purpose other than to identify prospective properties consumers may be interested in purchasing.
Based on information submitted to the MLS GRID as of October 1, 2026 at 4:28 PM ET. All data is obtained from various sources and may not have been verified by broker or MLS GRID. Supplied Open House Information is subject to change without notice. All information should be independently reviewed and verified for accuracy. Properties may or may not be listed by the office/agent presenting the information.
All or a portion of the multiple listing information is provided by Stellar MLS, from a copyrighted compilation of listings. The compilation of listings and each individual listing are © 2026 Stellar MLS. All rights reserved.
Ryan Solberg, Broker · MaxLife Realty LLC · FL License #BK3354351 · Equal Housing Opportunity · Full disclaimer · DMCA