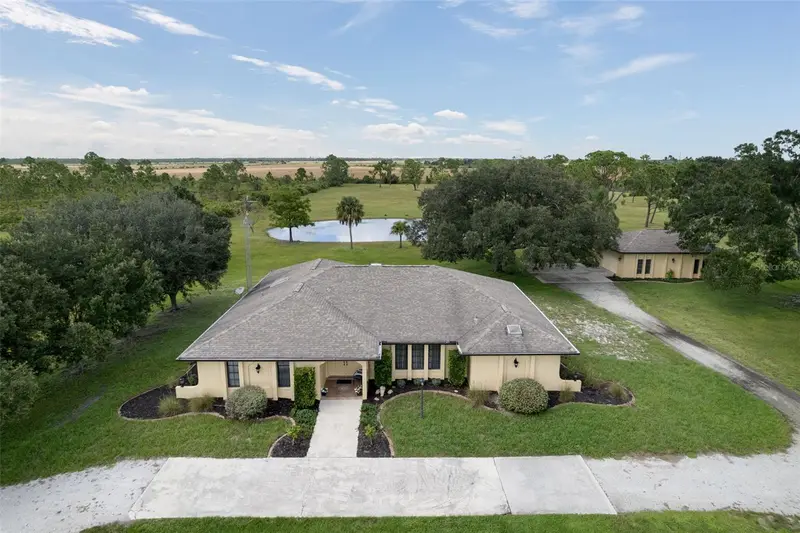

$664,900
17800 Wood Path CourtPunta Gorda, FL 33982
Listing updated: November 3, 2026 at 4:29 PM ET
Listing courtesy of Palm Paradise Realty Group · Britt Black · MLS #TB8553997 · Active · 239-955-7256Property type
Year built
Lot size
Price / sq ft
HOA dues
Days on market
Garage spaces
Flood zone
About this home
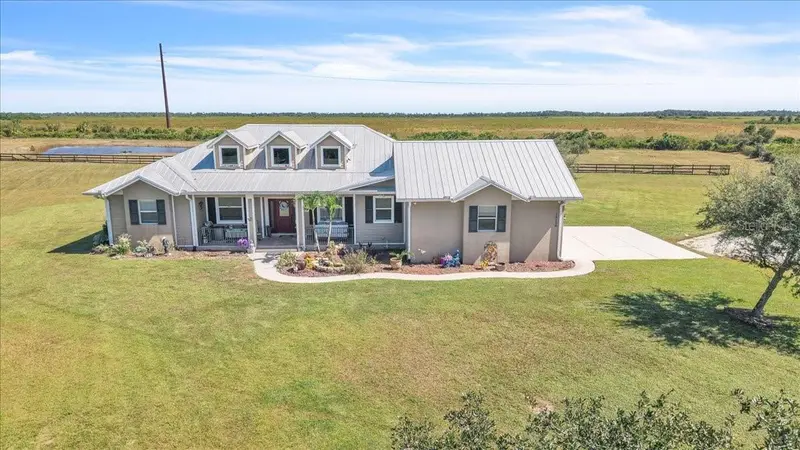
WELCOME TO YOUR PRIVATE COUNTRY RETREAT IN PRAIRIE CREEK PARK! Situated on approximately 5.59 acres, this spacious 4-bedroom (1 ensuite), 3-bath pool home offers approximately 2,579 square feet of living space and the privacy, space, and peaceful surroundings that are increasingly hard to find. The expansive homesite creates a wonderful sense of privacy, while the swimming pool offers the perfect place to relax, entertain, and enjoy the beautiful weather. The community features access to 15 miles of maintained, rural riding trails situated around the beautiful countryside. Inside, the generous floor plan provides plenty of space for everyday living and entertaining, with four bedrooms (one ensuite) and three full baths (pool bath) offering flexibility for family and guests. The 4- car garage can be used for storage, boat, Golf cart, workshop or that car enthusiast! The current owner built the home with her family, enjoying many years of laughter and love. Enjoy the tranquility of country living while still being within reach of Punta Gorda’s shopping, dining, recreation, and amenities. If you’ve been searching for acreage, privacy, a pool, and room to make a property your own, 17800 Wood Path Court is one you won’t want to miss!
Estimated monthly payment
Estimate only. Taxes use the listing's reported amount where available; insurance is a Florida-average estimate. Your actual payment will vary — run a full calculation or talk to a lender.
Price & listing history33 days on market
- Status: ActiveOct 1, 2026
- Listed$689,900Oct 1, 2026
- Price reduced$664,900
Facts & features
- Property type
- Residential
- Sub type
- Single Family Residence
- Status
- Active
- Days on market
- 33
- Subdivision
- Prairie Creek Park
- County
- Charlotte
- Year built
- 1986
- Living area
- 2,579 sq ft
- Price/sq ft
- $258
- Building area
- 3,055 sq ft (Public Records)
- Lot size
- 243,500 sq ft
- Lot category
- 5 to less than 10
- Flood zone
- X (12015C0115G)
- Garage
- 4 spaces
- Pool
- Private pool
- Annual taxes
- $3,375 (2025)
- Parcel #
- 402413202003
- Zoning
- RE5
- MLS #
- TB8553997
Ask about this home
Have a question? Ask the broker directly.
Ryan Solberg answers personally — no call center, no spam. Your question goes straight to him.
Interior Details
- Bedrooms
- 4
- Full bathrooms
- 3
- Flooring
- Carpet, Laminate, Tile
- Appliances
- Dishwasher, Disposal, Dryer, Exhaust Fan, Microwave, Range, Refrigerator, Washer
- Interior features
- Kitchen/Family Room Combo, Split Bedroom, Window Treatments
- Laundry
- Inside, Laundry Room
- Stories / Levels
- One
- Direction faces
- South
Heating & Cooling
- Heating
- Central
- Cooling
- Central Air
Parking
- Garage spaces
- 4
- Attached garage
- No
- Parking features
- Circular Driveway, Oversized
HOA & Financial
- HOA fee
- $650 / Annually
- Monthly HOA
- $54/mo
- Total monthly fees
- $54/mo
- Total annual fees
- $650
- HOA name
- Cathie Skoog
- CDD
- No
- Homestead exemption
- Yes
- Min lease term
- No Minimum
- Listing terms
- Cash, Conventional, FHA, VA Loan
- Ownership
- Fee Simple
- Available for lease
- Yes
- Lease restrictions
- No
Exterior & Construction
- Exterior features
- Private Yard
- Construction materials
- Stucco
- Roof
- Shingle
- Foundation
- Slab
- Pool
- Private pool
- Road surface
- Paved
Utilities
- Sewer
- Septic Tank
- Water source
- Well
- Utilities
- Cable Connected, Electricity Connected, Water Available
Community
- Pets allowed
- Yes
Room Details
| Room | Level | Dimensions |
|---|---|---|
| Living Room | First | |
| Dining Room | First | |
| Kitchen | First | |
| Primary Bedroom | First | |
| Primary Bathroom | First | |
| Bedroom 2 | First | |
| Bedroom 3 | First | |
| Bedroom 4 | First | |
| Bathroom 2 | First | |
| Bathroom 3 | First | |
| Family Room | First |
Listing Details
- Listing date
- 2026-10-01
- On market date
- 2026-10-01
- Original list price
- $689,900
- Occupant type
- Owner
- MLS area
- 33982 - Punta Gorda
- Listing AOR
- Suncoast Tampa
- Status changed
- 2026-10-01
- Tax legal description
- PCK 000 0009 0016 PRAIRIE CREEK PARK BLK 9 LT 16 669/1213 DC3655/1084-GMM
Flood risk
Minimal-risk area outside the mapped floodplain. Flood insurance is optional and typically low-cost.
Source: FEMA flood zone reported on the listing. Confirm current designation at FEMA Flood Map Service Center.
Location
Directions
Off 75, take Duncan Road (17) East, take CR-764 to Prairie Creek Blvd. Left on Cypress Grove Cir, left on Wood Path Ct, home will be on your left.
More homes like this
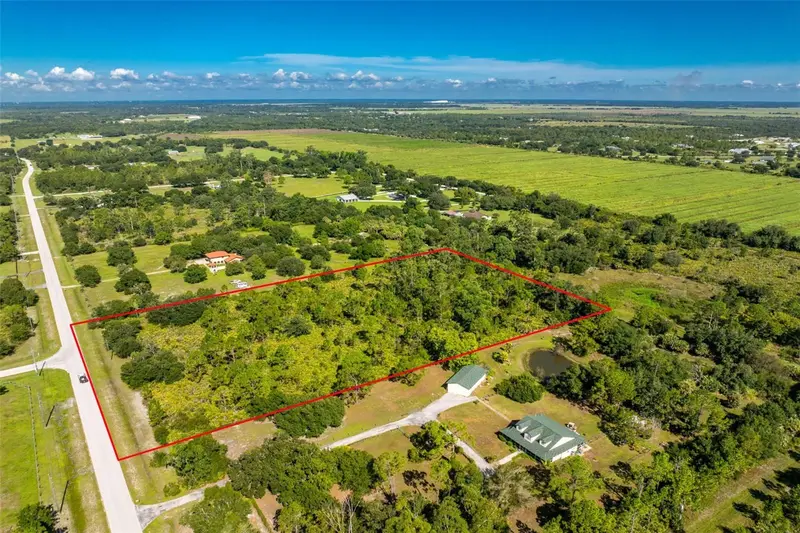
$145,000
16550 Prairie Creek Blvd
Punta Gorda, FL 33982
5.79 acres
Prairie Creek Park
MLS ID #C7529825, MICHAEL SAUNDERS & COMPANY.
Listing provided by Stellar MLS

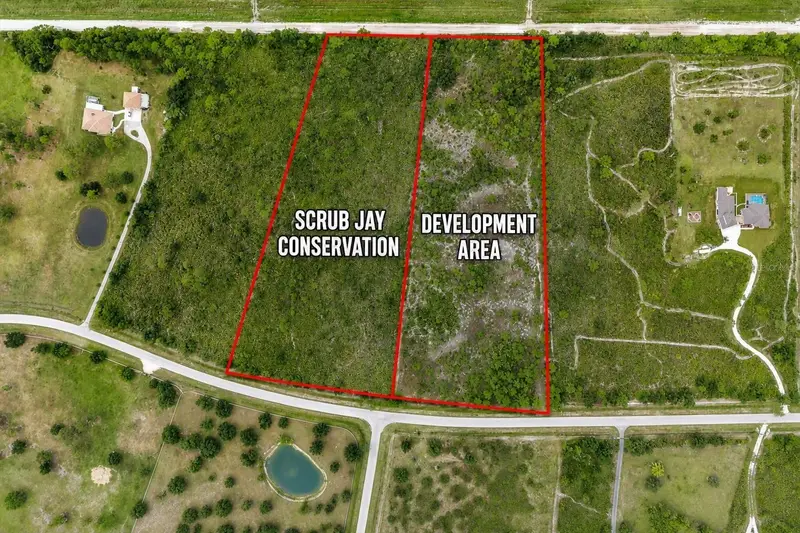
$185,000
15750 Prairie Creek Blvd
Punta Gorda, FL 33982
5.01 acres
Prairie Creek Park
MLS ID #C7523548, KELLER WILLIAMS ISLAND LIFE REAL ESTATE.
Listing provided by Stellar MLS
$250,000
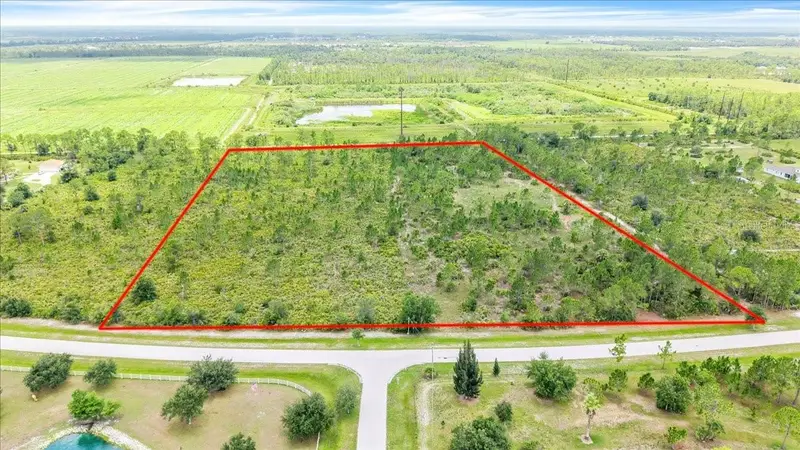
3601 Hidden Valley Cir
Punta Gorda, FL 33982
10.06 acres
Prairie Creek Park
MLS ID #C7528507, MARINA PARK REALTY LLC.
Listing provided by Stellar MLS
$749,000
18150 Bending Willow Ct
Punta Gorda, FL 33982
4 bd · 3 ba · 2,356 sqft
Prairie Creek Park
MLS ID #C7532186, SELLSTATE VISION REALTY.
Listing provided by Stellar MLS

Listings courtesy of Stellar MLS as distributed by MLS GRID
IDX information is provided exclusively for consumers’ personal, non-commercial use and may not be used for any purpose other than to identify prospective properties consumers may be interested in purchasing.
Based on information submitted to the MLS GRID as of November 3, 2026 at 4:29 PM ET. All data is obtained from various sources and may not have been verified by broker or MLS GRID. Supplied Open House Information is subject to change without notice. All information should be independently reviewed and verified for accuracy. Properties may or may not be listed by the office/agent presenting the information.
All or a portion of the multiple listing information is provided by Stellar MLS, from a copyrighted compilation of listings. The compilation of listings and each individual listing are © 2026 Stellar MLS. All rights reserved.
Ryan Solberg, Broker · MaxLife Realty LLC · FL License #BK3354351 · Equal Housing Opportunity · Full disclaimer · DMCA