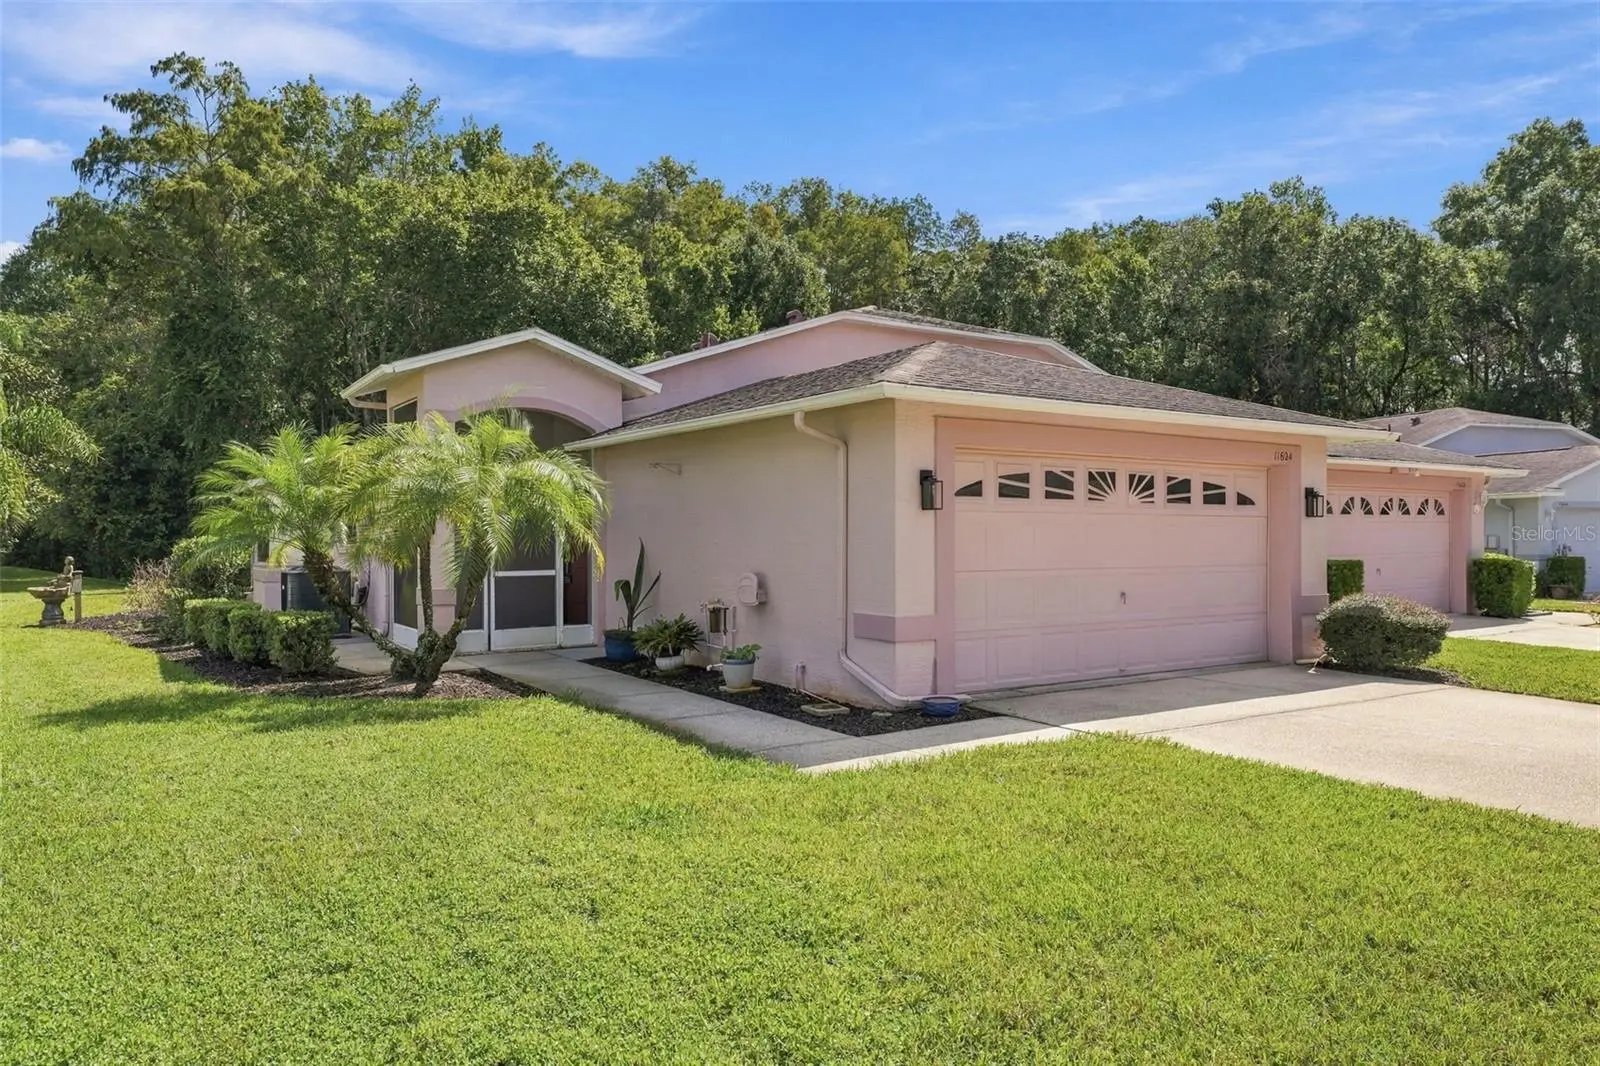

$255,999
11624 Foxworth LaneNew Port Richey, FL 34654
Listing updated: October 10, 2026 at 2:32 PM ET
Listing courtesy of Real Broker, Llc · Kari Hazeltine · MLS #TB8553971 · Active · 855-450-0442Property type
Year built
Lot size
Price / sq ft
HOA dues
Days on market
Garage spaces
Flood zone
About this home
Welcome to easy Florida living in the desirable 55+ community of Summertree! This immaculately maintained 2-bedroom, 2-bath villa is ideally situated on a spacious corner lot near the end of a quiet cul-de-sac, offering added privacy and a peaceful wooded backdrop. Recent improvements include a NEW HVAC system in 2026, fresh interior paint, and new appliances, making this home truly move-in ready. Inside, you’ll find a bright, comfortable floor plan with generous living spaces and plenty of natural light. The kitchen offers plenty of cabinet and counter space, a convenient pass-through overlooking the living area, and stainless steel appliances. The spacious primary suite features a large en-suite bath with dual sinks, walk-in shower, and walk-in closet, while the secondary bedroom and guest bath provide a welcoming space for visitors. Enjoy Florida living year-round from the screened lanai, overlooking the back yard with mature trees and no homes directly behind you. The inside laundry room offers additional cabinetry, utility sink, and convenient storage, while the attached 2-car garage and oversized driveway provide plenty of parking and functionality. And then there’s the Summertree lifestyle! This 55+ community offers an active and social atmosphere centered around a beautiful clubhouse overlooking the community’s scenic 9-hole golf course. Residents enjoy a heated pool and spa, fitness facilities, tennis, pickleball, bocce, shuffleboard, billiards, arts and crafts, and a variety of clubs, classes, social gatherings and activities. Villas HOA fee includes all exterior lawn maintenance, exterior painting, cable, internet, sewer, trash and the ROOF! This home really is easy living! Nature lovers will appreciate the community’s peaceful natural surroundings, scenic ponds, abundant Florida wildlife and deer, along with sidewalks and walking areas that make it enjoyable to get outside and take a leisurely stroll or go on a bike ride. Whether you want to stay active, meet neighbors and make new friends, play a round of golf, relax by the pool, or simply enjoy the tranquility of the natural surroundings, Summertree offers the opportunity to enjoy as much—or as little—of the active Florida lifestyle as you choose. Conveniently located near shopping, dining, medical facilities, major roadways, this home combines comfortable living, privacy, and an active 55+ community lifestyle. Major updates are already done—move in, relax, and start enjoying everything this home has to offer!
Estimated monthly payment
Estimate only. Taxes use the listing's reported amount where available; insurance is a Florida-average estimate. Your actual payment will vary — run a full calculation or talk to a lender.
Price & listing history8 days on market
- Status: ActiveOct 2, 2026
- Listed$255,999Oct 2, 2026
- Price increased$255,999
Property Documents
Documents the listing agent has made public for this property. Free to view and download.
Facts & features
- Property type
- Residential
- Sub type
- Villa
- Status
- Active
- Days on market
- 8
- Subdivision
- Summertree 01a Ph 01
- County
- Pasco
- Year built
- 1998
- Living area
- 1,228 sq ft
- Price/sq ft
- $208
- Building area
- 1,800 sq ft (Public Records)
- Lot size
- 16,047 sq ft
- Lot category
- 1/4 to less than 1/2
- Flood zone
- A (12101C0203F)
- Garage
- 2 spaces
- Annual taxes
- $3,457 (2025)
- Parcel #
- 17-25-08-005.0-000.00-003.0
- Zoning
- MPUD
- MLS #
- TB8553971
Ask about this home
Have a question? Ask the broker directly.
Ryan Solberg answers personally — no call center, no spam. Your question goes straight to him.
Interior Details
- Bedrooms
- 2
- Full bathrooms
- 2
- Flooring
- Ceramic Tile, Hardwood, Tile
- Appliances
- Dishwasher, Dryer, Electric Water Heater, Microwave, Range, Refrigerator, Washer
- Interior features
- Ceiling Fans(s), High Ceilings, Living Room/Dining Room Combo, Open Floorplan, Primary Bedroom Main Floor, Split Bedroom, Walk-In Closet(s), Window Treatments
- Laundry
- Electric Dryer Hookup, Inside, Laundry Room
- Stories / Levels
- One
- Direction faces
- West
Heating & Cooling
- Heating
- Central
- Cooling
- Central Air
Parking
- Garage spaces
- 2
- Attached garage
- Yes
- Parking features
- Driveway, Garage Door Opener, Golf Cart Parking, Oversized
HOA & Financial
- HOA fee
- $218 / Quarterly
- Monthly HOA
- $73/mo
- Total monthly fees
- $364/mo
- Total annual fees
- $4,364
- HOA name
- Villas in Summertree/ Qualified Management
- CDD
- No
- Listing terms
- Cash, Conventional, FHA, VA Loan
- Ownership
- Fee Simple
- Available for lease
- No
- Lease restrictions
- No
- Additional lease restrictions
- Buyer to verify with Community Association
- Approval process
- Association Application Available Upon Request
Exterior & Construction
- Exterior features
- Private Mailbox, Rain Gutters
- Construction materials
- Block, Stucco
- Roof
- Shingle
- Foundation
- Slab
- Road surface
- Paved
Utilities
- Sewer
- Public Sewer
- Water source
- None
- Utilities
- BB/HS Internet Available, Cable Available, Electricity Connected, Public, Sewer Connected, Water Connected
Community
- Pets allowed
- Yes
- Senior community
- Yes
Schools
Letter grades: Florida DOE 2024–25 school grades (Orange, Seminole, Lake, Osceola, Brevard). Assigned schools from the listing agent — verify enrollment with the district.
Room Details
| Room | Level | Dimensions |
|---|---|---|
| Living Room | First | 22x13 |
| Primary Bedroom | First | 12x13 |
| Kitchen | First | 10x9 |
| Dining Room | First | 10x13 |
| Bedroom 2 | First | 12x10 |
Listing Details
- Listing date
- 2026-09-30
- On market date
- 2026-10-02
- Original list price
- $255,999
- Occupant type
- Owner
- MLS area
- 34654 - New Port Richey
- Listing AOR
- Orlando Regional
- Status changed
- 2026-10-02
- Tax legal description
- SUMMERTREE PARCEL 1A PHASE 1 PB 34 PGS 127-130 LOT 3
Flood risk
FEMA Special Flood Hazard Area (1% annual-chance / “100-year” floodplain). Flood insurance is generally required by mortgage lenders.
Source: FEMA flood zone reported on the listing. Confirm current designation at FEMA Flood Map Service Center.
Location
Directions
Hwy 52 to Entry gate on Paradis Point Way to left on Pampas Dr, left on Loblolly Pine Dr to left on Foxworth
More homes like this
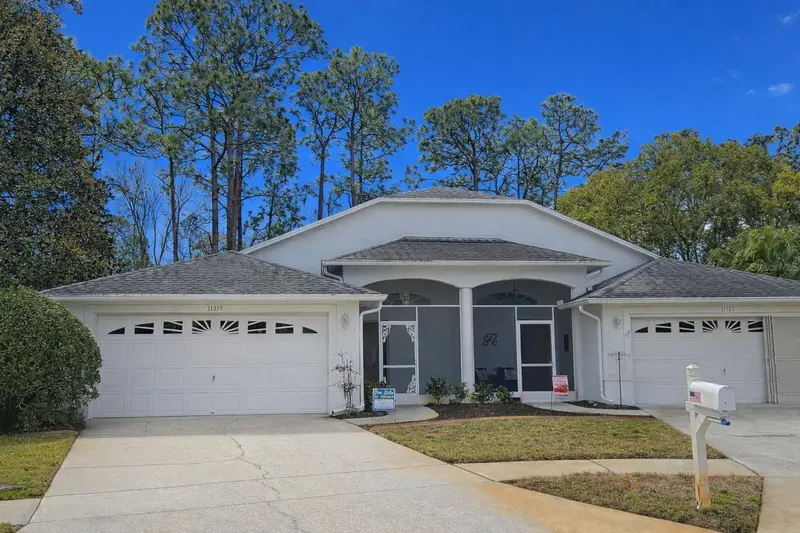
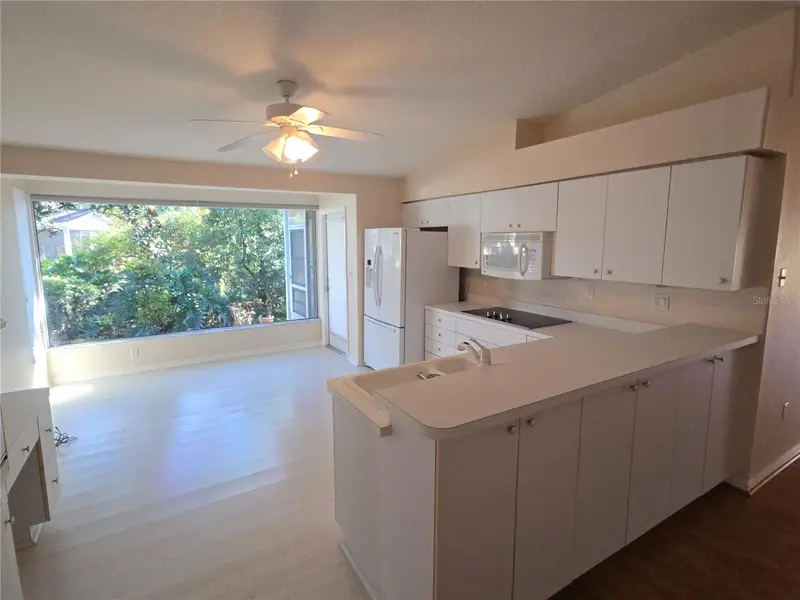
$232,000
11519 Holly Ann Dr
New Port Richey, FL 34654
3 bd · 2 ba · 1,834 sqft
Summertree 01a Ph 01
MLS ID #TB8478438, TAGER REALTY, INC..
Listing provided by Stellar MLS
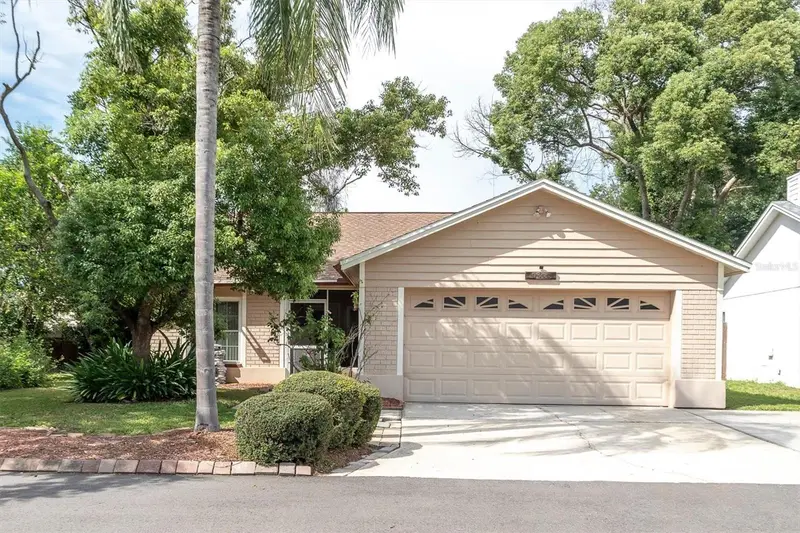
$300,000
10833 Livingston Dr
New Port Richey, FL 34654
3 bd · 2 ba · 1,393 sqft
The Oaks At River Ridge
MLS ID #W7889296, BHHS FLORIDA PROPERTIES GROUP.
Listing provided by Stellar MLS
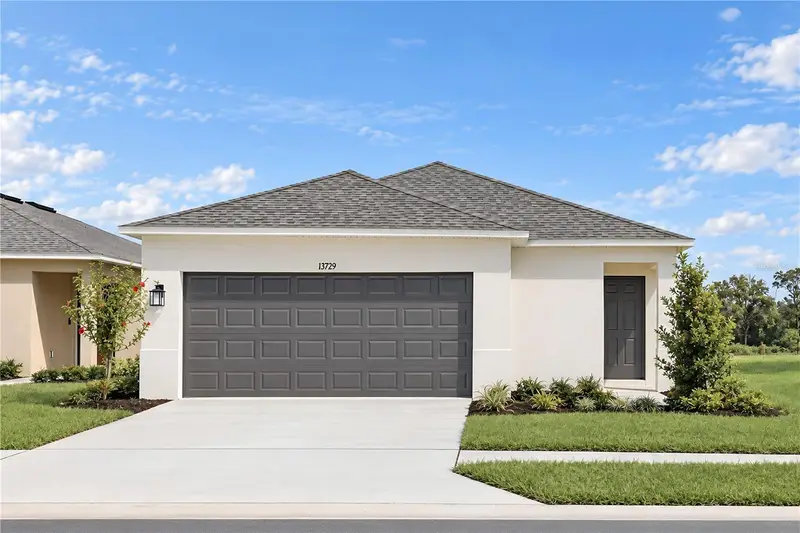
$315,999
13729 Squall Ln
Hudson, FL 34669
3 bd · 2 ba · 1,603 sqft
Palm Wind
MLS ID #TB8512672, TAYLOR MORRISON REALTY OF FL.
Listing provided by Stellar MLS
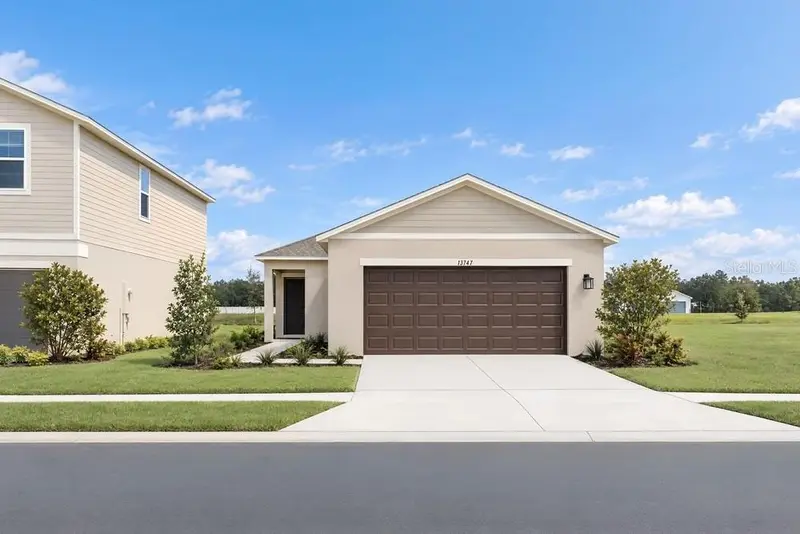
$275,999
13747 Squall Ln
Hudson, FL 34669
3 bd · 2 ba · 1,453 sqft
Palm Wind
MLS ID #TB8503549, TAYLOR MORRISON REALTY OF FL.
Listing provided by Stellar MLS

Listings courtesy of Stellar MLS as distributed by MLS GRID
IDX information is provided exclusively for consumers’ personal, non-commercial use and may not be used for any purpose other than to identify prospective properties consumers may be interested in purchasing.
Based on information submitted to the MLS GRID as of October 10, 2026 at 2:32 PM ET. All data is obtained from various sources and may not have been verified by broker or MLS GRID. Supplied Open House Information is subject to change without notice. All information should be independently reviewed and verified for accuracy. Properties may or may not be listed by the office/agent presenting the information.
All or a portion of the multiple listing information is provided by Stellar MLS, from a copyrighted compilation of listings. The compilation of listings and each individual listing are © 2026 Stellar MLS. All rights reserved.
Ryan Solberg, Broker · MaxLife Realty LLC · FL License #BK3354351 · Equal Housing Opportunity · Full disclaimer · DMCA