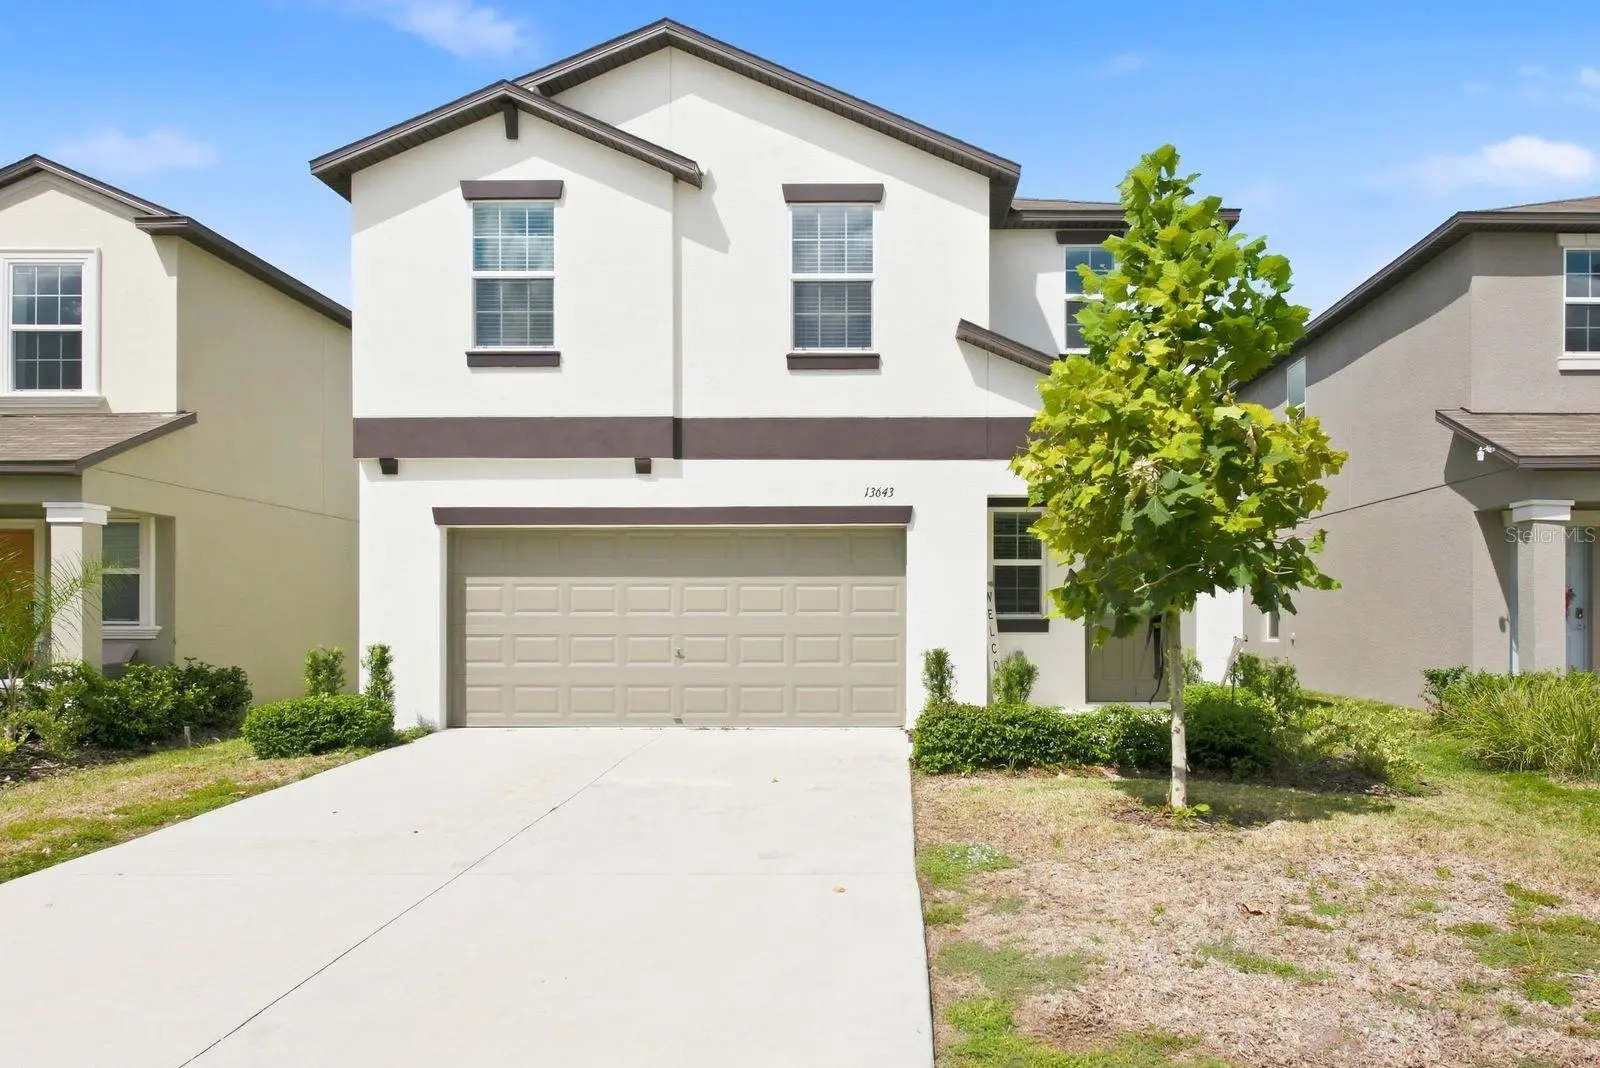

$329,900
13643 Newbridge Street
Spring Hill, FL 34609
Listing updated: October 2, 2026 at 6:49 AM ET
Listing courtesy of Dalton Wade Inc · Ali Keller · MLS #TB8553953 · Active · 888-668-8283Property type
Year built
Lot size
Price / sq ft
HOA dues
Day on market
Garage spaces
Flood zone
About this home
Welcome to The Manors of Avalon, a newer Lennar community in Spring Hill offering the opportunity to own a 2025-built home without the wait for new construction. This spacious 4-bedroom, 2.5-bath home offers 1,870 square feet of comfortable living space, a 2-car garage, and a spacious fully fenced backyard. The open first-floor layout features a generously sized kitchen with a large center island and large pantry, flowing seamlessly into the dining and living areas—making everyday living and entertaining easy. A convenient half bath is also located on the first floor. Upstairs, the spacious primary suite features a private en-suite bath with a dual-sink vanity with stone countertops, walk-in shower, and large walk-in closet. Three additional bedrooms and a second full bathroom provide plenty of space for family, guests, a home office, or whatever fits your needs. Built in 2025, the home offers the peace of mind that comes with newer construction, including a 2025 roof and HVAC system. The fully fenced backyard provides a private outdoor space, while the two-car garage adds everyday convenience and storage. Residents of The Manors of Avalon enjoy community amenities including two swimming pools, a playground, fitness center, and clubhouse. The community also offers low HOA fees, no CDD fees, and this home is located in an X flood zone. Conveniently located near the expressway, shopping, dining, and everyday conveniences, this home makes it easy to get where you need to go. A great opportunity to enjoy the benefits of a nearly new home without the construction wait. Schedule your private showing today!
Estimated monthly payment
Estimate only. Taxes use the listing's reported amount where available; insurance is a Florida-average estimate. Your actual payment will vary — run a full calculation or talk to a lender.
Price & listing history1 days on market
- Status: ActiveOct 1, 2026
- Listed$329,900Oct 1, 2026
- Price increased$329,900
Facts & features
- Property type
- Residential
- Sub type
- Single Family Residence
- Status
- Active
- Days on market
- 1
- Subdivision
- Avalon East
- County
- Hernando
- Year built
- 2025
- Living area
- 1,870 sq ft
- Price/sq ft
- $176
- Building area
- 2,270 sq ft (Public Records)
- Lot size
- 5,200 sq ft
- Lot category
- 0 to less than 1/4
- Flood zone
- X (12053C0317D)
- Garage
- 2 spaces
- Annual taxes
- $1,174 (2025)
- Parcel #
- R34-223-18-1381-0000-0350
- Zoning
- RESIDENTIA
- MLS #
- TB8553953
Ask about this home
Have a question? Ask the broker directly.
Ryan Solberg answers personally — no call center, no spam. Your question goes straight to him.
Interior Details
- Bedrooms
- 4
- Full bathrooms
- 2
- Half bathrooms
- 1
- Flooring
- Carpet, Ceramic Tile
- Appliances
- Convection Oven, Dishwasher, Disposal, Dryer, Microwave, Refrigerator, Washer
- Interior features
- Ceiling Fans(s), Kitchen/Family Room Combo, Living Room/Dining Room Combo, PrimaryBedroom Upstairs, Stone Counters, Thermostat, Walk-In Closet(s)
- Laundry
- Inside, Laundry Room, Upper Level
- Stories / Levels
- Two
- Direction faces
- South
Heating & Cooling
- Heating
- Central, Electric
- Cooling
- Central Air
Parking
- Garage spaces
- 2
- Attached garage
- Yes
HOA & Financial
- HOA fee
- $220 / Quarterly
- Monthly HOA
- $73/mo
- Total monthly fees
- $73/mo
- Total annual fees
- $880
- HOA name
- James Amrhein
- CDD
- No
- Homestead exemption
- Yes
- Min lease term
- 1-2 Years
- Listing terms
- Cash, Conventional, FHA, VA Loan
- Ownership
- Fee Simple
- Available for lease
- Yes
- Lease restrictions
- Yes
- Additional lease restrictions
- Please see amendment attached to MLS documents. Buyer and buyer's agent to verify any leasing restrictions with the HOA.
- Approval process
- Buyer and buyer's agent to verify approval process with the HOA.
Exterior & Construction
- Exterior features
- Hurricane Shutters
- Construction materials
- Block, Stucco, Frame
- Roof
- Shingle
- Foundation
- Slab
- Road surface
- Asphalt
Utilities
- Sewer
- Public Sewer
- Water source
- Public
- Utilities
- BB/HS Internet Available, Cable Connected, Electricity Connected, Sewer Connected, Water Connected
Community
- Pets allowed
- Cats OK, Dogs OK
Room Details
| Room | Level | Dimensions |
|---|---|---|
| Living Room | First | 18x13 |
| Dining Room | First | 9x12 |
| Kitchen | First | 9x14 |
| Primary Bedroom | Second | 13x14 |
| Bedroom 2 | Second | 10x11 |
| Bedroom 3 | Second | 10x11 |
| Bedroom 4 | Second | 10x10 |
| Primary Bathroom | Second | 9x6 |
| Bathroom 2 | Second | 8x5 |
Listing Details
- Listing date
- 2026-10-01
- On market date
- 2026-10-01
- Original list price
- $329,900
- Occupant type
- Owner
- MLS area
- 34609 - Spring Hill/Brooksville
- Listing AOR
- Suncoast Tampa
- Status changed
- 2026-10-01
- Tax legal description
- AVALON EAST LOT 35
Flood risk
Minimal-risk area outside the mapped floodplain. Flood insurance is optional and typically low-cost.
Source: FEMA flood zone reported on the listing. Confirm current designation at FEMA Flood Map Service Center.
Location
Directions
Head East on County Line Rd. Make a left heading North on Sparks Rd. to then make left on Blackmoor Rd. follow to Newbridge St, make right. Home will be on your right. No sign in yard.
More homes like this
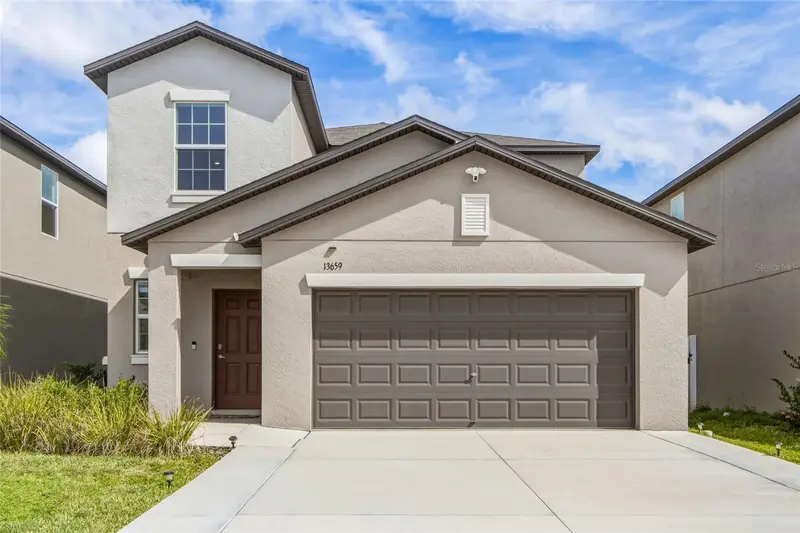
$359,900
13659 Newbridge St
Spring Hill, FL 34609
5 bd · 3 ba · 2,370 sqft
Avalon East
MLS ID #W7889472, CENTURY 21 ALLIANCE REALTY.
Listing provided by Stellar MLS
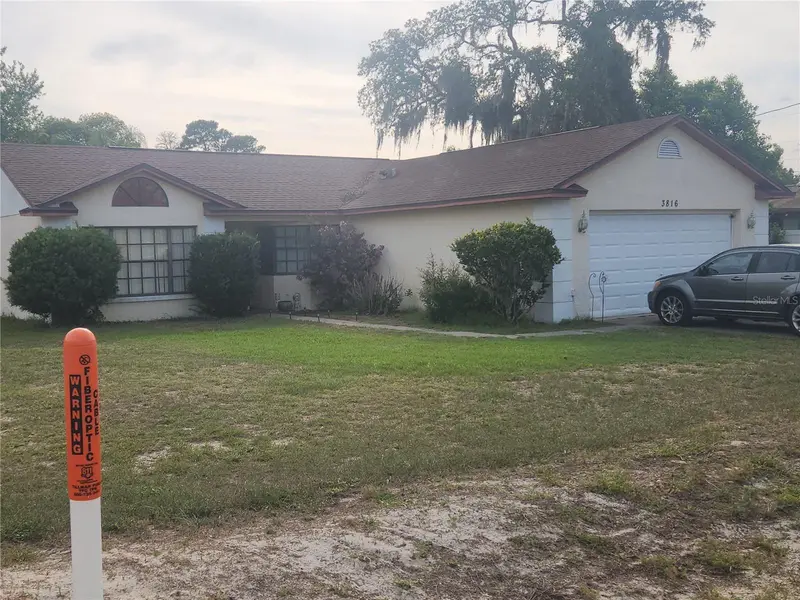
$219,000
3816 Lema Dr
Spring Hill, FL 34609
3 bd · 2 ba · 1,236 sqft
Spring Hill
MLS ID #TB8552023, CENTURY 21 INTEGRA.
Listing provided by Stellar MLS
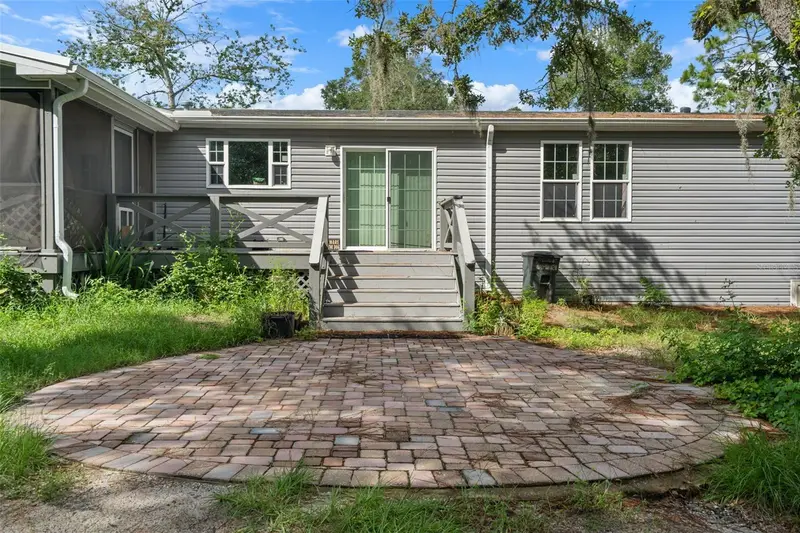
$499,000
16344 Platinum Dr
Spring Hill, FL 34610
3 bd · 3 ba · 2,128 sqft
Highland Forest Unrec
MLS ID #W7889785, SVG REALTY LLC.
Listing provided by Stellar MLS
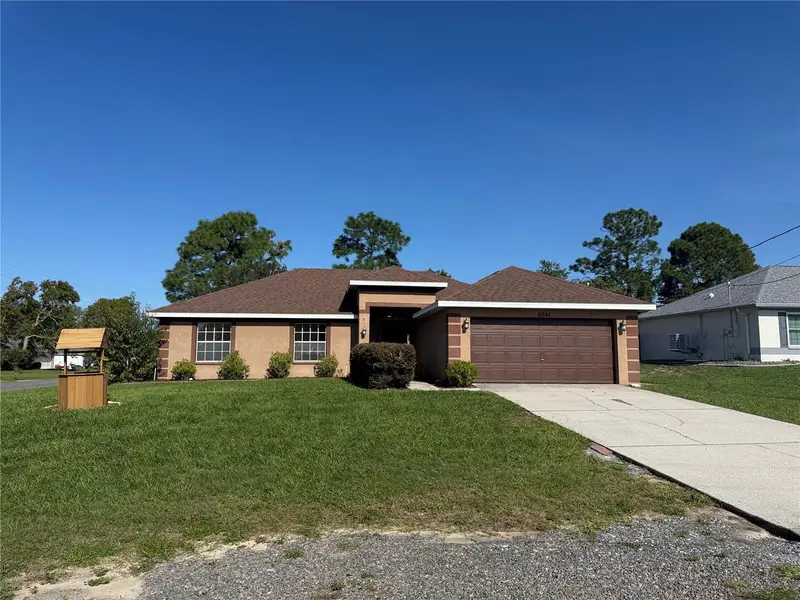
$318,000
6041 Parnell Ave
Spring Hill, FL 34608
4 bd · 2 ba · 1,755 sqft
Spring Hill
MLS ID #O6442998, OPENDOOR BROKERAGE LLC.
Listing provided by Stellar MLS

Listings courtesy of Stellar MLS as distributed by MLS GRID
IDX information is provided exclusively for consumers’ personal, non-commercial use and may not be used for any purpose other than to identify prospective properties consumers may be interested in purchasing.
Based on information submitted to the MLS GRID as of October 2, 2026 at 6:49 AM ET. All data is obtained from various sources and may not have been verified by broker or MLS GRID. Supplied Open House Information is subject to change without notice. All information should be independently reviewed and verified for accuracy. Properties may or may not be listed by the office/agent presenting the information.
All or a portion of the multiple listing information is provided by Stellar MLS, from a copyrighted compilation of listings. The compilation of listings and each individual listing are © 2026 Stellar MLS. All rights reserved.
Ryan Solberg, Broker · MaxLife Realty LLC · FL License #BK3354351 · Equal Housing Opportunity · Full disclaimer · DMCA