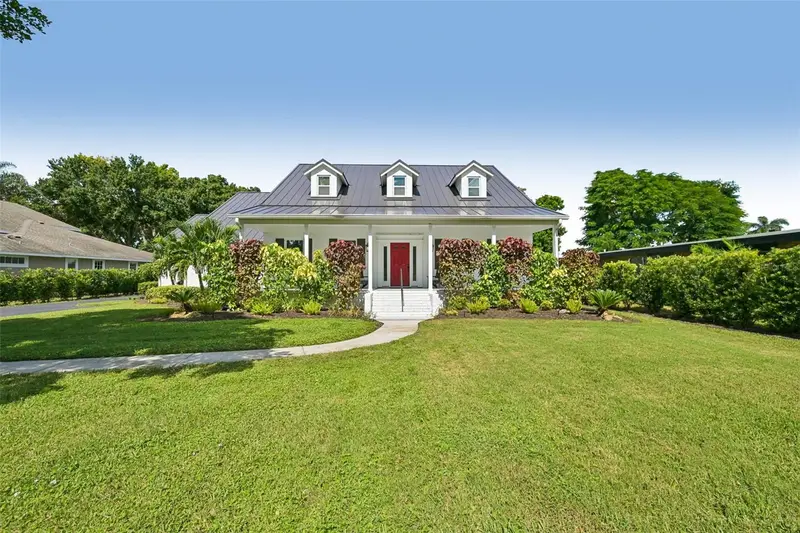

$1,995,000
5060 18th AvenueBradenton, FL 34209
Listing updated: October 20, 2026 at 6:48 AM ET
Listing courtesy of Berkshire Hathaway Homeservice · Julie Shaw · MLS #A4708116 · Active · 941-907-2000Property type
Year built
Lot size
Price / sq ft
HOA dues
Day on market
Garage space
Flood zone
About this home
A PRIVATE GOLF COURSE ESTATE WITH SWEEPING VIEWS! This home was fully renovated with exceptional craftsmanship and attention to detail. It is located behind a private gated entrance and on the 15th hole of the Bradenton Golf & Country Club. With a large lot that is almost 3/4 acre, this residence provides an estate-like atmosphere. Featuring four bedrooms, two-and-a-half bathrooms, and an upstairs loft. The home blends sophisticated finishes with distinctive architectural character. Striking wood flooring spans the main living areas, complemented by carefully selected materials and elevated details throughout the entire home. The well-appointed kitchen features premium ZLINE appliances, a gas range, a built-in 100-bottle wine cooler with beverage center, and a separate ice maker. A double staircase adds architectural appeal and easy access to the upstairs living areas, while California Closet systems and a generous storage space provide everyday functionality. The primary suite is a personal sanctuary with a one-of-a-kind, spa-inspired bathroom. A freestanding soaking tub is the focal point. A separate walk-in shower leads to a spacious, state-of-the-art steam room, creating an indulgent wellness retreat within the home. Beyond the interior, the front and back porches, the heated saltwater pool, and a second-story deck that overlooks the private pool and golf course provide exceptional places for relaxation or entertaining family and friends. The property is surrounded by mature, lush landscaping. These features create a distinctive sense of seclusion rarely found in golf course properties. Recent upgrades include a new metal roof and two new air-conditioning units. Propane fuels the pool heater, gas range, and fireplace. Conveniently located near Anna Maria Island, Bradenton Beach, Holmes Beach, and IMG Academy, this remarkable property combines refined living, resort-style amenities, and an enviable setting on the golf course at Bradenton Golf & Country Club. This is a one-of-a-kind opportunity. Schedule your appointment today!
Estimated monthly payment
Estimate only. Taxes use the listing's reported amount where available; insurance is a Florida-average estimate. Your actual payment will vary — run a full calculation or talk to a lender.
Price & listing history1 days on market
- Status: ActiveOct 19, 2026
- Listed$1,995,000Oct 19, 2026
Facts & features
- Property type
- Residential
- Sub type
- Single Family Residence
- Status
- Active
- Days on market
- 1
- Subdivision
- Bradenton Country Club To 64
- County
- Manatee
- Year built
- 1989
- Living area
- 3,271 sq ft
- Price/sq ft
- $610
- Building area
- 4,597 sq ft (Public Records)
- Lot size
- 32,017 sq ft
- Lot category
- 1/2 to less than 1
- Flood zone
- x
- Garage
- 1 spaces
- Pool
- Private pool
- Annual taxes
- $12,816 (2025)
- Parcel #
- 4020010007
- Zoning
- RSF2
- MLS #
- A4708116
Ask about this home
Have a question? Ask the broker directly.
Ryan Solberg answers personally — no call center, no spam. Your question goes straight to him.
Interior Details
- Bedrooms
- 4
- Full bathrooms
- 2
- Half bathrooms
- 1
- Flooring
- Carpet, Tile, Wood
- Appliances
- Dishwasher, Disposal, Dryer, Exhaust Fan, Ice Maker, Microwave, Range, Range Hood, Refrigerator, Washer, Wine Refrigerator
- Interior features
- Built-in Features, Cathedral Ceiling(s), High Ceilings, Primary Bedroom Main Floor, Solid Wood Cabinets, Vaulted Ceiling(s), Walk-In Closet(s)
- Laundry
- Inside, Laundry Room
- Stories / Levels
- Two
- Direction faces
- South
- Fireplace
- Yes
Heating & Cooling
- Heating
- Heat Pump
- Cooling
- Central Air
Parking
- Garage spaces
- 1
- Attached garage
- Yes
HOA & Financial
- Total monthly fees
- None
- Total annual fees
- None
- CDD
- No
- Min lease term
- No Minimum
- Listing terms
- Cash, Conventional
- Ownership
- Fee Simple
- Available for lease
- Yes
- Lease restrictions
- No
- Additional lease restrictions
- Only country restrictions apply. Buyer/Buyer's agent to verify county restrictions.
Exterior & Construction
- Exterior features
- Balcony, Lighting
- Construction materials
- Brick, Frame
- Roof
- Metal
- Foundation
- Crawlspace
- Pool
- Private pool
- Road surface
- Paved
Utilities
- Sewer
- Public Sewer
- Water source
- Public
- Utilities
- BB/HS Internet Available, Cable Available, Public, Sewer Connected, Water Connected
Community
- Pets allowed
- Cats OK, Dogs OK, Yes
Schools
Letter grades: Florida DOE 2024–25 school grades (Orange, Seminole, Lake, Osceola, Brevard). Assigned schools from the listing agent — verify enrollment with the district.
Room Details
| Room | Level | Dimensions |
|---|---|---|
| Living Room | 15x15 | |
| Dining Room | 12x15 | |
| Family Room | 15x18 | |
| Primary Bedroom | 15x19 | |
| Primary Bathroom | ||
| Kitchen | 15x16 | |
| Bathroom 2 | 11x13 | |
| Bathroom 3 | 11x15 | |
| Bathroom 4 | 17x16 | |
| Loft | 14x9 | |
| Bathroom 2 |
Listing Details
- Listing date
- 2026-10-19
- On market date
- 2026-10-19
- Original list price
- $1,995,000
- Occupant type
- Vacant
- MLS area
- 34209 - Bradenton/Palma Sola
- Listing AOR
- Sarasota - Manatee
- Status changed
- 2026-10-19
- Tax legal description
- COM AT THE NW COR OF NW1/4 OF SW1/4 OF SEC 33, TWN 34S, RNG17E; TH S 89 DEG 54 MIN 40 SEC E, 244.56 FT TO A CONCRETE MONUMENT; TH CONT 75 FT FOR THE POB; TH CONT S 89 DEG 54 MIN 40 SEC E, 95.44 FT ; TH S 337.50 FT TO THE N R/W LN OF1 8TH AVE W, TH N 89 DEG 54 MIN 40 SEC W ALG SD R/W LN 95.44 FT; TH N 337.50 FT TO THE POB ,SUBJ TO EASMT DESC IN OR 907 P 1717, ALSO SUBJ TO 3 FT OFF S FOR ADDTL R/W (OR1201/3237) PI#40200.1000/7
Flood risk
Minimal-risk area outside the mapped floodplain. Flood insurance is optional and typically low-cost.
Source: FEMA flood zone reported on the listing. Confirm current designation at FEMA Flood Map Service Center.
Location
Directions
From State Rd 70, take US 301 North. Turn Left on State Rd 64. Turn Left on 51st St W. Turn Right on to 18th Ave W. Home is on the left.
More homes like this
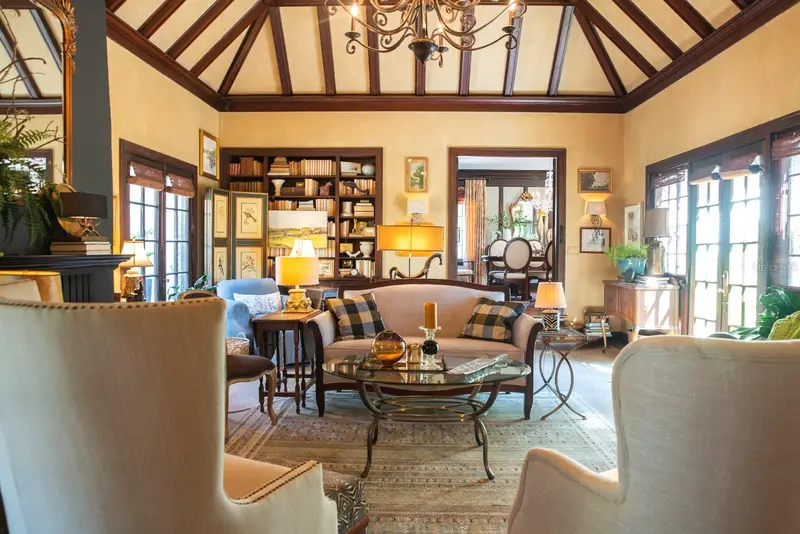
$1,495,000
1230 Estremadura Dr
Bradenton, FL 34209
5 bd · 5 ba · 2,951 sqft
Palma Sola Park
MLS ID #A4709921, DUNCAN REAL ESTATE, INC..
Listing provided by Stellar MLS
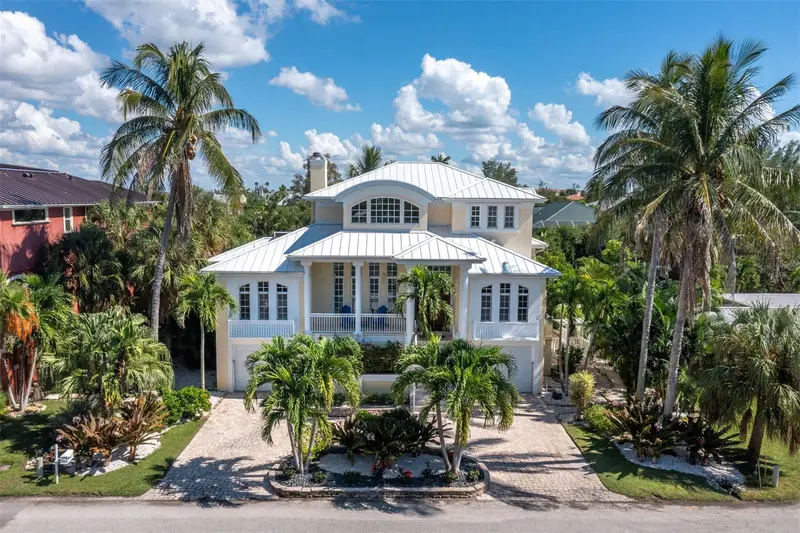
$2,499,000
550 Norton St
Longboat Key, FL 34228
3 bd · 4 ba · 3,453 sqft
Sleepy Lagoon Park 2
MLS ID #A4707951, COLDWELL BANKER REALTY.
Listing provided by Stellar MLS
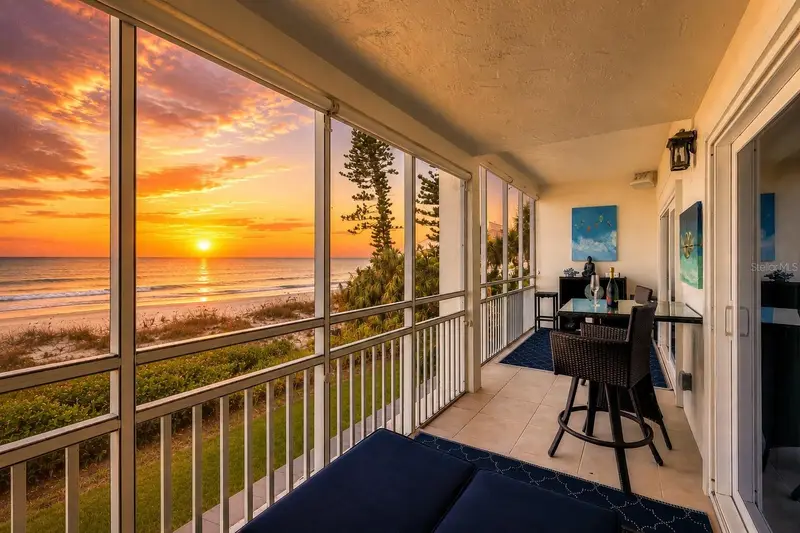
$1,199,000
7001 Gulf Of Mexico Dr #24
Longboat Key, FL 34228
2 bd · 2 ba · 1,190 sqft
Longbeach
MLS ID #A4700192, PREMIER SOTHEBY'S INTERNATIONAL REALTY.
Listing provided by Stellar MLS
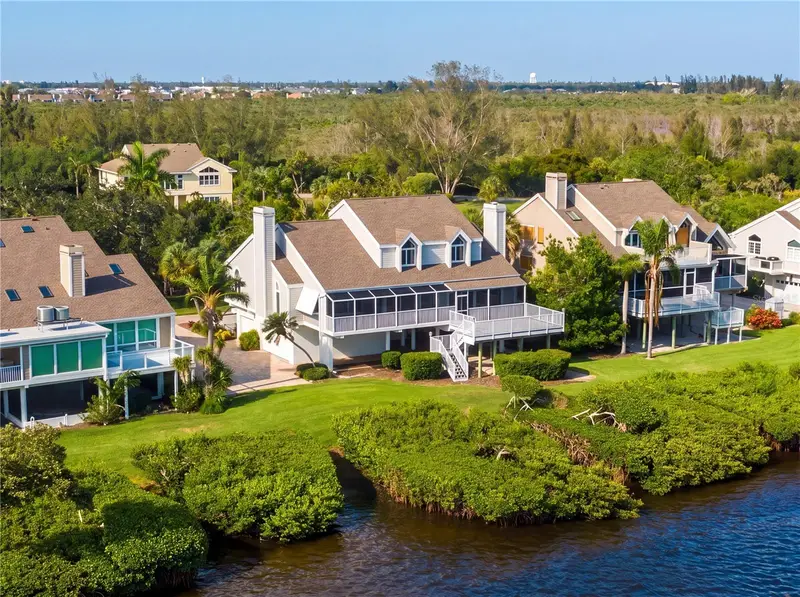
$1,399,000
44 Tidy Island Blvd
Bradenton, FL 34210
3 bd · 4 ba · 3,773 sqft
Tidy Island Ph Ii
MLS ID #A4708056, PREFERRED SHORE LLC.
Listing provided by Stellar MLS

Listings courtesy of Stellar MLS as distributed by MLS GRID
IDX information is provided exclusively for consumers’ personal, non-commercial use and may not be used for any purpose other than to identify prospective properties consumers may be interested in purchasing.
Based on information submitted to the MLS GRID as of October 20, 2026 at 6:48 AM ET. All data is obtained from various sources and may not have been verified by broker or MLS GRID. Supplied Open House Information is subject to change without notice. All information should be independently reviewed and verified for accuracy. Properties may or may not be listed by the office/agent presenting the information.
All or a portion of the multiple listing information is provided by Stellar MLS, from a copyrighted compilation of listings. The compilation of listings and each individual listing are © 2026 Stellar MLS. All rights reserved.
Ryan Solberg, Broker · MaxLife Realty LLC · FL License #BK3354351 · Equal Housing Opportunity · Full disclaimer · DMCA