

$1,750,000
609 42nd Street CourtPalmetto, FL 34221
Listing updated: October 16, 2026 at 4:00 PM ET
Listing courtesy of Bee Green Realty, Llc · Peggy Christ · MLS #A4697113 · Active · 941-704-4569Property type
Year built
Lot size
Price / sq ft
HOA dues
Days on market
Garage spaces
Flood zone
About this home
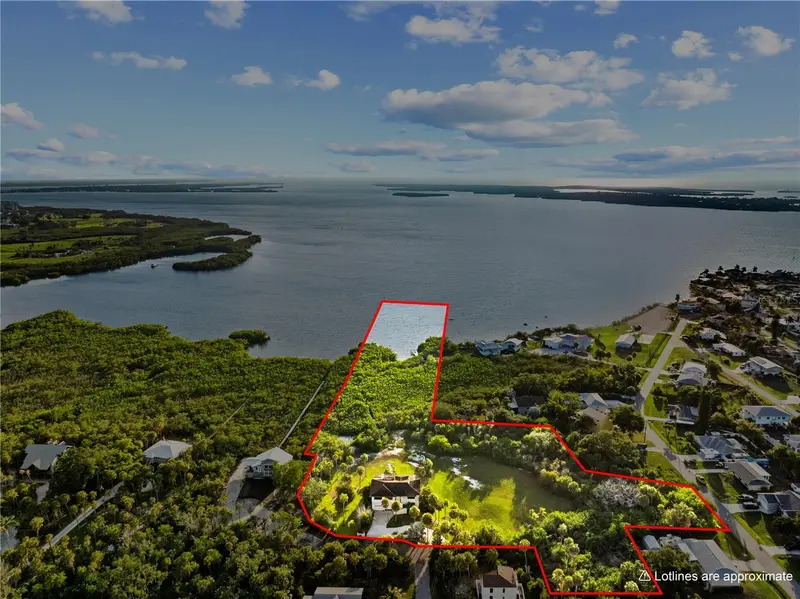
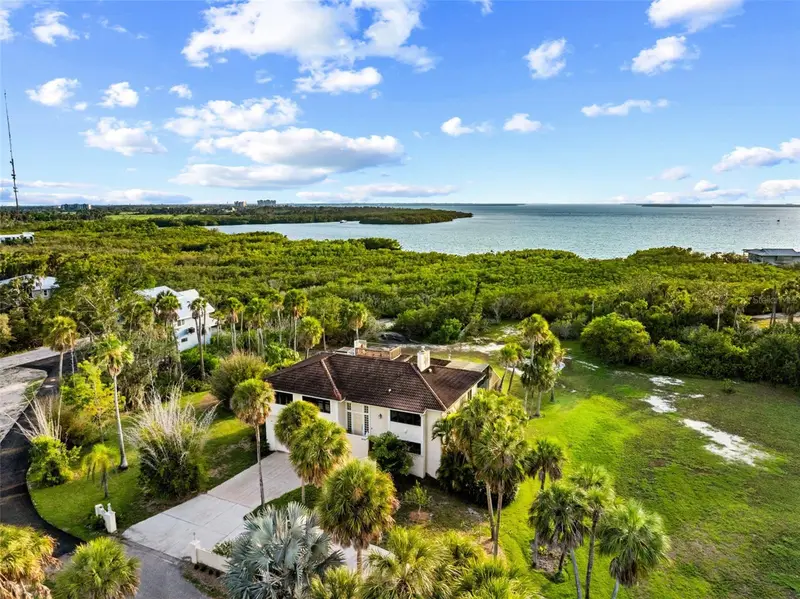
PRIVACY PRIVACY PRIVACY. Set on JUST SHY of 7 breathtaking Bay/Gulf front acres (two parcels included). This extraordinary waterfront estate presents a rare opportunity to own one of Florida's most remarkable coastal properties. Offering unparalleled privacy, spectacular views, and exceptional development potential. The residence features 4 bedrooms, 3 bathrooms, and nearly 2,900 square feet w/3 new a/c units and new roof in process. Three car garage w/one facing side. All glass doors and windows are Hurricane rated with UV filter. three camera surveillance of property thru ADT . Upon entering, guests are welcomed by an exquisite Alabaster chandelier (from Africa), setting the tone for the elegance found throughout the home. Rich WOOD flooring flows throughout the main living areas and two of the bedrooms. Expansive windows frame stunning views of the property and the Bay/Gulf beyond. Designed for both comfort and entertaining, the home includes two private en-suite bedrooms and spacious gathering areas that seamlessly connect to the outdoors. Surround sound (speakers) throughout the home is wonderful The gourmet kitchen is a chef's dream, featuring a premium Sub-Zero refrigerator, quality finishes, and abundant workspace. Gas range. Large screened porch and pool enclosure span the rear of the home, creating the perfect setting to relax while overlooking the sparkling Gulf waters. A unique widows peak offers an elevated sitting area with panoramic coastal vistas, providing the ideal vantage point for unforgettable sunsets and breathtaking waterfront views. You can waive to your friends on Anna Maria Island. The lower level includes a private in-law suite or guest quarters with direct access to the pool area, offering flexibility for guests or multi-generational living. Three new a/c 2024 with Warranties conveyed. Entire back of the residence is screened including Terrace. Outside, enjoy the 16' x 32' salt water heated lap pool, perfect for both exercise and relaxation amid the serene coastal surroundings. A private boardwalk winds through the property to a newly constructed dock, where you can fish, boat, or simply enjoy the tranquil waterfront setting. Irrigation is on top patio for your plants and two garden beds in back. Combining luxury, privacy, natural beauty, and limitless potential, this exceptional Bay/Gulf-front estate is truly a once-in-a-lifetime offering. No deed restrictions, no CDD. Includes vacant 2+ acres lOT at 535 43rd St. Blvd. West ID#2380210076. Outlined in pictures. Rare Bay/Gulf-front acreage. Spectacular views. Seller said 'It occurred to them that one of the major benefits of living in our home is that even though we live in a rural area, we have easy access to much of the cultural and culinary attractions in this part of Florida. We are 20 minutes from St Petersburg and the Mahaffey Theater, the Florida Orchestra, The American Stage, Theaters and numerous museums and restaurants. We are 15 minutes to Sarasota and the Sarasota Opera and Ballet, the Florida Studio Theater as well as many outstanding restaurants and nightlife. And we have easy access to the Tampa and the Sarasota/Bradenton airports and to the Bradenton Area Convention Center and to local beaches". LOCATION PRIVACY AND PHENOMINAL VIEWS OVER THE BAY.
Estimated monthly payment
Estimate only. Taxes use the listing's reported amount where available; insurance is a Florida-average estimate. Your actual payment will vary — run a full calculation or talk to a lender.
Price & listing history123 days on market
- Status: ActiveJun 15, 2026
- Listed$2,800,000Jun 15, 2026
- Price reduced$1,750,000
Property Documents
Documents the listing agent has made public for this property. Free to view and download.
Facts & features
- Property type
- Residential
- Sub type
- Single Family Residence
- Status
- Active
- Days on market
- 123
- Subdivision
- Na
- County
- Manatee
- Year built
- 1986
- Living area
- 2,760 sq ft
- Price/sq ft
- $634
- Building area
- 4,127 sq ft (Public Records)
- Lot size
- 190,340 sq ft
- Lot category
- 5 to less than 10
- Flood zone
- AE (12081C0162F)
- Garage
- 3 spaces
- Pool
- Private pool
- Annual taxes
- $5,097 (2025)
- Parcel #
- 2380200159
- Zoning
- RSF/A1
- MLS #
- A4697113
Ask about this home
Have a question? Ask the broker directly.
Ryan Solberg answers personally — no call center, no spam. Your question goes straight to him.
Interior Details
- Bedrooms
- 4
- Full bathrooms
- 3
- Flooring
- Wood
- Appliances
- Cooktop, Dishwasher, Disposal, Dryer, Electric Water Heater, Ice Maker, Microwave, Range, Refrigerator, Washer, Water Filtration System
- Interior features
- Ceiling Fans(s), Eat-in Kitchen, Open Floorplan, Solid Surface Counters, Solid Wood Cabinets, Split Bedroom, Thermostat, Walk-In Closet(s), Window Treatments
- Laundry
- Inside, Laundry Room, Upper Level
- Stories / Levels
- Two
- Direction faces
- East
- In-law suite
- Yes
Heating & Cooling
- Heating
- Electric
- Cooling
- Central Air, Zoned
Parking
- Garage spaces
- 3
- Attached garage
- Yes
- Parking features
- Circular Driveway
HOA & Financial
- Total monthly fees
- None
- Total annual fees
- None
- CDD
- No
- Homestead exemption
- Yes
- Min lease term
- No Minimum
- Listing terms
- Cash, Conventional
- Ownership
- Fee Simple
- Available for lease
- Yes
- Lease restrictions
- No
Exterior & Construction
- Exterior features
- Balcony
- Construction materials
- Block
- Roof
- Tile
- Foundation
- Slab
- Pool
- Private pool
- Waterfront
- Yes
- Water access
- Yes
- Water view
- Yes
- Road surface
- Paved
Utilities
- Sewer
- Public Sewer
- Water source
- Public
- Utilities
- Cable Connected, Fiber Optics, Public, Sewer Connected, Water Connected
Community
- Pets allowed
- Yes
Room Details
| Room | Level | Dimensions |
|---|---|---|
| Kitchen | Second | 19x17 |
| Dining Room | Second | 15x12 |
| Living Room | Second | 14x28 |
| Primary Bedroom | Second | 14x16 |
| Bedroom 2 | Second | 11x14 |
| Bedroom 3 | Second | 12x14 |
| Bedroom 4 | First | 13x13 |
| Family Room | First | 20x27 |
| Laundry | First | 13x12 |
| Balcony/Porch/Lanai | Second | 15x8 |
Listing Details
- Listing date
- 2026-06-15
- On market date
- 2026-06-15
- Original list price
- $2,800,000
- Occupant type
- Owner
- MLS area
- 34221 - Palmetto/Rubonia
- Listing AOR
- Sarasota - Manatee
- Status changed
- 2026-06-15
- Tax legal description
- COM AT SW COR OF SE1/4 OF SEC 2; TH N 00 DEG 18 MIN 11 SEC W, ALG 1/2 SEC LN OF SD SEC 2, 3061.06 FT FOR A POB; TH CONT N 00 DEG 18 MIN 11 SEC W, ALG SD LN, 224.5 FT TO INTERSEC WITH WLY EXT OF S LN OF FOWLER'S ESTATES SUB (PB 20 P 59); TH N 89 DEG 4 0 MIN 18 SEC E, ALG SD WLY EXT, 402.3 FT M/L TO M/H/W LN OF TERRA CEIA BAY; TH CONT N 89 DEG 40 MIN 18 SEC E, 15 FT
Flood risk
FEMA Special Flood Hazard Area (1% annual-chance / “100-year” floodplain). Flood insurance is generally required by mortgage lenders.
Source: FEMA flood zone reported on the listing. Confirm current designation at FEMA Flood Map Service Center.
Location
Directions
From Bradenton take 41 to Palmetto, bear left at 41 turn right on 33rd St. West, right on Fifth Ave. W and right on 42nd Street Ct West (at DEAD END sign
More homes like this
$25,000
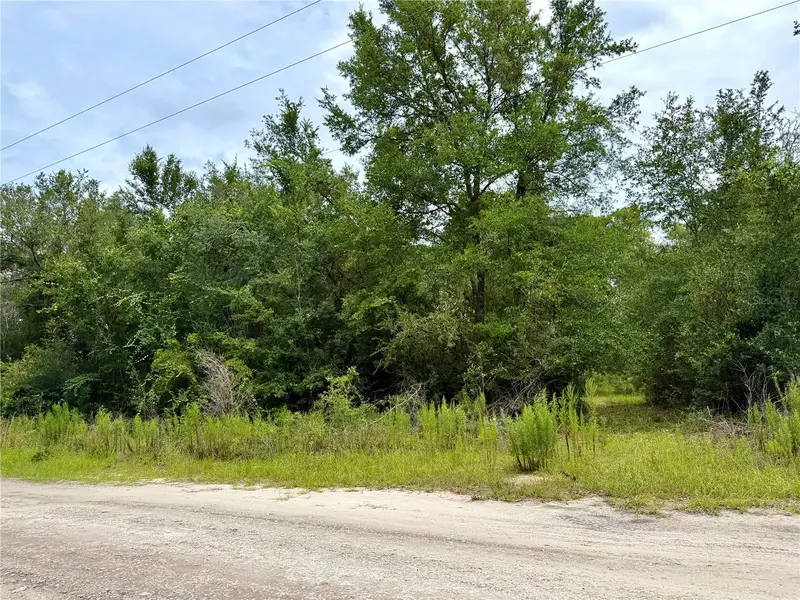
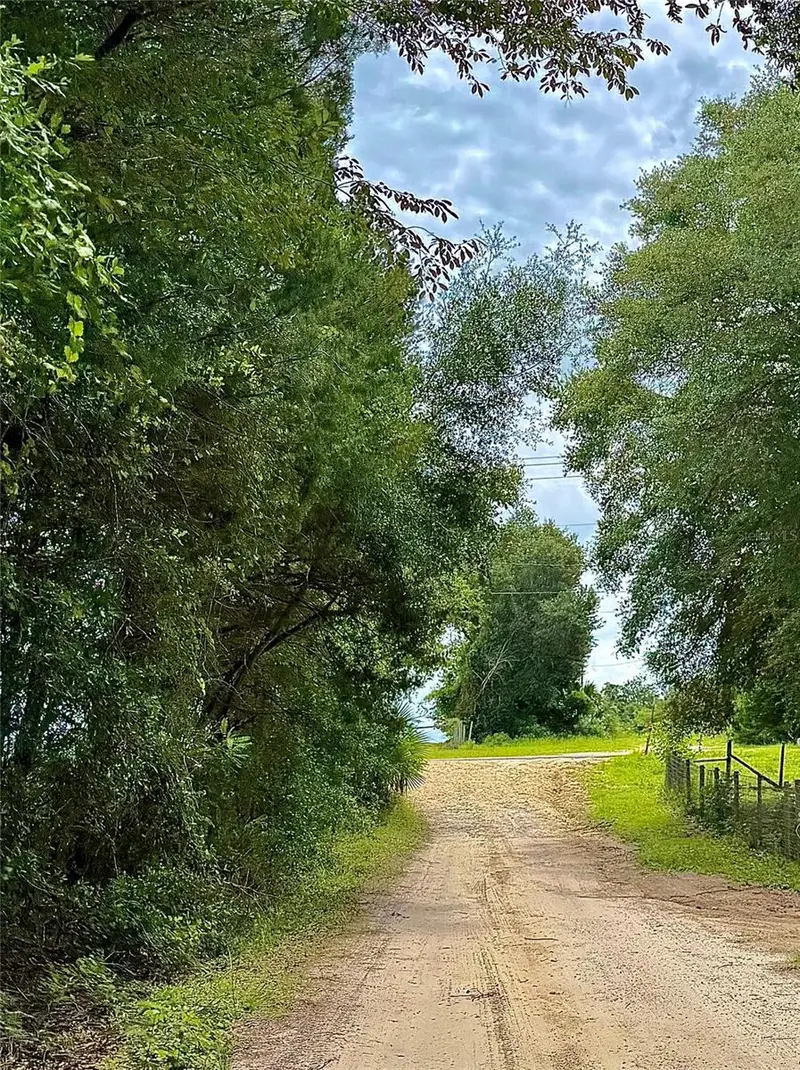
0 Ne 77 Pl
Bronson, FL 32621
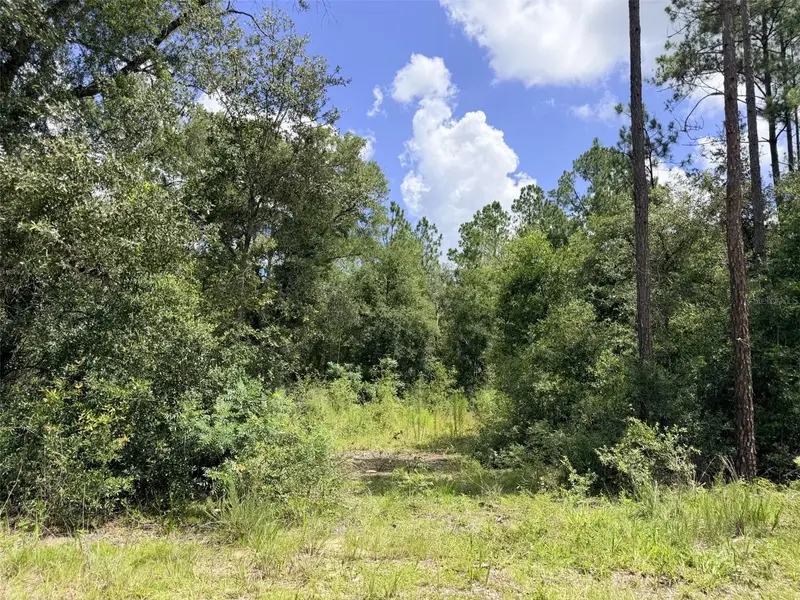
1.25 acres
MLS ID #GC542231, JIM KING REALTY, INC..
Listing provided by Stellar MLS
$50,000
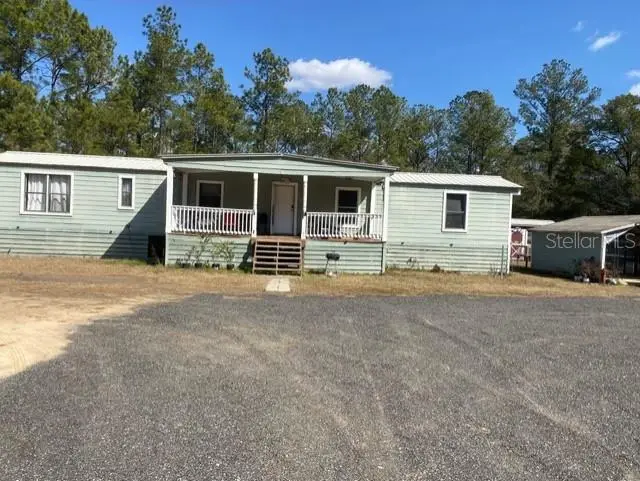
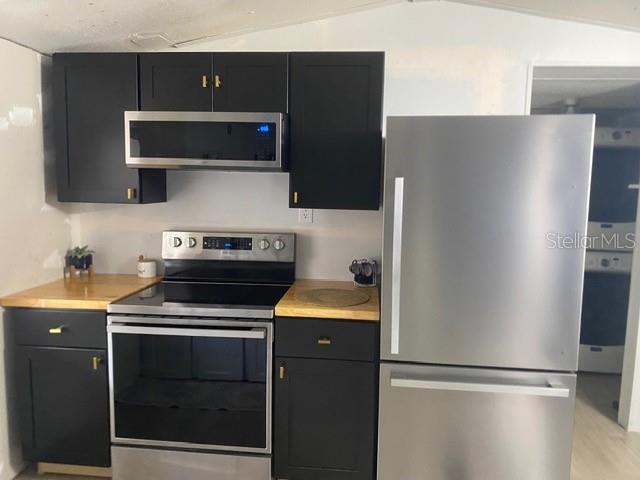
12790 Ne 78 Ter
Bronson, FL 32621
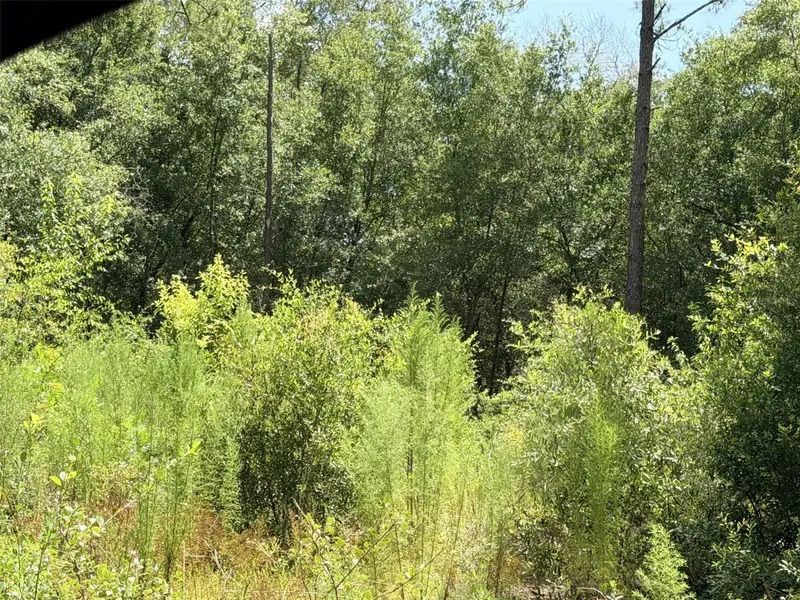
1.25 acres
MLS ID #GC541906, JABBAR & ASSOCIATES REALTY LLC.
Listing provided by Stellar MLS
$100,000
2789 Meridith Ln
Ponce De Leon, FL 32455
2 bd · 2 ba · 924 sqft
MLS ID #O6383060, ATLANTIC REAL ESTATE BROKERS L.
Listing provided by Stellar MLS
$134,900
17416 Nw 89th Ter
Fanning Springs, FL 32693
2 bd · 2 ba · 1,270 sqft
MLS ID #GC541176, PRISTINE PROPERTIES TRENTON.
Listing provided by Stellar MLS

Listings courtesy of Stellar MLS as distributed by MLS GRID
IDX information is provided exclusively for consumers’ personal, non-commercial use and may not be used for any purpose other than to identify prospective properties consumers may be interested in purchasing.
Based on information submitted to the MLS GRID as of October 16, 2026 at 4:00 PM ET. All data is obtained from various sources and may not have been verified by broker or MLS GRID. Supplied Open House Information is subject to change without notice. All information should be independently reviewed and verified for accuracy. Properties may or may not be listed by the office/agent presenting the information.
All or a portion of the multiple listing information is provided by Stellar MLS, from a copyrighted compilation of listings. The compilation of listings and each individual listing are © 2026 Stellar MLS. All rights reserved.
Ryan Solberg, Broker · MaxLife Realty LLC · FL License #BK3354351 · Equal Housing Opportunity · Full disclaimer · DMCA