
$470,000
834 Deer Woods Road
Celebration, FL 34747
Listing updated: October 2, 2026 at 6:49 AM ET
Listing courtesy of Keller Williams Realty At The Lakes · Lisa Grinceri · MLS #S5158657 · Active · 407-566-1800Property type
Year built
Lot size
Price / sq ft
HOA dues
Day on market
Garage space
Flood zone
About this home
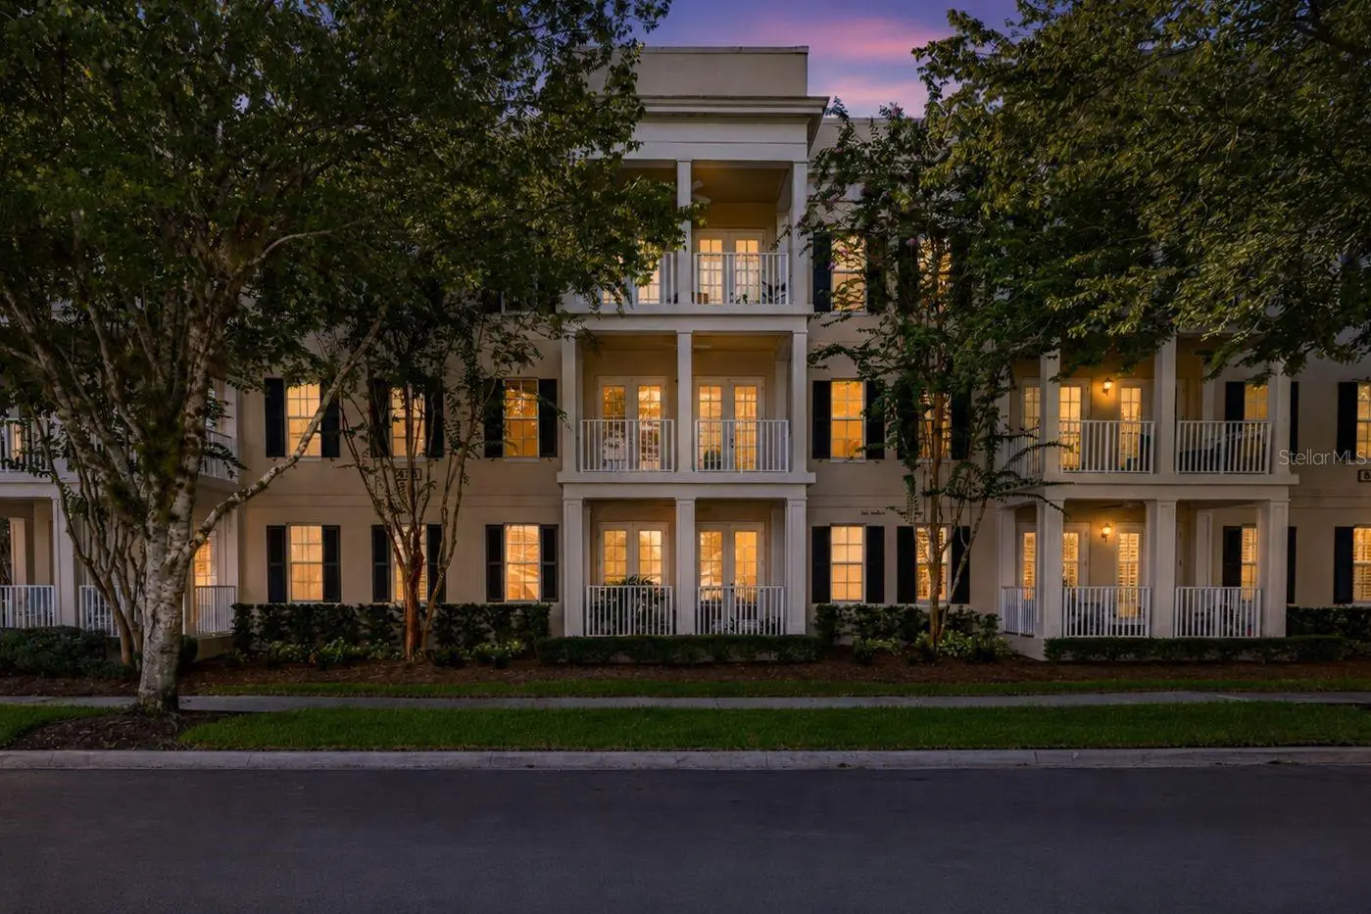
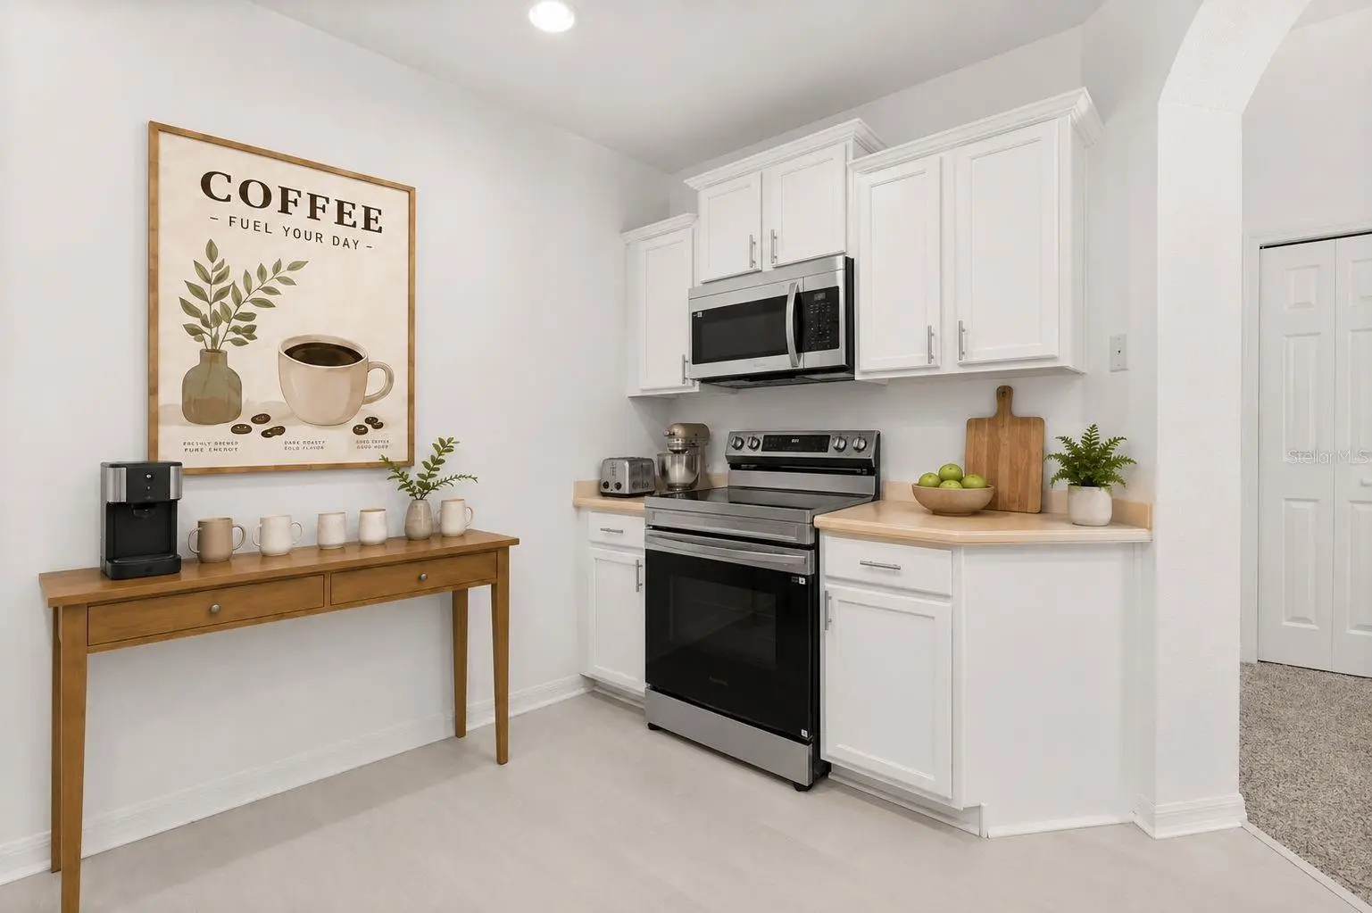
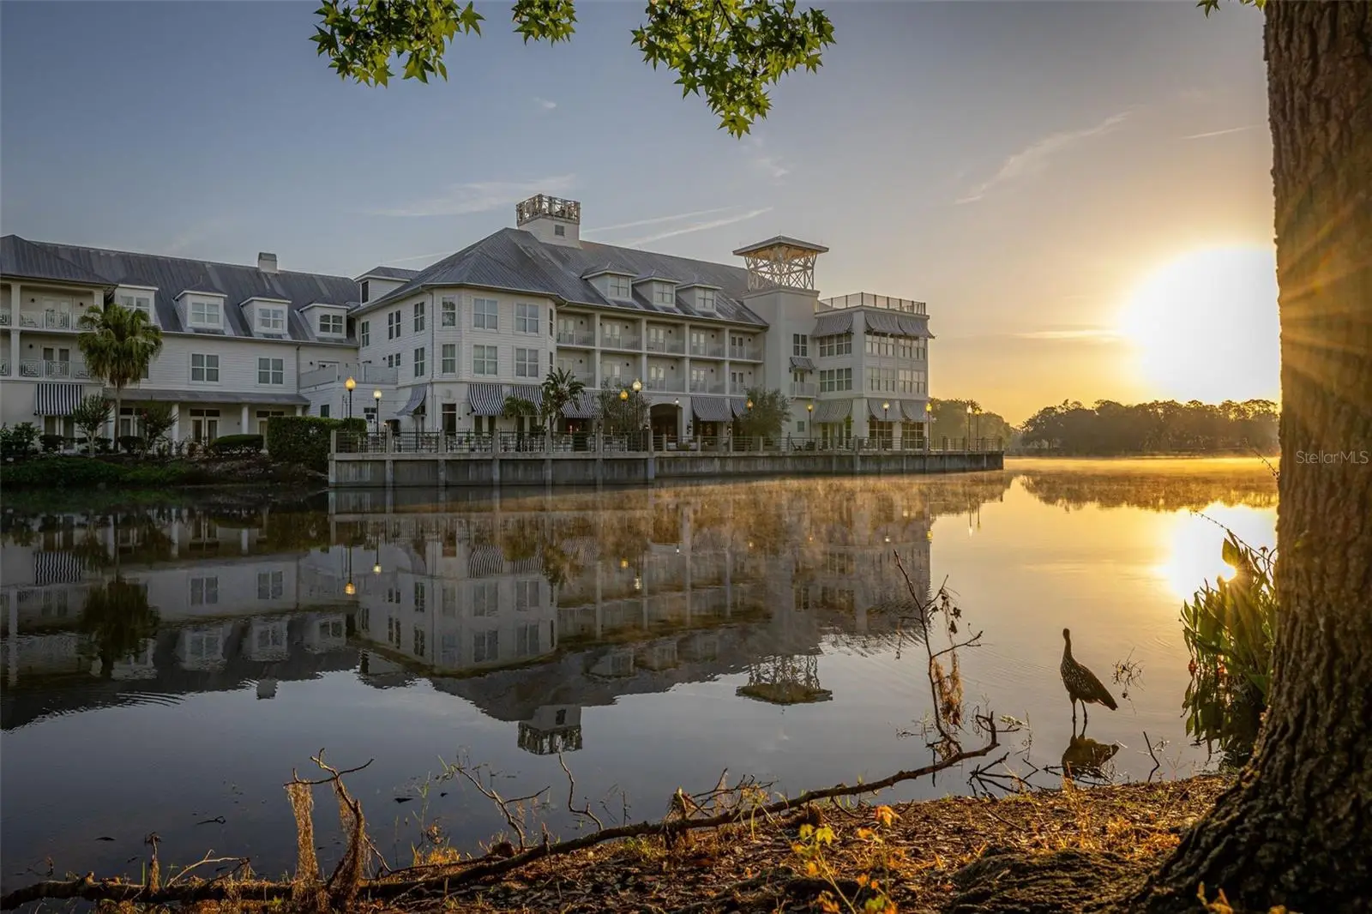
Virtually Staged. Seller is offering $5,000 toward buyer closing costs for all offers received on or before October 30th. Imagine starting your morning with coffee on your private covered balcony, walking or biking through Celebration’s tree-lined trails, and being just minutes from Downtown Celebration and Walt Disney World. Welcome to 834 Deer Woods Road, Unit 203, a beautifully updated 3-bedroom, 2-bath second- floor condo in Terraces Village, located in Celebration’s sought-after East Village. Designed for comfortable, low-maintenance living, this residence offers a combination you will appreciate: elevator access, a private one-car garage, assigned parking space, a spacious covered balcony and three true bedrooms, all surrounded by the parks, trails and community amenities that make Celebration such a distinctive place to live. Inside, an inviting entry opens to a spacious living and dining area with French doors leading to the balcony, creating an easy connection between indoor and outdoor living. The covered balcony is equipped with both a ceiling fan and light, making it a comfortable space to enjoy morning coffee, unwind in the evening, or simply take advantage of Florida’s outdoor lifestyle. The primary suite also enjoys direct balcony access and features a tray ceiling, generous walk-in closet and private bath. Two additional bedrooms provide flexibility for family, guests, a home office or hobbies, while an interior laundry area adds everyday convenience. Since purchasing the home, the sellers have continued to invest in it with a thoughtful collection of updates designed to make the next owner’s move even easier. Recent improvements include a new HVAC system and water heater in 2023, new flooring in 2023, new ultra-quiet bathroom exhaust fans, updates to the primary bathroom, new ceiling fans in 2024, all-new hard- wired smoke detectors, a complete interior repaint in 2025 and new kitchen appliances in 2025. Head outside and you begin to understand why Celebration continues to attract buyers looking for something different from the typical Central Florida community. East Village offers convenient access to neighborhood parks, recreation and Celebration’s extensive network of walking and biking trails, while the East Village pool and playground are nearby. Downtown Celebration is approximately a 20-minute walk, putting restaurants, shops, community events, the Sunday Farmers Market and picturesque Lake Rianhard within easy reach. The location also provides convenient access to Walt Disney World, I-4, SR 417 and SR 429, making it easy to reach Central Florida’s attractions, Orlando International Airport and the greater Orlando area. Whether you’re searching for a primary residence, Florida second home or simply a low-maintenance way to enjoy the Celebration lifestyle, Unit 203 offers the opportunity to move into a home where many of the big-ticket improvements have already been completed. And for buyers ready to make a move, the seller is currently offering $5,000 toward buyer closing costs for offers received on or before October 30th. This is more than condo living, it’s an opportunity to make Celebration part of your everyday life.
Estimated monthly payment
Estimate only. Taxes use the listing's reported amount where available; insurance is a Florida-average estimate. Your actual payment will vary — run a full calculation or talk to a lender.
Price & listing history1 days on market
- Status: ActiveOct 1, 2026
- Listed$470,000Oct 1, 2026
- Price increased$470,000
Facts & features
- Property type
- Residential
- Sub type
- Condominium
- Status
- Active
- Days on market
- 1
- Subdivision
- Terraces At East Village Condo Ph 6
- County
- Osceola
- Year built
- 2005
- Living area
- 1,430 sq ft
- Price/sq ft
- $329
- Lot size
- 7,599 sq ft
- Lot category
- 0 to less than 1/4
- Flood zone
- X (12097C0045G)
- Garage
- 1 spaces
- Annual taxes
- $6,221 (2025)
- Parcel #
- 18-25-28-5236-0006-2030
- Zoning
- RES
- MLS #
- S5158657
Ask about this home
Have a question? Ask the broker directly.
Ryan Solberg answers personally — no call center, no spam. Your question goes straight to him.
Interior Details
- Bedrooms
- 3
- Full bathrooms
- 2
- Flooring
- Carpet, Luxury Vinyl
- Appliances
- Dishwasher, Disposal, Dryer, Freezer, Microwave, Range, Refrigerator, Washer
- Interior features
- Ceiling Fans(s), Living Room/Dining Room Combo, Thermostat, Walk-In Closet(s), Window Treatments
- Laundry
- Laundry Closet
- Stories / Levels
- One
- Direction faces
- Southeast
Heating & Cooling
- Heating
- Central
- Cooling
- Central Air
Parking
- Garage spaces
- 1
- Attached garage
- No
HOA & Financial
- HOA fee
- $446 / Quarterly
- Monthly HOA
- $149/mo
- Total monthly fees
- $1,027/mo
- Total annual fees
- $12,324
- HOA name
- Pierre Rene / Terraces at East Village
- CDD
- Yes
- Min lease term
- 8-12 Months
- Listing terms
- Cash, Conventional, FHA, VA Loan
- Ownership
- Condominium
- Available for lease
- Yes
- Lease restrictions
- Yes
- Additional lease restrictions
- 12 month lease terms only, Tenant approval require
- Approval process
- Verify with Condo Association
Exterior & Construction
- Exterior features
- Balcony, Lighting
- Construction materials
- Block, Stucco
- Roof
- Shingle
- Foundation
- Slab
- Road surface
- Asphalt
Utilities
- Sewer
- Public Sewer
- Water source
- Public
- Utilities
- Electricity Connected, Sewer Connected, Water Connected
Community
- Pets allowed
- Yes
Schools
Letter grades: Florida DOE 2024–25 school grades (Orange, Seminole, Lake, Osceola, Brevard). Assigned schools from the listing agent — verify enrollment with the district.
Room Details
| Room | Level | Dimensions |
|---|---|---|
| Primary Bedroom | First | 15x11 |
| Kitchen | First | 11x9 |
| Living Room | First | 21x15 |
| Bedroom 2 | First | 15x11 |
| Bedroom 3 | First | 11x11 |
| Dining Room | First | 17x12 |
Listing Details
- Listing date
- 2026-09-30
- On market date
- 2026-10-01
- Original list price
- $470,000
- Occupant type
- Vacant
- MLS area
- 34747 - Kissimmee/Celebration
- Listing AOR
- Osceola
- Status changed
- 2026-10-01
- Tax legal description
- TERRACES AT EAST VILLAGE CONDO PHASE 6 CB 7 PGS 59-60 OR 2737/2695 UNIT 6-203
Flood risk
Minimal-risk area outside the mapped floodplain. Flood insurance is optional and typically low-cost.
Source: FEMA flood zone reported on the listing. Confirm current designation at FEMA Flood Map Service Center.
Location
Directions
From I-4, take Exit 64 and head E on US-192 toward Kissimmee. Turn S/right onto Celebration Ave and continue through Downtown Celebration. Turn E/left onto Eastlawn Dr, then N/left onto Oak Shadows Rd. Turn E/right onto Indigo Dr, then N/left onto Oak Pond Dr. Continue to Deer Woods Rd; Building 834 is located at the corner of Oak Pond Dr and Deer Woods Rd. The condo entrance and elevator are at the rear of the building. Take the elevator to the 2nd floor to Unit 203.
More homes like this
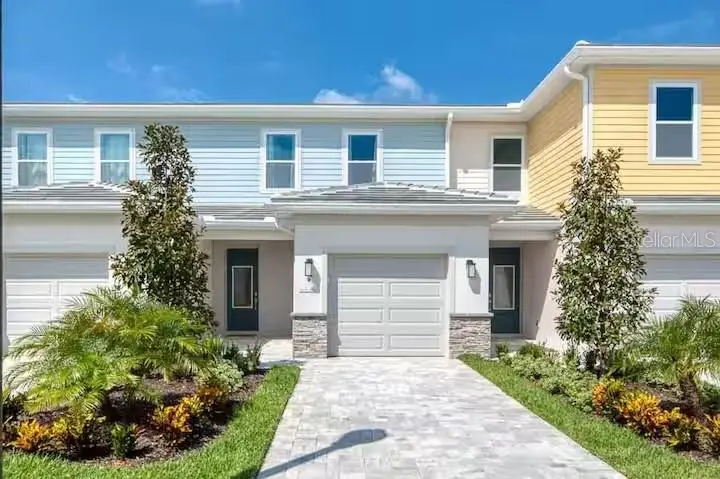
$399,000
792 Driving Range Ct
Reunion, FL 34747
3 bd · 3 ba · 1,659 sqft
Reunion Fairways
MLS ID #O6418913, KRESSLER REAL ESTATE.
Listing provided by Stellar MLS
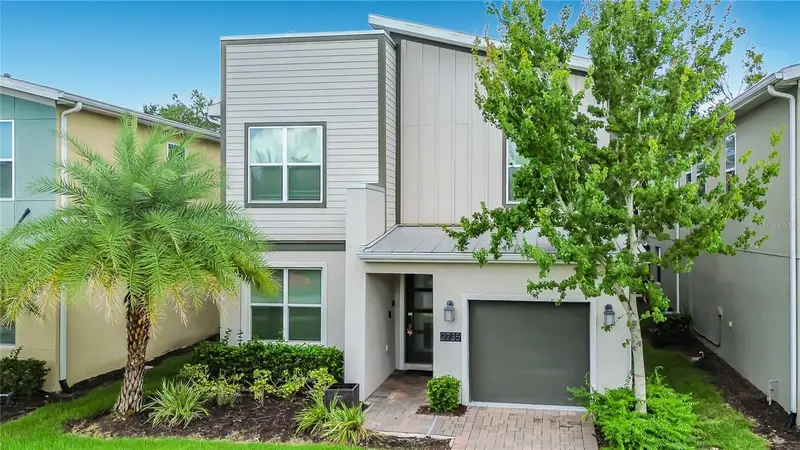
$680,000
2735 Bookmark Dr
Kissimmee, FL 34746
5 bd · 5 ba · 3,292 sqft
Cove/Storey Lake Ii
MLS ID #O6436701, PRIMROSE REALTY.
Listing provided by Stellar MLS
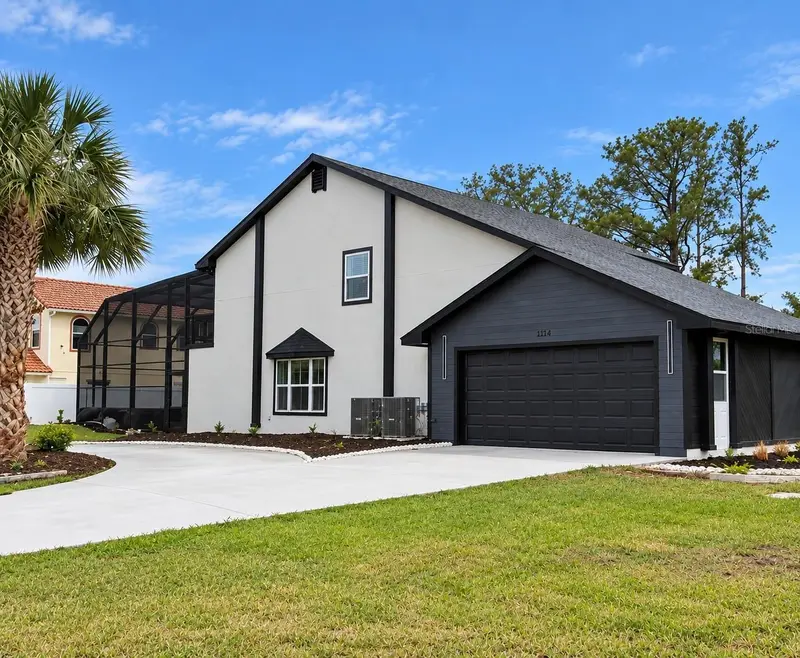
$625,000
2462 Albany Dr
Kissimmee, FL 34758
4 bd · 4 ba · 2,870 sqft
St James Park
MLS ID #S5158418, WATSON REALTY CORP.
Listing provided by Stellar MLS
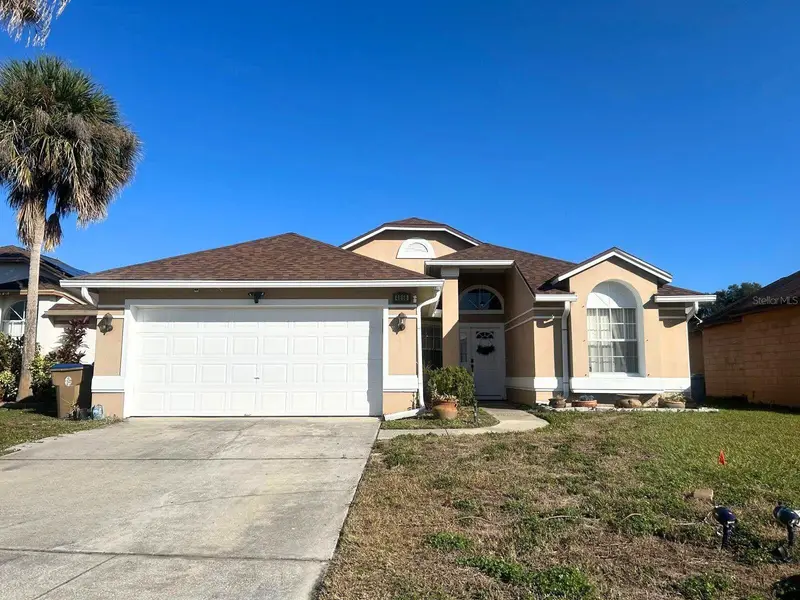
$359,000
4858 Kingston Cir
Kissimmee, FL 34746
3 bd · 2 ba · 1,611 sqft
Montego Bay
MLS ID #S5158748, MY REALTY GROUP, LLC..
Listing provided by Stellar MLS

Listings courtesy of Stellar MLS as distributed by MLS GRID
IDX information is provided exclusively for consumers’ personal, non-commercial use and may not be used for any purpose other than to identify prospective properties consumers may be interested in purchasing.
Based on information submitted to the MLS GRID as of October 2, 2026 at 6:49 AM ET. All data is obtained from various sources and may not have been verified by broker or MLS GRID. Supplied Open House Information is subject to change without notice. All information should be independently reviewed and verified for accuracy. Properties may or may not be listed by the office/agent presenting the information.
All or a portion of the multiple listing information is provided by Stellar MLS, from a copyrighted compilation of listings. The compilation of listings and each individual listing are © 2026 Stellar MLS. All rights reserved.
Ryan Solberg, Broker · MaxLife Realty LLC · FL License #BK3354351 · Equal Housing Opportunity · Full disclaimer · DMCA