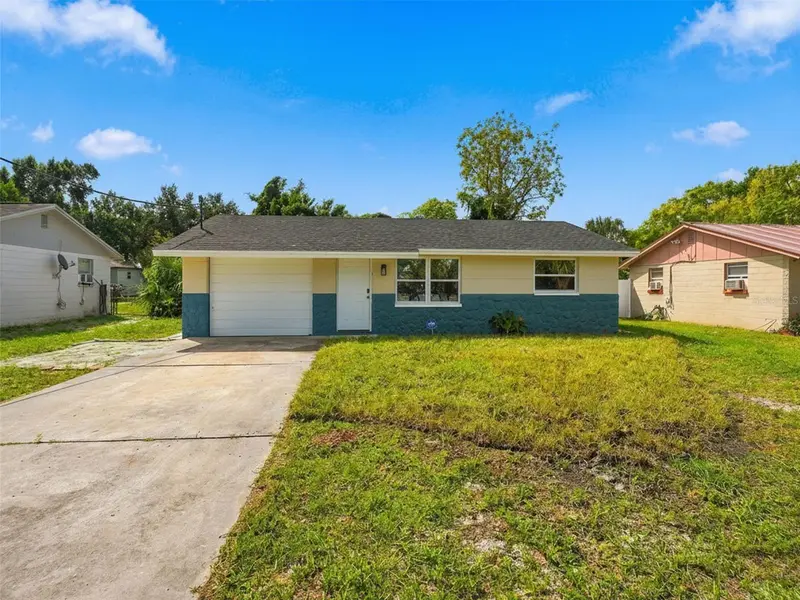

$163,000
7908 Butler AvenueHudson, FL 34667
Listing updated: October 27, 2026 at 12:02 AM ET
Listing courtesy of Re/Max Marketing Specialists · Lori West · MLS #TB8553915 · Active · 352-686-0540Property type
Year built
Lot size
Price / sq ft
HOA dues
Day on market
Garage space
Flood zone
About this home
Welcome to 7908 Butler Avenue in Hudson’s Gulf Side Estates! This beautifully refreshed 2-bedroom, 2-bath home offers an impressive list of upgrades, including a NEW 31-CUBIC-FOOT FRENCH-DOOR REFRIGERATOR, CONVECTION OVEN, STAINLESS STEEL WHIRLPOOL APPLIANCES, a 2022 ROOF, a DECEMBER 2021 AC SYSTEM, a FULLY REMODELED MAIN BATHROOM, and a HUGE SCREENED-IN LANAI. Inside, the home has been FRESHLY PAINTED and features CERAMIC TILE FLOORING throughout the living room, kitchen, dining area, and hallway, while both generously sized bedrooms have WOOD-PLANK FLOORING. Both bedrooms are large enough to comfortably accommodate KING-SIZE BEDROOM SETS. The kitchen has been updated with WHITE SHAKER CABINETS WITH SOFT-CLOSE DOORS, GRANITE COUNTERTOPS, and STAINLESS STEEL WHIRLPOOL APPLIANCES. The NEW 31-CUBIC-FOOT FRENCH-DOOR REFRIGERATOR and CONVECTION OVEN add both style and functionality. The FULLY REMODELED MAIN BATHROOM features CERAMIC TILE FLOORING and updated finishes. There is also an ADDITIONAL BATHROOM WITH A SHOWER IN THE GARAGE, which has itself been extensively updated. The garage floor has been painted and coated, giving the space a clean, finished appearance and making it useful for more than just parking and storage. Step outside and the home really shines. The HUGE SCREENED-IN LANAI provides a wonderful outdoor living area with GFCI-PROTECTED ELECTRICAL OUTLETS, making it ideal for relaxing, entertaining, or enjoying the Florida weather. The lanai floor has also been painted and coated for easy maintenance. The backyard is COMPLETELY FENCED, and several old trees and stumps have been removed, creating a more open and manageable outdoor space. Major improvements include the 2022 ROOF and DECEMBER 2021 AC SYSTEM, which has been FULLY SERVICED. The home also features a DOUBLE-PANE INSULATED ROOF Porch. A CLEAN 4-POINT INSPECTION has been completed prior to listing, and documentation is available that may support potential WIND MITIGATION INSURANCE CREDITS, subject to the buyer’s insurance company and applicable requirements. For additional peace of mind, the SELLER WILL PROVIDE A HOME WARRANTY TO THE BUYER. An ADT SECURITY SYSTEM CONVEYS WITH THE PROPERTY and includes installed WINDOW SENSORS, DOOR SENSORS, and a MOTION DETECTOR, along with SMOKE DETECTORS and CARBON MONOXIDE DETECTORS.
Estimated monthly payment
Estimate only. Taxes use the listing's reported amount where available; insurance is a Florida-average estimate. Your actual payment will vary — run a full calculation or talk to a lender.
Price & listing history1 days on market
- Status: ActiveOct 27, 2026
- Listed$163,000Sep 30, 2026
Facts & features
- Property type
- Residential
- Sub type
- Single Family Residence
- Status
- Active
- Days on market
- 1
- Subdivision
- Gulf Side Estates
- County
- Pasco
- Year built
- 1977
- Living area
- 728 sq ft
- Price/sq ft
- $224
- Building area
- 1,236 sq ft (Public Records)
- Lot size
- 7,200 sq ft
- Lot category
- 0 to less than 1/4
- Flood zone
- AE (12101C0018G)
- Garage
- 1 spaces
- Annual taxes
- $2,272 (2025)
- Parcel #
- 22-24-16-0020-00B00-0230
- Zoning
- R4
- MLS #
- TB8553915
Ask about this home
Have a question? Ask the broker directly.
Ryan Solberg answers personally — no call center, no spam. Your question goes straight to him.
Interior Details
- Bedrooms
- 2
- Full bathrooms
- 2
- Flooring
- Ceramic Tile, Laminate
- Appliances
- Electric Water Heater, Microwave, Range, Refrigerator
- Interior features
- Eat-in Kitchen, Primary Bedroom Main Floor, Solid Wood Cabinets, Thermostat, Window Treatments
- Laundry
- Electric Dryer Hookup, In Garage, Washer Hookup
- Stories / Levels
- One
- Direction faces
- North
Heating & Cooling
- Heating
- Central
- Cooling
- Central Air
Parking
- Garage spaces
- 1
- Attached garage
- Yes
HOA & Financial
- Total monthly fees
- None
- Total annual fees
- None
- CDD
- No
- Min lease term
- No Minimum
- Ownership
- Fee Simple
- Available for lease
- Yes
- Lease restrictions
- No
Exterior & Construction
- Exterior features
- Private Yard
- Construction materials
- Block, Stucco
- Roof
- Shingle
- Foundation
- Slab
- Road surface
- Asphalt
Utilities
- Sewer
- Septic Tank
- Water source
- Public
- Utilities
- Cable Available, Electricity Connected, Phone Available, Sewer Connected, Water Connected
Schools
Letter grades: Florida DOE 2024–25 school grades (Orange, Seminole, Lake, Osceola, Brevard). Assigned schools from the listing agent — verify enrollment with the district.
Room Details
| Room | Level | Dimensions |
|---|---|---|
| Living Room | ||
| Kitchen | ||
| Bathroom 1 | ||
| Bathroom 2 | ||
| Primary Bedroom | ||
| Bedroom 2 | ||
| Balcony/Porch/Lanai |
Listing Details
- Listing date
- 2026-09-30
- On market date
- 2026-09-30
- Original list price
- $163,000
- Occupant type
- Vacant
- MLS area
- 34667 - Hudson/Bayonet Point/Port Richey
- Listing AOR
- West Pasco
- Status changed
- 2026-10-27
- Tax legal description
- GULF SIDE ESTS PB 6 PGS 63 63A LOT 23 BLK B
Flood risk
FEMA Special Flood Hazard Area (1% annual-chance / “100-year” floodplain). Flood insurance is generally required by mortgage lenders.
Source: FEMA flood zone reported on the listing. Confirm current designation at FEMA Flood Map Service Center.
Location
Directions
19 to New York Ave, Right on Dayton Dr, Left on Butler Ave.
More homes like this
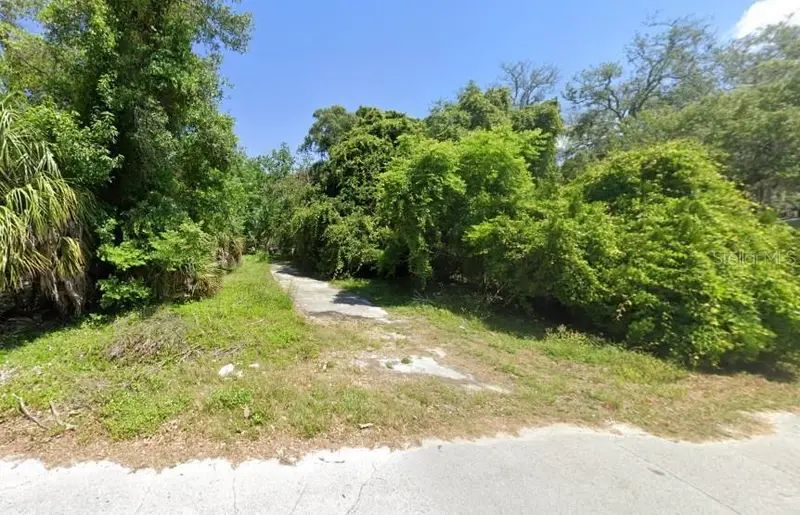
$15,000
00 Butler Ave
Hudson, FL 34667
0.08 acres
Gulf Side Estates
MLS ID #G5117900, WEICHERT REALTORS-HALLMARK PR.
Listing provided by Stellar MLS


$20,000
Tbd Dayton
Hudson, FL 34667
0.35 acres
Gulf Side Estates
MLS ID #W7886260, SANDPEAK REALTY.
Listing provided by Stellar MLS
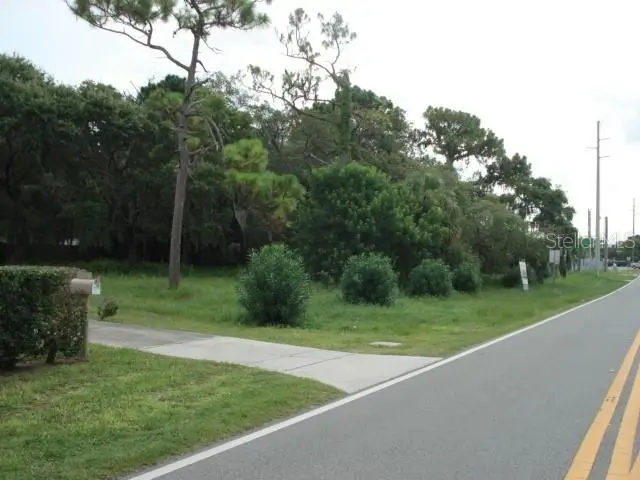
$150,000
0 New York
Hudson, FL 34667
0.66 acres
Gulf Side Estates
MLS ID #TB8542766, PREMIER PROPERTY SOLUTIONS.
Listing provided by Stellar MLS
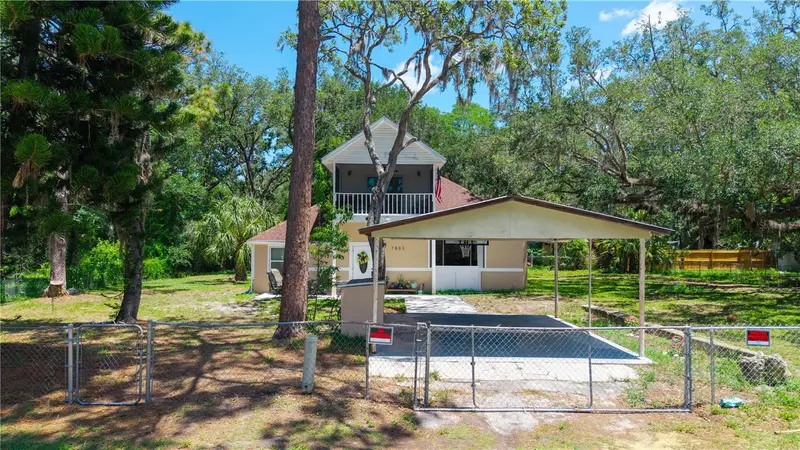
$205,000
7803 Cadillac Ave
Hudson, FL 34667
3 bd · 2 ba · 1,767 sqft
Gulf Side Estates
MLS ID #W7886554, RE/MAX SUNSET REALTY.
Listing provided by Stellar MLS

Listings courtesy of Stellar MLS as distributed by MLS GRID
IDX information is provided exclusively for consumers’ personal, non-commercial use and may not be used for any purpose other than to identify prospective properties consumers may be interested in purchasing.
Based on information submitted to the MLS GRID as of October 27, 2026 at 12:02 AM ET. All data is obtained from various sources and may not have been verified by broker or MLS GRID. Supplied Open House Information is subject to change without notice. All information should be independently reviewed and verified for accuracy. Properties may or may not be listed by the office/agent presenting the information.
All or a portion of the multiple listing information is provided by Stellar MLS, from a copyrighted compilation of listings. The compilation of listings and each individual listing are © 2026 Stellar MLS. All rights reserved.
Ryan Solberg, Broker · MaxLife Realty LLC · FL License #BK3354351 · Equal Housing Opportunity · Full disclaimer · DMCA