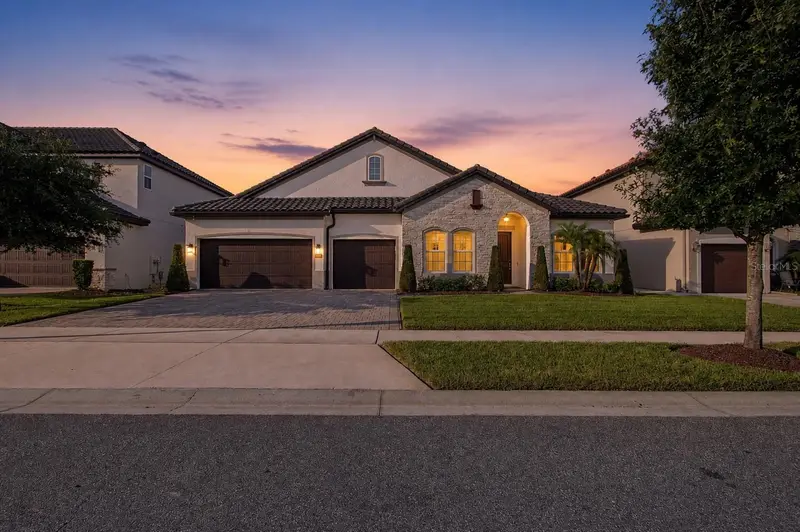
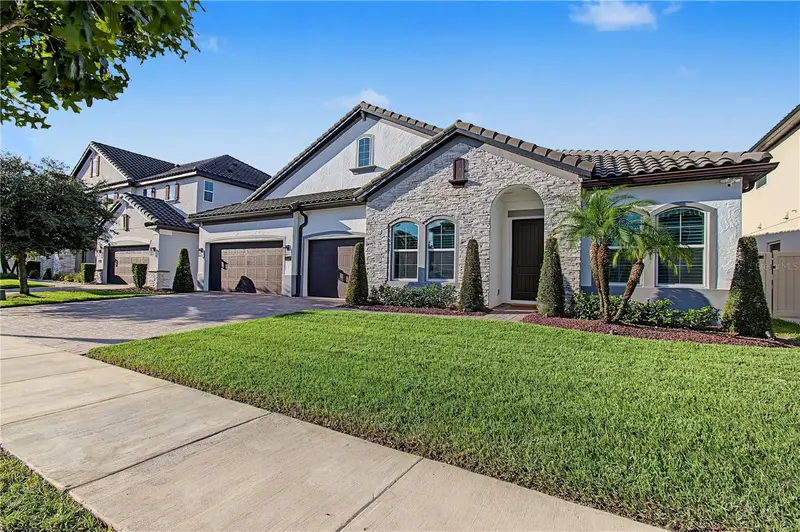


$1,198,900
8037 Ludington CircleOrlando, FL 32836
Listing updated: October 21, 2026 at 8:04 AM ET
Listing courtesy of Charles Rutenberg Realty Orlando · Andrew Burgard · MLS #O6446386 · Active · 407-622-2122Property type
Year built
Lot size
Price / sq ft
HOA dues
Days on market
Garage spaces
Flood zone
About this home
Exceptional Luxury Living in the Heart of Dr. Phillips! Welcome to this beautifully appointed 4-bedroom, 3-bath, 3-car garage, single-story home nestled within a boutique gated community. Meticulously maintained and truly cleaner than new, this residence shows like a model home and offers an exceptional combination of luxury finishes, privacy, resort-style outdoor living, and an unbeatable location. The thoughtfully designed outdoor living space creates a very private backyard retreat, featuring a custom decorative privacy wall that provides an intimate and beautifully finished setting for relaxing or entertaining. The resort-style heated saltwater pool features three stunning water features/walls, a sun ledge with bubbler, and a deepened bench with water jets. The pool area is enhanced by an elegant travertine deck, retractable screens, and a spacious lanai with summer kitchen, credenza, and stone accent wall. An outdoor Sonos speaker system creates the perfect ambiance for entertaining or unwinding in your private outdoor oasis. The beautifully landscaped front and rear yards feature professional landscaping, lighting, and outdoor turf, while gutters with a French drain system provide added functionality. The pool equipment was upgraded in 2026, including the filter, pump, and salt cell. Inside, the home continues to impress with custom closets, crown molding throughout, plantation shutters, and custom window treatments. Matching luxury vinyl plank flooring runs throughout the entire home—no carpet anywhere. A dedicated home office and tech center provide an ideal setup for work-from-home families, offering functional, organized spaces designed for today’s connected lifestyle. An indoor Sonos speaker system adds to the home's elevated entertaining experience. Additional comfort and convenience features include an A/C UV light and cleaning system and a Culligan salt softener and whole-house reverse osmosis water filtration system. Beyond the home itself, residents enjoy the added lifestyle benefit of private community access to Dr. Phillips Community Park, providing convenient access to recreation and outdoor activities. Ideally located in the heart of Dr. Phillips, this home offers convenient access to Walt Disney World, Universal Orlando Resort, SeaWorld, Epic Universe, Orlando International Airport, major hospitals, premier shopping and dining, golf courses, and all that Orlando has to offer. With its exceptional condition, extensive upgrades, private backyard retreat, resort-style outdoor living, private park access, and prime location, this is a rare opportunity to experience the best of the Dr. Phillips lifestyle in a beautifully finished, move-in-ready home.
Estimated monthly payment
Estimate only. Taxes use the listing's reported amount where available; insurance is a Florida-average estimate. Your actual payment will vary — run a full calculation or talk to a lender.
Price & listing history19 days on market
- Status: ActiveOct 2, 2026
- Listed$1,198,900Oct 2, 2026
Facts & features
- Property type
- Residential
- Sub type
- Single Family Residence
- Status
- Active
- Days on market
- 19
- Subdivision
- Estates At Parkside
- County
- Orange
- Year built
- 2018
- Living area
- 2,754 sq ft
- Price/sq ft
- $435
- Building area
- 3,769 sq ft (Builder)
- Lot size
- 7,770 sq ft
- Lot category
- 0 to less than 1/4
- Flood zone
- X
- Garage
- 3 spaces
- Pool
- Private pool
- Annual taxes
- $10,013 (2026)
- Parcel #
- 10-24-28-2500-00-650
- Zoning
- RES
- MLS #
- O6446386
Ask about this home
Have a question? Ask the broker directly.
Ryan Solberg answers personally — no call center, no spam. Your question goes straight to him.
Interior Details
- Bedrooms
- 4
- Full bathrooms
- 3
- Flooring
- Luxury Vinyl, Tile
- Appliances
- Bar Fridge, Built-In Oven, Convection Oven, Cooktop, Dishwasher, Electric Water Heater, Exhaust Fan, Microwave, Range Hood, Refrigerator, Water Filtration System, Water Softener
- Interior features
- Built-in Features, Ceiling Fans(s), Crown Molding, Eat-in Kitchen, In Wall Pest System, Kitchen/Family Room Combo, Open Floorplan, Pest Guard System, Solid Surface Counters, Thermostat, Tray Ceiling(s), Walk-In Closet(s), Window Treatments
- Laundry
- Inside, Laundry Room
- Stories / Levels
- One
- Direction faces
- South
Heating & Cooling
- Heating
- Electric, Zoned
- Cooling
- Central Air, Humidity Control, Zoned
Parking
- Garage spaces
- 3
- Attached garage
- Yes
- Parking features
- Garage Door Opener, Oversized
HOA & Financial
- HOA fee
- $756 / Quarterly
- Monthly HOA
- $252/mo
- Total monthly fees
- $252/mo
- Total annual fees
- $3,024
- HOA name
- Extreme Management Team / Shelby Hercules
- CDD
- No
- Homestead exemption
- Yes
- Min lease term
- 7 Months
- Listing terms
- Cash, Conventional, Other, VA Loan
- Ownership
- Fee Simple
- Available for lease
- Yes
- Lease restrictions
- No
Exterior & Construction
- Exterior features
- Lighting, Other, Outdoor Grill, Outdoor Kitchen, Private Yard, Sidewalk
- Construction materials
- Block, Stone, Stucco
- Roof
- Tile
- Foundation
- Slab
- Pool
- Private pool
- Road surface
- Paved
Utilities
- Sewer
- Public Sewer
- Water source
- Public
- Utilities
- Cable Available, Electricity Connected, Phone Available, Sewer Connected, Water Available, Water Connected
Community
- Pets allowed
- Yes
Schools
Letter grades: Florida DOE 2024–25 school grades (Orange, Seminole, Lake, Osceola, Brevard). Assigned schools from the listing agent — verify enrollment with the district.
Room Details
| Room | Level | Dimensions |
|---|---|---|
| Great Room | 19x16 | |
| Dining Room | 12x12 | |
| Kitchen | 11x11 | |
| Office | 11x12 | |
| Primary Bedroom | 18x14 | |
| Bedroom 2 | 13x10 | |
| Bedroom 3 | 11x11 | |
| Bedroom 4 | 12x12 |
Listing Details
- Listing date
- 2026-10-02
- On market date
- 2026-10-02
- Original list price
- $1,198,900
- Occupant type
- Owner
- MLS area
- 32836 - Orlando/Dr. Phillips/Bay Vista
- Listing AOR
- Orlando Regional
- Status changed
- 2026-10-02
- Tax legal description
- Estates at Parkside 92/150 Lot 65
Flood risk
Minimal-risk area outside the mapped floodplain. Flood insurance is optional and typically low-cost.
Source: FEMA flood zone reported on the listing. Confirm current designation at FEMA Flood Map Service Center.
Location
Directions
From downtown take I-4W to Sandlake exit (74A), take right onto Sandlake. Go 2 miles to Apopka Vineland Rd and take a left. Follow 3 miles until you see Buena Vista Woods Blvd. Left and community is on the right
More homes like this
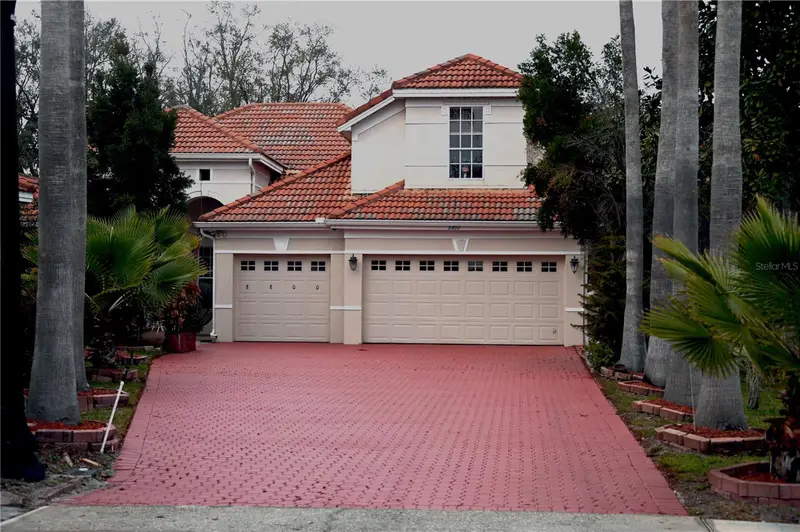
$950,000
8800 Oak Landings Ct
Orlando, FL 32836
4 bd · 4 ba · 2,801 sqft
Heritage Bay Drive Phillips Flr
MLS ID #S5146308, HOMESTEAD REALTY INC.
Listing provided by Stellar MLS
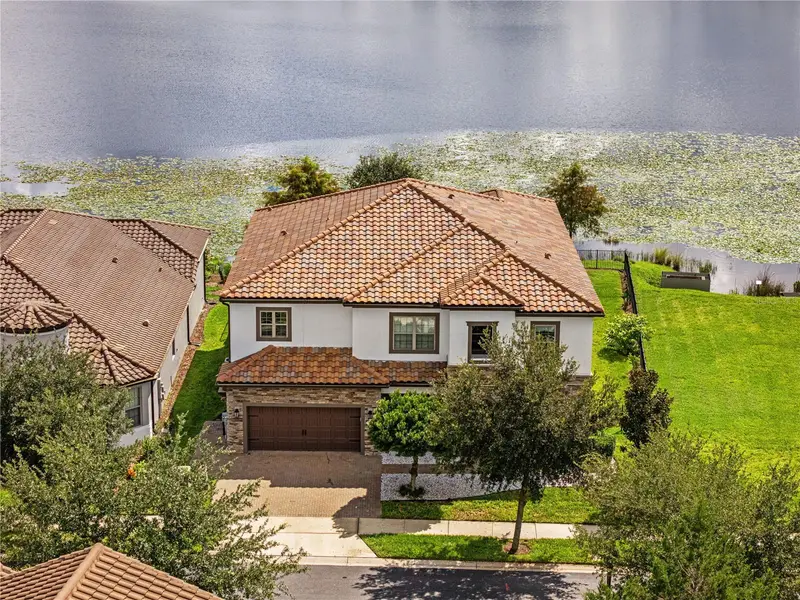
$1,549,000
11244 Lemon Lk
Orlando, FL 32836
6 bd · 7 ba · 4,953 sqft
Ruby Lake
MLS ID #O6437364, COLDWELL BANKER REALTY.
Listing provided by Stellar MLS
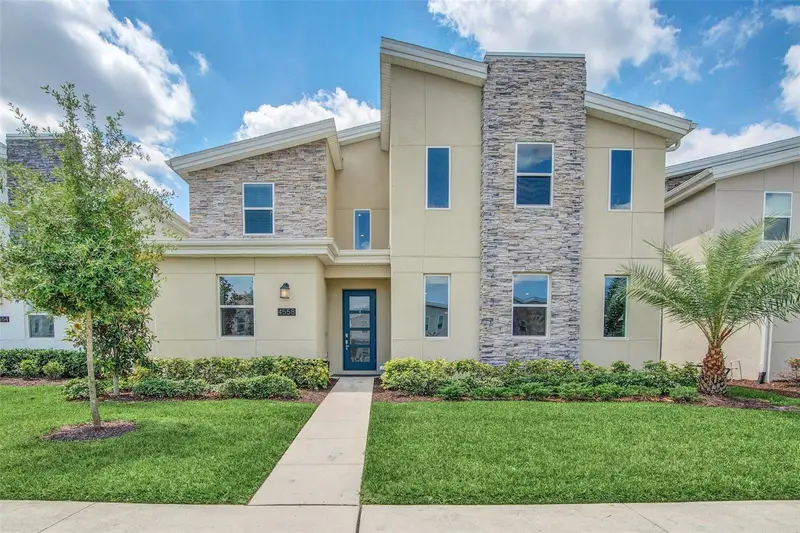
$799,000
4558 Narrative Ln
Kissimmee, FL 34746
9 bd · 5 ba · 4,289 sqft
Cove At Storey Lake Ii
MLS ID #O6443213, EXP REALTY LLC.
Listing provided by Stellar MLS
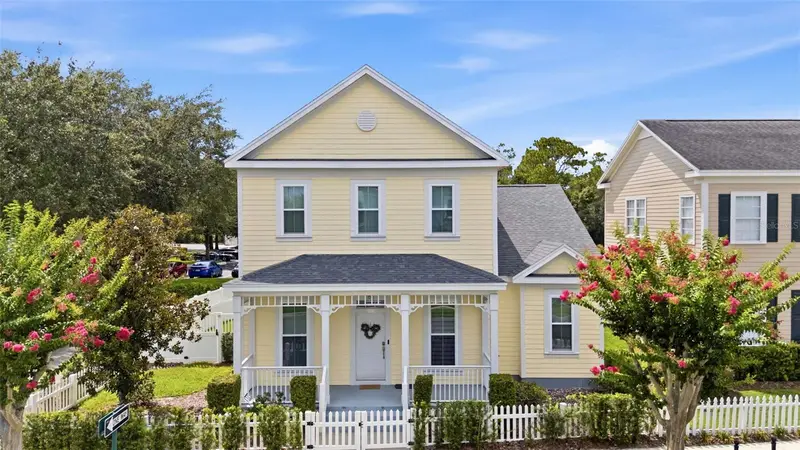
$899,000
185 Longview Ave
Kissimmee, FL 34747
4 bd · 4 ba · 2,035 sqft
Celebration North Village Unit 5
MLS ID #TB8526544, MIHARA & ASSOCIATES INC..
Listing provided by Stellar MLS

Listings courtesy of Stellar MLS as distributed by MLS GRID
IDX information is provided exclusively for consumers’ personal, non-commercial use and may not be used for any purpose other than to identify prospective properties consumers may be interested in purchasing.
Based on information submitted to the MLS GRID as of October 21, 2026 at 8:04 AM ET. All data is obtained from various sources and may not have been verified by broker or MLS GRID. Supplied Open House Information is subject to change without notice. All information should be independently reviewed and verified for accuracy. Properties may or may not be listed by the office/agent presenting the information.
All or a portion of the multiple listing information is provided by Stellar MLS, from a copyrighted compilation of listings. The compilation of listings and each individual listing are © 2026 Stellar MLS. All rights reserved.
Ryan Solberg, Broker · MaxLife Realty LLC · FL License #BK3354351 · Equal Housing Opportunity · Full disclaimer · DMCA