

$1,225,000
1241 Castle Pines CourtKissimmee, FL 34747
Listing updated: October 3, 2026 at 1:49 PM ET
Listing courtesy of Real Broker, Llc · Brandon Ramirez · MLS #O6446382 · Active · 855-450-0442Property type
Year built
Lot size
Price / sq ft
HOA dues
Days on market
Garage spaces
Flood zone
About this home
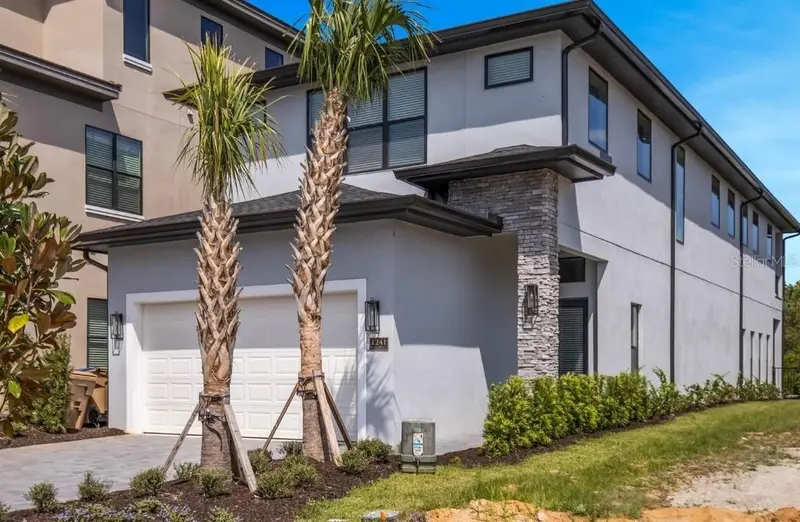
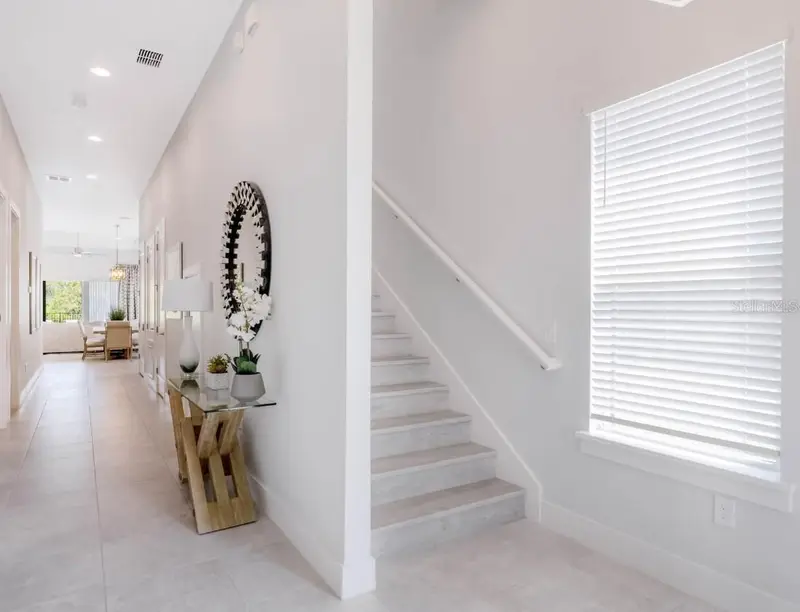
***PLATINUM GOLF MEMBERSHIP AVAILABLE***Welcome to this spectacular, like-new luxury home in the beautiful Reunion Resort! Never before rented and meticulously maintained, this impressive 6-bedroom, 6.5-bath residence offers the perfect combination of luxury, comfort, and resort-style living. Step inside to soaring vaulted ceilings, an open Florida floor plan, and an abundance of natural light pouring through oversized windows. Clean lines and high-end finishes create a bright, inviting atmosphere throughout the home. Each bedroom features its own private full bathroom, providing exceptional comfort and privacy for family and guests. The thoughtfully designed floor plan includes two oversized ensuite bedrooms on the first floor. Upstairs, the expansive primary suite opens directly onto an oversized private balcony spanning the width of the home- the perfect place to relax and enjoy the surrounding views. Designed with both relaxation and entertainment in mind, the home features two custom-themed bedrooms—Cinderella and Jurassic Park—along with a private movie theater for unforgettable family movie nights. Step outside to your own private Florida retreat, complete with a covered lanai, outdoor grilling area, oversized pool and hot tub. The backyard offers a wonderful sense of privacy while overlooking the natural Florida conservation area & Jack Nicklaus Signature Golf Course. Offered turnkey, this property is an exceptional opportunity for those looking for a luxury vacation home, family retreat, or investment property with the ability to generate rental income. Located just 6 miles from Walt Disney World, Reunion Resort is known for its incredible collection of amenities, including three world-class championship golf courses designed by Arnold Palmer, Tom Watson, and Jack Nicklaus, 12 community pools, and a multimillion-dollar water park featuring a lazy river and water slide. Whether you’re searching for a private family getaway or an investment opportunity in one of Central Florida’s premier resort communities, this home truly has it all. Inquire today for additional details!
Estimated monthly payment
Estimate only. Taxes use the listing's reported amount where available; insurance is a Florida-average estimate. Your actual payment will vary — run a full calculation or talk to a lender.
Price & listing history2 days on market
- Status: ActiveOct 1, 2026
- Listed$1,225,000Oct 1, 2026
Facts & features
- Property type
- Residential
- Sub type
- Single Family Residence
- Status
- Active
- Days on market
- 2
- Subdivision
- Reunion West Village 3a
- County
- Osceola
- Year built
- 2022
- Living area
- 3,745 sq ft
- Price/sq ft
- $327
- Building area
- 4,630 sq ft (Public Records)
- Lot size
- 5,619 sq ft
- Lot category
- 0 to less than 1/4
- Flood zone
- X (12097C0040G)
- Garage
- 2 spaces
- Pool
- Private pool
- Annual taxes
- $15,057 (2025)
- Parcel #
- 35-25-27-4892-0001-1230
- Zoning
- OPUD
- MLS #
- O6446382
Ask about this home
Have a question? Ask the broker directly.
Ryan Solberg answers personally — no call center, no spam. Your question goes straight to him.
Interior Details
- Bedrooms
- 6
- Full bathrooms
- 6
- Half bathrooms
- 1
- Flooring
- Carpet, Tile
- Appliances
- Built-In Oven, Cooktop, Dishwasher, Disposal, Dryer, Freezer, Microwave, Other, Range Hood, Refrigerator, Washer
- Interior features
- Ceiling Fans(s), Coffered Ceiling(s), High Ceilings, Kitchen/Family Room Combo, Living Room/Dining Room Combo, Open Floorplan, Other, Primary Bedroom Main Floor, PrimaryBedroom Upstairs, Stone Counters, Tray Ceiling(s), Walk-In Closet(s)
- Laundry
- In Kitchen, Laundry Room
- Stories / Levels
- Two
- Direction faces
- South
Heating & Cooling
- Heating
- Central
- Cooling
- Central Air
Parking
- Garage spaces
- 2
- Attached garage
- Yes
HOA & Financial
- HOA fee
- $571 / Monthly
- Monthly HOA
- $571/mo
- Total monthly fees
- $571/mo
- Total annual fees
- $6,852
- HOA name
- John Kingsley
- CDD
- Yes
- Min lease term
- 1-7 Days
- Ownership
- Fee Simple
- Available for lease
- Yes
- Lease restrictions
- No
- Additional lease restrictions
- All Information Deemed Correct And Is Provided In Good Faith, However This Cannot Be Guaranteed, If Room Sizes, Sq.Ft. Hoa, Taxes And Other Details Are Of Concern The Buyer And Buyers Agent Are Advised To Verify During Due Diligence.
Exterior & Construction
- Exterior features
- Balcony, Sidewalk
- Construction materials
- Block, Stucco
- Roof
- Shingle
- Foundation
- Slab
- Pool
- Private pool
- Road surface
- Asphalt
Utilities
- Sewer
- Public Sewer
- Water source
- Public
- Utilities
- BB/HS Internet Available, Cable Connected, Electricity Connected, Natural Gas Connected, Other, Phone Available, Sewer Connected, Underground Utilities, Water Connected
Community
- Pets allowed
- Yes
Room Details
| Room | Level | Dimensions |
|---|---|---|
| Primary Bedroom | Second | |
| Kitchen | First | |
| Living Room | First |
Listing Details
- Listing date
- 2026-09-30
- On market date
- 2026-10-01
- Original list price
- $1,225,000
- Occupant type
- Vacant
- MLS area
- 34747 - Kissimmee/Celebration
- Listing AOR
- Orlando Regional
- Status changed
- 2026-10-01
- Tax legal description
- REUNION WEST VILLAGE 3A PB 16 PGS 136-141 LOT 123
Flood risk
Minimal-risk area outside the mapped floodplain. Flood insurance is optional and typically low-cost.
Source: FEMA flood zone reported on the listing. Confirm current designation at FEMA Flood Map Service Center.
Location
Directions
USE GPS FOR BEST DIRECTIONS
More homes like this
$350,000
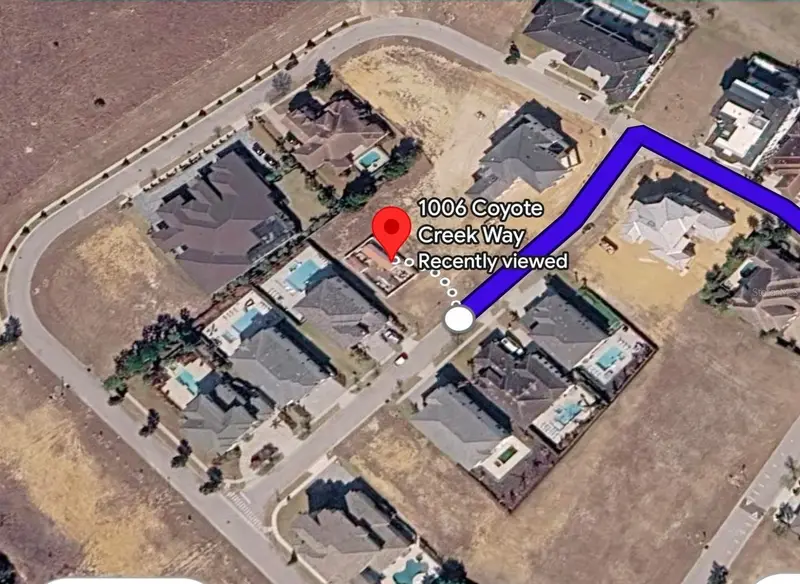
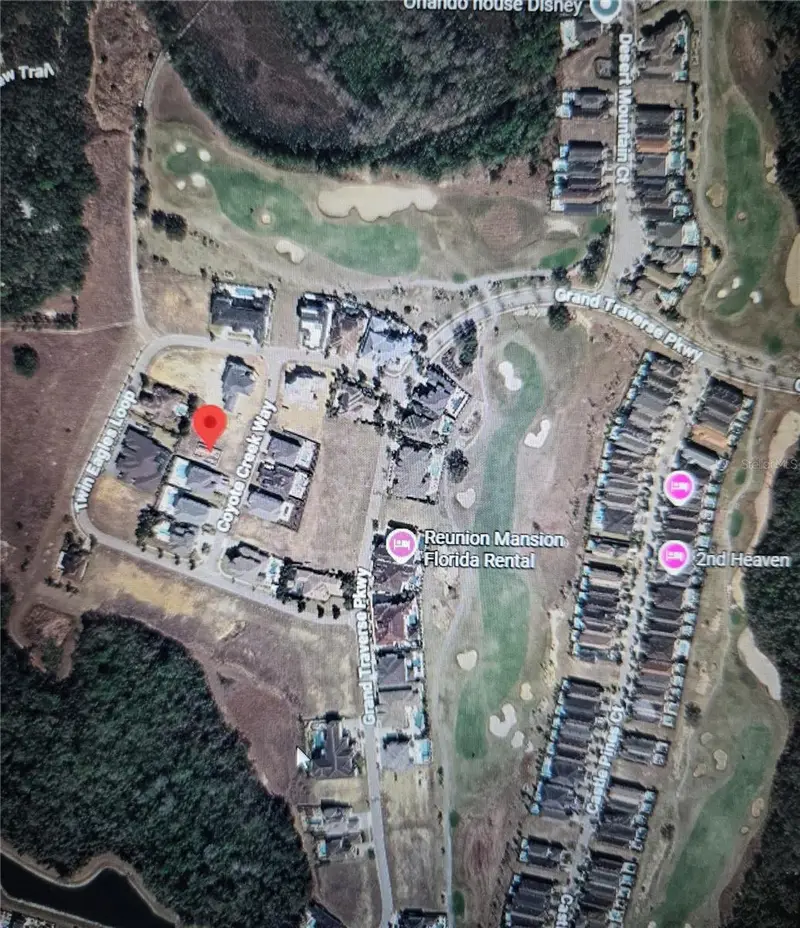
1006 Coyote Creek Way
Kissimmee, FL 34747
0.29 acres
Reunion West Village 3a
MLS ID #O6432242, TOP TIER RESORT REALTY.
Listing provided by Stellar MLS
$488,000
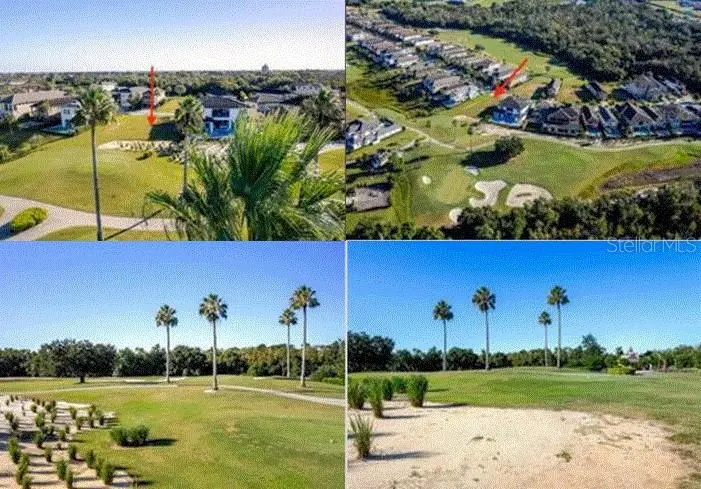
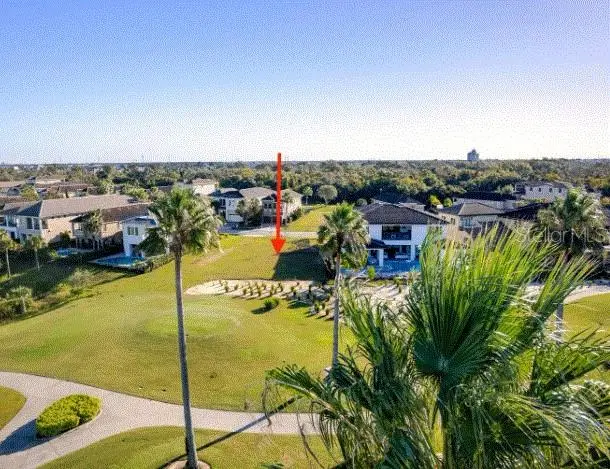
1188 Castle Pines Ct
Kissimmee, FL 34747
0.2 acres
Reunion West Village 3a
MLS ID #O6447076, REAL BROKER, LLC.
Listing provided by Stellar MLS
$599,900
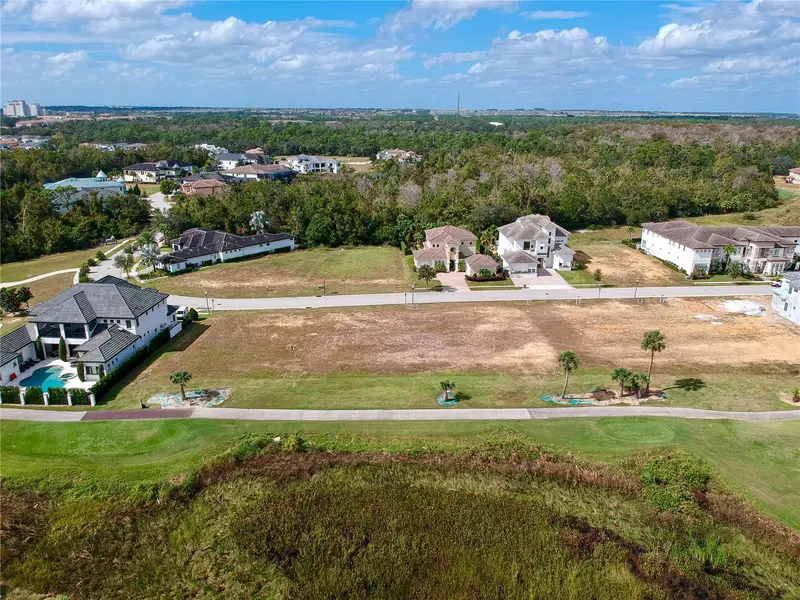
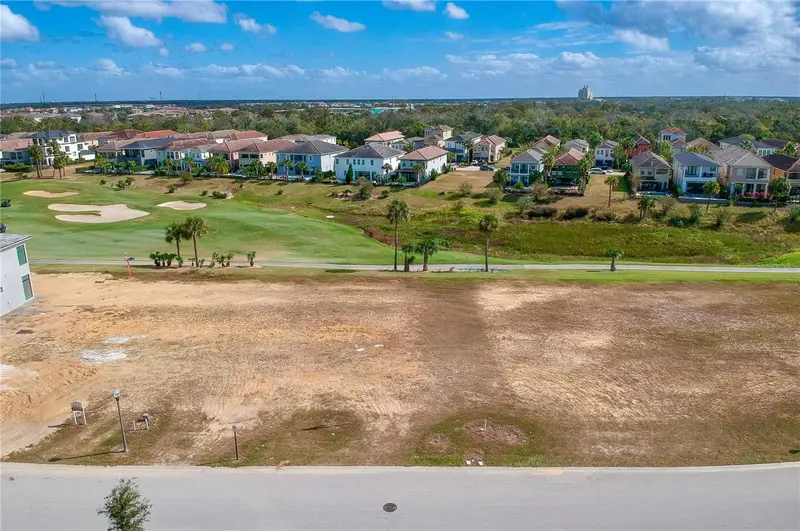
1161 Grand Traverse Pkwy
Reunion, FL 34747
0.28 acres
Reunion West Village 3a
MLS ID #S5143361, TITAN REALTY GROUP LLC.
Listing provided by Stellar MLS
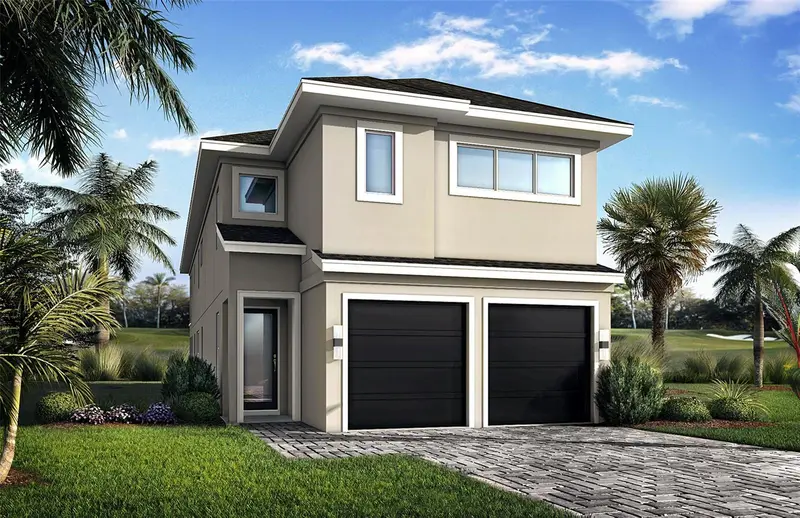
$849,900
1109 Castle Pines Ct
Reunion, FL 34747
5 bd · 4 ba · 3,157 sqft
Reunion West Village 3a
MLS ID #O6416359, COMMERCE BROKERAGE LLC.
Listing provided by Stellar MLS

Listings courtesy of Stellar MLS as distributed by MLS GRID
IDX information is provided exclusively for consumers’ personal, non-commercial use and may not be used for any purpose other than to identify prospective properties consumers may be interested in purchasing.
Based on information submitted to the MLS GRID as of October 3, 2026 at 1:49 PM ET. All data is obtained from various sources and may not have been verified by broker or MLS GRID. Supplied Open House Information is subject to change without notice. All information should be independently reviewed and verified for accuracy. Properties may or may not be listed by the office/agent presenting the information.
All or a portion of the multiple listing information is provided by Stellar MLS, from a copyrighted compilation of listings. The compilation of listings and each individual listing are © 2026 Stellar MLS. All rights reserved.
Ryan Solberg, Broker · MaxLife Realty LLC · FL License #BK3354351 · Equal Housing Opportunity · Full disclaimer · DMCA