
$1,150,000
1864 Keel CourtThe Villages, FL 34762
Listing updated: October 23, 2026 at 8:20 AM ET
Listing courtesy of Re/Max Premier Realty · Tammy Freilich · MLS #G5118488 · Active · 352-460-4396Property type
Year built
Lot size
Price / sq ft
HOA dues
Days on market
Garage spaces
Flood zone
About this home
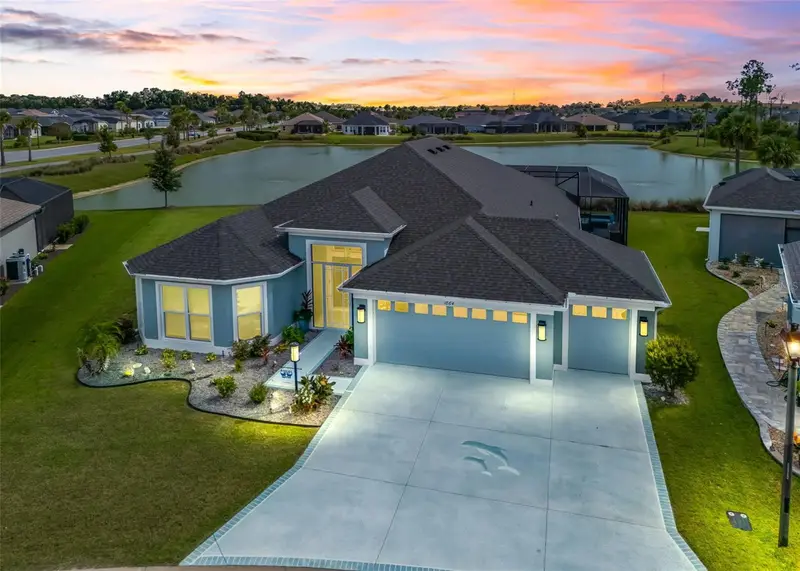
EXCEPTIONAL POOL HOME WITH BREATHTAKING WATER VIEW-Beautifully positioned on .22-acres with a spectacular resort-style outdoor living area. Offering 2,550sf under heat & air & over 3,700sf total, this exceptional home combines extraordinary indoor-outdoor living. A beautifully designed drive/walkway lead to screened porch & impressive leaded glass double-door entry. A foyer with coat closet welcomes you into the elegant main living area. 10' ceilings, arched entryways, elongated tile that create an immediate sense of luxury & spaciousness. The kitchen features gorgeous quartz, stunning backsplash, abundant cabinetry, pantry, apron-front sink, touch-activated faucet & smart stainless-steel appliance package. Oversized island provides exceptional storage, complemented by stylish pendants. Under/above cabinet lighting adds ambiance & functionality, while the adjoining dinette provides the perfect space for casual meals. The great room & kitchen showcase the home’s spectacular outdoor setting through two sets of stacking glass sliding doors, creating an effortless transition between the interior & pool area while framing the magnificent water view beyond. The spacious primary suite is highlighted by a picture window overlooking water. The luxurious en suite bath features vanities with dual square sinks, stone countertops, a beautiful glass/tiled walk-in shower, tower linen cabinet, a generous walk-in closet & private water closet. A desirable split-bedroom floor plan provides privacy for family/guests. The front bedroom features a tray ceiling and his-and-her closets, while 2 additional bedrooms have nice sized closets. The nicely appointed 2nd bath includes a gorgeous stone vanity, square sink & walk-in shower. But it is the outdoor living area that truly sets this home apart. Step outside to the vibrant pool that takes center stage against the backdrop of an incredible water view. The elevated 6-to-8-person hot tub features 2 waterfalls, creating a beautiful focal point & the soothing sound of moving water. In-pool sun ledge provides the perfect place to soak up the Florida sunshine. The expansive covered outdoor living area features ceiling fans and hurricane-rated automatic screens, allowing you to create an open-air environment or close the screens for additional protection. The covered outdoor kitchen is perfect for grilling. A beautiful privacy screen along one side of the pool allows for a secluded feel, while the expansive screened enclosure provides abundant room for multiple seating areas, a fire pit, or simply relaxing while watching the abundant Florida wildlife. Textured flooring provides a comfortable finishing touch throughout the outdoor area. An additional hedged area just outside lanai provides a private space for pets. The oversized laundry room is exceptional, offering a sink with cabinetry, hanging rod, front-load W/D, plus a folding counter & built-in desk. The extended two-car garage & golf cart feature epoxy flooring. Additional features - built-in closet systems in every closet, attic storage, large linen & Ring doorbell. Minutes from Eastport & Sawgrass, this remarkable residence offers an exceptional combination of privacy & resort-style amenities & convenient access to some of the area’s newest amenities. Separate Furniture Package Optional! Evolution Golf Cart conveys, making it easy to enjoy everything The Villages has to offer. Schedule your private tour & experience this exceptional property for yourself.
Estimated monthly payment
Estimate only. Taxes use the listing's reported amount where available; insurance is a Florida-average estimate. Your actual payment will vary — run a full calculation or talk to a lender.
Price & listing history353 days on market
- Status: ActiveOct 23, 2026
- Listed$1,150,000Oct 1, 2026
Facts & features
- Property type
- Residential
- Sub type
- Single Family Residence
- Status
- Active
- Days on market
- 353
- Cumulative DOM
- 353
- Subdivision
- The Villages
- County
- Lake
- Year built
- 2023
- Living area
- 2,555 sq ft
- Price/sq ft
- $450
- Building area
- 3,771 sq ft (Public Records)
- Lot size
- 12,043 sq ft
- Lot category
- 1/4 to less than 1/2
- Flood zone
- X (12069C0314E)
- Garage
- 3 spaces
- Pool
- Private pool
- Annual taxes
- $12,832 (2025)
- Parcel #
- 06-20-24-0051-000-01700
- MLS #
- G5118488
Ask about this home
Have a question? Ask the broker directly.
Ryan Solberg answers personally — no call center, no spam. Your question goes straight to him.
Interior Details
- Bedrooms
- 4
- Full bathrooms
- 2
- Flooring
- Carpet, Ceramic Tile
- Appliances
- Dishwasher, Dryer, Microwave, Range, Refrigerator, Tankless Water Heater, Washer
- Interior features
- Ceiling Fans(s), Eat-in Kitchen, High Ceilings, Open Floorplan, Split Bedroom, Stone Counters, Thermostat, Walk-In Closet(s)
- Laundry
- Inside, Laundry Room
- Stories / Levels
- One
- Direction faces
- Northwest
Heating & Cooling
- Heating
- Central
- Cooling
- Central Air
Parking
- Garage spaces
- 3
- Attached garage
- Yes
- Parking features
- Garage Door Opener, Golf Cart Garage, Golf Cart Parking
HOA & Financial
- Total monthly fees
- $204/mo
- Total annual fees
- $2,448
- CDD
- Yes
- Homestead exemption
- Yes
- Min lease term
- No Minimum
- Listing terms
- Cash, Conventional, FHA, VA Loan
- Ownership
- Fee Simple
- Available for lease
- Yes
- Lease restrictions
- No
- Additional lease restrictions
- See Deed Restrictions
Exterior & Construction
- Exterior features
- Lighting, Outdoor Grill, Outdoor Kitchen
- Construction materials
- Block, Stucco
- Roof
- Shingle
- Foundation
- Slab
- Pool
- Private pool
- Water access
- Yes
- Water view
- Yes
- Road surface
- Paved
Utilities
- Sewer
- Public Sewer
- Water source
- Public
- Utilities
- Electricity Connected, Natural Gas Connected, Public
Community
- Pets allowed
- Yes
- Senior community
- Yes
Room Details
| Room | Level | Dimensions |
|---|---|---|
| Living Room | 24x19 | |
| Kitchen | 14x8 | |
| Primary Bedroom | 18x13 | |
| Primary Bathroom | 13.5x12 | |
| Bedroom 2 | 12x10 | |
| Bedroom 3 | 12x10 | |
| Bedroom 4 | 16x14 | |
| Bathroom 2 | 10x6 |
Listing Details
- Listing date
- 2026-10-01
- On market date
- 2026-10-01
- Original list price
- $1,150,000
- Occupant type
- Owner
- MLS area
- 34762 - Okahumpka
- Listing AOR
- Lake and Sumter
- Status changed
- 2026-10-23
- Tax legal description
- VILLAGES OF WEST LAKE UNIT NO. 51 PB 77 PG 66-72 LOT 17 ORB 6112 PG 1882
Flood risk
Minimal-risk area outside the mapped floodplain. Flood insurance is optional and typically low-cost.
Source: FEMA flood zone reported on the listing. Confirm current designation at FEMA Flood Map Service Center.
Location
Directions
Head south on Highway 301, turn left on Highway 44, turn right on Morse Blvd, take second exit on round about to stay on Morse, take second exit on round about on to Meggison Rd, stay on Meggison, turn right on Keel Ct, home on left.
More homes like this
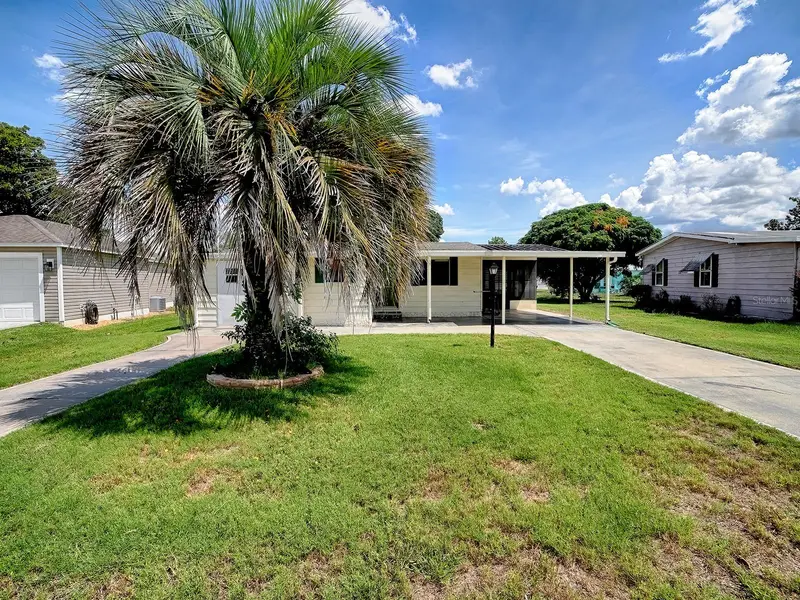
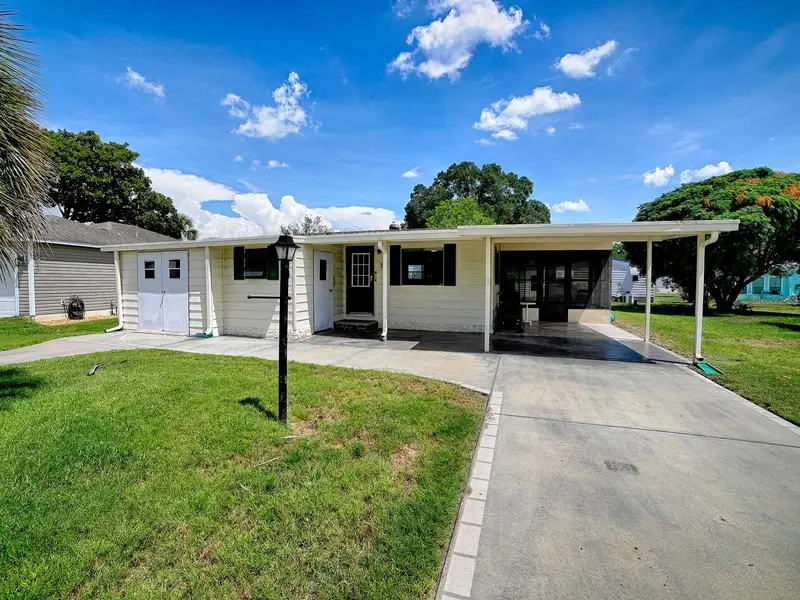
$150,000
721 Sharon Dr
The Villages, FL 32159
2 bd · 2 ba · 768 sqft
The Villages
MLS ID #G5114417, REALTY EXECUTIVES IN THE VILLAGES.
Listing provided by Stellar MLS
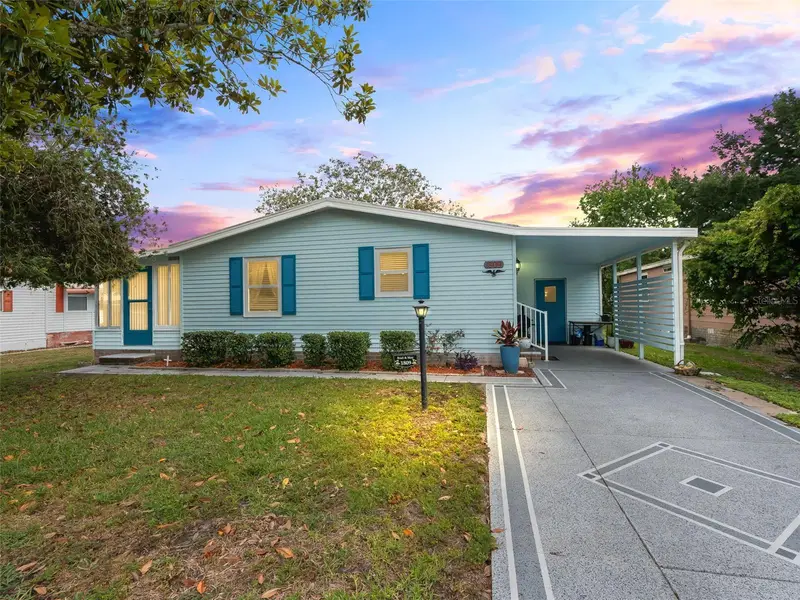
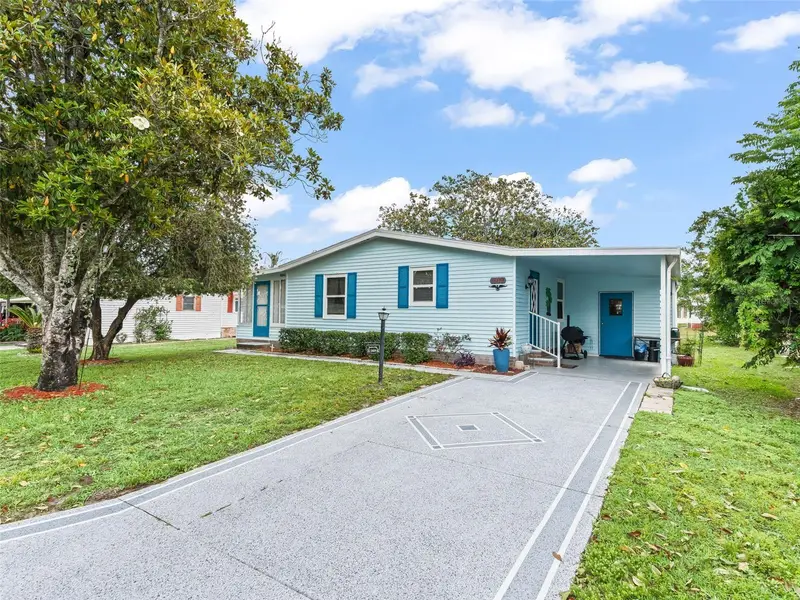
$170,000
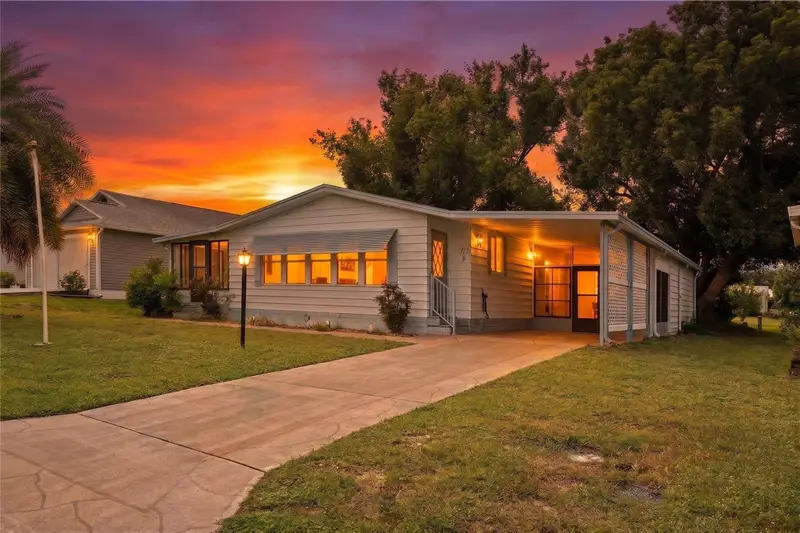
1809 Daffodil Ln
Lady Lake, FL 32159
2 bd · 1 ba · 936 sqft
The Villages
MLS ID #G5111623, RE/MAX PREMIER REALTY.
Listing provided by Stellar MLS
$198,000
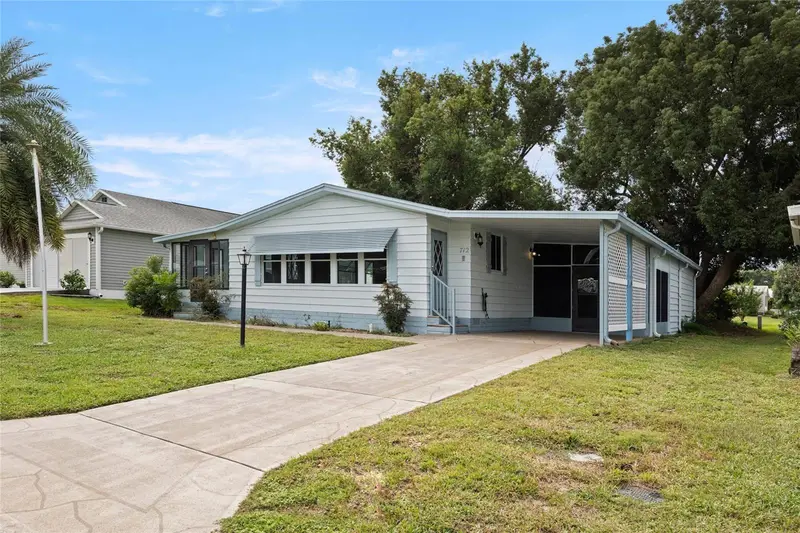
712 Jason Dr
Lady Lake, FL 32159
2 bd · 2 ba · 1,292 sqft
The Villages
MLS ID #G5102567, IM REALTY.
Listing provided by Stellar MLS

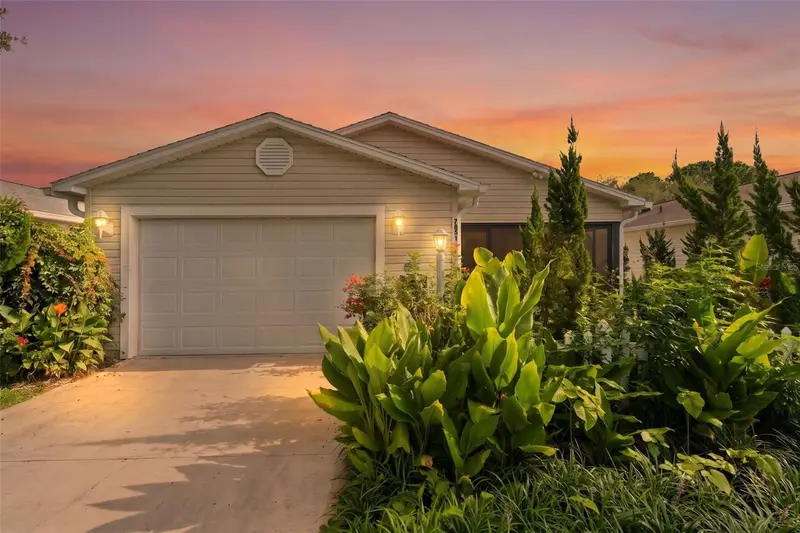
$214,000
7851 Se 173rd Panorama Pl
The Villages, FL 32162
1 bd · 1 ba · 955 sqft
The Villages
MLS ID #G5115457, REAL BROKER, LLC.
Listing provided by Stellar MLS

Listings courtesy of Stellar MLS as distributed by MLS GRID
IDX information is provided exclusively for consumers’ personal, non-commercial use and may not be used for any purpose other than to identify prospective properties consumers may be interested in purchasing.
Based on information submitted to the MLS GRID as of October 23, 2026 at 8:20 AM ET. All data is obtained from various sources and may not have been verified by broker or MLS GRID. Supplied Open House Information is subject to change without notice. All information should be independently reviewed and verified for accuracy. Properties may or may not be listed by the office/agent presenting the information.
All or a portion of the multiple listing information is provided by Stellar MLS, from a copyrighted compilation of listings. The compilation of listings and each individual listing are © 2026 Stellar MLS. All rights reserved.
Ryan Solberg, Broker · MaxLife Realty LLC · FL License #BK3354351 · Equal Housing Opportunity · Full disclaimer · DMCA