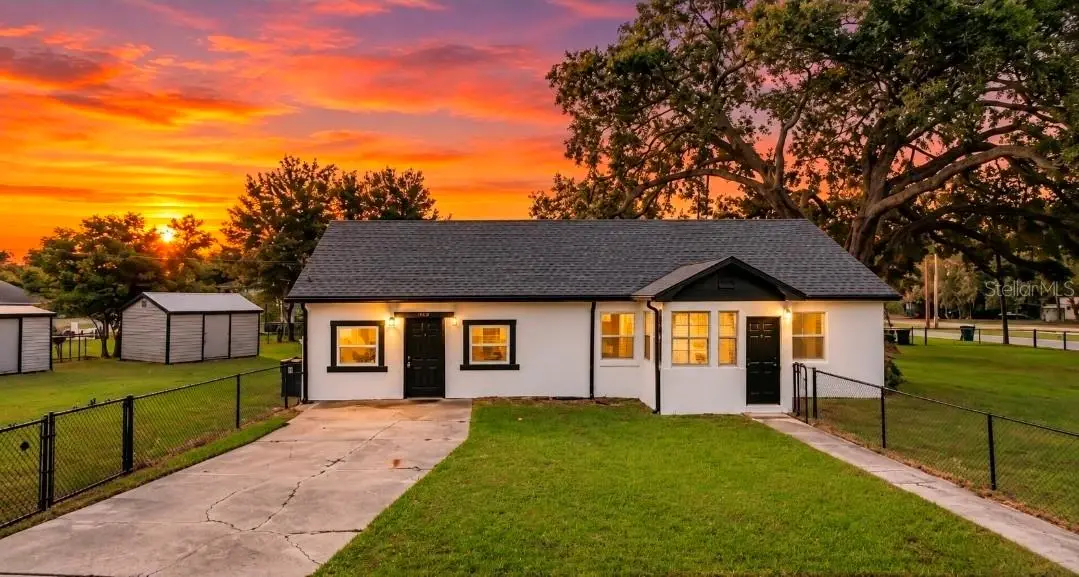

$274,997
709 Chestnut Road
Auburndale, FL 33823
Listing updated: October 2, 2026 at 8:23 AM ET
Listing courtesy of Propertio · Alin Zdroba · MLS #O6446359 · Active · 888-817-3383Property type
Year built
Lot size
Price / sq ft
HOA dues
Days on market
Flood zone
About this home
3 BED • 2 BATH • 1,395 SQ. FT. • NEARLY ½ ACRE • NO HOA • NO CDD • NEW 2026 ROOF , HVAC & A SELLER READY TO HELP THE BUYER WITH CONCESSIONS Welcome to this beautifully renovated 3-bedroom, 2-bathroom home offering 1,395 sq. ft. of living space on nearly half an acre — with the freedom of NO HOA and NO CDD! Built solid — this house was built like a tank — and now thoughtfully renovated with modern finishes and major 2026 upgrades. Enjoy peace of mind with a brand-new 2026 roof featuring charcoal-colored architectural shingles and a brand-new 2026 HVAC system delivering icy-cold Florida air. Inside, you'll find premium luxury vinyl plank flooring, beautifully tiled showers, fresh interior and exterior paint, and a bright, updated kitchen featuring white shaker cabinets, Synthesized stone countertops, and stainless-steel appliances. Outside is where this property really stands apart. Sitting on a spacious corner lot, there's plenty of room to enjoy the outdoors. A beautiful mature tree provides generous shade, while three separate storage sheds give you plenty of additional space for tools, equipment, hobbies, or storage. Enjoy having your own space and land without giving up convenience — you're still just minutes from parks, restaurants, shopping, and everyday necessities. Highlights: 3 Bedrooms • 2 Bathrooms • 1,395 Sq. Ft. • Nearly ½ Acre • Corner Property • NO HOA • NO CDD • New 2026 Architectural Shingle Roof • New 2026 HVAC • Premium LVP Flooring • Tiled Showers • White Shaker Cabinets • Stunning Countertops • Stainless-Steel Appliances • Fresh Interior & Exterior Paint • 3 Storage Sheds • Mature Shade Tree New roof. New HVAC. Nearly half an acre. No HOA. No CDD. Fully renovated and move-in ready.
Estimated monthly payment
Estimate only. Taxes use the listing's reported amount where available; insurance is a Florida-average estimate. Your actual payment will vary — run a full calculation or talk to a lender.
Price & listing history2 days on market
- Status: ActiveSep 30, 2026
- Listed$274,997Sep 30, 2026
- Price increased$274,997
Facts & features
- Property type
- Residential
- Sub type
- Single Family Residence
- Status
- Active
- Days on market
- 2
- Subdivision
- St Neots Sub
- County
- Polk
- Year built
- 1949
- Living area
- 1,395 sq ft
- Price/sq ft
- $197
- Building area
- 1,776 sq ft (Public Records)
- Lot size
- 20,573 sq ft
- Lot category
- 1/4 to less than 1/2
- Flood zone
- X (12105C0335G)
- Annual taxes
- $2,489 (2025)
- Parcel #
- 25-28-10-323500-000281
- Zoning
- R-1
- MLS #
- O6446359
Ask about this home
Have a question? Ask the broker directly.
Ryan Solberg answers personally — no call center, no spam. Your question goes straight to him.
Interior Details
- Bedrooms
- 3
- Full bathrooms
- 2
- Flooring
- Other
- Appliances
- Dishwasher, Exhaust Fan, Range, Range Hood, Refrigerator
- Interior features
- Ceiling Fans(s), L Dining, Stone Counters, Thermostat
- Laundry
- Other
- Stories / Levels
- One
- Direction faces
- East
Heating & Cooling
- Heating
- Baseboard, Central, Electric
- Cooling
- Central Air
Parking
- Attached garage
- No
- Parking features
- Boat, Driveway, On Street
HOA & Financial
- Total monthly fees
- $0/mo
- Total annual fees
- $0
- CDD
- No
- Min lease term
- No Minimum
- Listing terms
- Cash, Conventional, FHA, VA Loan
- Ownership
- Fee Simple
- Available for lease
- Yes
- Lease restrictions
- No
Exterior & Construction
- Exterior features
- Garden, Storage
- Construction materials
- Concrete, Stucco
- Roof
- Shingle
- Foundation
- Crawlspace
- Road surface
- Asphalt
Utilities
- Sewer
- Public Sewer
- Water source
- Public
- Utilities
- Electricity Connected
Community
- Pets allowed
- Yes
Room Details
| Room | Level | Dimensions |
|---|---|---|
| Primary Bedroom | First | 15x15 |
| Living Room | First | 200x200 |
| Kitchen | First | 12x10 |
Listing Details
- Listing date
- 2026-09-30
- On market date
- 2026-09-30
- Original list price
- $274,997
- Occupant type
- Owner
- MLS area
- 33823 - Auburndale
- Listing AOR
- Orlando Regional
- Status changed
- 2026-09-30
- Tax legal description
- ST NEOTS SUB PB 9 PG 51 S3/10 T28 R25 LOTS 28 THRU 30 LESS BEG SW COR LOT 28 RUN NWLY ALONG W-LINE LOT 28 40.5 FT NELY 123.71 FT TO PT 20 FT N OF SE COR LOT 30 S 20 FT W 19 FT SWLY ALONG S-LINE LOTS 28 & 29 92 FT TO POB
Flood risk
Minimal-risk area outside the mapped floodplain. Flood insurance is optional and typically low-cost.
Source: FEMA flood zone reported on the listing. Confirm current designation at FEMA Flood Map Service Center.
Location
Directions
Google or waze white house with black roof.
More homes like this
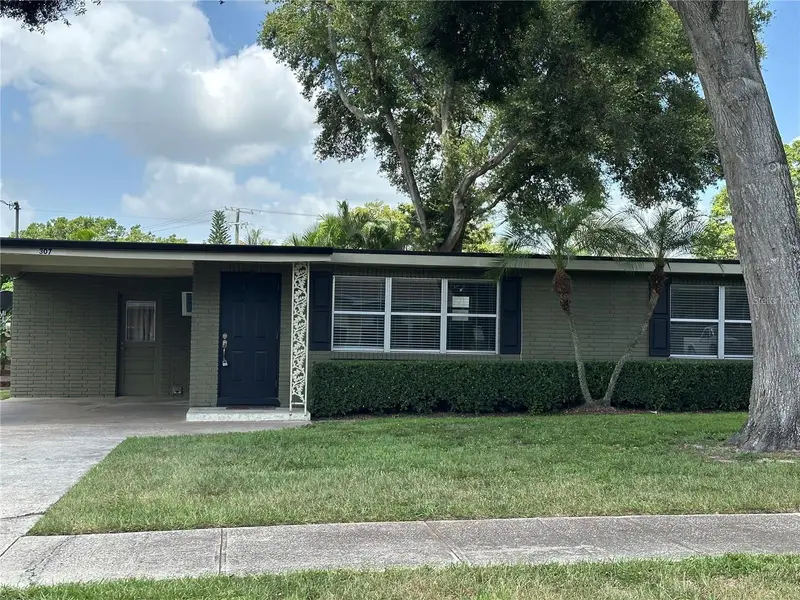
$216,000
307 Bay St
Auburndale, FL 33823
3 bd · 1 ba · 960 sqft
Fair Haven Estates
MLS ID #P4939912, CENTURY 21 MYERS REALTY.
Listing provided by Stellar MLS
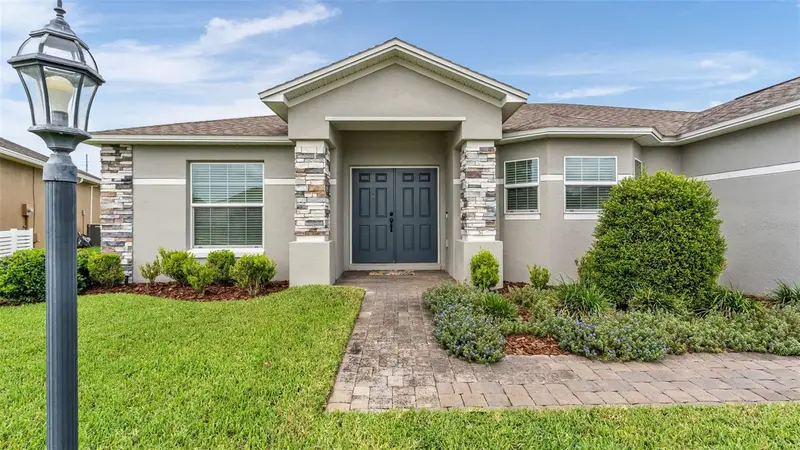
$359,999
314 Lake Mariana Way
Auburndale, FL 33823
3 bd · 2 ba · 1,688 sqft
Lake Mariana Reserve Ph 1
MLS ID #L4965527, LA ROSA REALTY PRESTIGE.
Listing provided by Stellar MLS
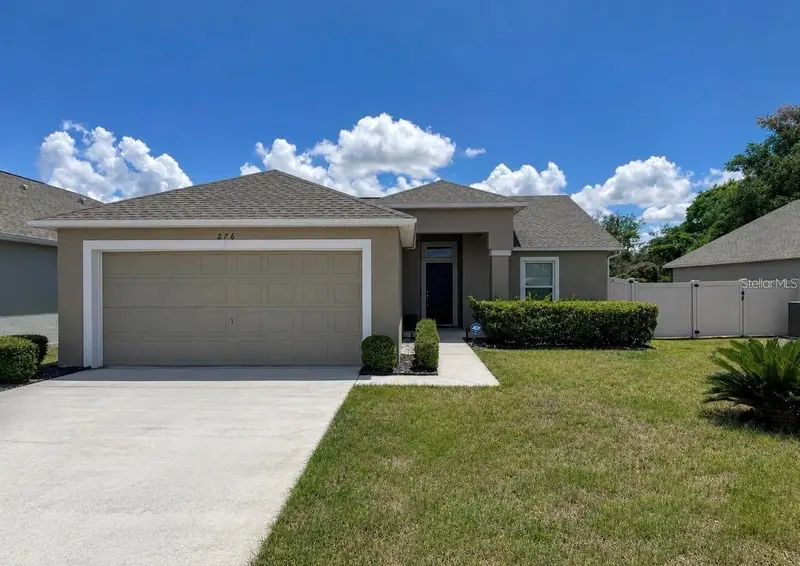
$285,000
276 Arbuthnot St
Winter Haven, FL 33881
3 bd · 2 ba · 1,420 sqft
Sanctuary By The Lake Ph 2
MLS ID #P4940063, CHARLES RUTENBERG REALTY ORLANDO.
Listing provided by Stellar MLS
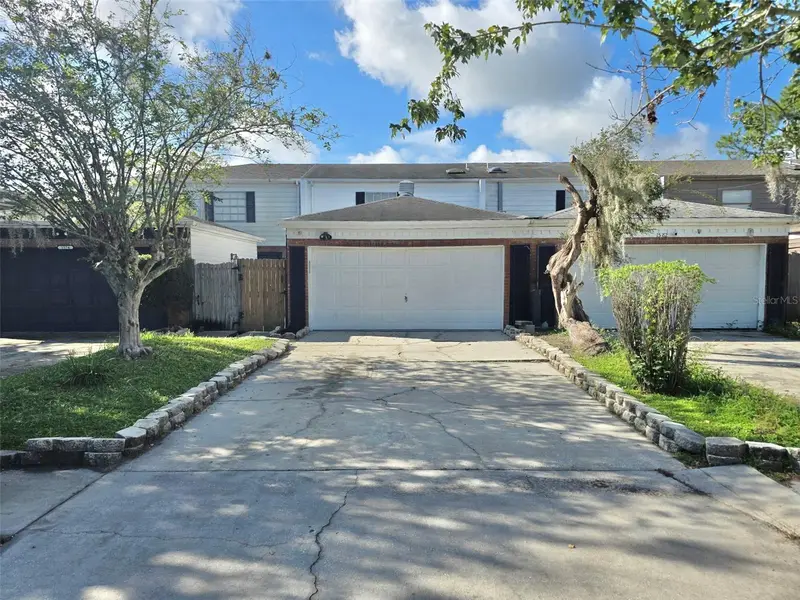
$175,000
1578 Marshall Rd Sw
Winter Haven, FL 33880
2 bd · 2 ba · 1,248 sqft
Not In Subdivision
MLS ID #P4940060, STAR REALTY OF WINTER HAVEN.
Listing provided by Stellar MLS

Listings courtesy of Stellar MLS as distributed by MLS GRID
IDX information is provided exclusively for consumers’ personal, non-commercial use and may not be used for any purpose other than to identify prospective properties consumers may be interested in purchasing.
Based on information submitted to the MLS GRID as of October 2, 2026 at 8:23 AM ET. All data is obtained from various sources and may not have been verified by broker or MLS GRID. Supplied Open House Information is subject to change without notice. All information should be independently reviewed and verified for accuracy. Properties may or may not be listed by the office/agent presenting the information.
All or a portion of the multiple listing information is provided by Stellar MLS, from a copyrighted compilation of listings. The compilation of listings and each individual listing are © 2026 Stellar MLS. All rights reserved.
Ryan Solberg, Broker · MaxLife Realty LLC · FL License #BK3354351 · Equal Housing Opportunity · Full disclaimer · DMCA