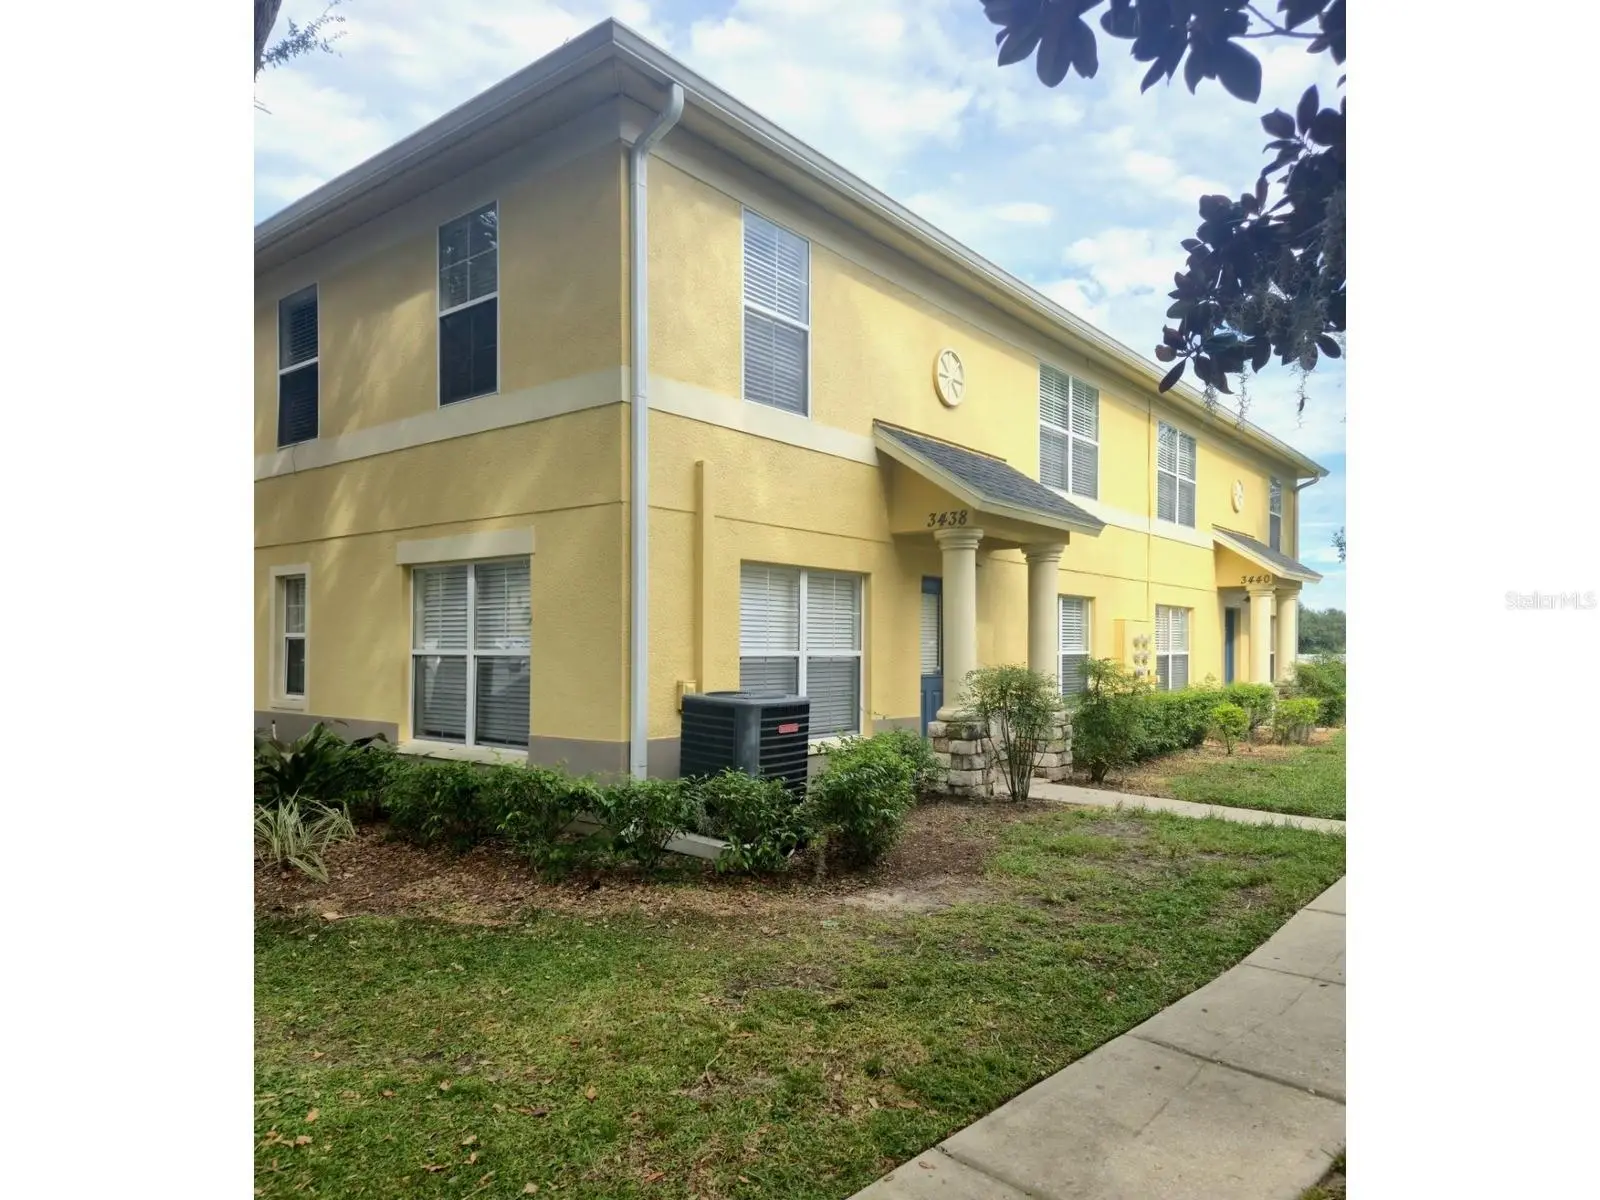

$197,900
3438 Castle Stone CtValrico, FL 33594
Listing updated: October 1, 2026 at 6:48 AM ET
Listing courtesy of Re/Max Bayside Realty Llc · Danna Frost · MLS #TB8553839 · Active · 813-938-1781Property type
Year built
Lot size
Price / sq ft
HOA dues
Day on market
Flood zone
About this home
Virtually Staged. Welcome to Kings Mill! This beautifully maintained 3-bedroom, 2.5-bath corner-unit townhome is located in the sought-after gated community of Kings Mill and offers a bright, spacious, and comfortable living environment. Large windows with blinds allow an abundance of natural light to fill the open-concept living and dining areas. The upgraded kitchen features stainless steel appliances and opens seamlessly to the dining area, making it ideal for everyday living and entertaining. All three bedrooms are located upstairs, including a spacious primary suite with a generously sized closet and private bath. A separate upstairs laundry closet adds convenience and functionality. Enjoy the amenities and peace of mind that come with living in a gated community. Residents have access to a community pool, while the HOA takes care of the roof and exterior maintenance. HOA dues also include water/sewer, helping simplify your monthly expenses. Don't miss the opportunity to make this wonderful Kings Mill townhome your new home. Schedule your private showing today!
Estimated monthly payment
Estimate only. Taxes use the listing's reported amount where available; insurance is a Florida-average estimate. Your actual payment will vary — run a full calculation or talk to a lender.
Price & listing history1 days on market
- Status: ActiveSep 30, 2026
- Listed$197,900Sep 30, 2026
- Price increased$197,900
Property Documents
Documents the listing agent has made public for this property. Free to view and download.
Facts & features
- Property type
- Residential
- Sub type
- Townhouse
- Status
- Active
- Days on market
- 1
- Subdivision
- Kings Mill
- County
- Hillsborough
- Year built
- 2006
- Living area
- 1,408 sq ft
- Price/sq ft
- $141
- Building area
- 1,426 sq ft (Public Records)
- Lot size
- 965 sq ft
- Lot category
- 0 to less than 1/4
- Flood zone
- X (12057C0405H)
- Annual taxes
- $3,338 (2025)
- Parcel #
- U-20-29-21-82R-000026-00009.0
- Zoning
- PD
- MLS #
- TB8553839
Ask about this home
Have a question? Ask the broker directly.
Ryan Solberg answers personally — no call center, no spam. Your question goes straight to him.
Interior Details
- Bedrooms
- 3
- Full bathrooms
- 2
- Half bathrooms
- 1
- Flooring
- Carpet, Ceramic Tile, Laminate
- Appliances
- Dishwasher, Dryer, Electric Water Heater, Microwave, Range, Refrigerator, Washer
- Interior features
- Living Room/Dining Room Combo, PrimaryBedroom Upstairs, Stone Counters, Window Treatments
- Laundry
- Laundry Closet, Upper Level
- Stories / Levels
- Two
- Direction faces
- South
Heating & Cooling
- Heating
- Central, Electric
- Cooling
- Central Air
Parking
- Parking features
- Assigned, Open
HOA & Financial
- HOA fee
- $400 / Monthly
- Monthly HOA
- $400/mo
- Total monthly fees
- $400/mo
- Total annual fees
- $4,800
- HOA name
- Excelsior Management
- CDD
- No
- Min lease term
- 1-2 Years
- Listing terms
- Cash, Conventional, FHA, VA Loan
- Ownership
- Fee Simple
- Available for lease
- Yes
- Lease restrictions
- No
- Additional lease restrictions
- Buyer/Buyer's agent to confirm all leasing/community restrictions with the HOA management company.
- Approval process
- Buyer/Buyer's agent to confirm all leasing/community restrictions with the HOA management company.
Exterior & Construction
- Exterior features
- Sidewalk
- Construction materials
- Metal Frame, Stucco, Frame
- Roof
- Shingle
- Foundation
- Slab
- Road surface
- Paved
Utilities
- Sewer
- Public Sewer
- Water source
- Public
- Utilities
- Public
Community
- Pets allowed
- Yes
Schools
Letter grades: Florida DOE 2024–25 school grades (Orange, Seminole, Lake, Osceola, Brevard). Assigned schools from the listing agent — verify enrollment with the district.
Room Details
| Room | Level | Dimensions |
|---|---|---|
| Kitchen | First | 10x8 |
| Living Room | First | 20x17 |
| Primary Bedroom | Second | 12x12 |
Listing Details
- Listing date
- 2026-09-30
- On market date
- 2026-09-30
- Original list price
- $197,900
- Occupant type
- Vacant
- MLS area
- 33594 - Valrico
- Listing AOR
- Suncoast Tampa
- Status changed
- 2026-09-30
- Tax legal description
- KINGS MILL PHASE II LOT 9 BLOCK 26
Flood risk
Minimal-risk area outside the mapped floodplain. Flood insurance is optional and typically low-cost.
Source: FEMA flood zone reported on the listing. Confirm current designation at FEMA Flood Map Service Center.
Location
Directions
SR 60. NORTH ON MULRENNAN AND A R INTO KINGS MILL. R ON HARDCASTLE. L ON DRAGON VIEW. L ON DRAGON FIRE TO CASTLE STONE. END AT 3438 CASTLE STONE
More homes like this
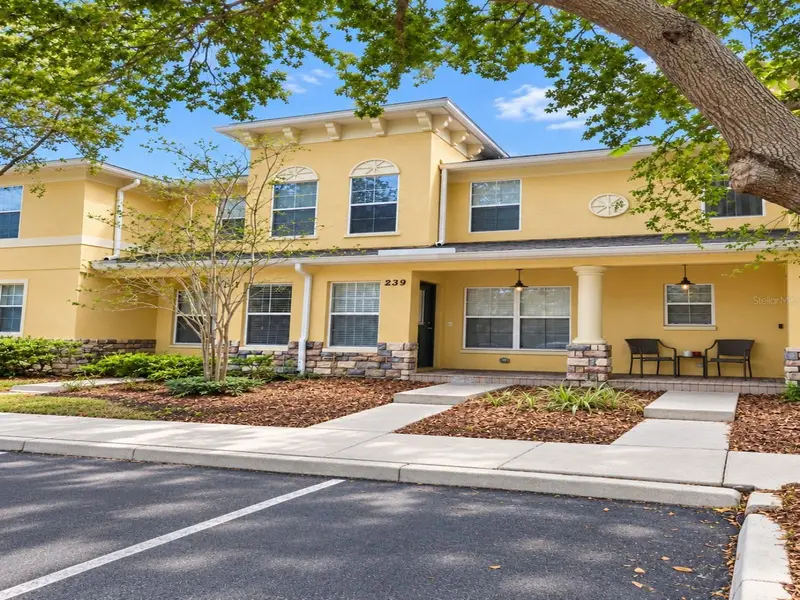
$189,900
239 Castlekeeper Pl
Valrico, FL 33594
3 bd · 3 ba · 1,560 sqft
Kings Mill
MLS ID #TB8553468, RE/MAX BAYSIDE REALTY LLC.
Listing provided by Stellar MLS
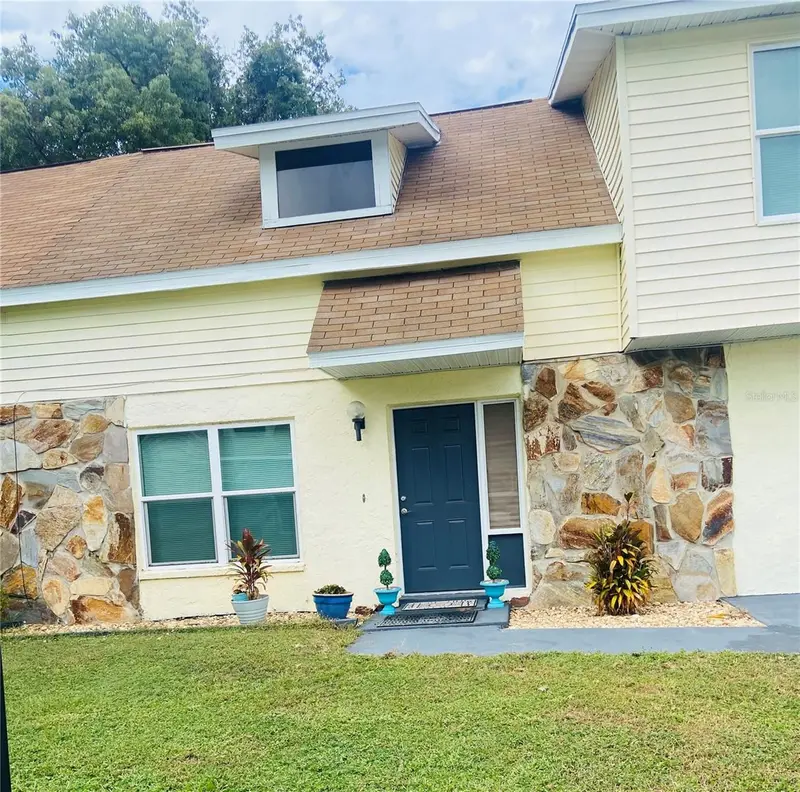
$280,000
721 Gasparino Ct
Seffner, FL 33584
3 bd · 2 ba · 1,550 sqft
Bella Haven Duplexes
MLS ID #TB8554788, EASY STREET REALTY.
Listing provided by Stellar MLS
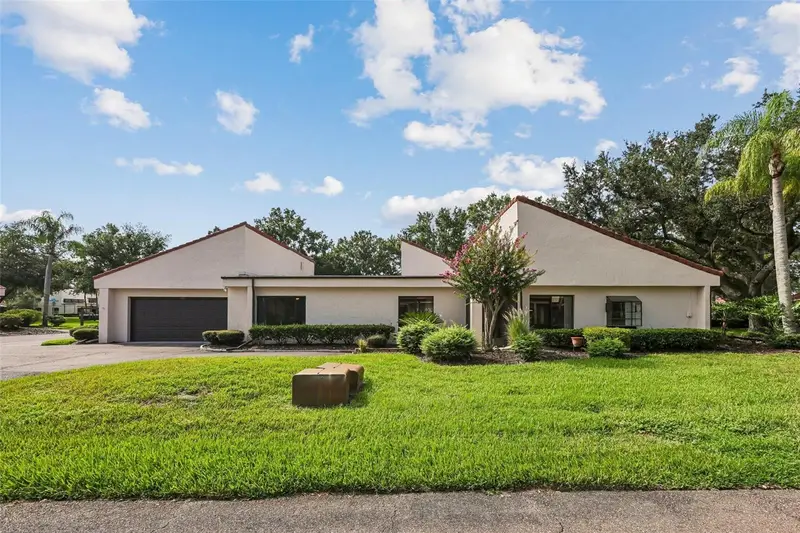
$299,000
107 Seville Ct N
Plant City, FL 33566
3 bd · 2 ba · 1,542 sqft
Walden Lake Fairway Villas Uni
MLS ID #O6425814, BEYCOME OF FLORIDA LLC.
Listing provided by Stellar MLS
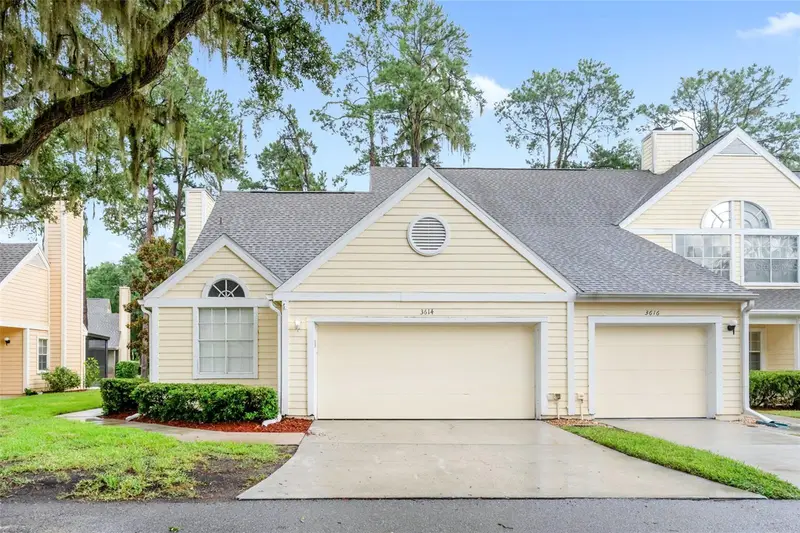
$219,999
3614 Pine Knot Dr #3614
Valrico, FL 33596
3 bd · 2 ba · 1,534 sqft
Pine Grove Condo At Bloomingdale
MLS ID #TB8529113, DALTON WADE INC.
Listing provided by Stellar MLS

Listings courtesy of Stellar MLS as distributed by MLS GRID
IDX information is provided exclusively for consumers’ personal, non-commercial use and may not be used for any purpose other than to identify prospective properties consumers may be interested in purchasing.
Based on information submitted to the MLS GRID as of October 1, 2026 at 6:48 AM ET. All data is obtained from various sources and may not have been verified by broker or MLS GRID. Supplied Open House Information is subject to change without notice. All information should be independently reviewed and verified for accuracy. Properties may or may not be listed by the office/agent presenting the information.
All or a portion of the multiple listing information is provided by Stellar MLS, from a copyrighted compilation of listings. The compilation of listings and each individual listing are © 2026 Stellar MLS. All rights reserved.
Ryan Solberg, Broker · MaxLife Realty LLC · FL License #BK3354351 · Equal Housing Opportunity · Full disclaimer · DMCA