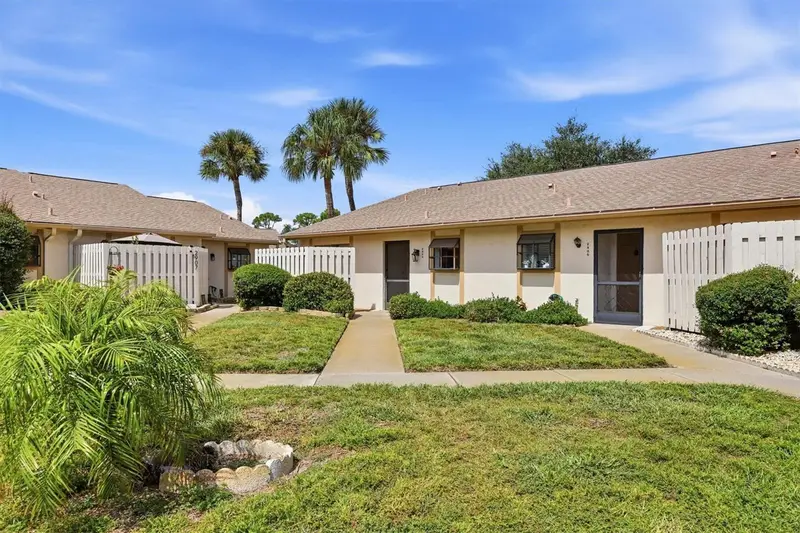

$227,000
2906 63rd StreetBradenton, FL 34209
Listing updated: October 17, 2026 at 5:47 PM ET
Listing courtesy of Medway Realty · Sheryl O'Keefe · MLS #A4708047 · Active · 941-375-2456Property type
Year built
Price / sq ft
HOA dues
Days on market
Flood zone
About this home
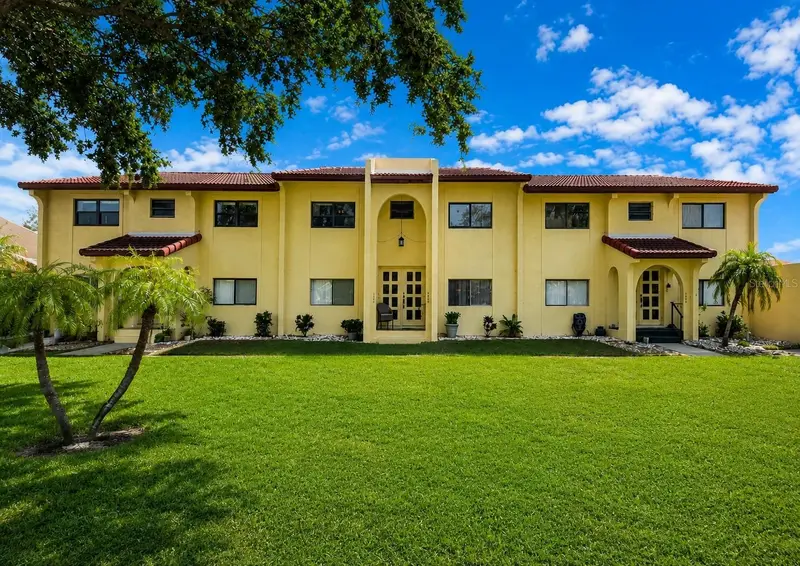
This West Bradenton condo shows like a MODEL HOME and offers exceptional value! Beautifully updated and meticulously maintained, this spacious 2-bedroom, 2-bath condo features Luxury Vinyl Plank flooring throughout, soaring cathedral ceilings, and two skylights that fill the open-concept living space with natural light. The great room flows effortlessly into a large enclosed, air-conditioned lanai with a generous storage closet and potential for a third bedroom, office, or flex space, overlooking a paved outdoor patio. The updated kitchen features wood cabinetry, glass-tile backsplash, Corian countertops, a breakfast bar for two, Tile floors and a versatile space perfect for a desk or décor. The primary suite offers a walk-in closet and private ensuite bath, tile floors and updated vanity while the second bedroom is conveniently located near the hall bath with a walk-in shower with sub way tile, updated vanity. and tile floors Enjoy a fenced front porch, stackable washer and dryer, and a heated community pool with bathrooms. And this is NOT a 55+ community! No age restrictions, plus up to two pets are welcome, each up to 35 pounds. One of the best values in the area, the low monthly HOA fee $460.00 a month includes cable, water, sewer, trash, exterior and grounds, Maintenance-Free, pool access, and reserves. Ideally located in West Bradenton, close to Bradenton Beach, shopping, dining, and everyday conveniences. Furniture Negotiable Perfect as a full-time residence, Florida getaway, or investment property—this one is a must-see! Schedule your private showing today.
Estimated monthly payment
Estimate only. Taxes use the listing's reported amount where available; insurance is a Florida-average estimate. Your actual payment will vary — run a full calculation or talk to a lender.
Price & listing history8 days on market
- Status: ActiveOct 9, 2026
- Listed$227,000Oct 9, 2026
Facts & features
- Property type
- Residential
- Sub type
- Condominium
- Status
- Active
- Days on market
- 8
- Subdivision
- Morningside Ph Iv
- County
- Manatee
- Year built
- 1986
- Living area
- 1,135 sq ft
- Price/sq ft
- $200
- Building area
- 1,196 sq ft (Public Records)
- Lot category
- Non-Applicable
- Flood zone
- X
- Annual taxes
- $3,207 (2026)
- Parcel #
- 5111013859
- Zoning
- PDP
- MLS #
- A4708047
Ask about this home
Have a question? Ask the broker directly.
Ryan Solberg answers personally — no call center, no spam. Your question goes straight to him.
Interior Details
- Bedrooms
- 2
- Full bathrooms
- 2
- Flooring
- Carpet, Ceramic Tile
- Appliances
- Dishwasher, Disposal, Dryer, Microwave, Range, Refrigerator, Washer
- Interior features
- Living Room/Dining Room Combo, Open Floorplan, Vaulted Ceiling(s), Walk-In Closet(s)
- Laundry
- Inside
- Stories / Levels
- One
- Direction faces
- South
Heating & Cooling
- Heating
- Central
- Cooling
- Central Air
HOA & Financial
- Total monthly fees
- $460/mo
- Total annual fees
- $5,520
- HOA name
- Penny Del Armi
- CDD
- No
- Homestead exemption
- Yes
- Min lease term
- 6 Months
- Listing terms
- Cash, Conventional
- Ownership
- Condominium
- Available for lease
- Yes
- Lease restrictions
- Yes
- Additional lease restrictions
- 30-day minimum, 3 times per year. Zero Years of ownership prior to leasing ..Verify requirements and restrictions with management. Verify the tenant approval process with management. VERIFY WITH DOCS AND MANAGEMENT APPLICATION AND FEE REQUIRED
- Approval process
- APPLICATION APPROVAL AND FEE REQUIRED
Exterior & Construction
- Exterior features
- Other
- Construction materials
- Block
- Roof
- Shingle
- Foundation
- Slab
- Road surface
- Asphalt
Utilities
- Sewer
- Public Sewer
- Water source
- None
- Utilities
- Cable Connected, Electricity Available, Electricity Connected, Public, Sewer Available, Sewer Connected, Water Connected
Schools
Letter grades: Florida DOE 2024–25 school grades (Orange, Seminole, Lake, Osceola, Brevard). Assigned schools from the listing agent — verify enrollment with the district.
Room Details
| Room | Level | Dimensions |
|---|---|---|
| Living Room | First | 21x12 |
| Kitchen | First | 12x8 |
| Primary Bedroom | First | 12x12 |
| Bedroom 2 | First | 12x10 |
| Balcony/Porch/Lanai | First | 23x10 |
| Primary Bathroom | First | 11x5 |
| Bathroom 2 | First | 8x6 |
Listing Details
- Listing date
- 2026-10-09
- On market date
- 2026-10-09
- Original list price
- $227,000
- Occupant type
- Owner
- MLS area
- 34209 - Bradenton/Palma Sola
- Listing AOR
- Venice
- Status changed
- 2026-10-09
- Tax legal description
- UNIT 206 MORNINGSIDE CONDO PHASE IV PI#51110.1385/9
Flood risk
Minimal-risk area outside the mapped floodplain. Flood insurance is optional and typically low-cost.
Source: FEMA flood zone reported on the listing. Confirm current designation at FEMA Flood Map Service Center.
Location
Directions
Driving Directions: From 59th Street West, turn west on 29th Avenue West, to Left on 63rd Street West. turn right in complex, unit on the right #206
More homes like this
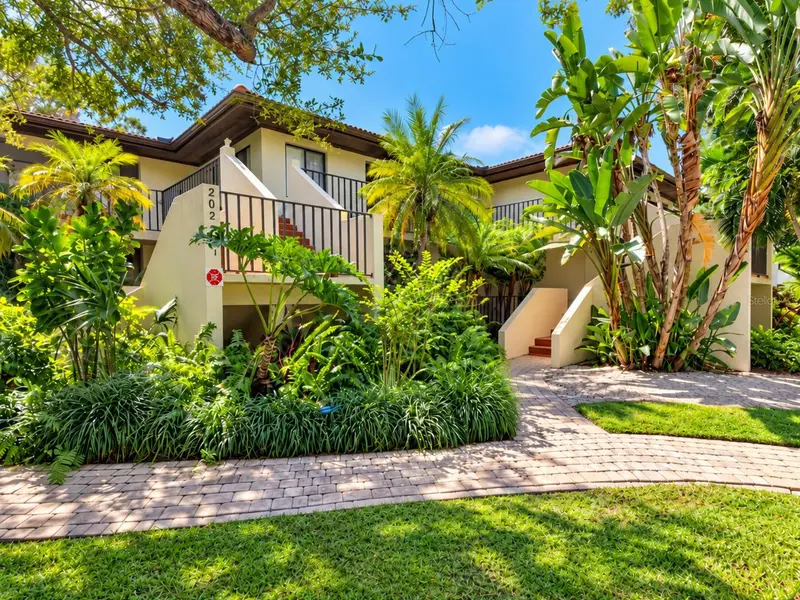
$249,900
3803 Sun Eagle Ln #203
Bradenton, FL 34210
2 bd · 2 ba · 1,452 sqft
The Terraces At Wild Oak Bay
MLS ID #A4709910, DALTON WADE INC.
Listing provided by Stellar MLS
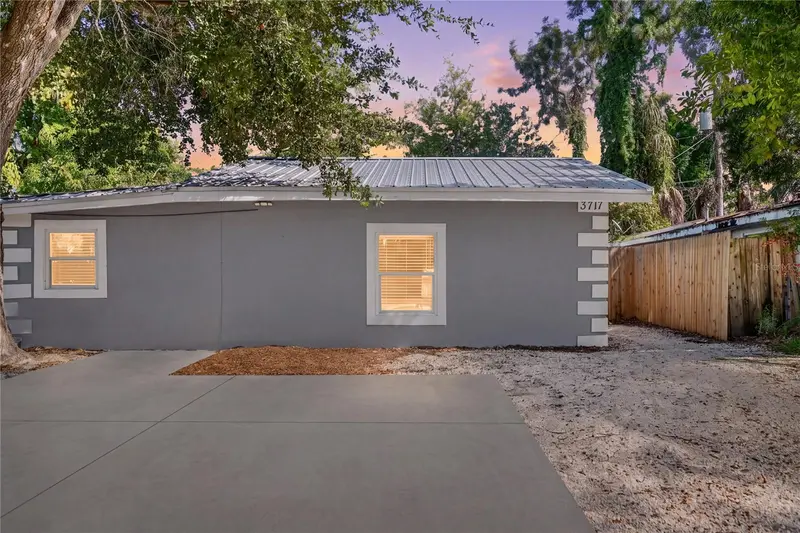
$269,500
3717 16th St W
Bradenton, FL 34205
3 bd · 3 ba · 1,160 sqft
Gregory Estates
MLS ID #A4709580, EXP REALTY LLC.
Listing provided by Stellar MLS
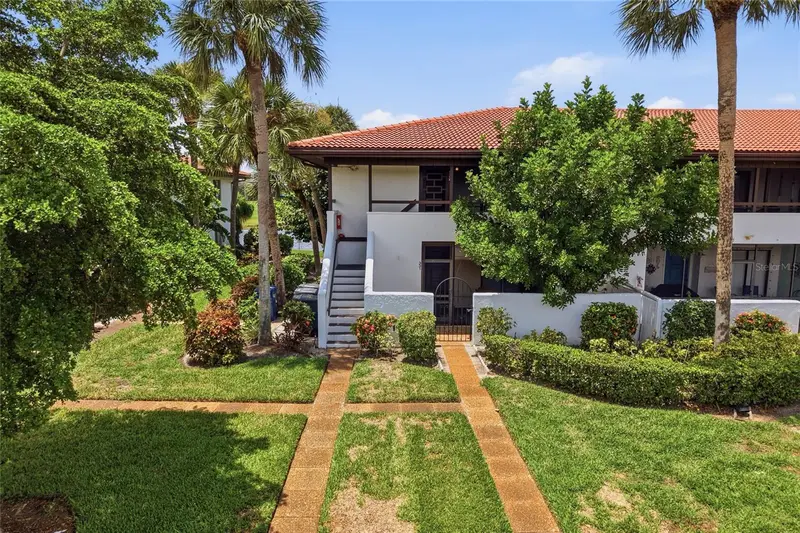
$184,900
3500 El Conquistador Pkwy #332
Bradenton, FL 34210
2 bd · 2 ba · 1,185 sqft
Valencia Gardens Iii
MLS ID #A4701754, NEXTHOME EXCELLENCE.
Listing provided by Stellar MLS
$159,000
1435 57th St W #1435
Bradenton, FL 34209
2 bd · 2 ba · 1,059 sqft
Meadowcroft Prcl A
MLS ID #A4701251, KELLER WILLIAMS ON THE WATER.
Listing provided by Stellar MLS

Listings courtesy of Stellar MLS as distributed by MLS GRID
IDX information is provided exclusively for consumers’ personal, non-commercial use and may not be used for any purpose other than to identify prospective properties consumers may be interested in purchasing.
Based on information submitted to the MLS GRID as of October 17, 2026 at 5:47 PM ET. All data is obtained from various sources and may not have been verified by broker or MLS GRID. Supplied Open House Information is subject to change without notice. All information should be independently reviewed and verified for accuracy. Properties may or may not be listed by the office/agent presenting the information.
All or a portion of the multiple listing information is provided by Stellar MLS, from a copyrighted compilation of listings. The compilation of listings and each individual listing are © 2026 Stellar MLS. All rights reserved.
Ryan Solberg, Broker · MaxLife Realty LLC · FL License #BK3354351 · Equal Housing Opportunity · Full disclaimer · DMCA