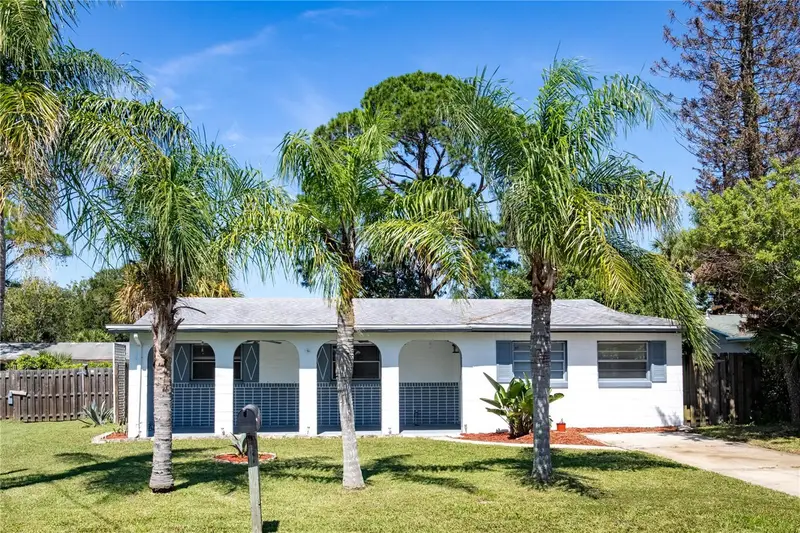

$293,700
141 Connecticut AvenueEdgewater, FL 32132
Listing updated: October 20, 2026 at 10:01 AM ET
Listing courtesy of Shawfield Realty Group · Carrie Sue Shawfield · MLS #O6446343 · Active · 407-963-7749Property type
Year built
Lot size
Price / sq ft
HOA dues
Days on market
Flood zone
About this home
In-law suite! Room to spread out, space for guests, and plenty of possibilities! Situated on an oversized fenced lot with beautiful palm trees out front, this versatile Edgewater property offers 3 bedrooms, 2 bathrooms, and a flexible layout with room for everyone. The front portion of the home features 3 bedrooms, 1 bathroom, an open kitchen with breakfast bar, and a dedicated dining area, while the rear offers a private studio-style in-law suite complete with its own kitchenette, bathroom, and laundry area. Perfect for extended family, guests, or anyone looking for a little extra privacy! This concrete block home also features a spacious covered front porch, laminate flooring, and a roof and AC replaced approximately 8 years ago. Outside, the generous backyard offers plenty of room for entertaining, gardening, or storing your boat and recreational toys, plus convenient off-street parking. In-law suite! Room to spread out, space for guests, and plenty of possibilities! Situated on an oversized fenced lot with beautiful palm trees out front, this versatile Edgewater property offers 3 bedrooms, 2 bathrooms, and a flexible layout with room for everyone. The front portion of the home features 3 bedrooms, 1 bathroom, an open kitchen with breakfast bar, and a dedicated dining area, while the rear offers a private studio-style in-law suite complete with its own kitchenette, bathroom, and laundry area. Perfect for extended family, guests, or anyone looking for a little extra privacy! This concrete block home also features a spacious covered front porch, laminate flooring, and a roof and AC replaced approximately 8 years ago. Outside, the generous backyard offers plenty of room for entertaining, gardening, or storing your boat and recreational toys, plus convenient off-street parking. A detached 300-square-foot workshop/shed provides even more space for hobbies, projects, or storage. Conveniently located near Menard-May Park, the Intracoastal Waterway, shopping, dining, and area beaches. With a unique floor plan, generous outdoor space, and plenty of potential to make it your own, this property offers an opportunity to create a home that works for your lifestyle! (NOTE: Legal Description Revised and does not reflect what is noted on the Volusia County Property Appraisers Site.)
Estimated monthly payment
Estimate only. Taxes use the listing's reported amount where available; insurance is a Florida-average estimate. Your actual payment will vary — run a full calculation or talk to a lender.
Price & listing history111 days on market
- Status: ActiveOct 19, 2026
- Listed$293,700Oct 19, 2026
Property Documents
Documents the listing agent has made public for this property. Free to view and download.
Facts & features
- Property type
- Residential
- Sub type
- Single Family Residence
- Status
- Active
- Days on market
- 111
- Cumulative DOM
- 111
- Subdivision
- Hawks Park Co
- County
- Volusia
- Year built
- 1971
- Living area
- 1,953 sq ft
- Price/sq ft
- $150
- Building area
- 2,236 sq ft (Owner)
- Lot size
- 15,707 sq ft
- Lot category
- 1/4 to less than 1/2
- Flood zone
- X (12127C0685J)
- Annual taxes
- $5,075 (2025)
- Parcel #
- 7433-10-00-4650
- Zoning
- 07R3
- MLS #
- O6446343
Ask about this home
Have a question? Ask the broker directly.
Ryan Solberg answers personally — no call center, no spam. Your question goes straight to him.
Interior Details
- Bedrooms
- 3
- Full bathrooms
- 2
- Flooring
- Luxury Vinyl
- Appliances
- Dishwasher, Disposal, Dryer, Microwave, Range, Refrigerator, Washer
- Interior features
- Built-in Features
- Laundry
- Inside
- Stories / Levels
- One
- Direction faces
- South
- In-law suite
- Yes
Heating & Cooling
- Heating
- Gas
- Cooling
- Central Air
HOA & Financial
- Total monthly fees
- None
- Total annual fees
- None
- CDD
- No
- Min lease term
- 1 Week
- Listing terms
- Cash, Conventional, FHA, VA Loan
- Ownership
- Fee Simple
- Available for lease
- Yes
- Lease restrictions
- No
- Additional lease restrictions
- Buyers to verify lease restrictions with the city/county.
Exterior & Construction
- Exterior features
- None
- Construction materials
- Concrete
- Roof
- Shingle
- Foundation
- Slab
- Road surface
- Paved
Utilities
- Sewer
- Public Sewer
- Water source
- Public
- Utilities
- Electricity Connected, Sewer Connected, Water Connected
Room Details
| Room | Level | Dimensions |
|---|---|---|
| Primary Bedroom | 12.75x11.5 | |
| Primary Bathroom | 5x6 | |
| Living Room | 16.5x11.25 | |
| Kitchen | 13x11.5 |
Listing Details
- Listing date
- 2026-10-18
- On market date
- 2026-10-19
- Original list price
- $293,700
- Occupant type
- Vacant
- MLS area
- 32132 - Edgewater
- Listing AOR
- Orlando Regional
- Status changed
- 2026-10-19
- Tax legal description
- ALL LOTS 465 & 466 & W 13 FT OF LOT 464 HAWKS PARK CO MB 1 PG 156 MB 15 PG 93 PER OR 2735 PG 0217 PER OR 5349 PGS 2039-2040 PER OR 6771 PG 4988 PER OR 8078 PG 1154
Flood risk
Minimal-risk area outside the mapped floodplain. Flood insurance is optional and typically low-cost.
Source: FEMA flood zone reported on the listing. Confirm current designation at FEMA Flood Map Service Center.
Location
Directions
From FL-44 East, turn right onto S Ridgewood Ave, then make a right onto W Connecticut Ave; the property will be on your right. Alternatively, approach from US-1 and head west on W Connecticut Ave to find the home.
More homes like this

$230,000
3131 Juniper Dr
Edgewater, FL 32141
3 bd · 2 ba · 1,560 sqft
Florida Shores 01
MLS ID #O6389398, EPIQUE REALTY, INC..
Listing provided by Stellar MLS
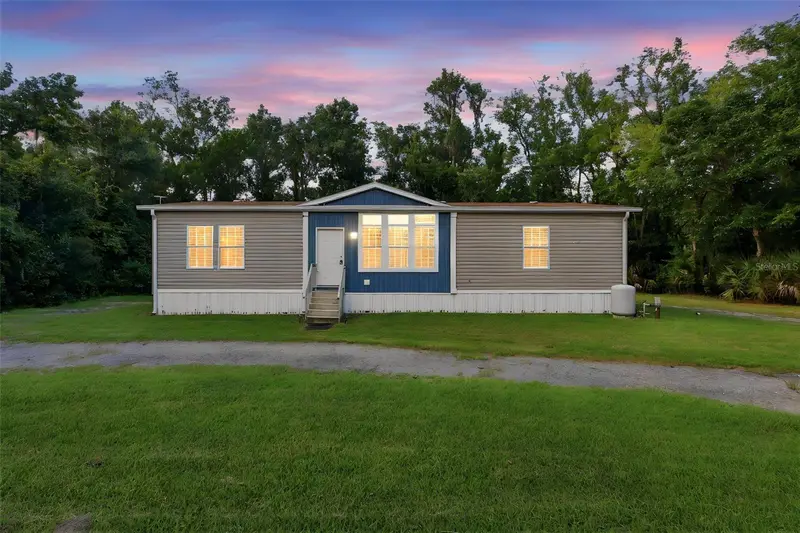
$430,000
2050 Minorca Rd
New Smyrna Beach, FL 32168
3 bd · 2 ba · 1,456 sqft
Chilton Homestead
MLS ID #V4950745, GLORY INTL. REAL ESTATE CO.
Listing provided by Stellar MLS
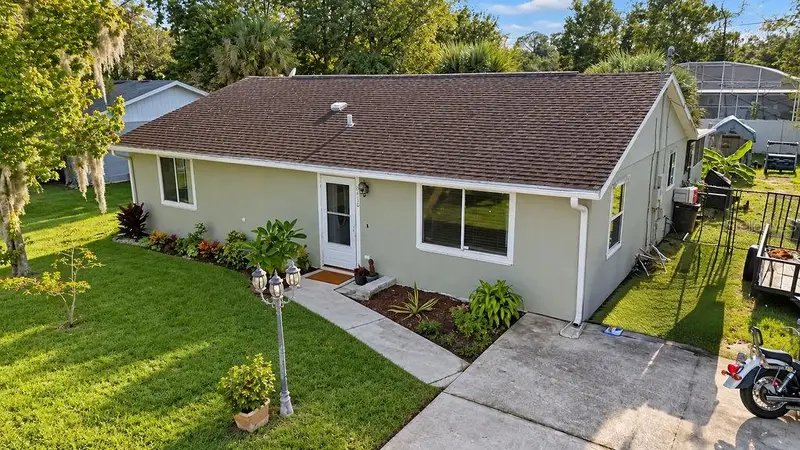
$257,900
2410 Unity Tree Dr
Edgewater, FL 32141
3 bd · 2 ba · 1,200 sqft
Florida Shores 01
MLS ID #V4951882, UNITED REAL ESTATE PREFERRED.
Listing provided by Stellar MLS
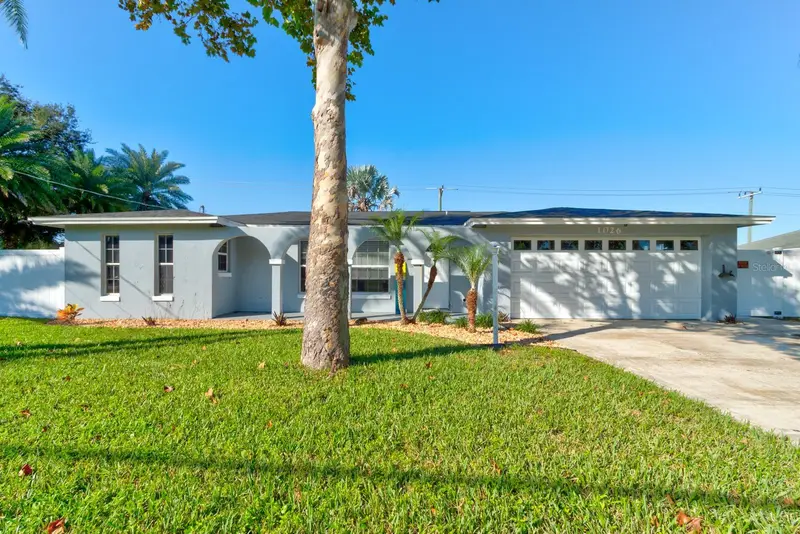
$342,500
1026 Lake Ave
Edgewater, FL 32132
2 bd · 2 ba · 1,385 sqft
Edgewater Acres Unit 05 Resub
MLS ID #NS1089050, LAND AND SEA REALTY.
Listing provided by Stellar MLS

Listings courtesy of Stellar MLS as distributed by MLS GRID
IDX information is provided exclusively for consumers’ personal, non-commercial use and may not be used for any purpose other than to identify prospective properties consumers may be interested in purchasing.
Based on information submitted to the MLS GRID as of October 20, 2026 at 10:01 AM ET. All data is obtained from various sources and may not have been verified by broker or MLS GRID. Supplied Open House Information is subject to change without notice. All information should be independently reviewed and verified for accuracy. Properties may or may not be listed by the office/agent presenting the information.
All or a portion of the multiple listing information is provided by Stellar MLS, from a copyrighted compilation of listings. The compilation of listings and each individual listing are © 2026 Stellar MLS. All rights reserved.
Ryan Solberg, Broker · MaxLife Realty LLC · FL License #BK3354351 · Equal Housing Opportunity · Full disclaimer · DMCA