
$699,000
800 Tamiami TrailSarasota, FL 34236
Listing updated: October 4, 2026 at 4:05 PM ET
Listing courtesy of Coldwell Banker Realty · Roger Pettingell · MLS #A4708045 · Active · 941-383-6411Property type
Year built
Lot size
Price / sq ft
HOA dues
Days on market
Garage space
Flood zone
About this home
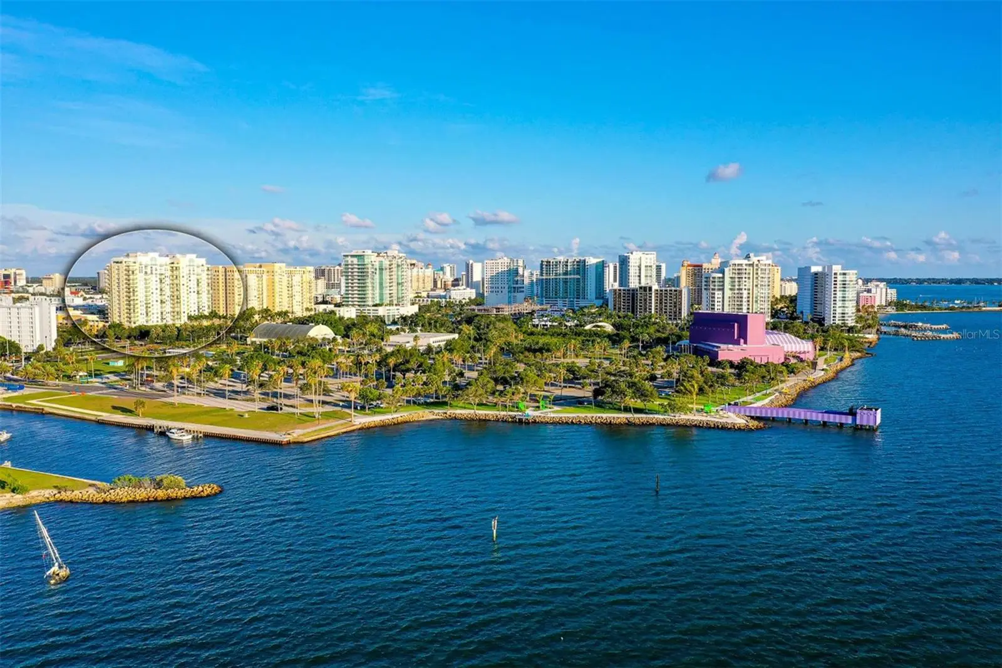
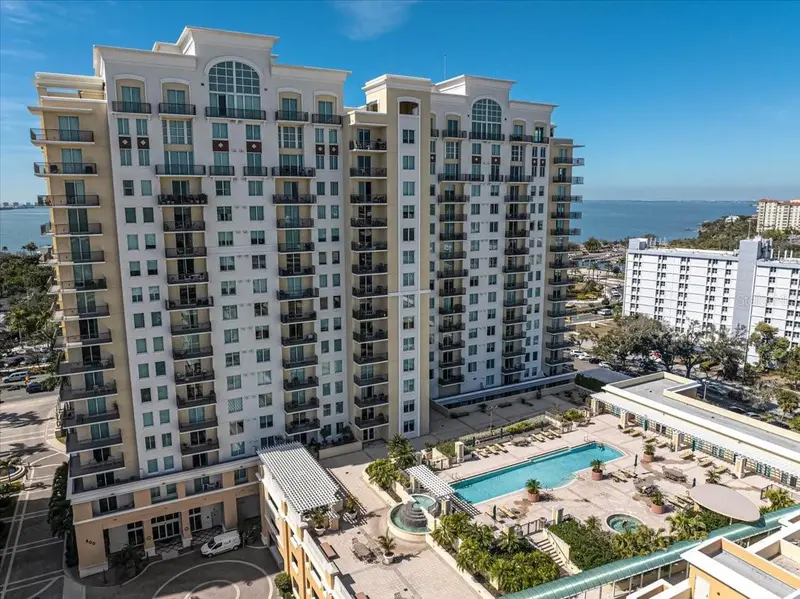
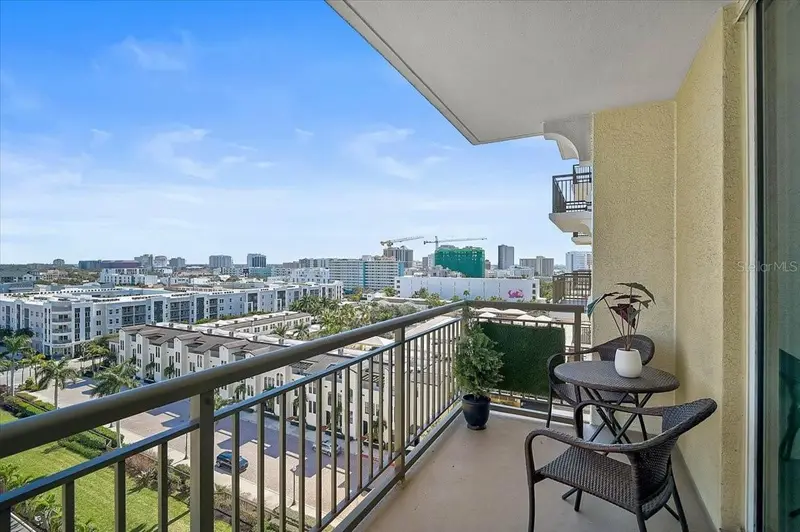
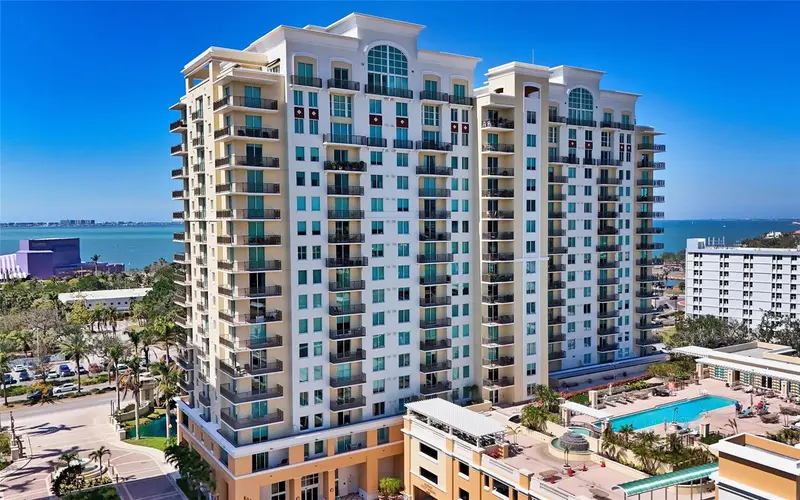
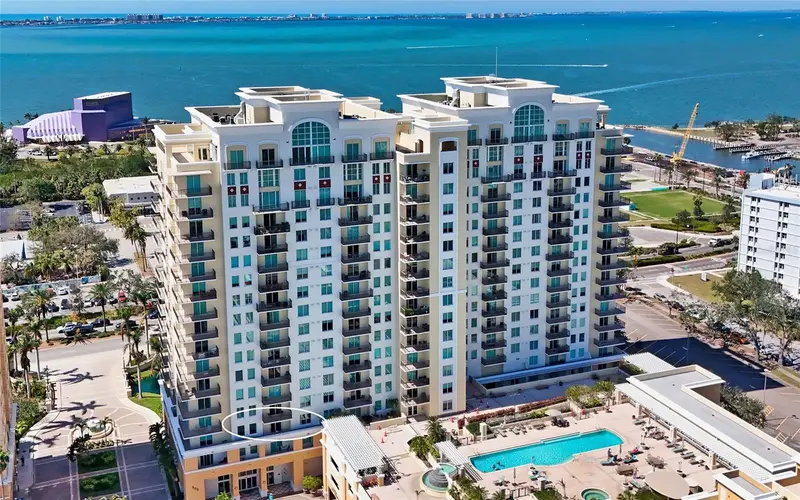
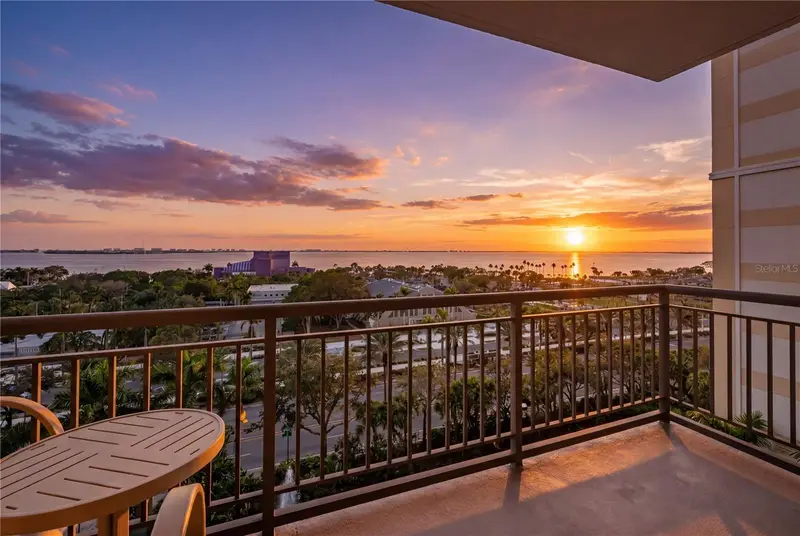
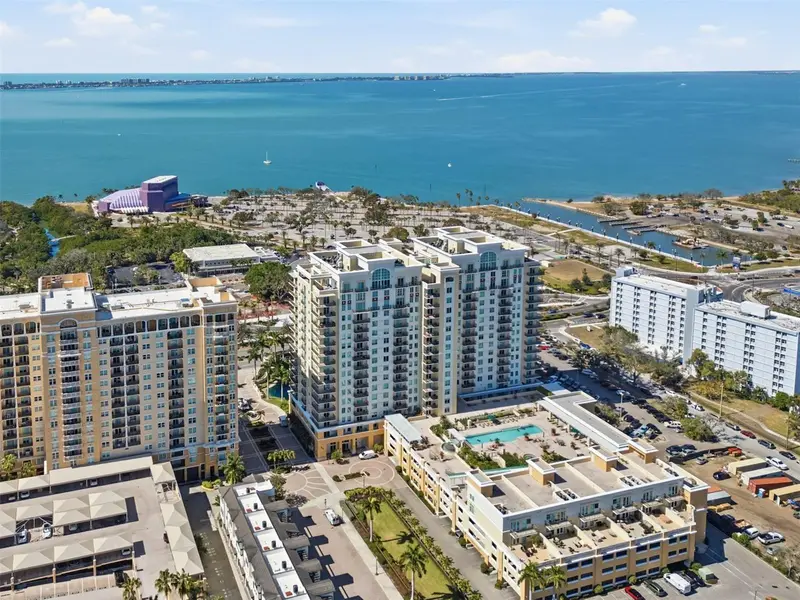
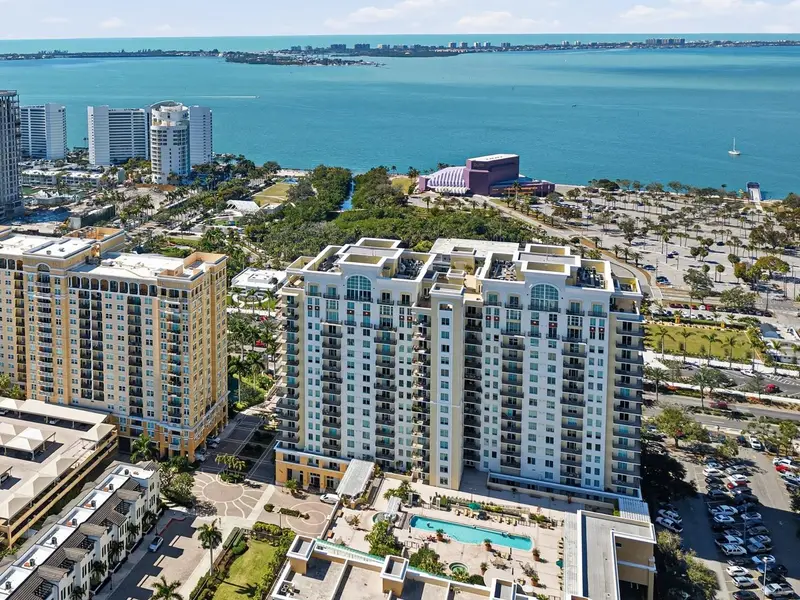
A rare townhouse-style residence in the heart of Downtown Sarasota, Alinari #321 offers something remarkably difficult to find in condominium living: multiple levels, exceptional private outdoor space and a rooftop terrace all its own. One of Alinari’s distinctive Terrazza residences, this two-bedroom, two-bath home combines 1,734 square feet of interior living with an impressive 3,389 total square feet, creating a city retreat that feels decidedly different from the traditional high-rise floor plan. A private entrance introduces a dramatic, light-filled interior where soaring cathedral ceilings, an open layout and oversized impact windows give the main living spaces an airy sense of volume. The contemporary living and dining areas flow easily together, while French doors extend the interiors outdoors and reinforce the residence’s indoor-outdoor character. Recently renovated, the kitchen is sleek and functional with custom cabinetry, stone countertops, a tile backsplash and stainless-steel appliances. Its open design keeps the kitchen connected to the surrounding entertaining spaces while maintaining a clean, modern aesthetic. With its French door access to the larger terrace, the flexible first-floor bedroom/den is accompanied by a full bath, providing separation from the primary suite and creating an ideal arrangement for overnight guests, a home office or additional living space. An inside laundry room adds everyday convenience. Upstairs, the primary suite becomes a secluded retreat of its own. Generously proportioned and removed from the main living level, it includes a walk-in closet and an en-suite bath with dual sinks, a soaking tub, separate shower and private water closet. French doors open to the second private balcony, adding yet another outdoor connection. Crowning the residence is an expansive private rooftop terrace—an exceptional outdoor retreat above the city. With glimpses of Sarasota Bay and abundant room for lounge seating, dining and entertaining, this rare extension of the home’s living space offers a special opportunity to create a resort-inspired escape above the city. Residence 321 also conveniently includes one deeded covered parking space and a private storage locker. Alinari complements this unusual residence with an extensive collection of amenities, including on-site management, a stylish club room, tearoom, business center and conference rooms, library, wine room with optional owner wine lockers, theater, fitness center, sauna, aerobics room and men’s and women’s locker rooms. Outdoors, residents enjoy a resort-style swimming pool with sundeck and cabanas, grilling areas and a heated spa, while guest suites are available to owners on a first-come basis. Set within Sarasota’s vibrant Rosemary District, Alinari puts the best of the city close at hand. The Bay Park and Sarasota’s waterfront are moments away, with Downtown Sarasota’s restaurants, galleries, theaters, boutiques and Farmers Market nearby. The Van Wezel Performing Arts Hall, Marina Jack and the city’s celebrated cultural attractions add to the downtown lifestyle, while St. Armands Circle and the white sands of Lido Beach are just a short drive away.
Estimated monthly payment
Estimate only. Taxes use the listing's reported amount where available; insurance is a Florida-average estimate. Your actual payment will vary — run a full calculation or talk to a lender.
Price & listing history3 days on market
- Status: ActiveOct 1, 2026
- Listed$699,000Oct 1, 2026
- Price increased$699,000
Facts & features
- Property type
- Residential
- Sub type
- Condominium
- Status
- Active
- Days on market
- 3
- Subdivision
- Alinari
- County
- Sarasota
- Year built
- 2007
- Living area
- 1,734 sq ft
- Price/sq ft
- $403
- Building area
- 3,389 sq ft (Builder)
- Lot size
- 95,162 sq ft
- Flood zone
- X (12115C0133G)
- Garage
- 1 spaces
- Annual taxes
- $10,859 (2025)
- Parcel #
- 2026053026
- Zoning
- DTB
- MLS #
- A4708045
Ask about this home
Have a question? Ask the broker directly.
Ryan Solberg answers personally — no call center, no spam. Your question goes straight to him.
Interior Details
- Bedrooms
- 2
- Full bathrooms
- 2
- Flooring
- Carpet, Tile
- Appliances
- Dishwasher, Disposal, Dryer, Electric Water Heater, Microwave, Range, Refrigerator, Washer
- Interior features
- Cathedral Ceiling(s), Ceiling Fans(s), Eat-in Kitchen, High Ceilings, Living Room/Dining Room Combo, Open Floorplan, PrimaryBedroom Upstairs, Solid Wood Cabinets, Split Bedroom, Stone Counters, Walk-In Closet(s), Window Treatments
- Laundry
- Inside, Laundry Room
- Stories / Levels
- Two
- Direction faces
- West
Heating & Cooling
- Heating
- Central, Electric, Zoned
- Cooling
- Central Air, Zoned
Parking
- Garage spaces
- 1
- Attached garage
- Yes
- Parking features
- Covered, Deeded, Garage Door Opener, Garage Faces Side, Guest, Basement
HOA & Financial
- HOA fee
- $0 / Quarterly
- Monthly HOA
- None
- Total monthly fees
- $1,725/mo
- Total annual fees
- $20,700
- HOA name
- STEPHEN SLOTNICK - CASTLE GROUP
- CDD
- No
- Min lease term
- 3 Months
- Ownership
- Condominium
- Available for lease
- Yes
- Lease restrictions
- Yes
- Additional lease restrictions
- SEE ASSOCIATION DOCUMENTS
- Approval process
- SEE ASSOCIATION DOCUMENTS
Exterior & Construction
- Exterior features
- Balcony, Lighting, Private Entrance, Sidewalk, Storage
- Construction materials
- Concrete
- Roof
- Concrete
- Foundation
- Stilt/On Piling
- Water view
- Yes
- Road surface
- Brick, Paved
Utilities
- Sewer
- Public Sewer
- Water source
- Public
- Utilities
- Cable Connected, Electricity Connected, Phone Available, Public, Sewer Connected, Water Connected
Community
- Pets allowed
- Number Limit, Size Limit, Yes
Room Details
| Room | Level | Dimensions |
|---|---|---|
| Foyer | First | 9x4 |
| Living Room | First | 11x13 |
| Dining Room | First | 10x13 |
| Kitchen | First | 10x12 |
| Laundry | First | |
| Bedroom 2 | First | 11x11 |
| Bathroom 2 | First | 9x6 |
| Primary Bedroom | Second | 12x19 |
| Primary Bathroom | Second | 9x12 |
Listing Details
- Listing date
- 2026-10-01
- On market date
- 2026-10-01
- Original list price
- $699,000
- Occupant type
- Owner
- MLS area
- 34236 - Sarasota
- Listing AOR
- Sarasota - Manatee
- Status changed
- 2026-10-01
- Tax legal description
- UNIT 321, ALINARI
Flood risk
Minimal-risk area outside the mapped floodplain. Flood insurance is optional and typically low-cost.
Source: FEMA flood zone reported on the listing. Confirm current designation at FEMA Flood Map Service Center.
Location
Directions
US 41 South, turn east into community. Building is on the left.
More homes like this
$575,000
800 N Tamiami Trl #910
Sarasota, FL 34236
2 bd · 2 ba · 1,323 sqft
Alinari
MLS ID #A4681458, WAGNER REALTY.
Listing provided by Stellar MLS
$690,000
800 N Tamiami Trl #312
Sarasota, FL 34236
2 bd · 2 ba · 1,323 sqft
Alinari
MLS ID #A4682076, PREMIER SOTHEBY'S INTERNATIONAL REALTY.
Listing provided by Stellar MLS
$949,000
800 N Tamiami Trl #815
Sarasota, FL 34236
2 bd · 2 ba · 1,323 sqft
Alinari
MLS ID #A4705940, PREMIER SOTHEBY'S INTERNATIONAL REALTY.
Listing provided by Stellar MLS
$949,000
800 N Tamiami Trl #1203
Sarasota, FL 34236
2 bd · 2 ba · 1,323 sqft
Alinari
MLS ID #A4680471, MICHAEL SAUNDERS & COMPANY.
Listing provided by Stellar MLS

Listings courtesy of Stellar MLS as distributed by MLS GRID
IDX information is provided exclusively for consumers’ personal, non-commercial use and may not be used for any purpose other than to identify prospective properties consumers may be interested in purchasing.
Based on information submitted to the MLS GRID as of October 4, 2026 at 4:05 PM ET. All data is obtained from various sources and may not have been verified by broker or MLS GRID. Supplied Open House Information is subject to change without notice. All information should be independently reviewed and verified for accuracy. Properties may or may not be listed by the office/agent presenting the information.
All or a portion of the multiple listing information is provided by Stellar MLS, from a copyrighted compilation of listings. The compilation of listings and each individual listing are © 2026 Stellar MLS. All rights reserved.
Ryan Solberg, Broker · MaxLife Realty LLC · FL License #BK3354351 · Equal Housing Opportunity · Full disclaimer · DMCA