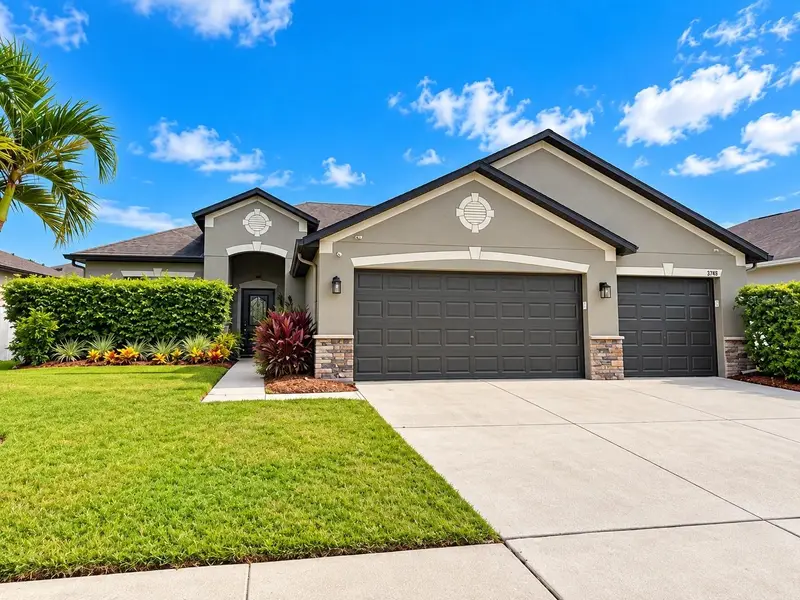

$457,000
3748 Round Table CourtLand O Lakes, FL 34638
Listing updated: October 24, 2026 at 2:06 PM ET
Listing courtesy of Savvy Avenue, Llc · Moe Mossa · MLS #A4708034 · Active · 888-490-1268Property type
Year built
Lot size
Price / sq ft
HOA dues
Days on market
Garage spaces
Flood zone
About this home
UPGRADED SINGLE-STORY HOME | 4 BEDROOMS | 2 BATHROOMS | 1,948 SQ FT | 3-CAR A/C GARAGE Welcome to 3748 Round Table Ct., Land O’ Lakes, FL, a beautifully maintained, move-in-ready home in desirable Concord Station. This spacious home features an oversized, air-conditioned 3-car garage, wood-laminate flooring, an eat-in kitchen, split-bedroom layout, whole-house water softener and purification system, HVAC UV-light purification, and a 5-zone security camera system. Enjoy Florida living with a screened lanai, expanded paver patio, built-in seating, and firepit—perfect for entertaining or relaxing. Community amenities include a resort-style pool, clubhouse, fitness center, tennis and basketball courts, playgrounds, and walking areas. Conveniently located near SR-54, Suncoast Parkway, shopping, dining, and schools. ANNUAL PROPERTY TAXES & FEES (2025) Property Taxes & Assessments: $6,068.62 (includes $2,626.99 CDD) Annual HOA: $192 Total Annual Taxes & Fees: $6,260.62 MAJOR HOME SYSTEMS Central A/C: Installed July 2019 Heating System: Installed July 2012 Roof: Installed 2012 Roof Inspection: State Farm inspected the roof in early 2025, found no issues or concerns, and renewed the homeowners insurance. No additional inspection is currently scheduled. Future insurance eligibility is subject to individual insurer requirements. Property taxes reflect the seller's 2025 tax bill with Homestead Exemption. Buyer's future property taxes may vary. Move-in ready with exceptional indoor and outdoor living!
Estimated monthly payment
Estimate only. Taxes use the listing's reported amount where available; insurance is a Florida-average estimate. Your actual payment will vary — run a full calculation or talk to a lender.
Price & listing history22 days on market
- Status: ActiveOct 2, 2026
- Listed$469,900Oct 2, 2026
- Price reduced$457,000
Facts & features
- Property type
- Residential
- Sub type
- Single Family Residence
- Status
- Active
- Days on market
- 22
- Subdivision
- Concord Station Ph 2 Un C Rep
- County
- Pasco
- Year built
- 2012
- Living area
- 1,948 sq ft
- Price/sq ft
- $235
- Building area
- 2,794 sq ft (Public Records)
- Lot size
- 7,150 sq ft
- Lot category
- 0 to less than 1/4
- Flood zone
- X (12101C0384F)
- Garage
- 3 spaces
- Annual taxes
- $5,826 (2025)
- Parcel #
- 18-26-21-006.0-00K.00-004.0
- Zoning
- MPUD
- MLS #
- A4708034
Ask about this home
Have a question? Ask the broker directly.
Ryan Solberg answers personally — no call center, no spam. Your question goes straight to him.
Interior Details
- Bedrooms
- 4
- Full bathrooms
- 2
- Flooring
- Carpet, Ceramic Tile, Laminate, Tile
- Appliances
- Dishwasher, Dryer, Electric Water Heater, Exhaust Fan, Freezer, Ice Maker, Microwave, Range, Range Hood, Refrigerator, Washer, Water Filtration System, Water Purifier, Water Softener
- Interior features
- Ceiling Fans(s), Eat-in Kitchen, High Ceilings, Kitchen/Family Room Combo, Primary Bedroom Main Floor, Solid Surface Counters, Solid Wood Cabinets, Stone Counters, Thermostat, Walk-In Closet(s)
- Laundry
- Electric Dryer Hookup, Inside, Laundry Room
- Stories / Levels
- One
- Direction faces
- North
Heating & Cooling
- Heating
- Heat Pump
- Cooling
- Central Air, Mini-Split Unit(s)
Parking
- Garage spaces
- 3
- Attached garage
- Yes
HOA & Financial
- HOA fee
- $195 / Annually
- Monthly HOA
- $16/mo
- Total monthly fees
- $16/mo
- Total annual fees
- $195
- HOA name
- Kathlene
- CDD
- Yes
- Homestead exemption
- Yes
- Min lease term
- 1-2 Years
- Listing terms
- Cash, Conventional, FHA, VA Loan
- Ownership
- Fee Simple
- Available for lease
- Yes
- Lease restrictions
- No
- Additional lease restrictions
- Verify with HOA/County
- Approval process
- Verify with HOA/County
Exterior & Construction
- Exterior features
- Garden, Private Mailbox, Rain Gutters
- Construction materials
- Concrete
- Roof
- Shingle
- Foundation
- Slab
- Road surface
- Asphalt
Utilities
- Sewer
- Public Sewer
- Water source
- Public
- Utilities
- BB/HS Internet Available, Cable Available, Electricity Available, Electricity Connected, Phone Available, Public, Sewer Available, Sewer Connected, Underground Utilities, Water Available, Water Connected
Community
- Pets allowed
- Cats OK, Dogs OK, Yes
Room Details
| Room | Level | Dimensions |
|---|---|---|
| Living Room | ||
| Kitchen | ||
| Primary Bedroom |
Listing Details
- Listing date
- 2026-10-02
- On market date
- 2026-10-02
- Original list price
- $469,900
- Occupant type
- Owner
- MLS area
- 34638 - Land O Lakes
- Listing AOR
- Sarasota - Manatee
- Status changed
- 2026-10-02
- Tax legal description
- CONCORD STATION PHASE 2 UNIT C REPLAT PB 67 PG 5 BLOCK K LOT 4
Flood risk
Minimal-risk area outside the mapped floodplain. Flood insurance is optional and typically low-cost.
Source: FEMA flood zone reported on the listing. Confirm current designation at FEMA Flood Map Service Center.
Location
Directions
From Tampa, take Veterans Expressway/Suncoast Parkway (SR-589) North to SR-54. Head east on SR-54, turn left onto Sunlake Blvd, left onto Mentmore Blvd, right onto Buckinghamshire Dr, then right onto Round Table Ct. Property is located at 3748 Round Table Ct.
More homes like this
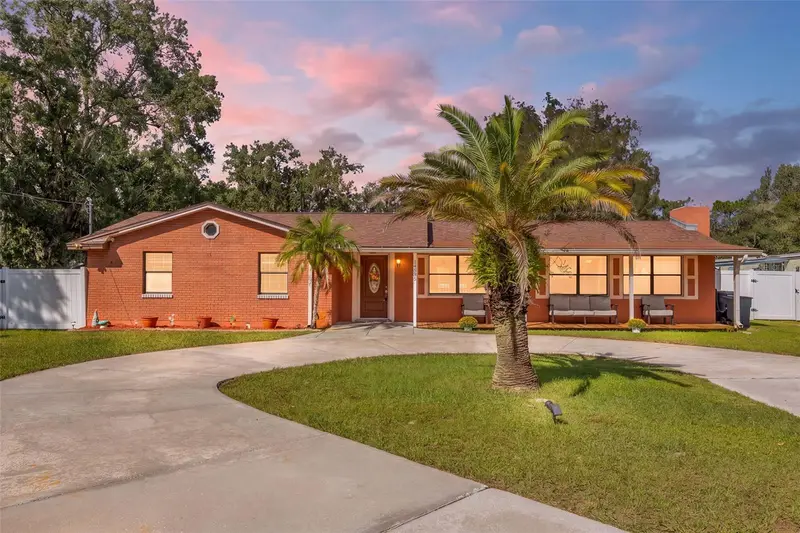
$499,900
14535 Sassandra Dr
Odessa, FL 33556
3 bd · 2 ba · 1,734 sqft
04 Lakes Estates
MLS ID #TB8559326, ARK REALTY.
Listing provided by Stellar MLS
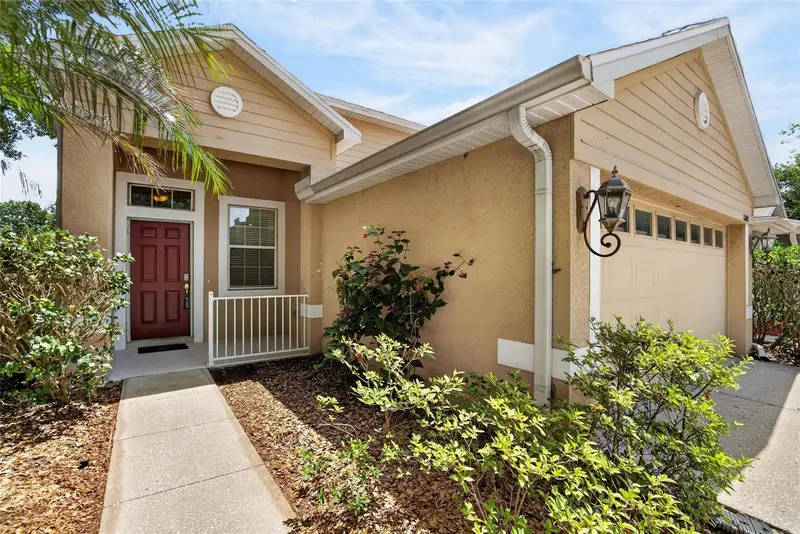
$350,000
21040 Green Wing Ct
Land O Lakes, FL 34637
4 bd · 3 ba · 1,860 sqft
Wilderness Lake Preserve Ph 01
MLS ID #TB8512016, 27NORTH REALTY.
Listing provided by Stellar MLS
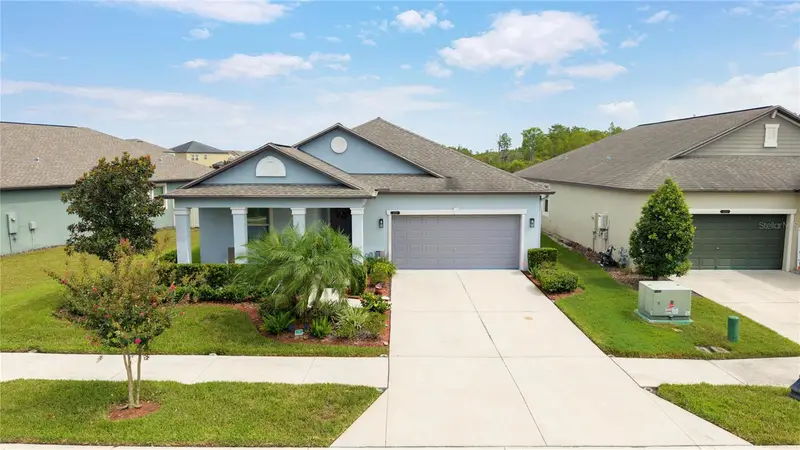
$410,000
8888 Shadyside Ln
Land O Lakes, FL 34637
3 bd · 2 ba · 1,738 sqft
Connerton
MLS ID #TB8551768, EXP REALTY LLC.
Listing provided by Stellar MLS
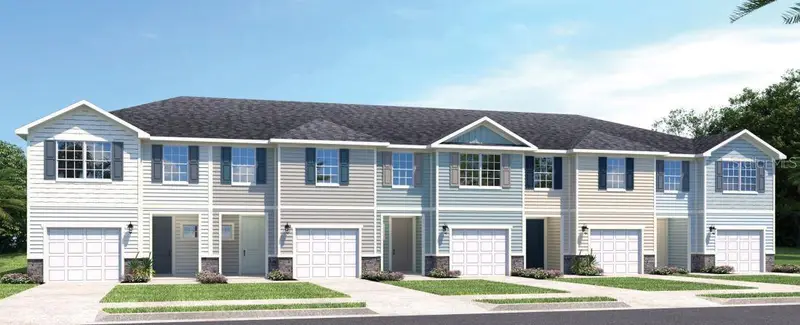
$299,990
2210 Megan Ann Way
Lutz, FL 33558
3 bd · 3 ba · 1,674 sqft
Timbergrove
MLS ID #W7889721, MALTBIE REALTY GROUP.
Listing provided by Stellar MLS

Listings courtesy of Stellar MLS as distributed by MLS GRID
IDX information is provided exclusively for consumers’ personal, non-commercial use and may not be used for any purpose other than to identify prospective properties consumers may be interested in purchasing.
Based on information submitted to the MLS GRID as of October 24, 2026 at 2:06 PM ET. All data is obtained from various sources and may not have been verified by broker or MLS GRID. Supplied Open House Information is subject to change without notice. All information should be independently reviewed and verified for accuracy. Properties may or may not be listed by the office/agent presenting the information.
All or a portion of the multiple listing information is provided by Stellar MLS, from a copyrighted compilation of listings. The compilation of listings and each individual listing are © 2026 Stellar MLS. All rights reserved.
Ryan Solberg, Broker · MaxLife Realty LLC · FL License #BK3354351 · Equal Housing Opportunity · Full disclaimer · DMCA